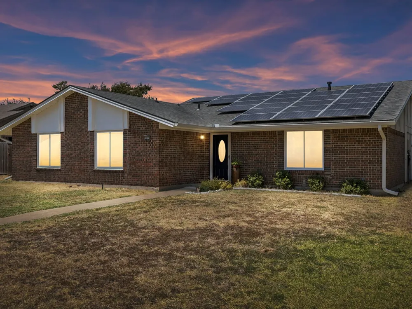
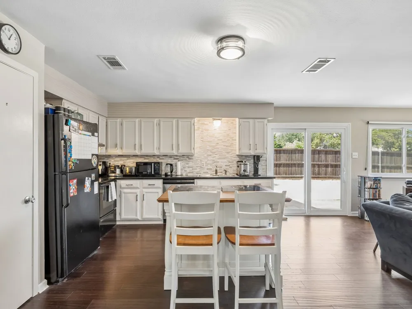
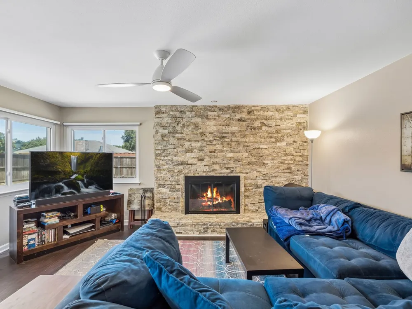
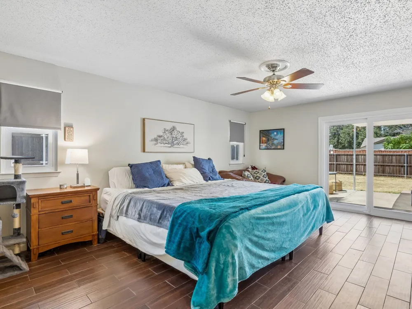
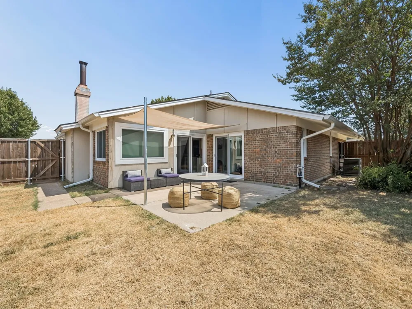
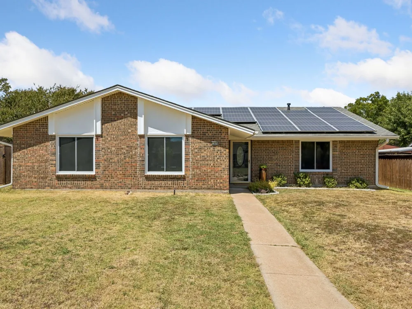
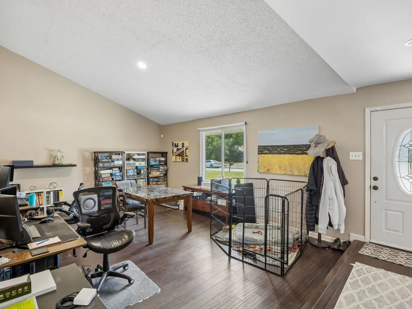
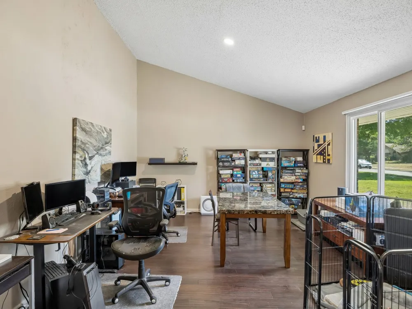
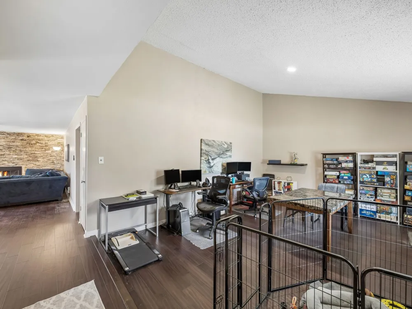
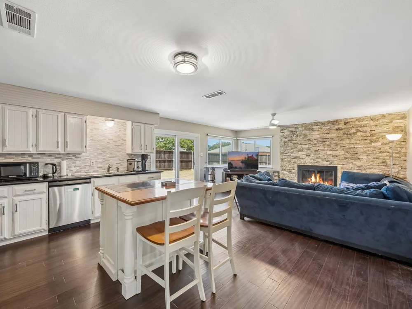
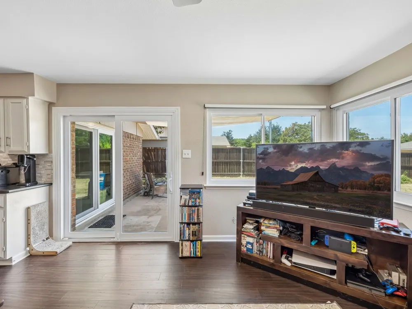
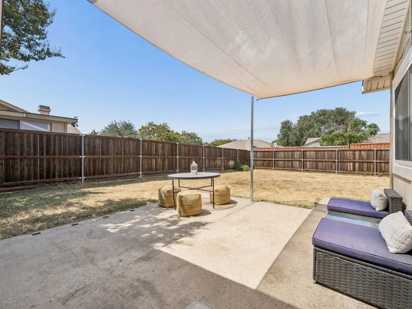
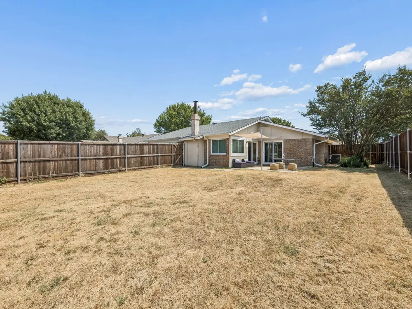
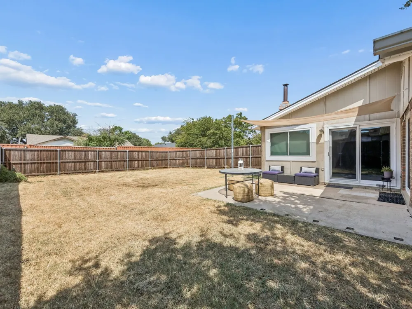
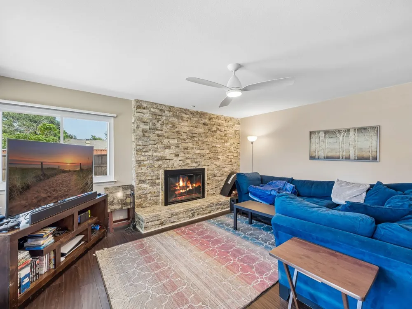
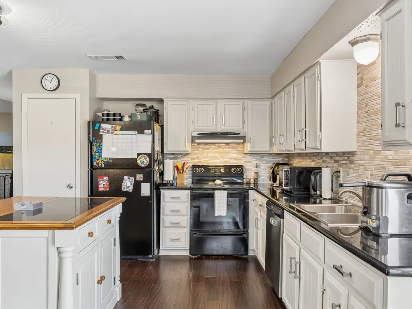
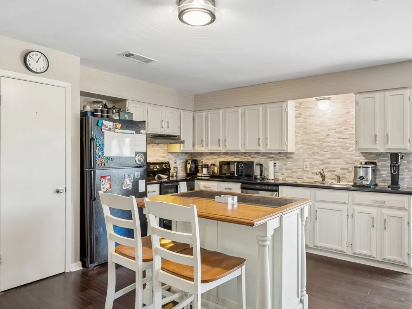
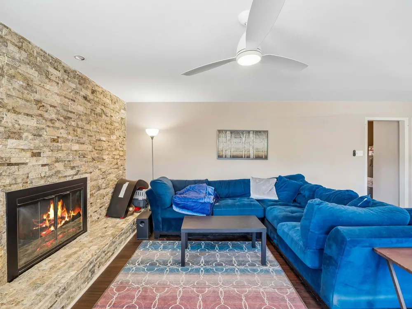
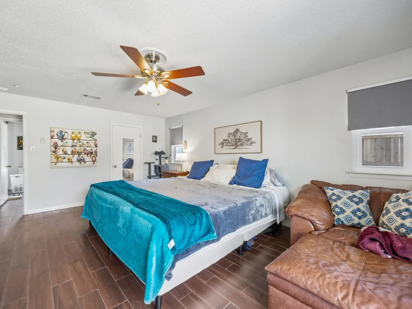
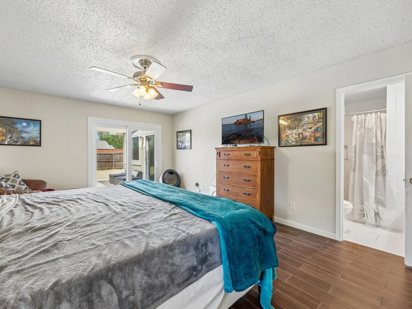
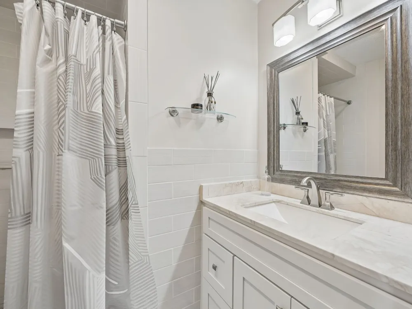
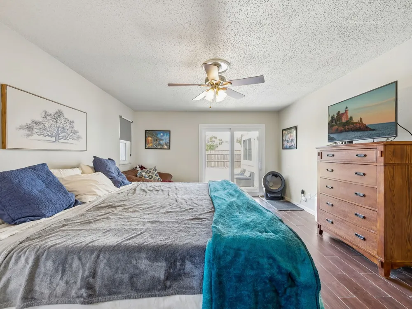
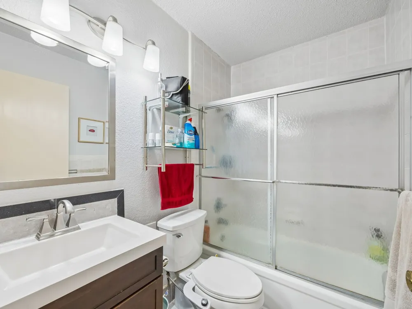
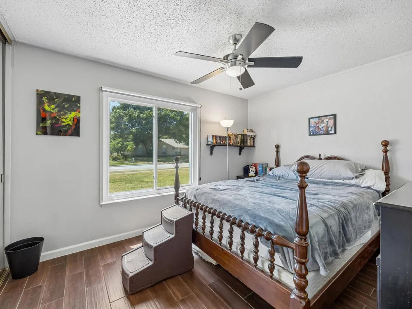
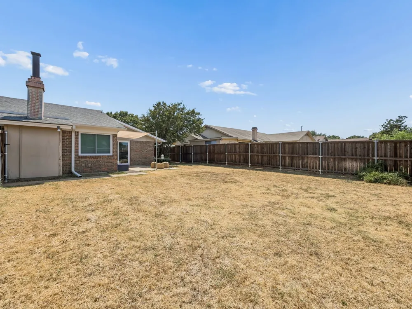
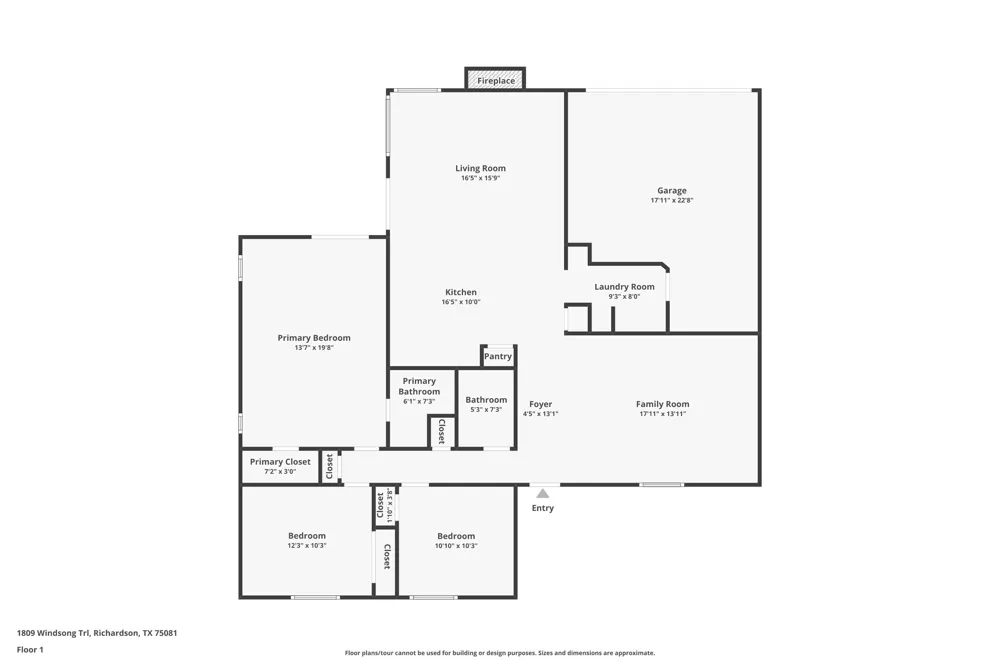
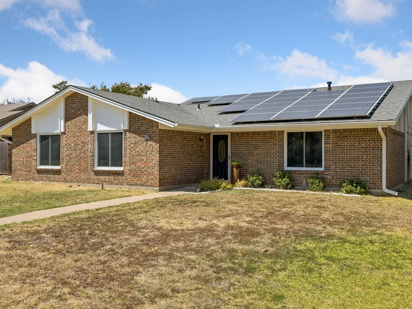
What if your first home came with the expensive work already handled? Only an out-of-state career opportunity could pull these current owners from this thoughtfully refreshed single-story Richardson home. Big Ticket improvements are hard to ignore: a 2024 roof, 2026 HVAC, 2025 property-to-city sewer line replacement, recent water heater, replaced windows and both sliding doors, plus paid-in-full solar panels that convey. The seller reports remarkably low summer electric bills, a meaningful monthly budget saver. Foundation work was completed by Arch Foundation in April 2019 and includes a transferable warranty. Inside, fresh paint, recent LED can lighting and custom blackout roller shades create an easy, move-in-ready start. The oversized kitchen was designed for real life: generous cabinetry, granite counters, tile backsplash, deep sink, pantry with sturdy wood shelving and a large island where friends can gather while dinner comes together. It opens to the living room, anchored by a sensational floor-to-ceiling stacked-stone fireplace and a distinctive double-window corner overlooking the backyard. Both bathrooms have been refreshed, and the kitchen refrigerator plus two-year-old washer and dryer convey. Outside, an eight-foot wood fence set on steel posts frames a level, nearly quarter-acre interior lot with room to dream: garden, play space, outdoor kitchen or the gathering place you have always imagined. Just blocks away, expansive Berkner Park offers an epic playground, wide-open fields made for spontaneous soccer and Berkner High School and STEM Academy along one edge. With 3 bedrooms, 2 baths, approximately 1,552 square feet and a 2-car garage, this is the rare first-home opportunity that leaves more of your future budget for the fun parts of making it yours. Bonus recent full sized washer, dryer and fridge included with your keys for a real real move in make memories immediately home experience!
Property Details
- Interior
- Decorative Designer Lighting Fixtures, Eat In Kitchen, Granite Counters, High Speed Internet, Kitchen Island, Open Floorplan, Pa
- Fireplaces
- 1
- Cooling
- 1
- Heating
- Electric, Energy Star Qualified Equipment
- Cooling Features
- Central Air, Electric, Energy Star Qualified Equipment
- Bedrooms
- 3
- Bathrooms
- 2.0
- Full Baths
- 2
- Lot Features
- Cleared, Interior Lot, Landscaped, Level, Subdivision
- Lot Description
- Cleared, Interior Lot, Landscaped, Level, Subdivision
- Exterior Features
- Lighting, Private Yard
- Exterior Materials
- Lighting, Private Yard
- Acres
- 0.0
- Square Feet
- 1552.0
- Lot Size (sqft)
- 0.207
- Parking Features
- Additional Parking, Alley Access, Concrete, Covered, Direct Access, Door Single, Enclosed, Garage, Garage Door Opener,
- Parking
- 1
- Parking Type
- Garage
- Parking Garage Spaces
- 2.0
- Parking Carport Spaces
- 0.0
- Property Type
- Purchase
- Style
- Contemporary Modern, Detached
- Property Subtype Additional
- Single Family Residence
- Year Built
- 1972
- Foundation
- Slab
- Roof
- Composition
- Sewer Information
- Public Sewer
- Utility Source
- Public
- Utility Features
- Sewer Available, Separate Meters, Underground Utilities, Water Available
- Appliances
- Dryer, Dishwasher, Electric Oven, Electric Range, Electric Water Heater, Disposal, Refrigerator, Washer
- Subdivision
- Spring Ridge 05
- Community Features
- Other, Playground, Park, Trails Paths, Curbs, Sidewalks
- School District
- Richardson ISD
- Elementary School
- Dartmouth
- Middle School
- Apollo
- High School
- Berkner
- County
- Dallas
- Region
- Richardson
- Days on Market (Cumulative)
- 3
- Taxes Annual
- $7,075
Location
Legal
© 2023 North Texas Real Estate Information Systems, Inc. All rights reserved. Disclaimer: All information deemed reliable but not guaranteed and should be independently verified. All properties are subject to prior sale, change or withdrawal. Neither listing broker(s) nor Brenda Mancil shall be responsible for any typographical errors, misinformation, or misprints and shall be held totally harmless. The database information herein is provided from and copyrighted by the North Texas Real Estate Information Systems, Inc. NTREIS data may not be reproduced or redistributed and is only for people viewing this site. All information provided is deemed reliable but is not guaranteed and should be independently verified. The advertisements herein are merely indications to bid and are not offers to sell which may be accepted. All properties are subject to prior sale or withdrawal. All rights are reserved by copyright
Provided By
Listed by Bess Dickson (#0616782)
Listing Office: Briggs Freeman Sotheby's Int'l (#BRIG06)