(214) 679-1772 bmancil@remax.net
Traffic Dashboard
Home
  • Search
    • Local Properties
    • Featured Properties
    • Home Valuation
  • Selling
  • Videos
  • Communities
    • Allen
    • Celina
    • Dallas
    • Frisco
    • McKinney
    • Plano
    • Prosper
    • The Colony
  • About
    • Meet Brenda
    • Testimonials
  • Contact
Traffic Dashboard
Brenda Mancil
(214) 679-1772 bmancil@remax.net
  • RE/MAX Premier
    18111 Preston Road, Suite 150
    Dallas, TX 75252
    (214) 679-1772
    bmancil@remax.net
  • RE/MAX Select Partners
    2908 Thomas Dr
    Panama City Beach, FL 32408-6233
Company
  • Home
  • About
  • Testimonials
  • Contact
Services
  • Buying
  • Selling
  • Home Valuation
  • Mortgage Calculator
Explore
  • Property Search
  • Featured Properties
  • Communities
Legal
  • Privacy
  • Terms
  • DMCA
  • Accessibility
  • Fair Housing
Account
  • Dashboard
  • Logout
  • Login
Brenda Mancil - Footer Logo
©2026 Brenda Mancil. All rights reserved.
Website built by CloseHack.


  • Texas Real Estate Commission Information About Brokerage Services
  • Texas Real Estate Commission Consumer Protection Notice
North Texas Real Estate Information Systems

© 2023 North Texas Real Estate Information Systems, Inc. All rights reserved. Disclaimer: All information deemed reliable but not guaranteed and should be independently verified. All properties are subject to prior sale, change or withdrawal. Neither listing broker(s) nor Brenda Mancil shall be responsible for any typographical errors, misinformation, misprints and shall be held totally harmless. The database information herein is provided from and copyrighted by the North Texas Real Estate Information Systems, Inc. NTREIS data may not be reproduced or redistributed and is only for people viewing this site. All information provided is deemed reliable but is not guaranteed and should be independently verified. The advertisements herein are merely indications to bid and are not offers to sell which may be accepted. All properties are subject to prior sale or withdrawal. All rights are reserved by copyright

Return
  • All Types
  • House+2 more
  • Price
  • Bed/Bath
  • Size
  • Dates
  • Filters
  • Amenities
  • Save
  • Share
Listings
No results
Sort
Home / Farmers Branch / 1735 Wittington Place #3207
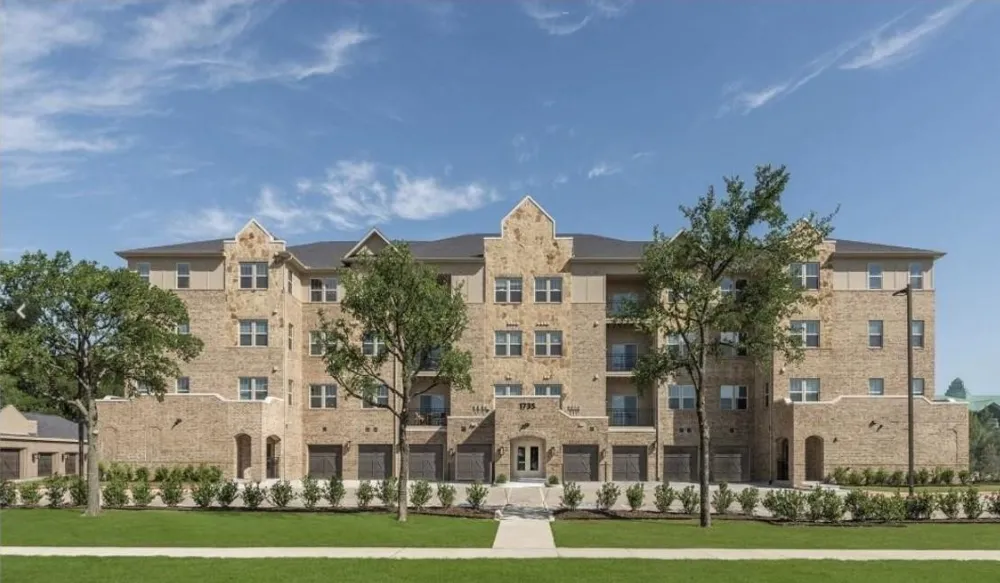
1735 Wittington Place #3207 Farmers Branch, TX 75234 1735 Wittington Place #3207 Farmers Branch, TX 75234 1735 Wittington Place #3207 Farmers Branch, TX 75234 1735 Wittington Place #3207 Farmers Branch, TX 75234 1735 Wittington Place #3207 Farmers Branch, TX 75234 1735 Wittington Place #3207 Farmers Branch, TX 75234 1735 Wittington Place #3207 Farmers Branch, TX 75234 1735 Wittington Place #3207 Farmers Branch, TX 75234 1735 Wittington Place #3207 Farmers Branch, TX 75234 1735 Wittington Place #3207 Farmers Branch, TX 75234 1735 Wittington Place #3207 Farmers Branch, TX 75234 1735 Wittington Place #3207 Farmers Branch, TX 75234 1735 Wittington Place #3207 Farmers Branch, TX 75234 1735 Wittington Place #3207 Farmers Branch, TX 75234 1735 Wittington Place #3207 Farmers Branch, TX 75234 1735 Wittington Place #3207 Farmers Branch, TX 75234 1735 Wittington Place #3207 Farmers Branch, TX 75234 1735 Wittington Place #3207 Farmers Branch, TX 75234 1735 Wittington Place #3207 Farmers Branch, TX 75234 1735 Wittington Place #3207 Farmers Branch, TX 75234 1735 Wittington Place #3207 Farmers Branch, TX 75234 1735 Wittington Place #3207 Farmers Branch, TX 75234 1735 Wittington Place #3207 Farmers Branch, TX 75234 1735 Wittington Place #3207 Farmers Branch, TX 75234 1735 Wittington Place #3207 Farmers Branch, TX 75234 1735 Wittington Place #3207 Farmers Branch, TX 75234 1735 Wittington Place #3207 Farmers Branch, TX 75234 1735 Wittington Place #3207 Farmers Branch, TX 75234 View All Photos

$449,999

| Active

1735 Wittington Place #3207

Farmers Branch, TX 75234

2,031
Square Feet
3
Beds
2
Baths
48
Days on Market
21344149
MLS#
Condo
Structure
Residential
Zone
Contact

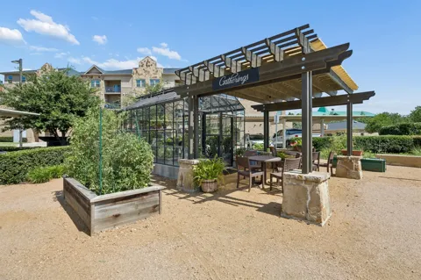
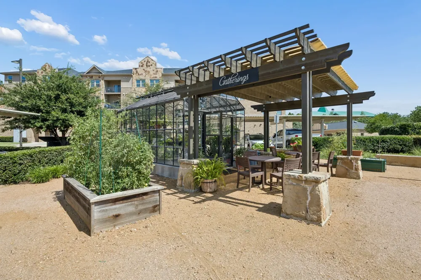
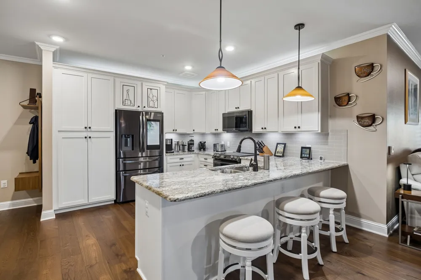
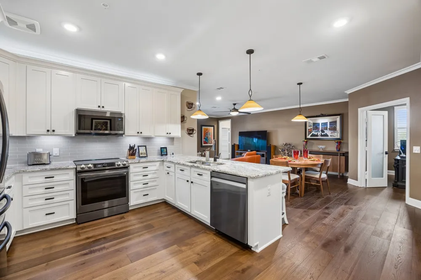
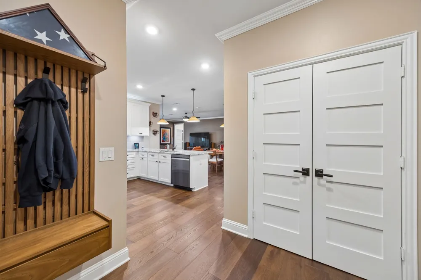
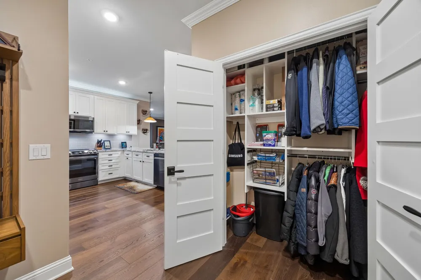
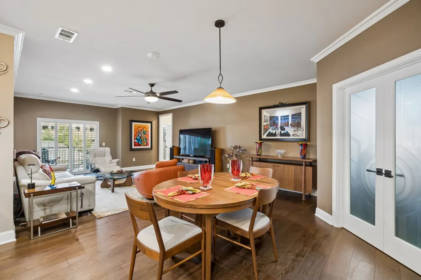
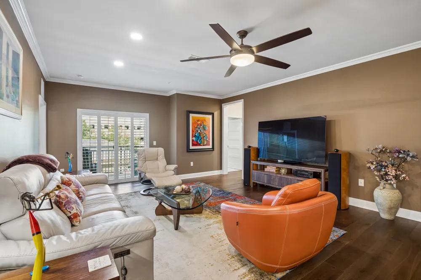
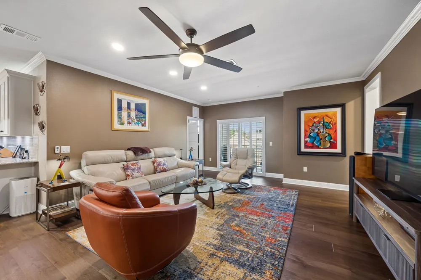
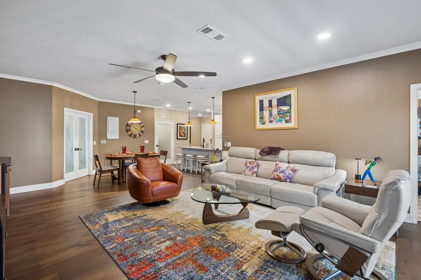
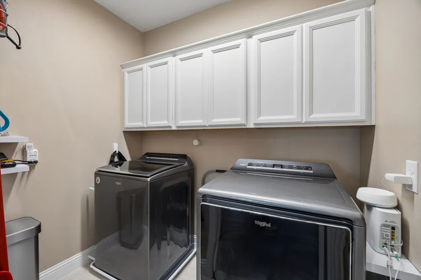
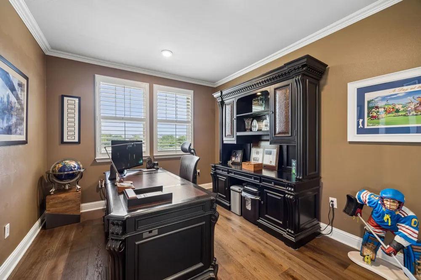
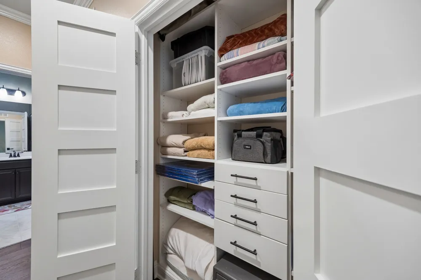
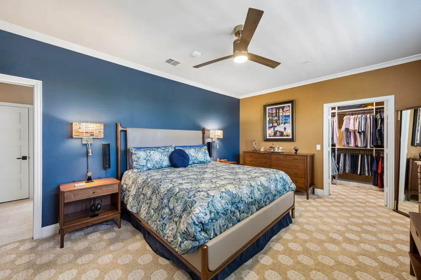
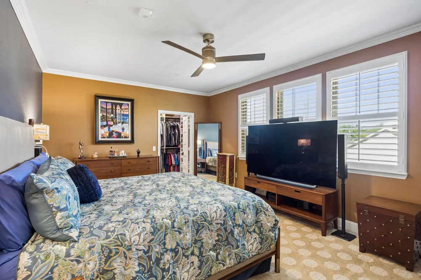
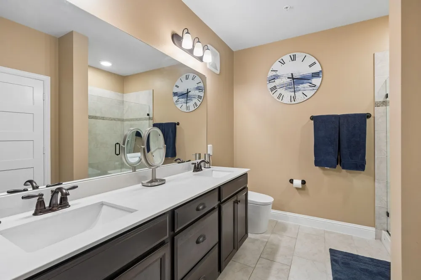
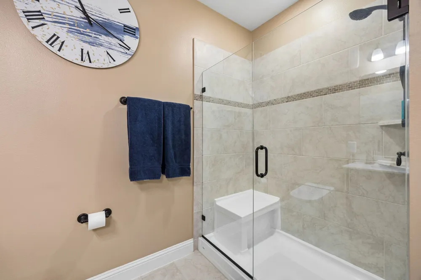
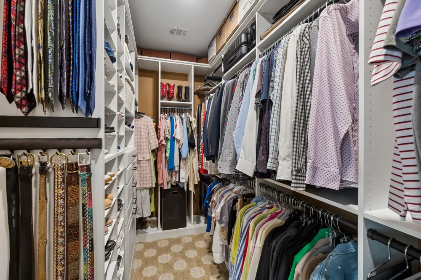
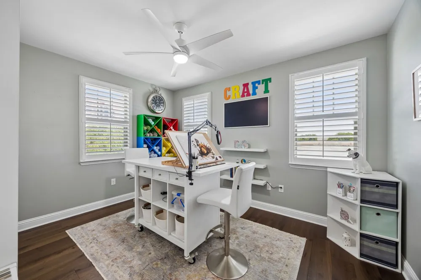
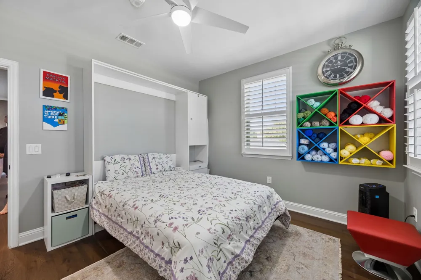
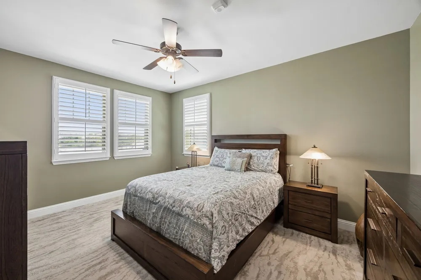
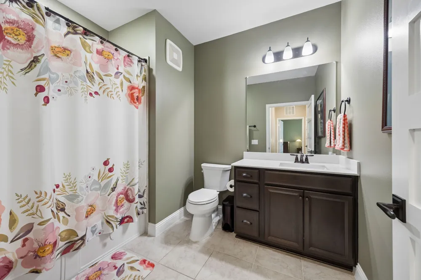
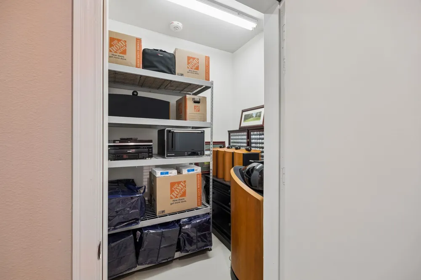
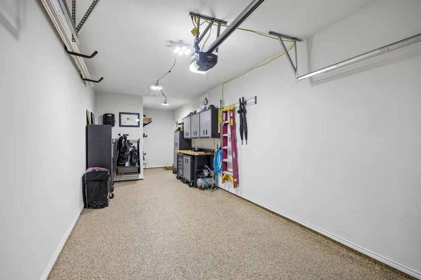
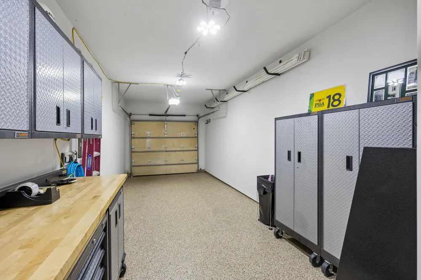
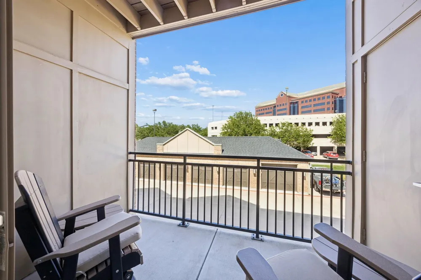
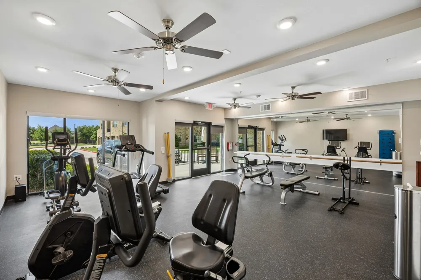
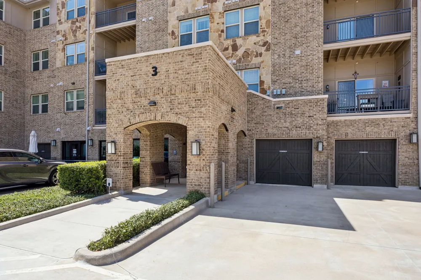
Welcome to one of the most extensively upgraded homes in The Gatherings at Mercer Crossing, a premier 55+ active adult community. This exceptional condo offers luxury finishes, thoughtful customization, & true turnkey living. The chef's Samsung Gourmet Kitchen features a 4-piece Smart Appliance Package in black stainless steel, including induction cooking, a counter-depth 4-door Family Hub™ refrigerator, custom solid maple Shaker-style cabinet doors & drawer fronts with soft-close hinges, and pull-out shelving in the pantry and under the sink. Premium upgrades continue throughout the home with engineered 7.5 in white oak hardwood floors, solid-core interior doors, Baldwin solid brass hardware in Venetian Bronze, upgraded baseboards, crown molding in the entry, kitchen, dining, office, family room, primary suite, plus plantation shutters crafted from poplar and basswood on every window & the balcony slider. The office and laundry room showcase beautiful Sans Soucie 3-D acid-etched frosted art glass doors, while custom closet systems have been installed in the primary suite, guest bedroom, hall closet, and entry closet with built ins. The flexible craft room includes a queen-size Murphy bed, making it an ideal additional guest space. The luxurious primary bath has a frameless glass shower enclosure. Additional upgrades include premium carpet, padding in both bedrooms, attached garage with new door, epoxy-coated garage floor, Gladiator track, & a spacious 5' x 6.5' storage closet. Residents of The Gatherings at Mercer Crossing enjoy an active, maintenance-free lifestyle with a fitness center, greenhouse, community gathering spaces, & a full calendar of social events. There is truly nothing else like this home in the community. Every detail has been upgraded with quality craftsmanship, making this a rare opportunity to own one of Mercer Crossing's finest residences. Non-smoking property

Property Details
Interior
Open Floorplan, Pantry, Walk In Closets, Wired For Sound
Cooling
1
Heating
Central
Cooling Features
Central Air
Bedrooms
3
Bathrooms
2.0
Full Baths
2
Acres
0.0
Square Feet
2031.0
Lot Size (sqft)
4.781
Parking Features
Additional Parking, Carport
Parking
1
Parking Type
Carport
Parking Garage Spaces
1.0
Parking Carport Spaces
1.0
Property Type
Purchase
Style
Traditional
Property Subtype Additional
Condominium
Year Built
2019
Sewer Information
Public Sewer
Utility Source
Public
Utility Features
Sewer Available, Water Available
Appliances
Dishwasher, Electric Cooktop, Electric Oven, Refrigerator, Washer
Subdivision
GATHERINGS MERCER CROSSING CONDO
Community Features
Elevator, Fitness Center
School District
Carrollton-Farmers Branch ISD
Elementary School
Landry
Middle School
Bush
High School
Ranchview
County
Dallas
Region
Farmers Branch
Days on Market (Cumulative)
48
Taxes Annual
$8,810
HOA
1
HOA Fees
621.0
MLS #
21344149
Location
Legal

© 2023 North Texas Real Estate Information Systems, Inc. All rights reserved. Disclaimer: All information deemed reliable but not guaranteed and should be independently verified. All properties are subject to prior sale, change or withdrawal. Neither listing broker(s) nor Brenda Mancil shall be responsible for any typographical errors, misinformation, or misprints and shall be held totally harmless. The database information herein is provided from and copyrighted by the North Texas Real Estate Information Systems, Inc. NTREIS data may not be reproduced or redistributed and is only for people viewing this site. All information provided is deemed reliable but is not guaranteed and should be independently verified. The advertisements herein are merely indications to bid and are not offers to sell which may be accepted. All properties are subject to prior sale or withdrawal. All rights are reserved by copyright

Provided By
Listed by Jessica Cazares (#0748607)
Listing Office: EXP REALTY (#PXE01C)

Brenda Mancil Have a question about this home?

Interested in Purchasing 1735 Wittington Place #3207?

Get an estimate on monthly payments on this property.

$
years
Down Payment
$
%
Interest Rate
%
Tax Rate
%
$
$annually
$monthly
Estimated Monthly Payment
$0.00
Loan Amount
$0.00