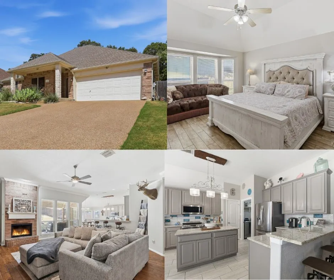
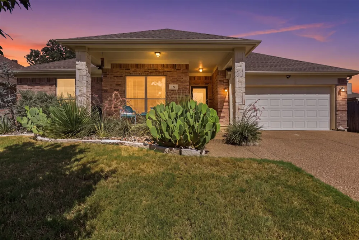
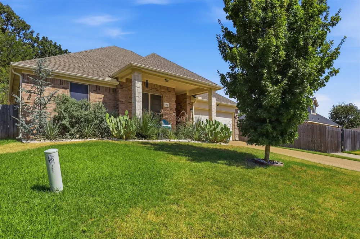
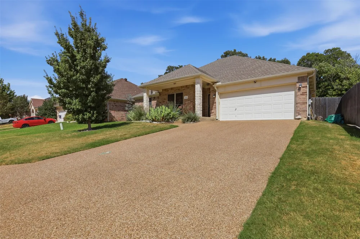
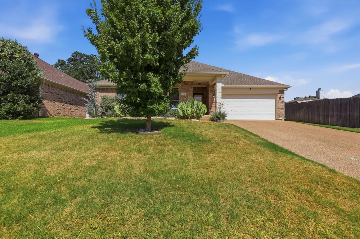
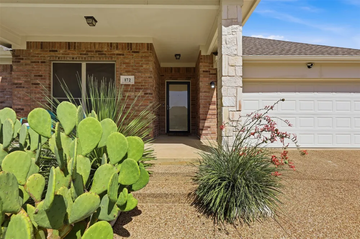
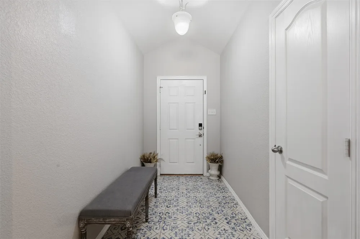
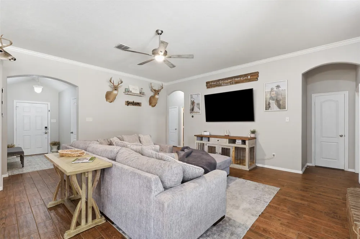
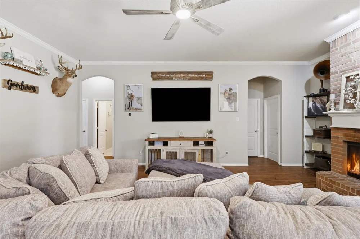
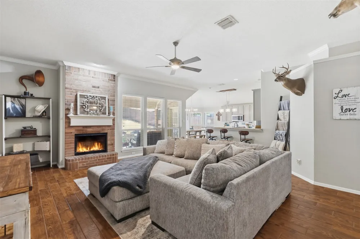
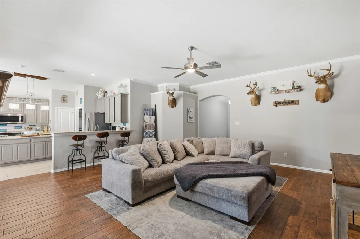
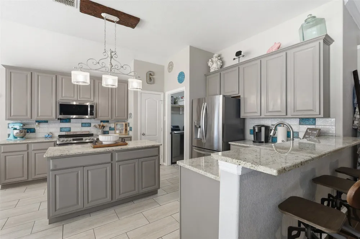
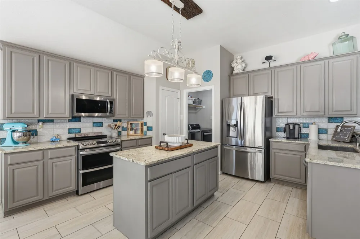
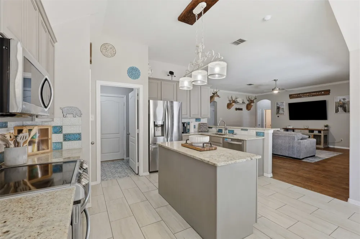
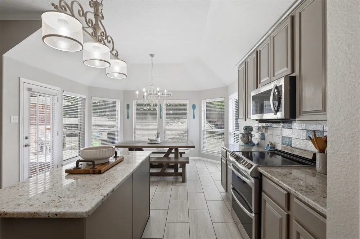
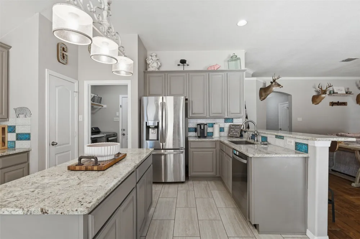
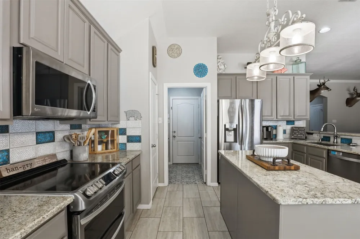
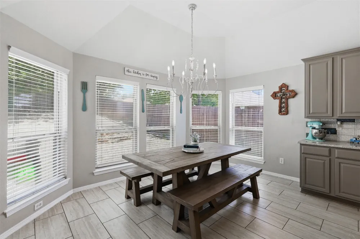
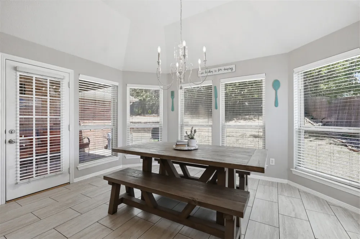
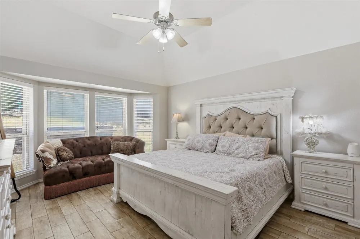
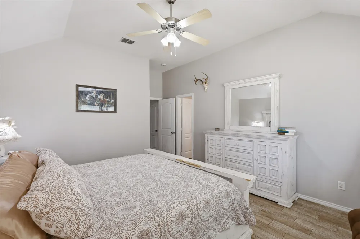
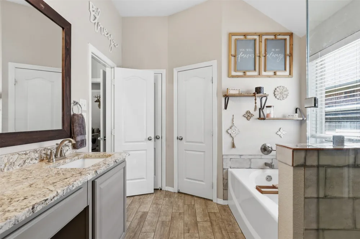
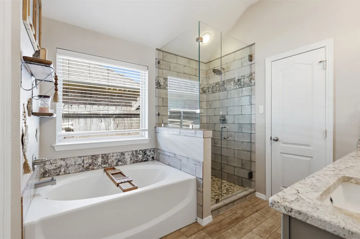
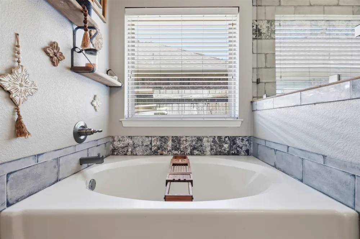
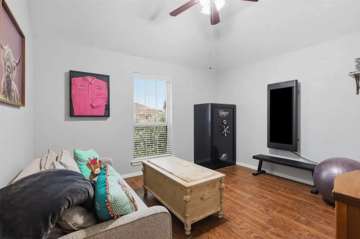
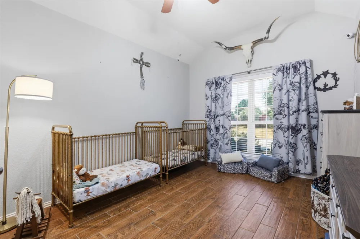
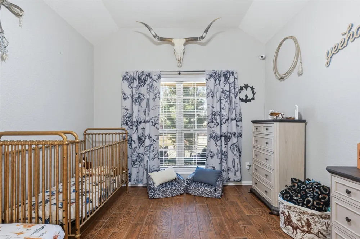
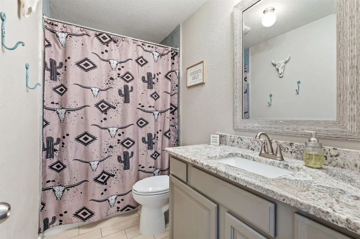
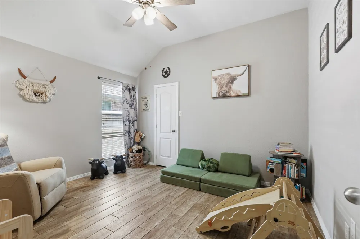
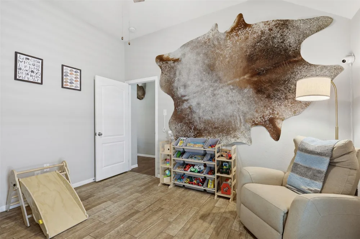
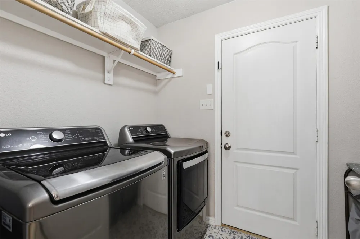
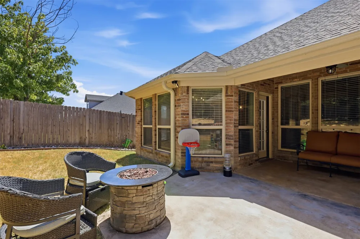
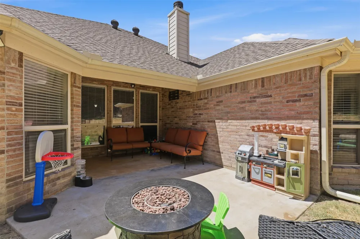
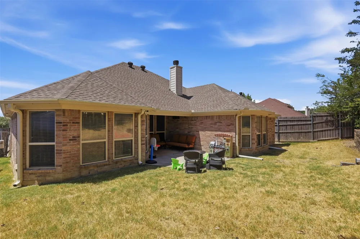
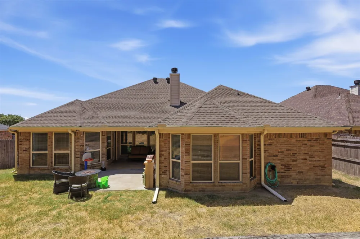
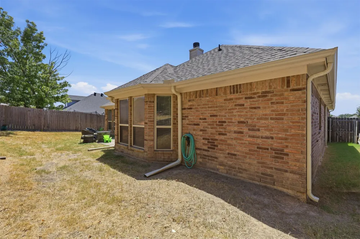
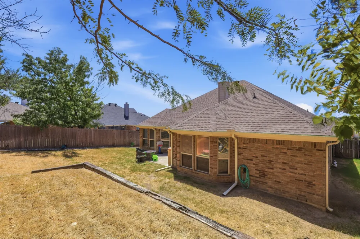
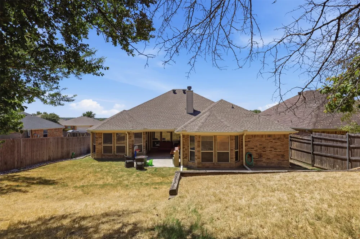
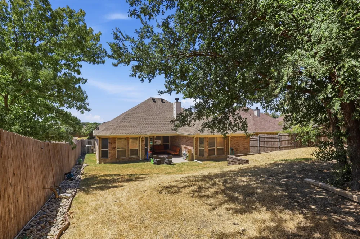
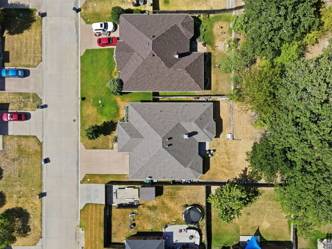
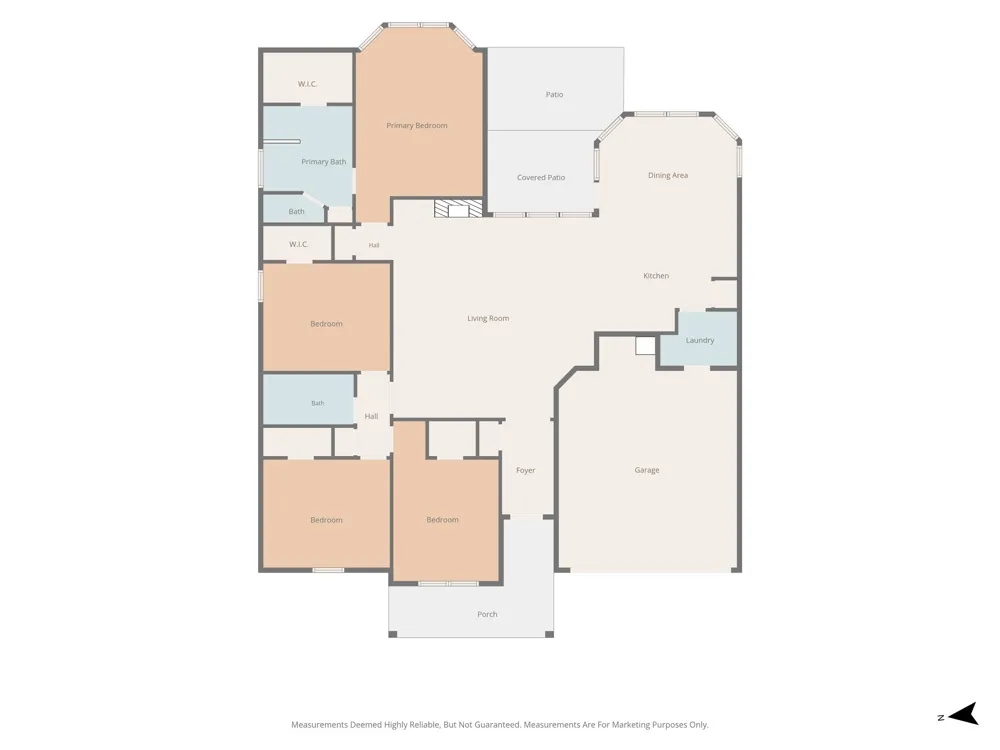
Some homes simply feel good the minute you walk through the door, and this beautifully loved home is one of them. Located in highly sought-after Aledo ISD, this true dollhouse combines warmth, character & an impressive list of thoughtful updates. There is absolutely no carpet, with wood-look tile & ceramic tile flooring throughout, plus decorative tile in the entry & laundry room. Abundant natural light & a brick fireplace create an inviting living space that flows beautifully into the kitchen and dining areas. The updated kitchen is packed with personality & function, featuring painted oak cabinetry, granite countertops, stainless appliances including a double oven, flooring, updated backsplash, sink, lighting, water filtration at the sink, a center island and additional breakfast bar seating. The window-wrapped dining area fills the space with natural light and creates such a welcoming place for morning coffee, dinner and everything in between. The primary suite feels like its own retreat with beautiful bay windows, a walk-in closet & an updated bath featuring granite countertops, both a soaking tub and an extended, oversized, glass-enclosed shower. Both bathrooms have been refreshed with new floor & shower tile, granite countertops, sinks, toilets, and mirrors. The care continues outside with desert-inspired front landscaping, solar screens across the front of the home, added gutters, a fence replaced in 2020, a welcoming covered front porch, and a covered back patio ready for relaxing or entertaining. The neighborhood also offers a community pool & basketball court. And then there is something you cannot capture in photos: the sellers have especially loved the sense of community on their street and the wonderful neighbors who have helped make this house feel like home. Thoughtfully brought back to life and lovingly cared for, this home offers the charm buyers want, the updates they appreciate, and a location within Aledo ISD that is hard to pass up.
Property Details
- Interior
- Decorative Designer Lighting Fixtures, Eat In Kitchen, Granite Counters, High Speed Internet, Kitchen Island, Open Floorplan, Pa
- Fireplaces
- 1
- Cooling
- 1
- Heating
- Central, Electric, Fireplaces
- Cooling Features
- Central Air, Ceiling Fans, Electric
- Bedrooms
- 4
- Bathrooms
- 2.0
- Full Baths
- 2
- Lot Features
- Interior Lot, Landscaped, Subdivision, Sloped, Sprinkler System, Few Trees
- Lot Description
- Interior Lot, Landscaped, Subdivision, Sloped, Sprinkler System, Few Trees
- Pool Description
- None, Community
- Pool Features
- None, Community
- Exterior Features
- Rain Gutters
- Exterior Materials
- Rain Gutters
- Pool Shared
- 1
- Acres
- 0.0
- Square Feet
- 2057.0
- Lot Size (sqft)
- 0.174
- Parking Features
- Door Single, Driveway, Garage Faces Front, Garage
- Parking
- 1
- Parking Type
- Driveway
- Parking Garage Spaces
- 2.0
- Parking Carport Spaces
- 0.0
- Property Type
- Purchase
- Style
- Detached
- Property Subtype Additional
- Single Family Residence
- Year Built
- 2007
- Foundation
- Slab
- Roof
- Composition
- Sewer Information
- Public Sewer
- Utility Source
- Public
- Utility Features
- Electricity Available, Electricity Connected, Phone Available, Sewer Available, Separate Meters, Water Available, Cable Availabl
- Appliances
- Dishwasher, Electric Range, Electric Water Heater, Disposal, Microwave, Water Softener
- Subdivision
- Stage Coach Estates Ph
- Community Features
- Other, Pool, Community Mailbox, Curbs
- School District
- Aledo ISD
- Elementary School
- Patricia Dean Boswell Mccall
- Middle School
- McAnally
- High School
- Aledo
- County
- Parker
- Region
- Willow Park
- Days on Market (Cumulative)
- 8
- Taxes Annual
- $7,547
- HOA
- 1
- HOA Fees
- 800.0
Location
Legal
© 2023 North Texas Real Estate Information Systems, Inc. All rights reserved. Disclaimer: All information deemed reliable but not guaranteed and should be independently verified. All properties are subject to prior sale, change or withdrawal. Neither listing broker(s) nor Brenda Mancil shall be responsible for any typographical errors, misinformation, or misprints and shall be held totally harmless. The database information herein is provided from and copyrighted by the North Texas Real Estate Information Systems, Inc. NTREIS data may not be reproduced or redistributed and is only for people viewing this site. All information provided is deemed reliable but is not guaranteed and should be independently verified. The advertisements herein are merely indications to bid and are not offers to sell which may be accepted. All properties are subject to prior sale or withdrawal. All rights are reserved by copyright
Provided By
Listed by Saydonica Schultz (#0641031)
Listing Office: Fathom Realty LLC (#FATH02)