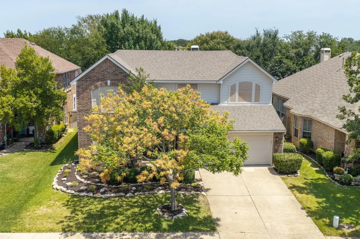
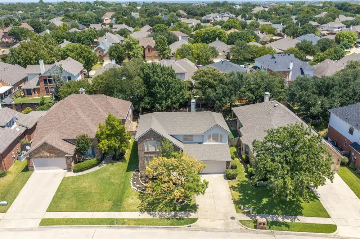
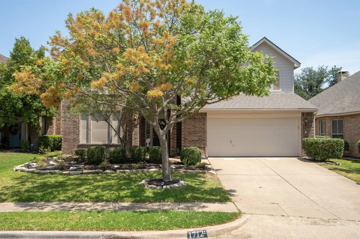
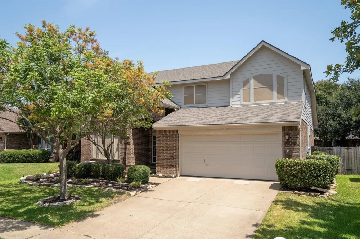
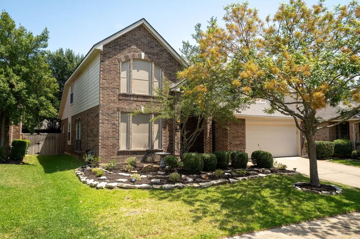
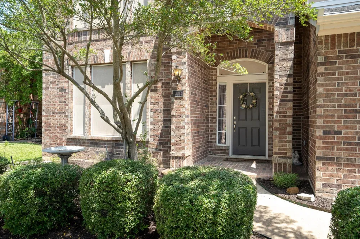
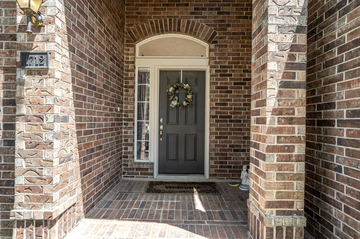
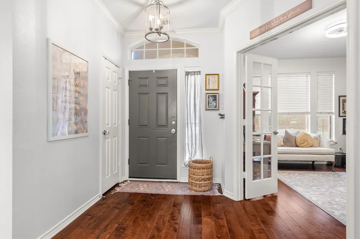
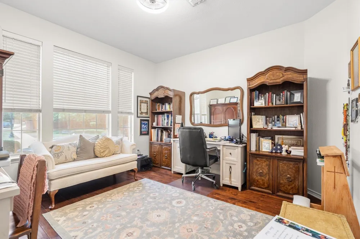
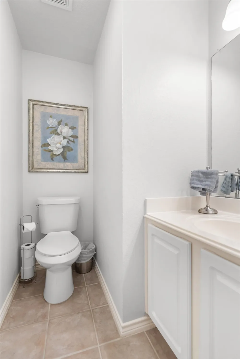
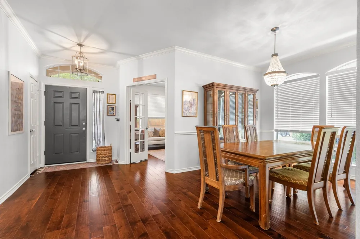
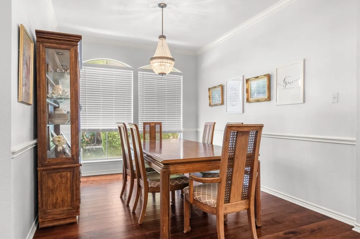
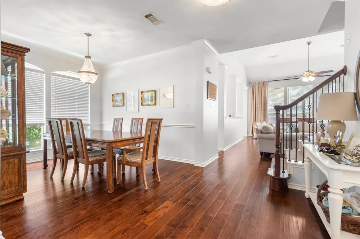
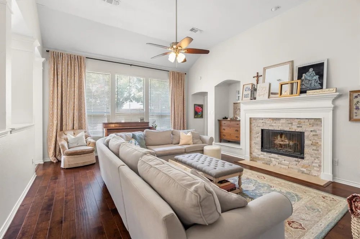
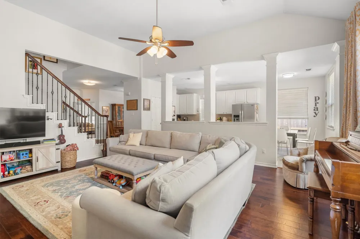
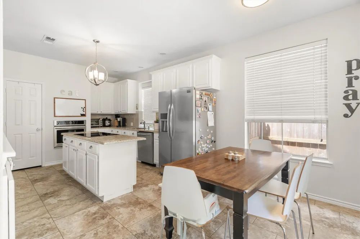
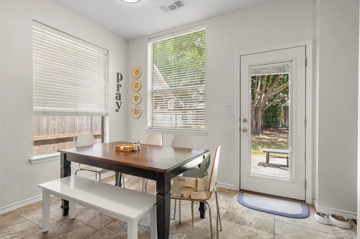
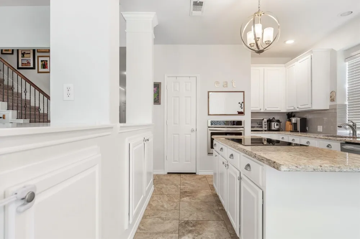
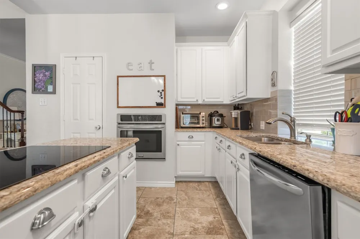
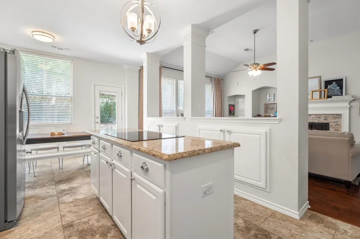
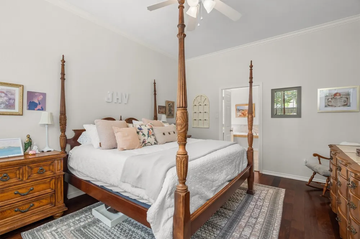
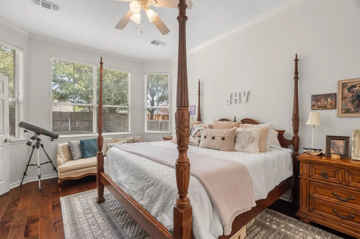
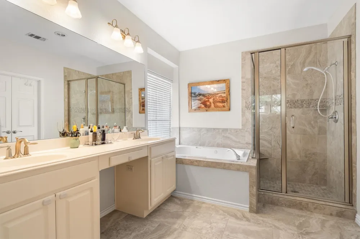
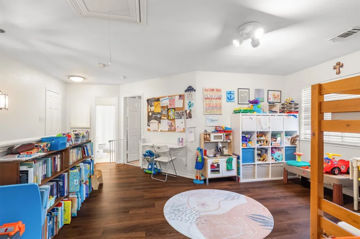
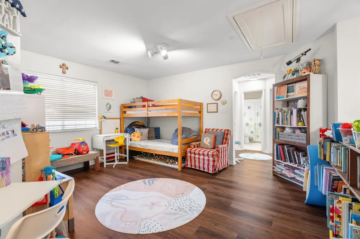
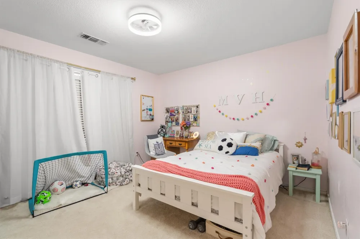
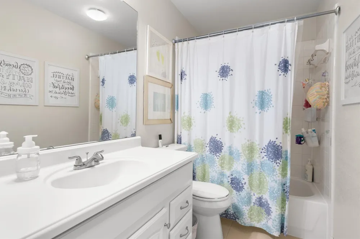
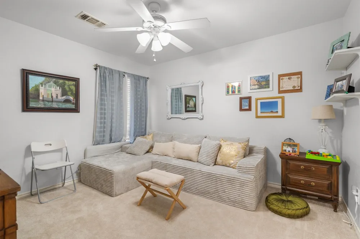
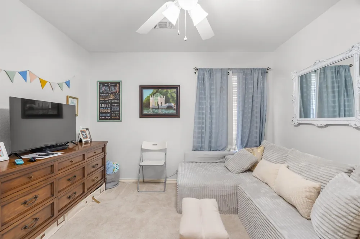
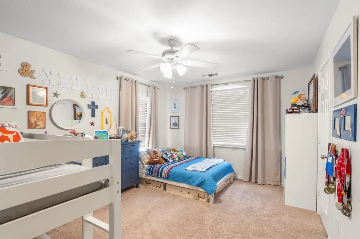
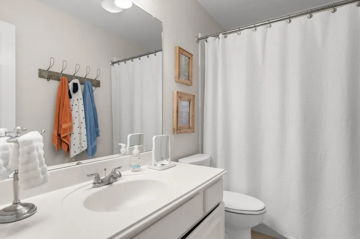
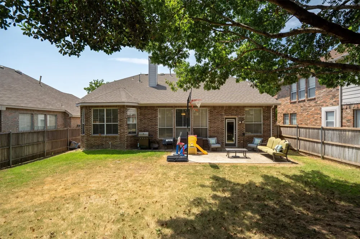
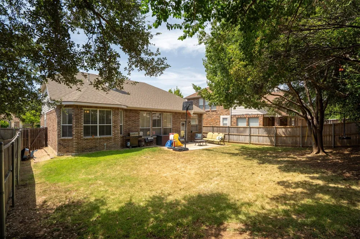
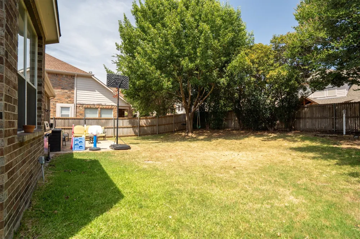
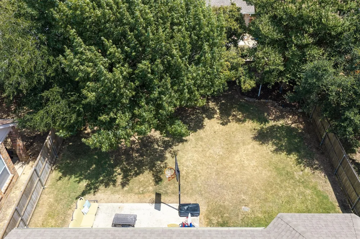
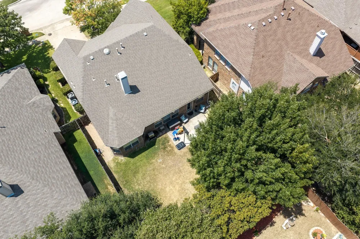
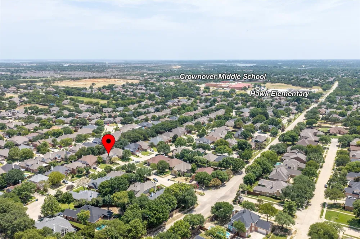
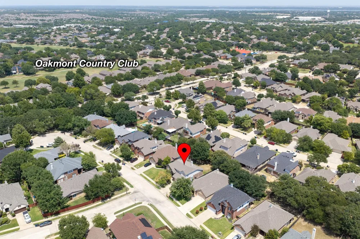
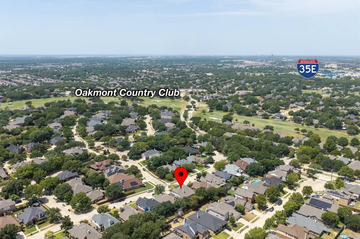
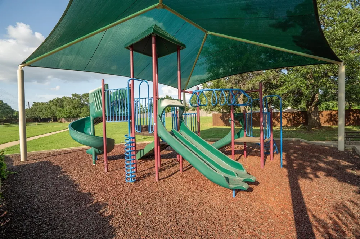
Beautifully maintained two-story home in the established Windsor Ridge at Oakmont community of Corinth! This spacious 4-bedroom, 3.5-bath home offers a thoughtfully designed floor plan featuring the primary suite, a dedicated home office, and a formal dining room all on the first floor — ideal for today's work-from-home lifestyle and effortless entertaining. Flooring has been tastefully updated throughout: engineered hardwood in the downstairs living areas, tile in the kitchen and all bathrooms, vinyl plank upstairs installed in 2024, and new 2024 carpet in two of the three upstairs bedrooms. What truly sets this home apart is the exceptional list of major system updates already done for you: roof replaced October 2017, foundation repaired in 2016 with a LIFETIME TRANSFERABLE warranty, dual HVAC systems replaced December 2020 and February 2021, both hot water heaters replaced January 2022, plus a sprinkler system for easy lawn care. That's tens of thousands of dollars in big-ticket items handled — true move-in confidence for the next owner. Beyond the home itself, enjoy a resort-style lifestyle with access to an impressive lineup of HOA community amenities: clubhouse, community pool, pickleball courts, tennis courts, restaurants, park, and sidewalk-lined streets perfect for evening strolls. Ideally located in the desirable Lake Cities area with quick access to I-35E, Lake Lewisville, shopping, dining, and one of the top ISD schools, just minutes from Denton and DFW. A meticulously updated home in an amenity-rich community!
Property Details
- Interior
- High Speed Internet, Kitchen Island, Cable Tv
- Fireplaces
- 1
- Cooling
- 1
- Heating
- Central
- Cooling Features
- Central Air, Ceiling Fans, Gas
- Bedrooms
- 4
- Bathrooms
- 3.5
- Full Baths
- 3
- Half Baths
- 1
- Lot Features
- Interior Lot
- Lot Description
- Interior Lot
- Pool Description
- None, Community
- Pool Features
- None, Community
- Pool Shared
- 1
- Acres
- 0.0
- Square Feet
- 2690.0
- Lot Size (sqft)
- 0.152
- Parking Features
- Door Single, Garage Faces Front
- Parking
- 1
- Parking Type
- Garage
- Parking Garage Spaces
- 2.0
- Parking Carport Spaces
- 2.0
- Property Type
- Purchase
- Style
- Traditional, Detached
- Property Subtype Additional
- Single Family Residence
- Year Built
- 1998
- Foundation
- Slab
- Roof
- Shingle
- Sewer Information
- Public Sewer
- Utility Source
- Public
- Utility Features
- Electricity Connected, Natural Gas Available, Sewer Available, Separate Meters, Water Available, Cable Available
- Appliances
- Dishwasher, Disposal
- Subdivision
- Windsor Ridge At Oakmont Ph I
- Community Features
- Clubhouse, Fitness Center, Golf, Park, Pool, Restaurant, Sidewalks, Tennis Courts
- School District
- Denton ISD
- Elementary School
- Hawk
- Middle School
- Crownover
- High School
- Guyer
- County
- Denton
- Region
- Corinth
- Days on Market (Cumulative)
- 21
- Taxes Annual
- $8,287
- HOA
- 1
- HOA Fees
- 325.0
Location
Legal
© 2023 North Texas Real Estate Information Systems, Inc. All rights reserved. Disclaimer: All information deemed reliable but not guaranteed and should be independently verified. All properties are subject to prior sale, change or withdrawal. Neither listing broker(s) nor Brenda Mancil shall be responsible for any typographical errors, misinformation, or misprints and shall be held totally harmless. The database information herein is provided from and copyrighted by the North Texas Real Estate Information Systems, Inc. NTREIS data may not be reproduced or redistributed and is only for people viewing this site. All information provided is deemed reliable but is not guaranteed and should be independently verified. The advertisements herein are merely indications to bid and are not offers to sell which may be accepted. All properties are subject to prior sale or withdrawal. All rights are reserved by copyright
Provided By
Listed by Aryanto Putera (#0691898)
Listing Office: Keller Williams Realty-FM (#KELW02)