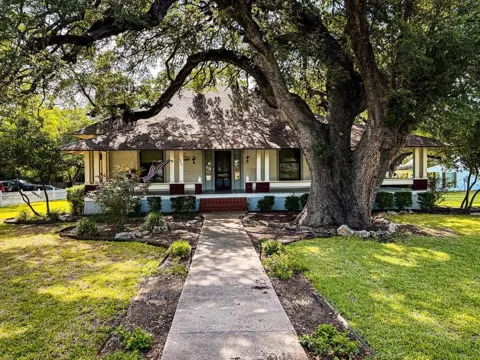
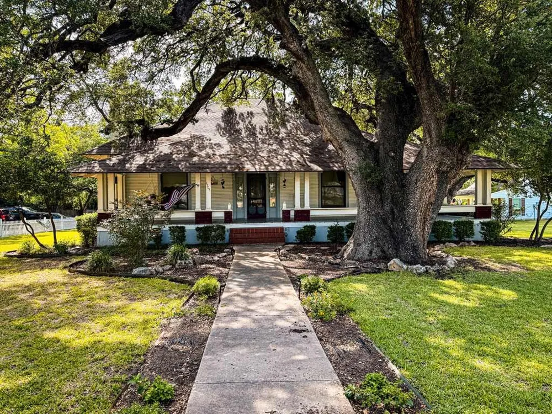
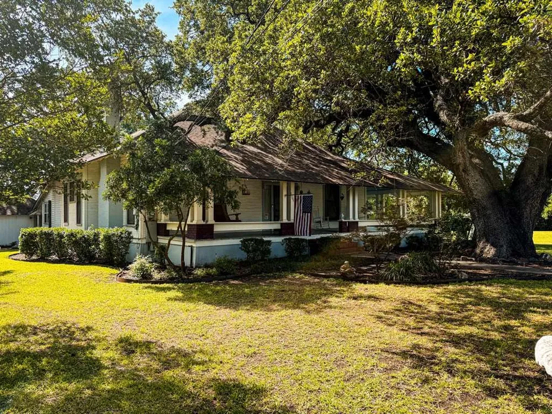
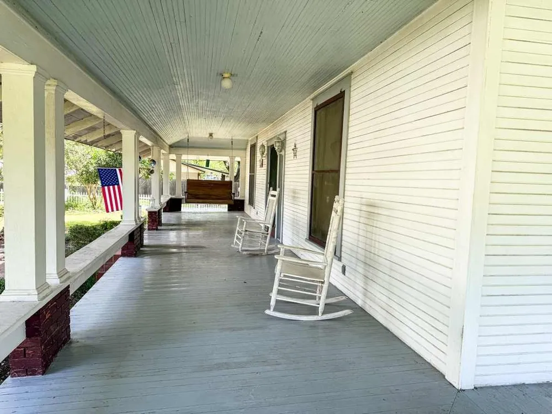
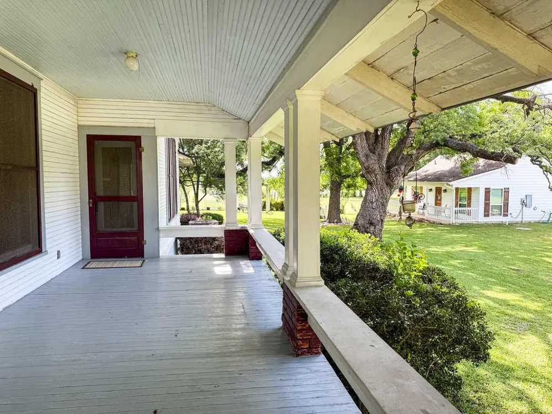
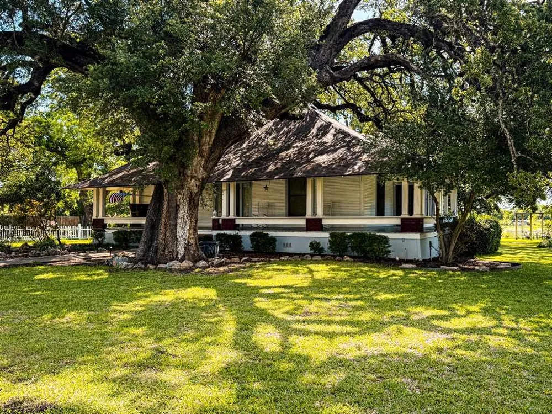
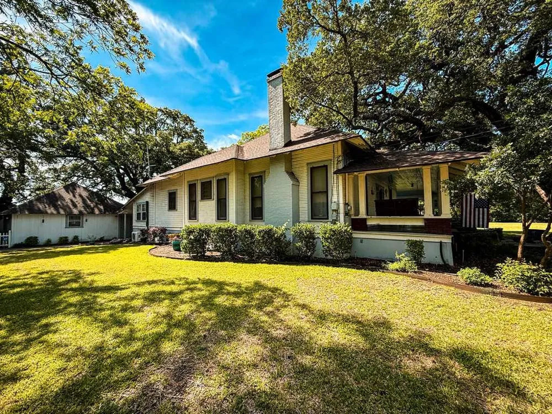
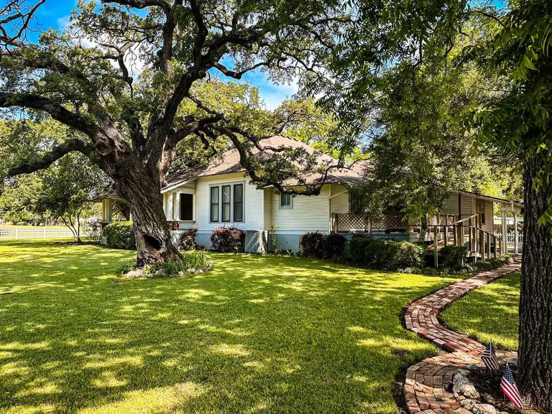
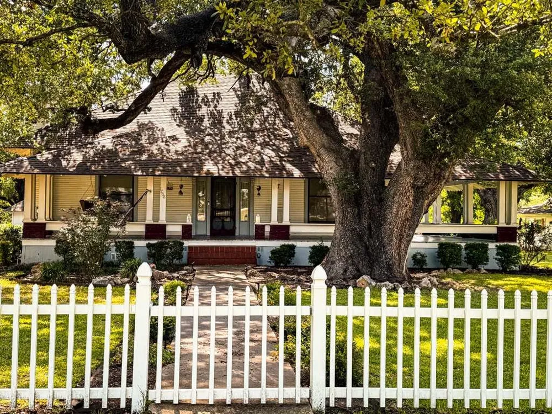
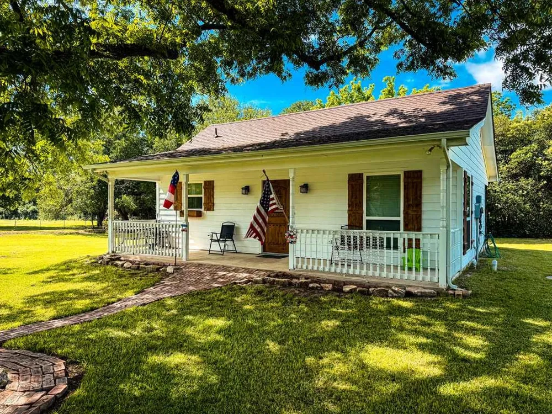
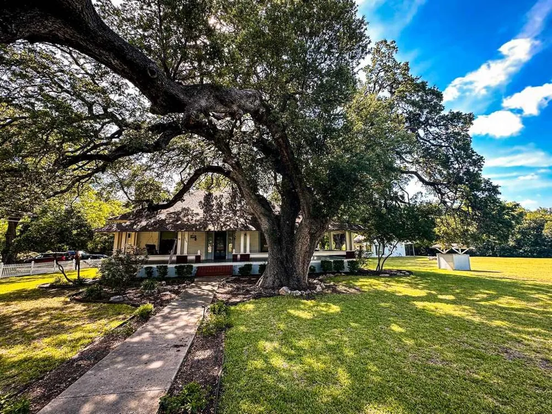
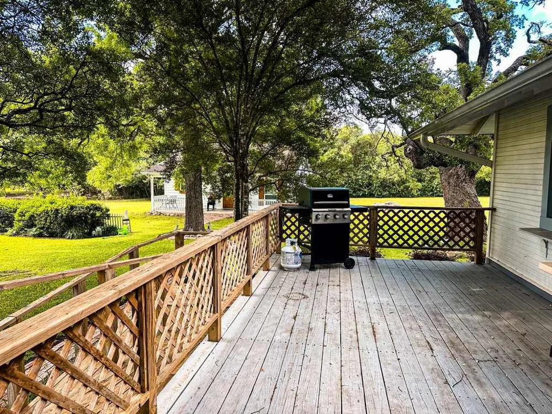
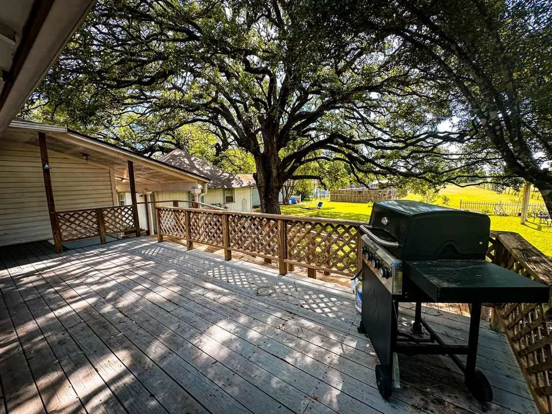
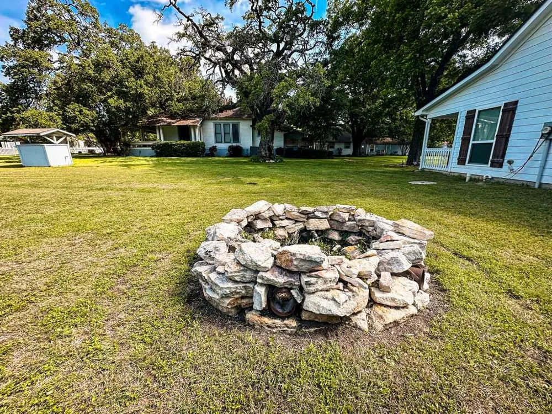
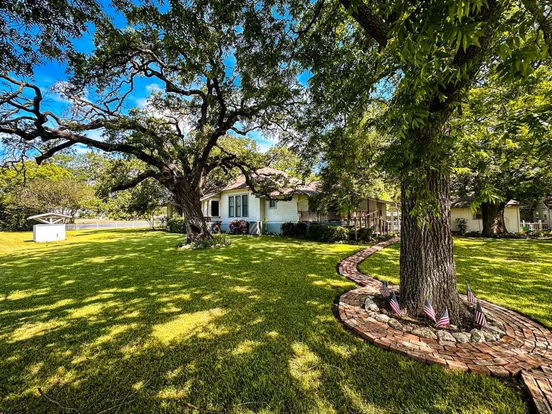
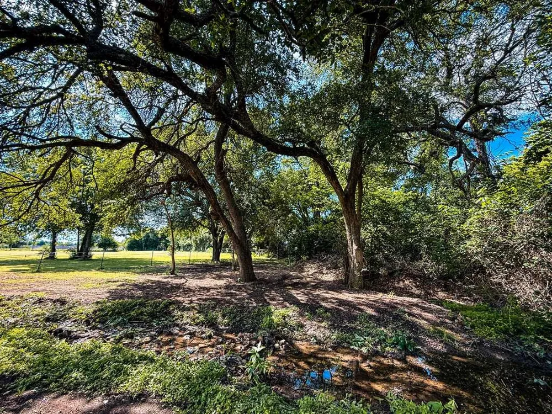
Tucked beneath a canopy of mature hardwood trees, this 1918-built estate is set back from the road, offering a private, shaded setting that’s increasingly hard to find. As you approach, the home gradually reveals itself through the trees adding to the sense of character, history, and quiet seclusion that defines the property.
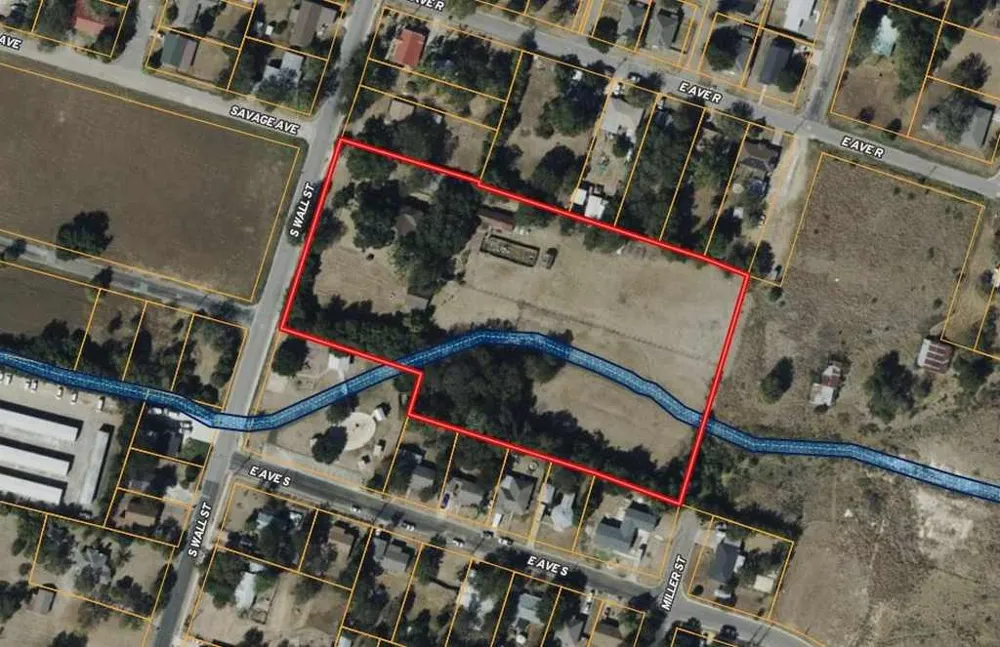
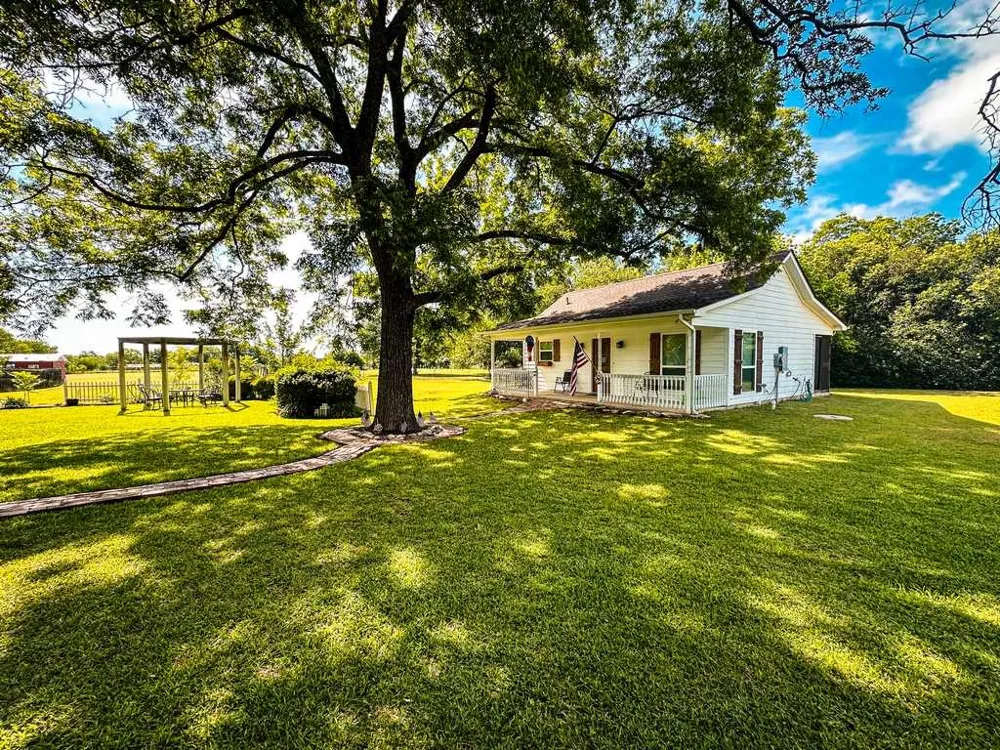
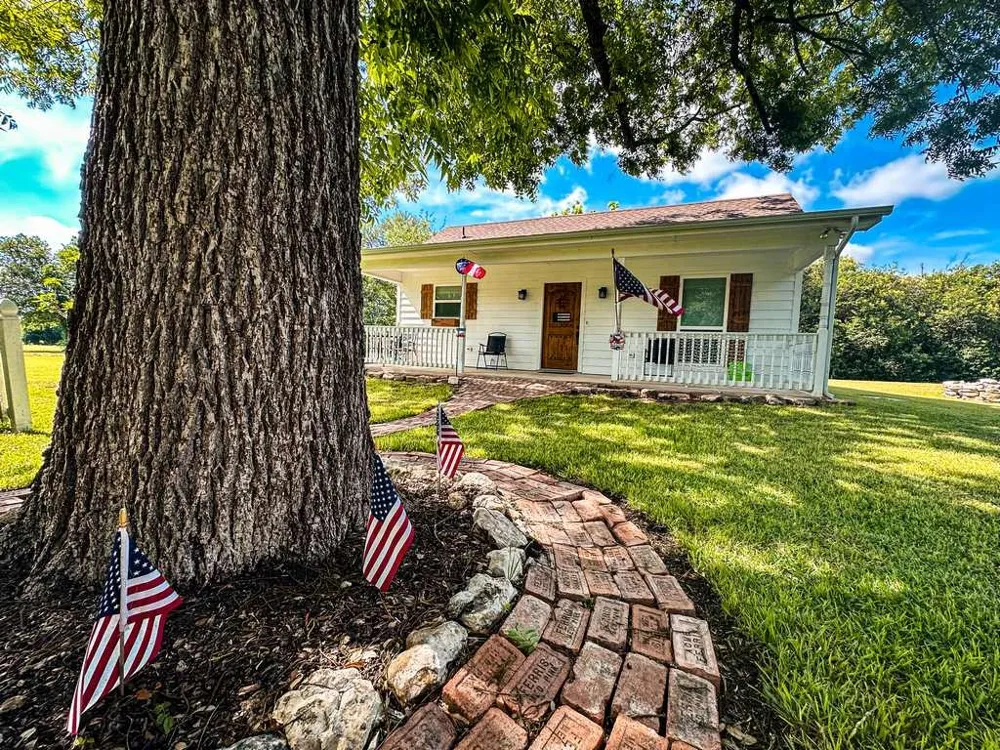
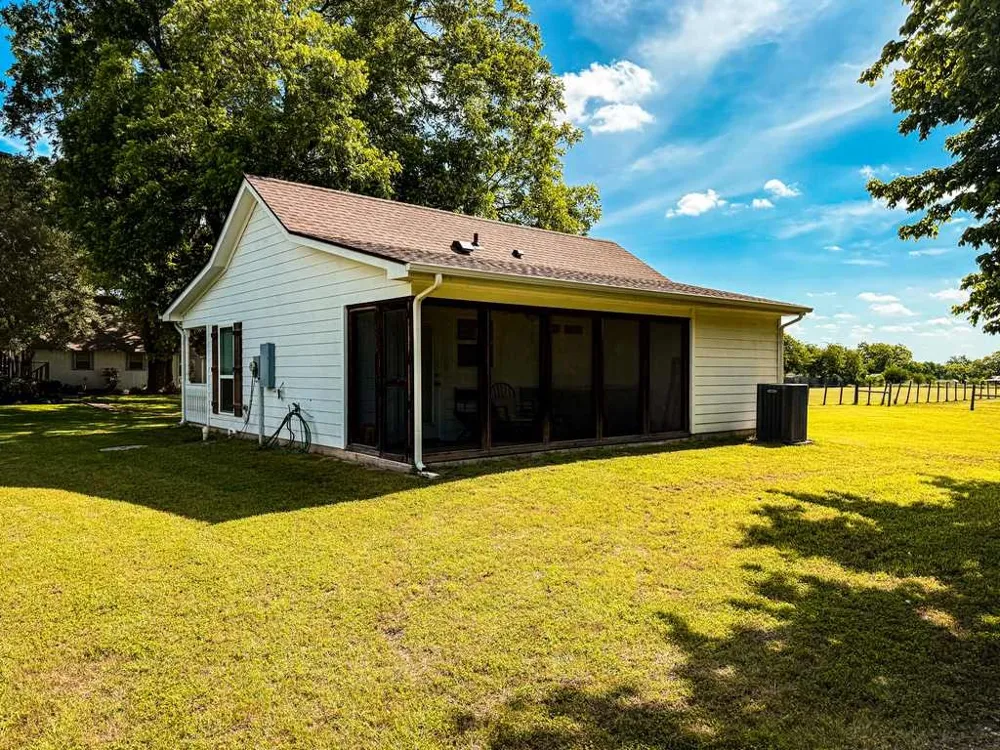
Situated on just under 5 acres and framed by a classic white picket fence, the property features a 2,344 sq ft main home, a separate 1 bed - 1 bath guest house, detached garage, and a 1,560 sq ft barn-workshop providing a rare combination of space, flexibility, and functionality.
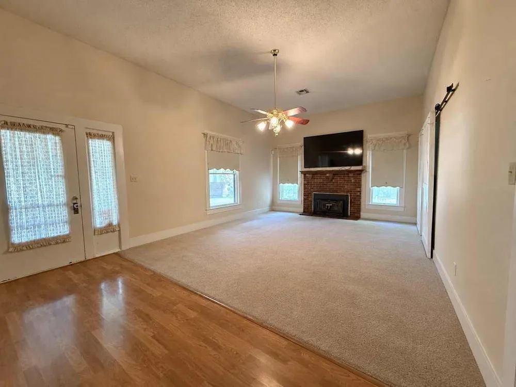
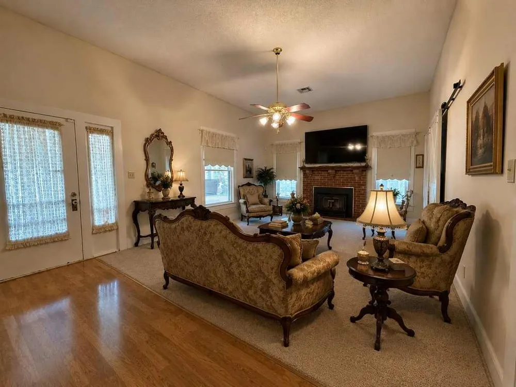
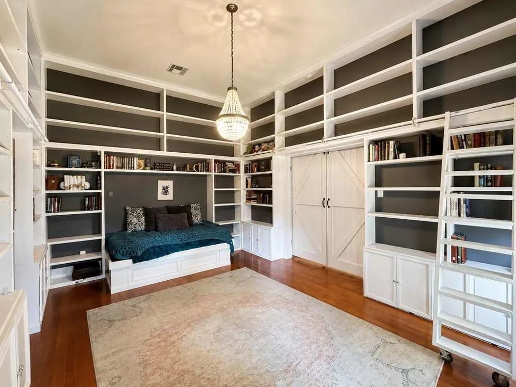
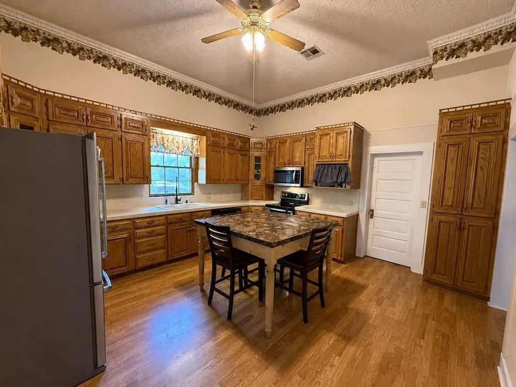
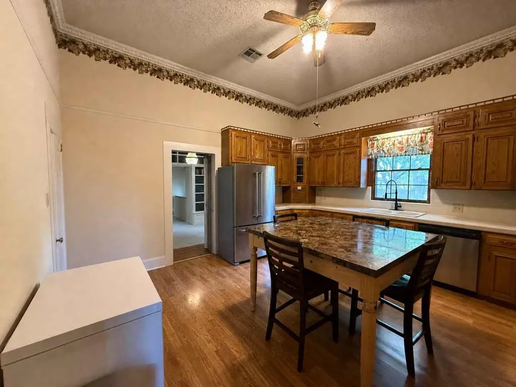
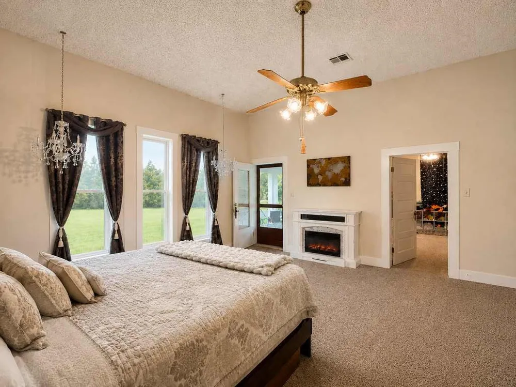
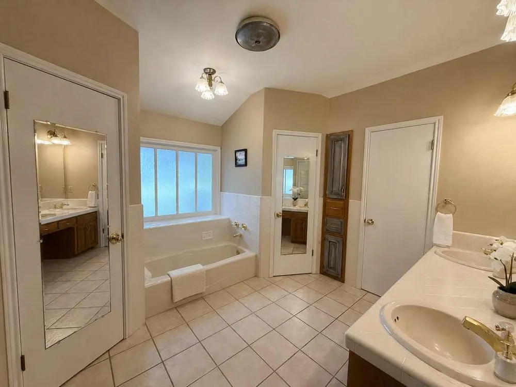
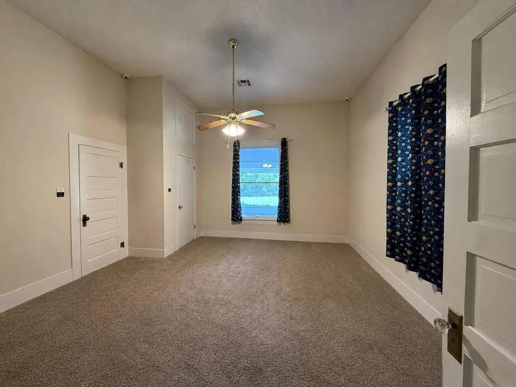
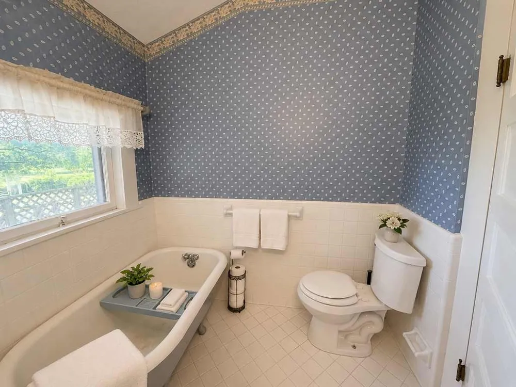
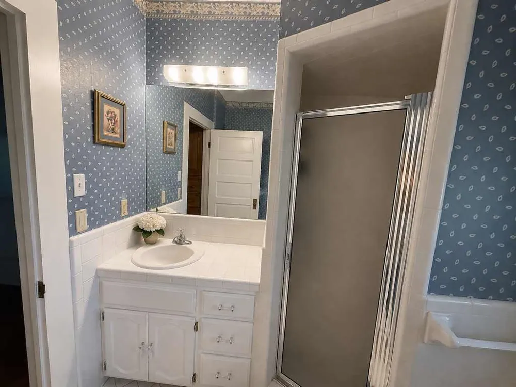
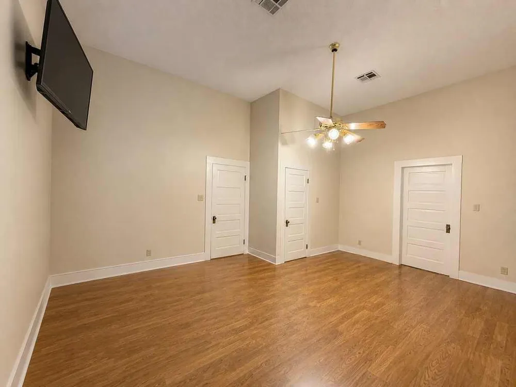
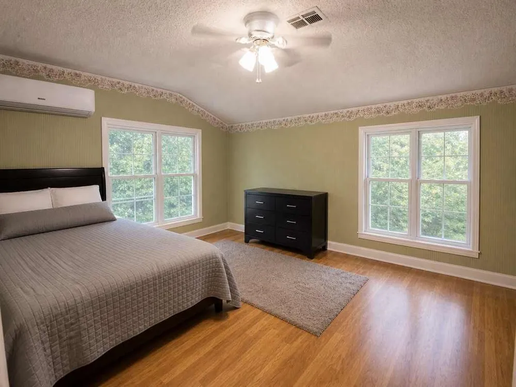
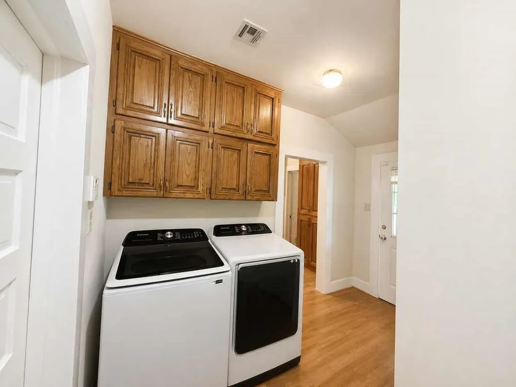
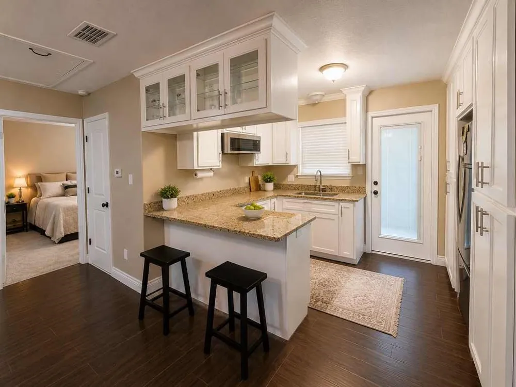
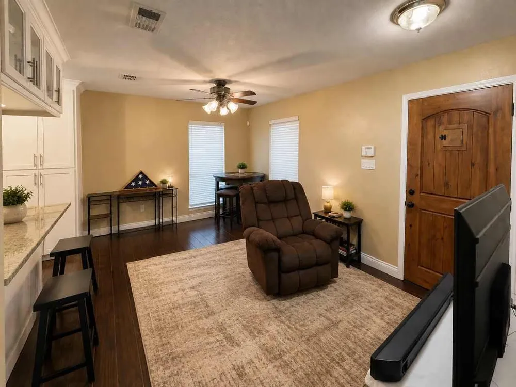
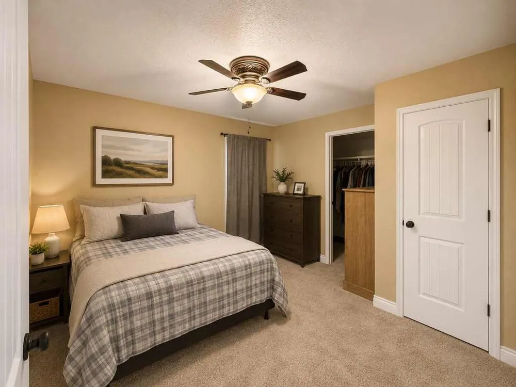
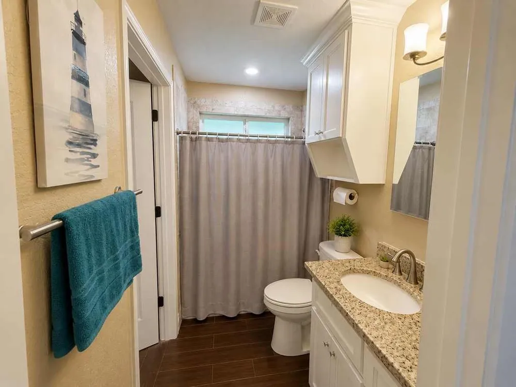
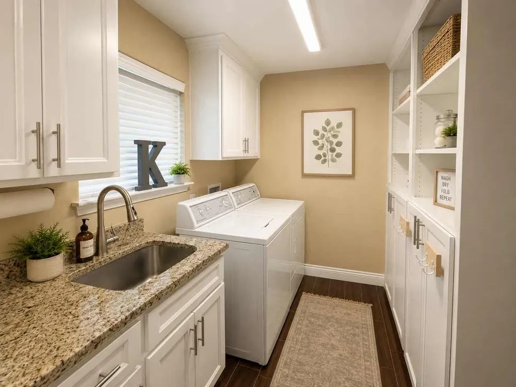
Inside, the home reflects its early craftsmanship and original character with high ceilings, some original hardwood floors, and a traditional layout that has been maintained over time. The kitchen has been updated over the years and offers generous cabinet space and functionality for everyday living. Updated plumbing and electrical have been completed, and the home is serviced by central heat and air.
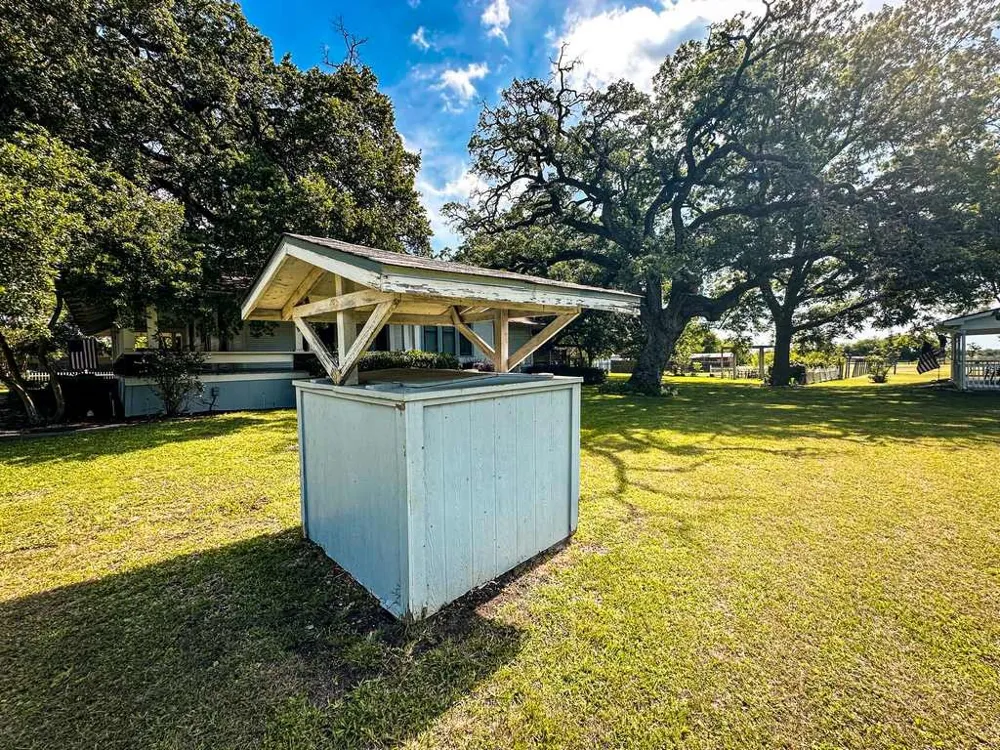
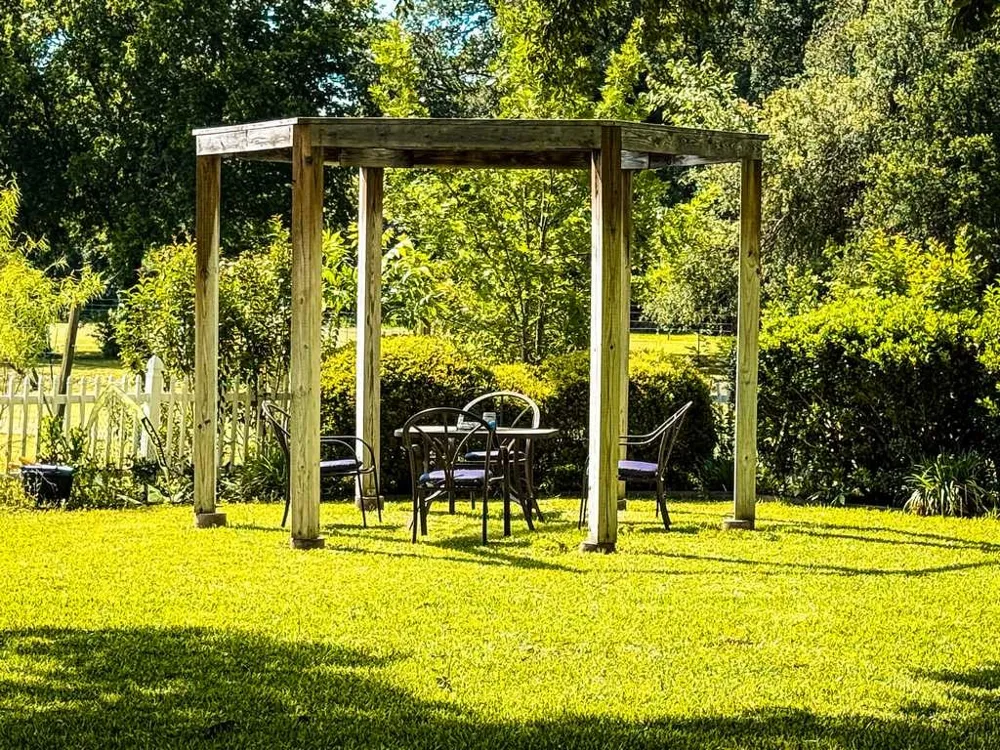
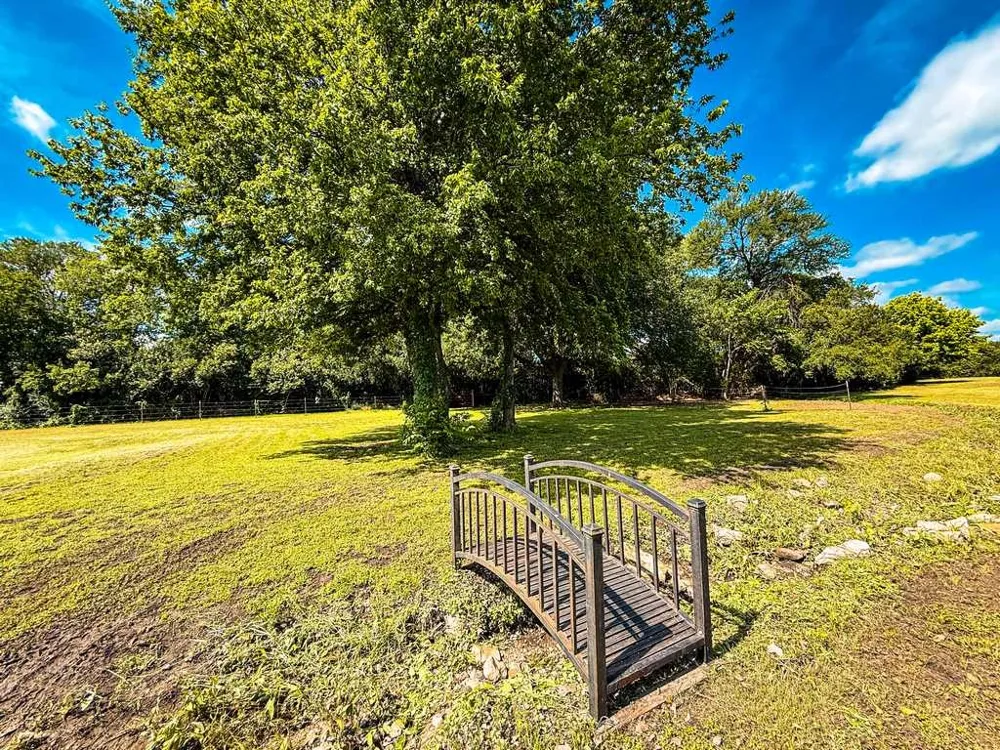
The land itself is a standout feature, with towering pecan trees creating a park-like setting and multiple vantage points across the property to enjoy the surroundings. Two water wells support the sprinkler system, while the home is serviced by city water offering both convenience and practicality.
This property presents a unique opportunity for buyers who appreciate character, value land and mature trees, and are looking for a place they can personalize over time. The home will require updates, offering the next owner the ability to bring their own vision and add value over time.
Whether restored to its original charm or thoughtfully updated, the possibilities here are significant. Opportunities like this with acreage, mature trees, and multiple structures are becoming increasingly hard to find.
Property Details
- Interior
- Decorative Designer Lighting Fixtures, Pantry, Tile Counters
- Fireplaces
- 1
- Cooling
- 1
- Heating
- Central, Electric, Fireplaces
- Cooling Features
- Central Air, Ceiling Fans, Electric, Wall Window Units
- Bedrooms
- 4
- Bathrooms
- 2.0
- Full Baths
- 2
- Lot Features
- Acreage, Landscaped, Level, Many Trees
- Lot Description
- Acreage, Landscaped, Level, Many Trees
- Exterior Features
- Fire Pit
- Exterior Materials
- Fire Pit
- Acres
- 0.0
- Square Feet
- 3004.0
- Lot Size (sqft)
- 4.615
- Parking Features
- Door Multi, Electric Gate, Garage, Garage Door Opener
- Parking
- 1
- Parking Type
- Garage
- Parking Garage Spaces
- 2.0
- Parking Carport Spaces
- 0.0
- Property Type
- Purchase
- Style
- Victorian, Detached
- Property Subtype Additional
- Single Family Residence
- Year Built
- 1918
- Foundation
- Pillar Post Pier
- Roof
- Shingle
- Sewer Information
- Public Sewer
- Utility Source
- Public
- Utility Features
- Electricity Connected, Sewer Available, Water Available
- Appliances
- Dishwasher, Electric Range, Microwave
- Subdivision
- Charlie Miller Add
- Community Features
- Park
- School District
- Belton ISD
- Elementary School
- Hubbard Branch
- Middle School
- Belton
- High School
- Belton
- County
- Bell
- Region
- Belton
- Days on Market (Cumulative)
- 127
Location
Legal
© 2023 North Texas Real Estate Information Systems, Inc. All rights reserved. Disclaimer: All information deemed reliable but not guaranteed and should be independently verified. All properties are subject to prior sale, change or withdrawal. Neither listing broker(s) nor Brenda Mancil shall be responsible for any typographical errors, misinformation, or misprints and shall be held totally harmless. The database information herein is provided from and copyrighted by the North Texas Real Estate Information Systems, Inc. NTREIS data may not be reproduced or redistributed and is only for people viewing this site. All information provided is deemed reliable but is not guaranteed and should be independently verified. The advertisements herein are merely indications to bid and are not offers to sell which may be accepted. All properties are subject to prior sale or withdrawal. All rights are reserved by copyright
Provided By
Listed by Kim Hill (#0592248)
Listing Office: Kim Hill Real Estate Group (#KHRG00WF)