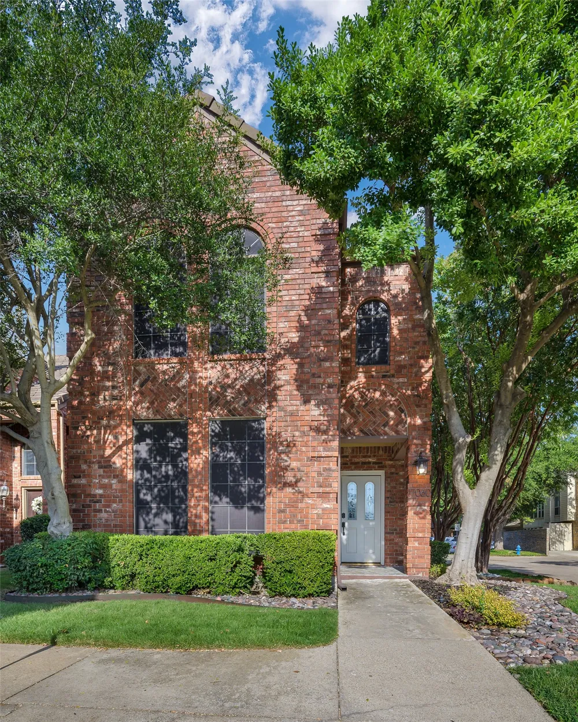
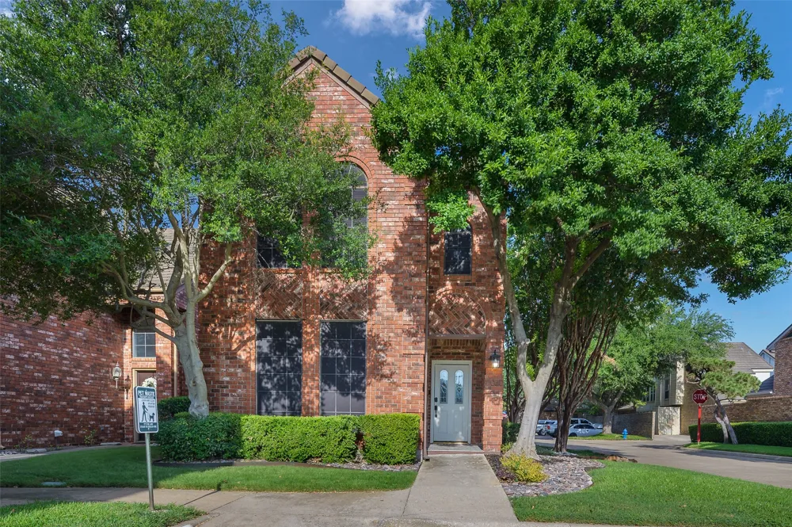
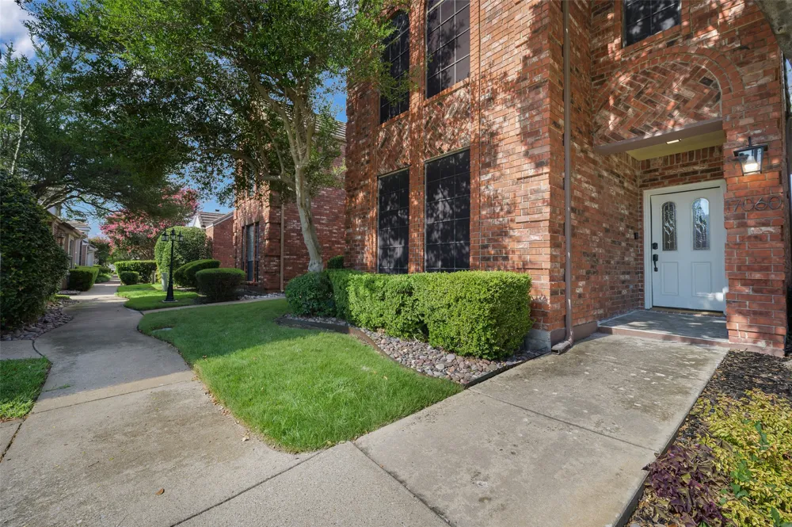
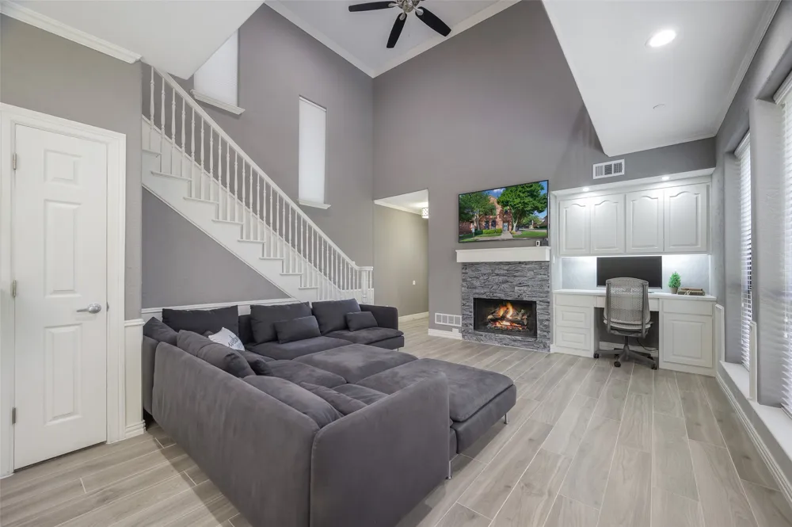
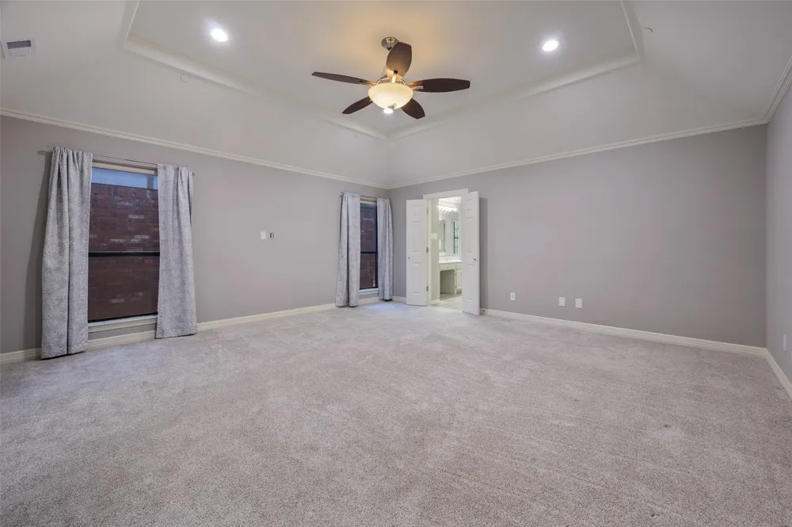
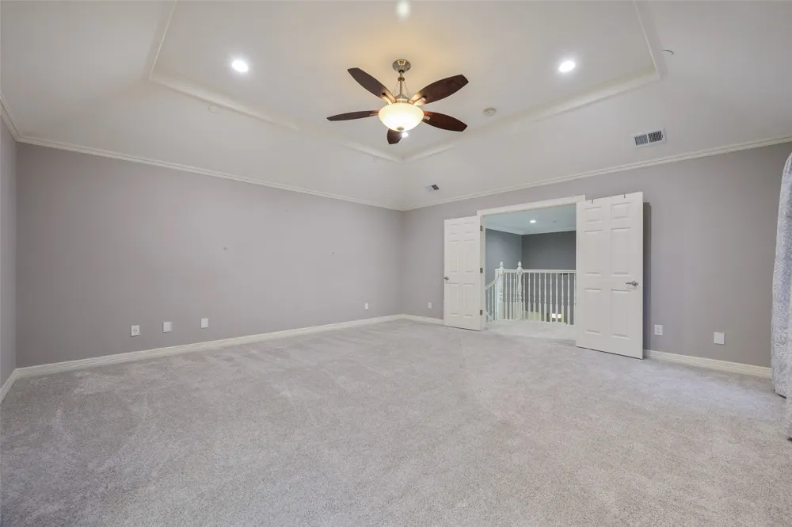
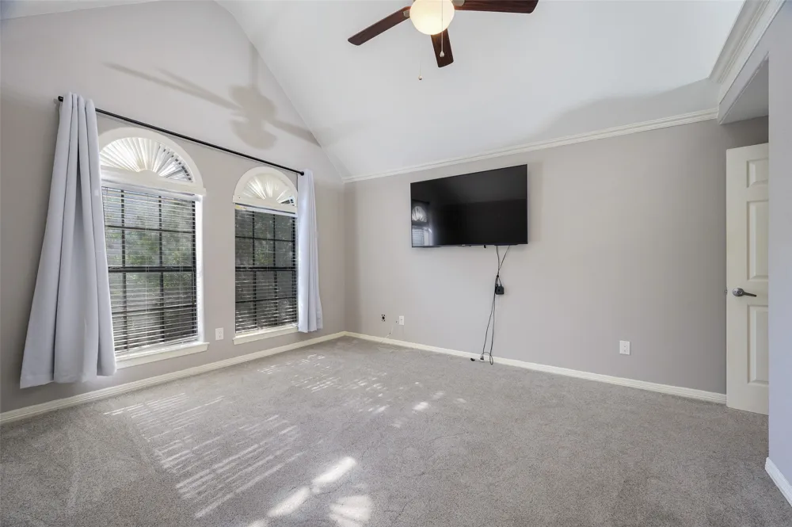
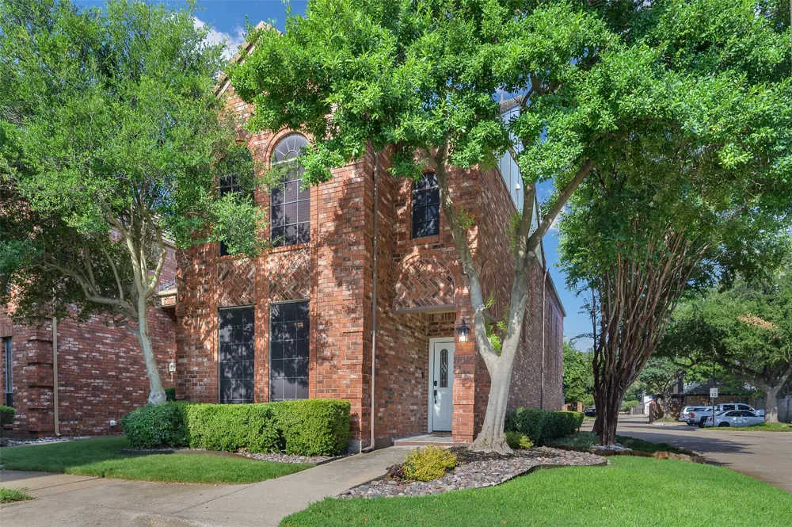
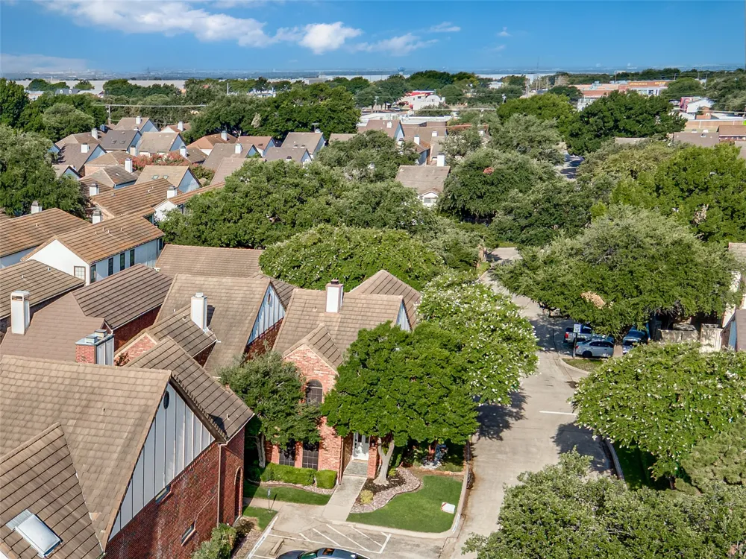
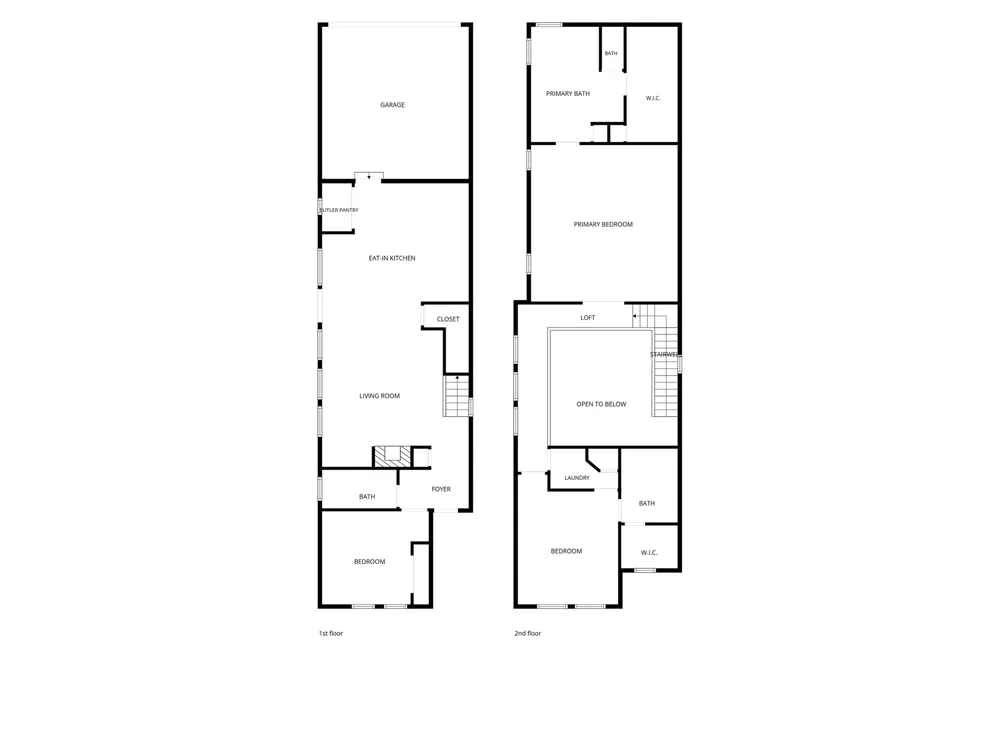
Qualified buyers may be eligible for a temporary payment rate as low as 5% in year one with a seller-funded 2-1 buydown with strong offer. More space, newer finishes, and a standout Addison location. Set among the newer, larger homes on the east side of Addison Place, this 3 bed, 3 bath patio home offers 2,220 square feet, a corner lot, and a flexible split floor plan. Fresh interior paint and new flooring throughout give the home a clean, updated look and make it move-in ready.
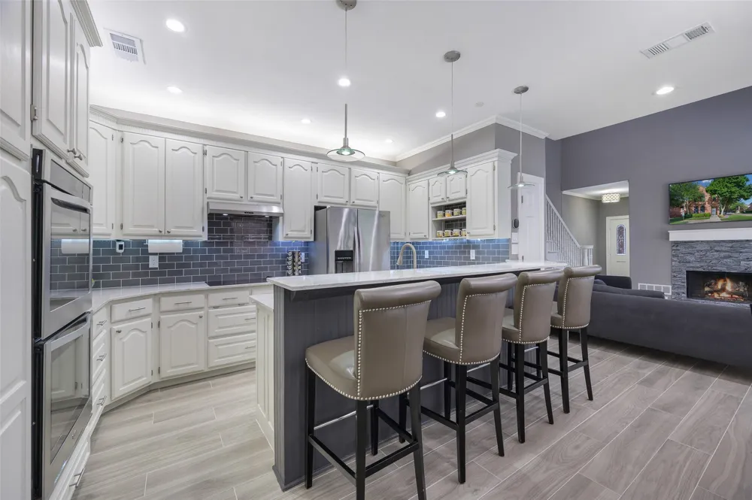
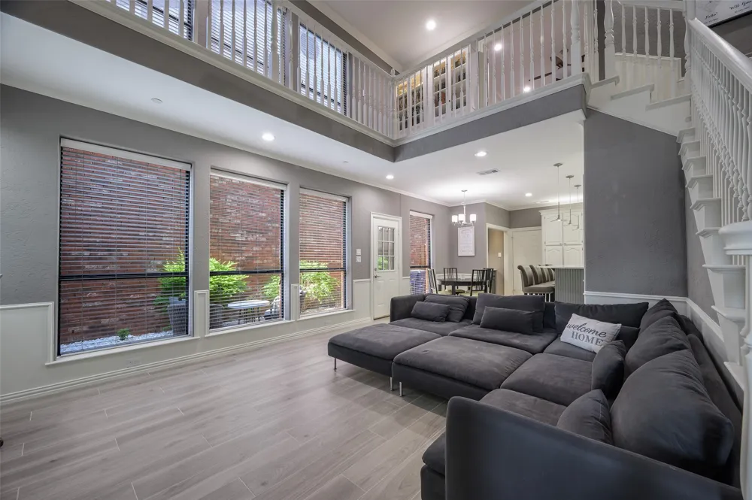
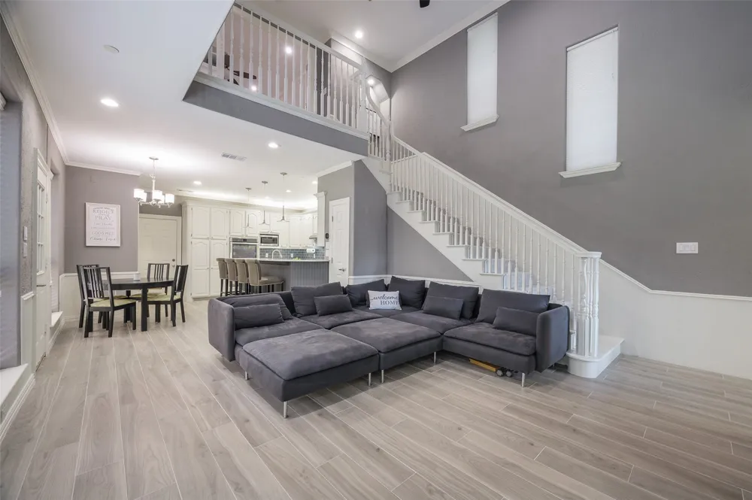
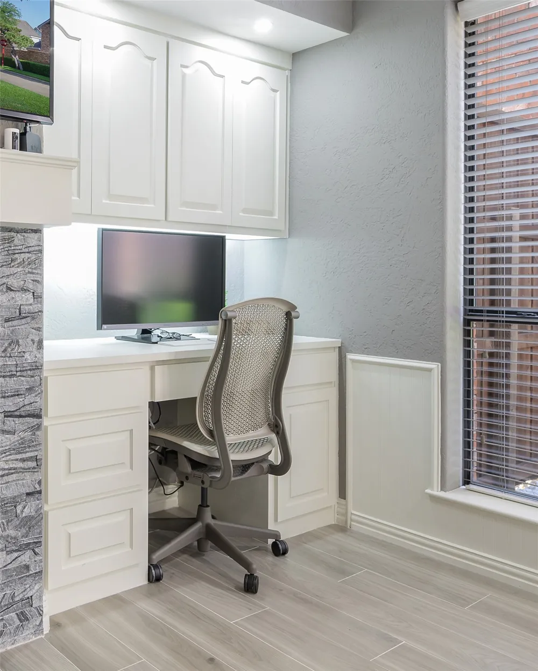
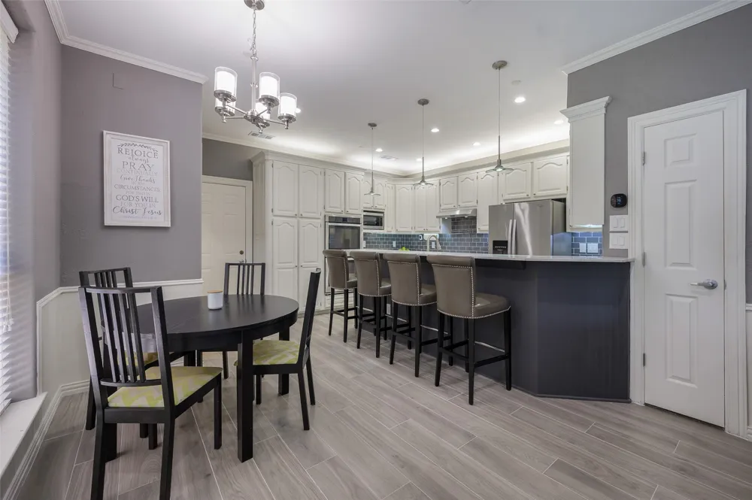
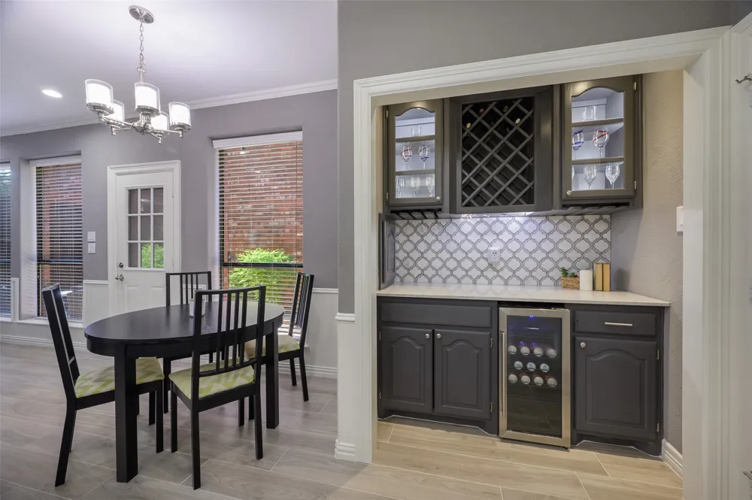
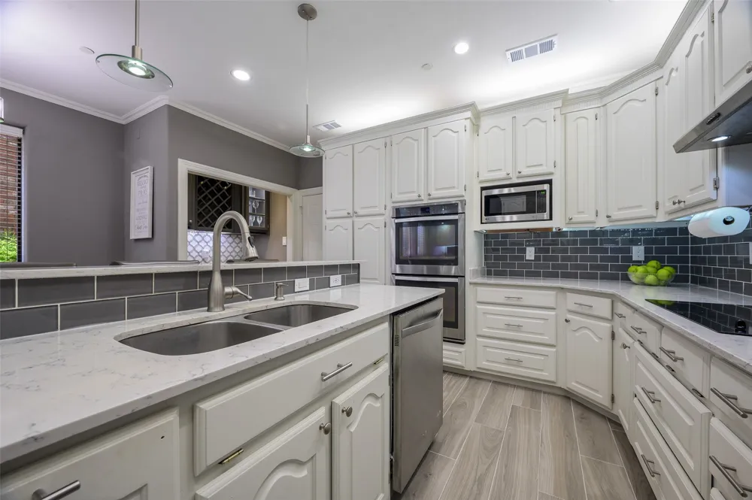
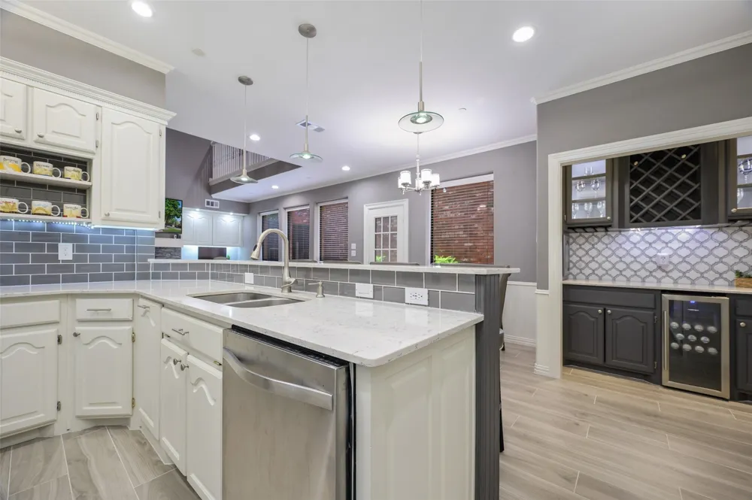
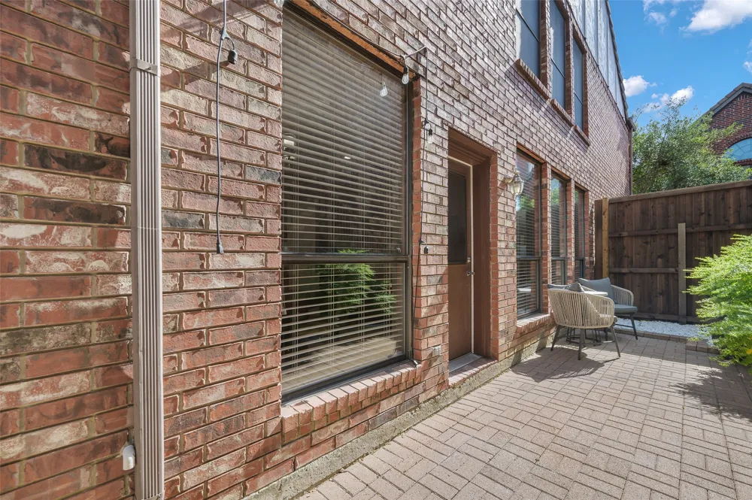
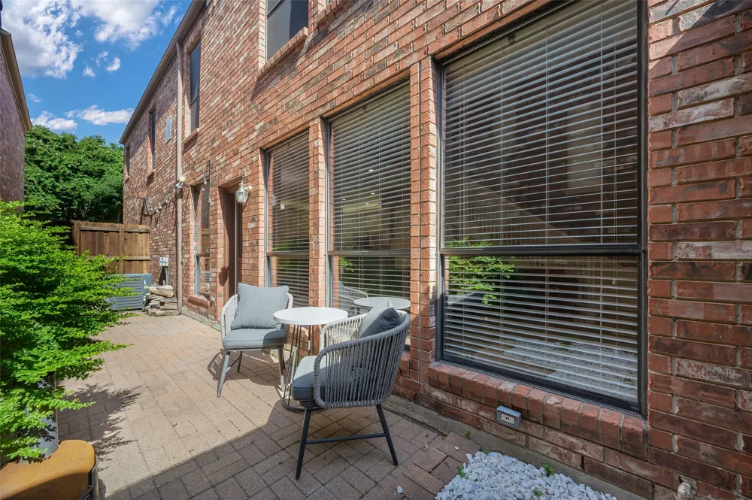
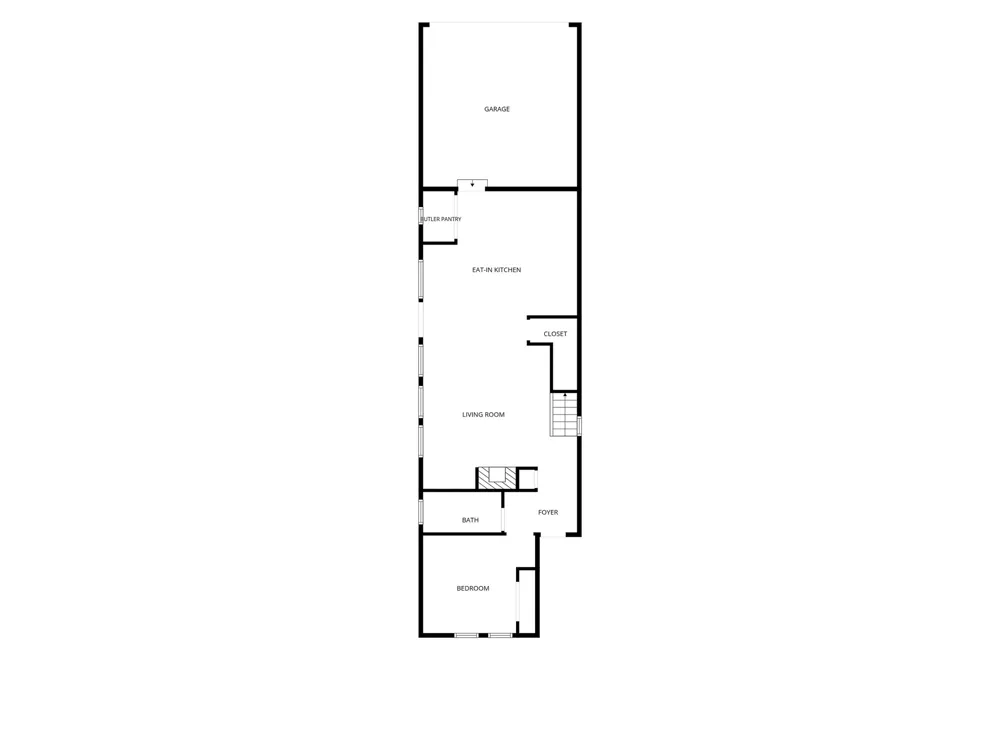
Vaulted ceilings and abundant natural light create an open, airy feel throughout the main living spaces. The kitchen features quartz countertops, double ovens, microwave, electric cooktop, generous cabinetry, a large breakfast bar, and an adjoining dry bar with wine refrigerator. A redesigned stone-front woodburning fireplace adds character to the living room, while both the kitchen and living area open to the private patio.
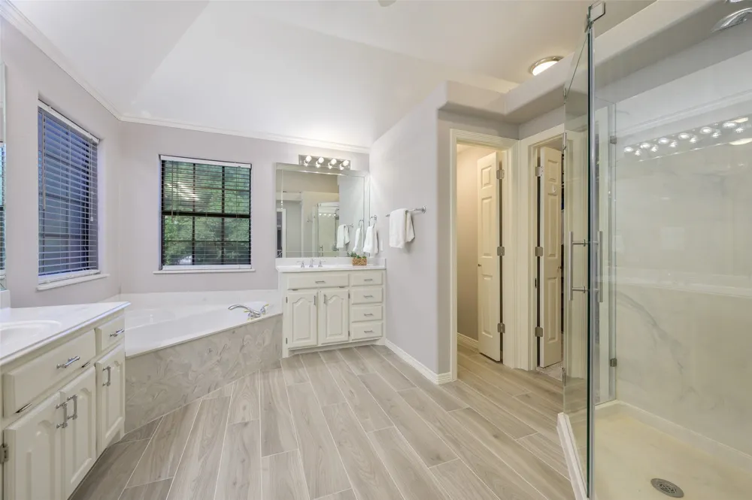
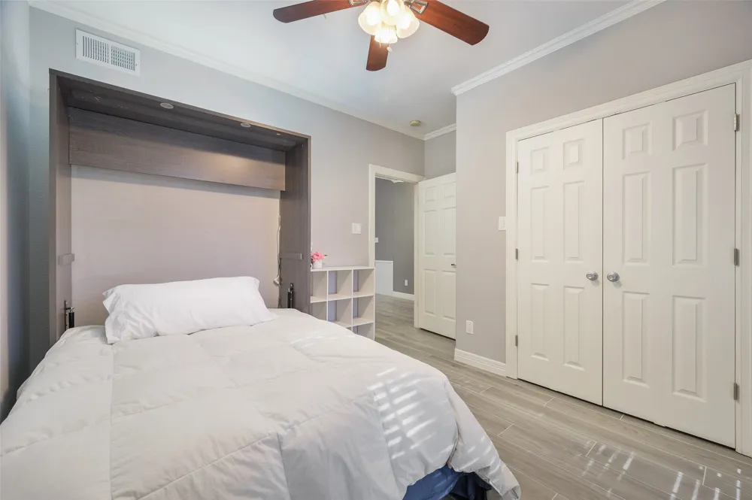
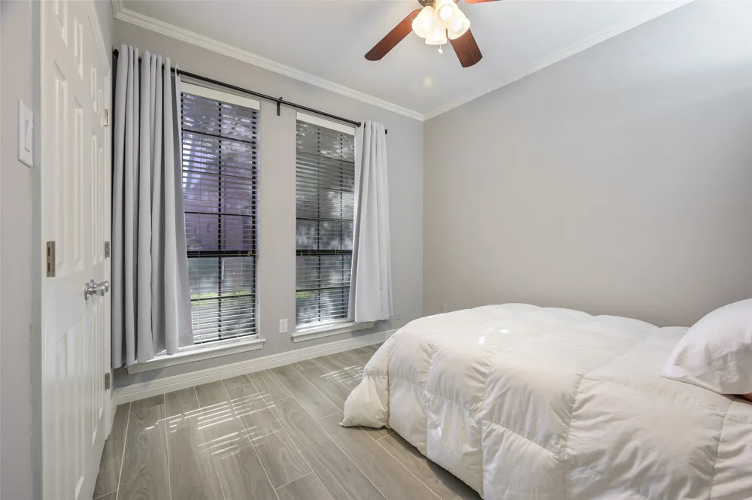
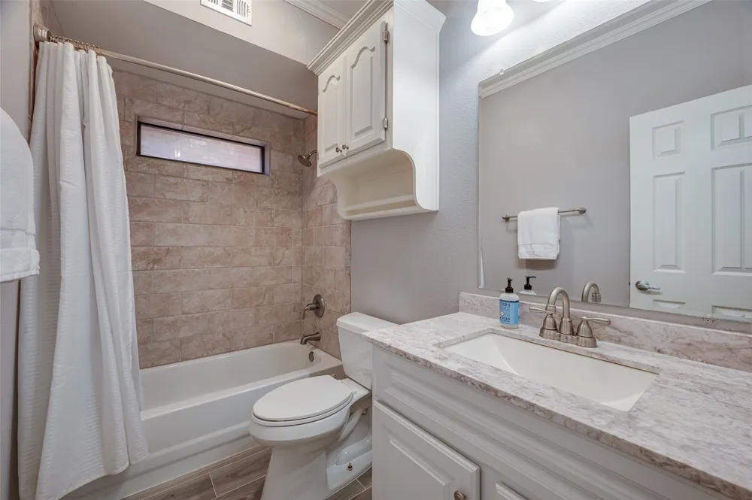
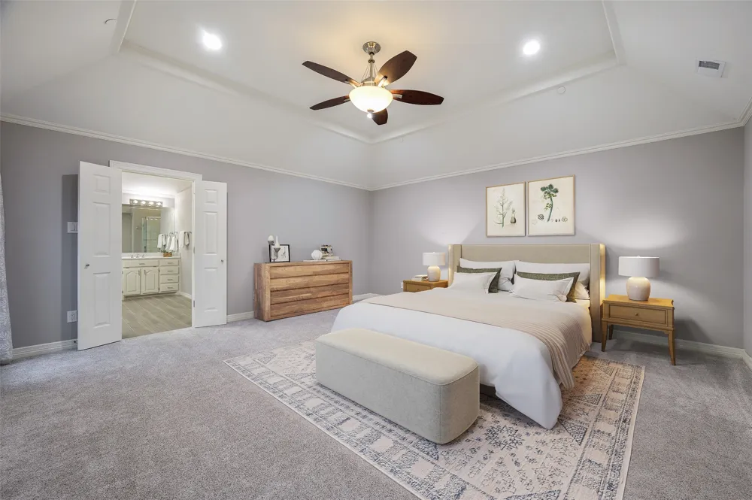
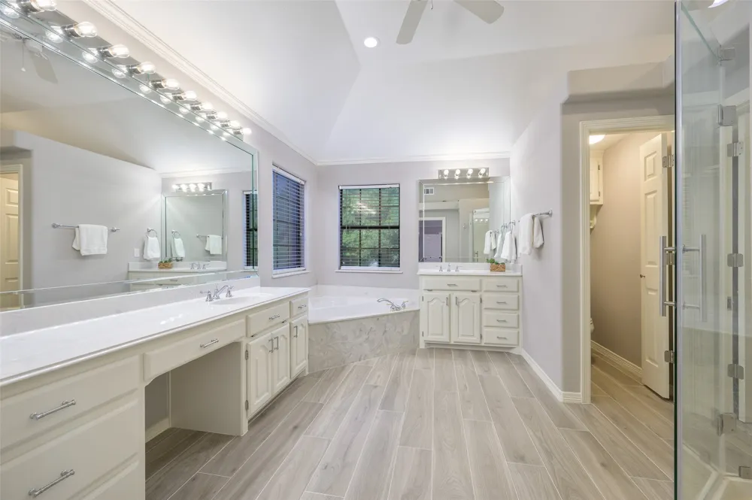
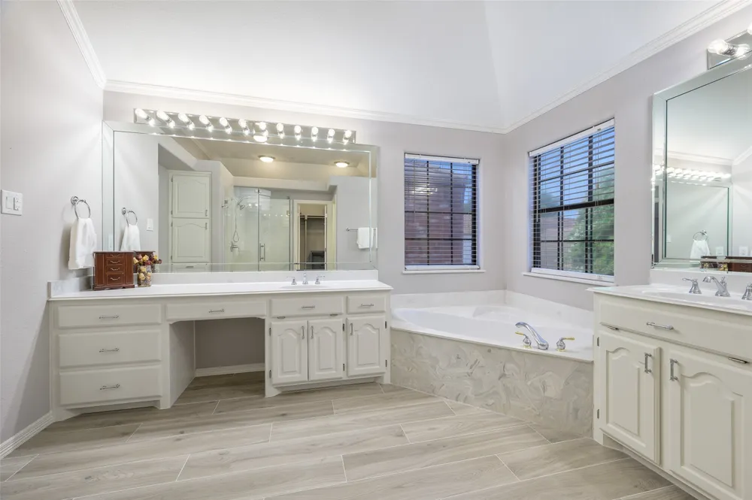
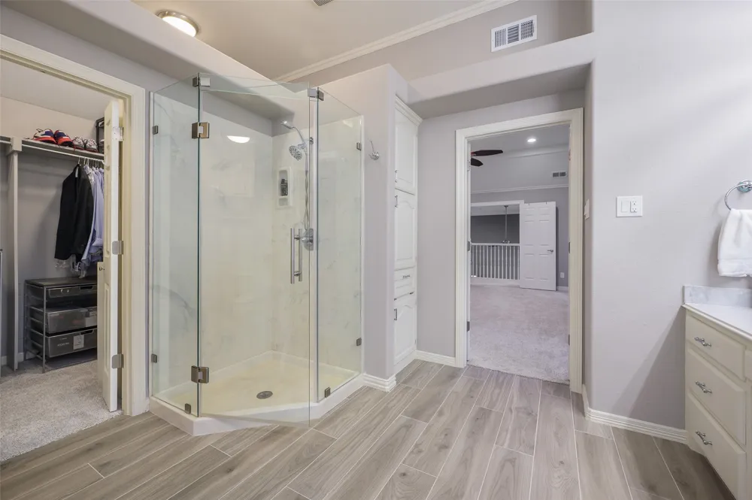
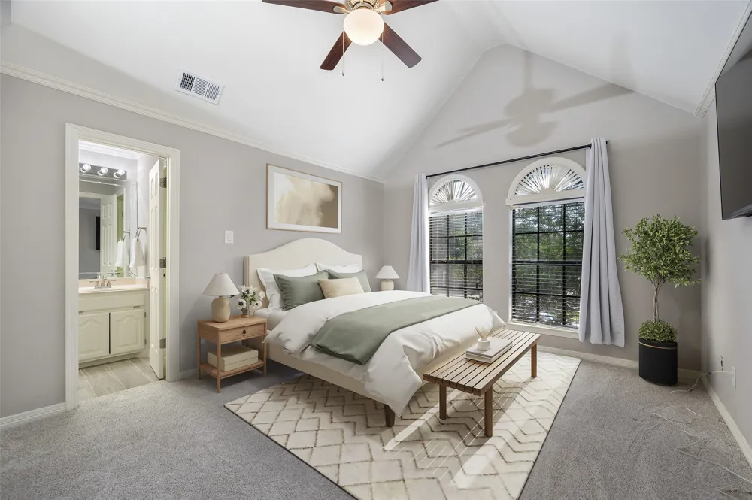
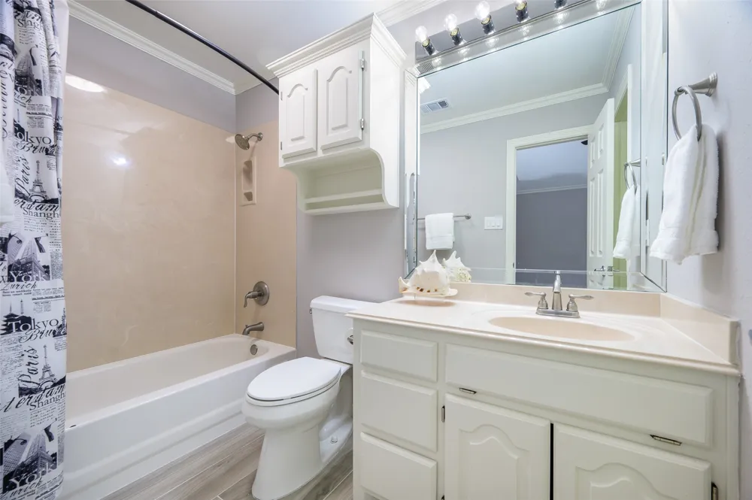
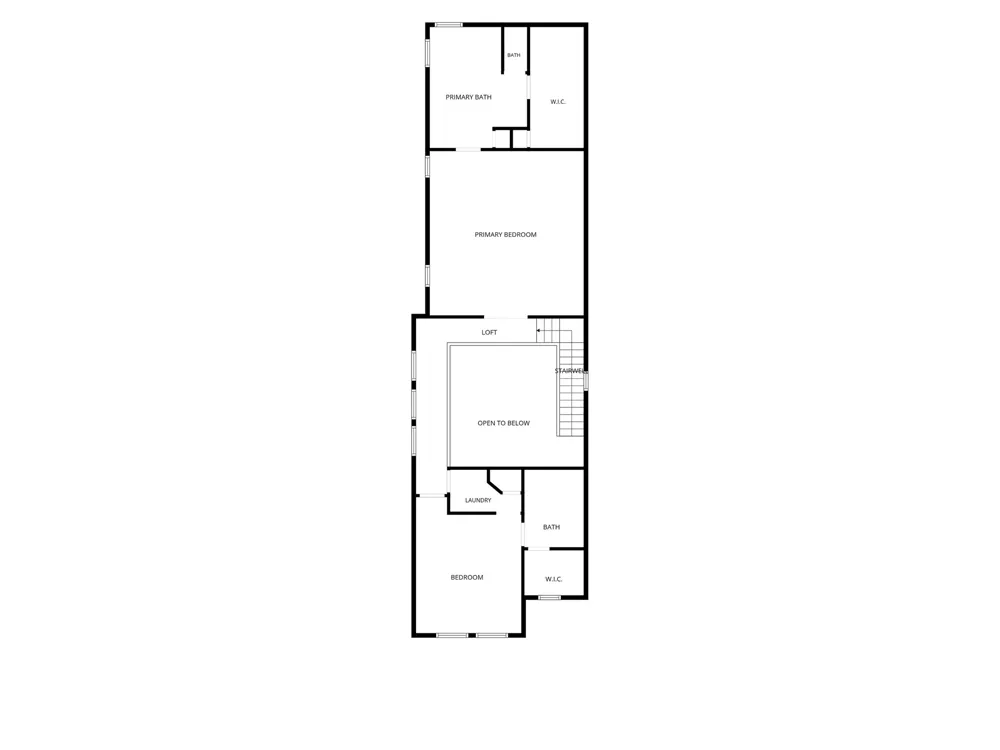
The flexible bedroom arrangement includes a bedroom and full bath downstairs. Upstairs, the oversized primary suite features a jetted tub, separate shower, dual vanities, and large walk-in closet with modular storage. A generously sized secondary bedroom with its own bath offers the versatility of a second primary suite, guest room, generational suite, mother-in-law suite, or additional living space.
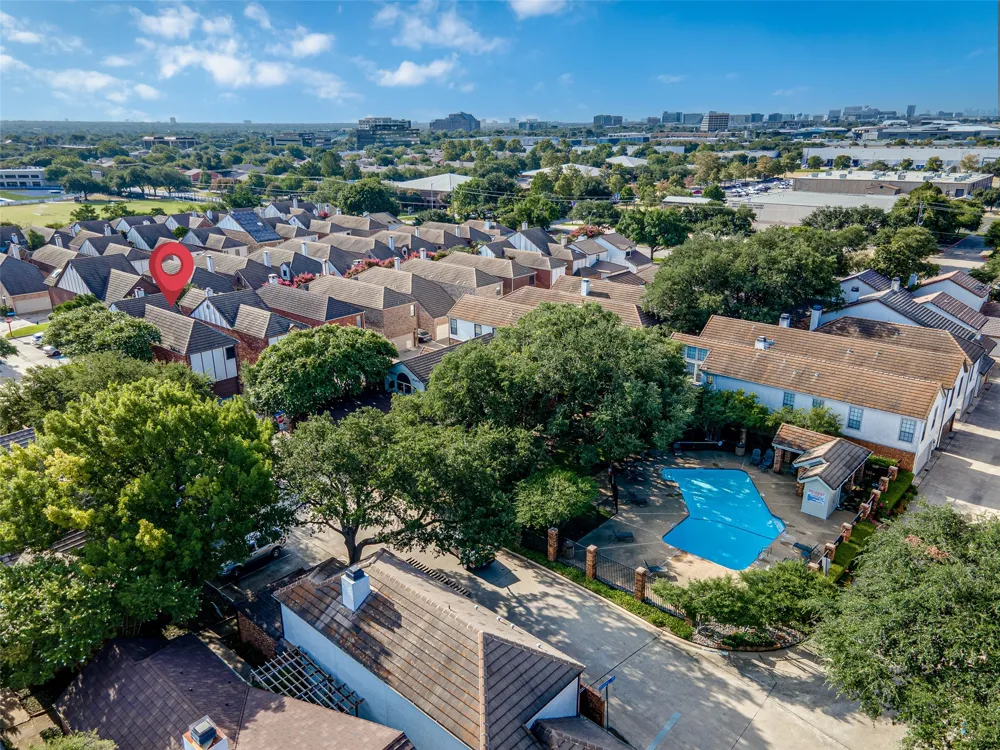
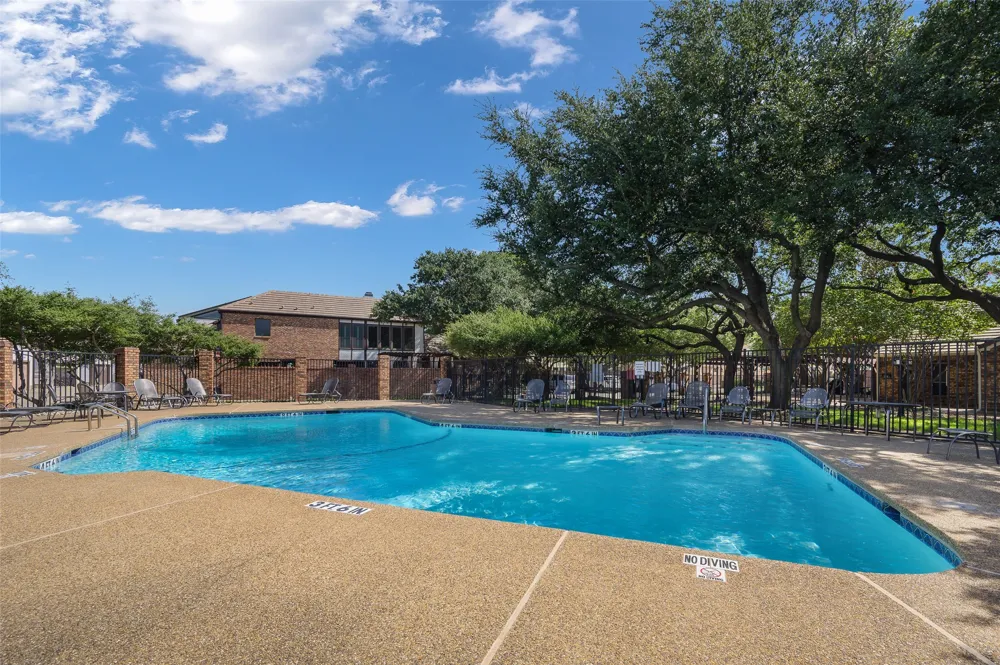
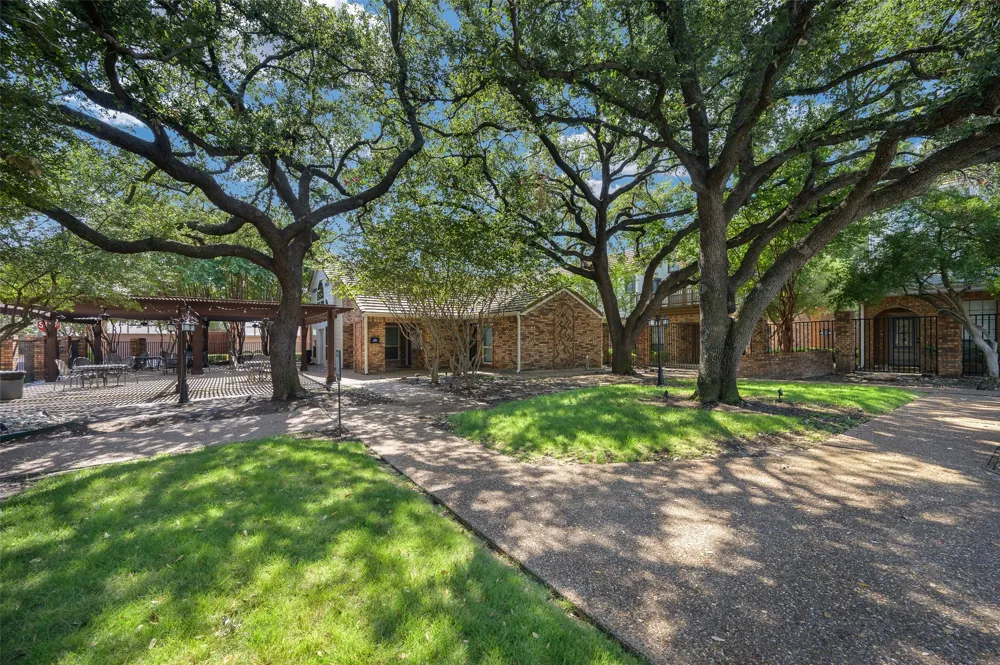
Smart-home features include Ecobee thermostats, integrated home automation, connected lighting, and Sonos audio, with a complete list of features available. The community pool, clubhouse, and courtyard are located directly behind the property. Convenient to Trinity Christian Academy, Addison dining and entertainment, and major thoroughfares including the Dallas North Tollway and George Bush Turnpike. Addison residents are also eligible to join the Addison Athletic Club for a one-time $10 fee.
Property Details
- Interior
- Built In Features, Dry Bar, Decorative Designer Lighting Fixtures, Eat In Kitchen, High Speed Internet, Multiple Master Suites,
- Fireplaces
- 1
- Cooling
- 1
- Heating
- Central, Electric
- Cooling Features
- Central Air, Ceiling Fans, Electric
- Bedrooms
- 3
- Bathrooms
- 3.0
- Full Baths
- 3
- Lot Features
- Corner Lot, Zero Lot Line
- Lot Description
- Corner Lot, Zero Lot Line
- Pool Description
- None, Community
- Pool Features
- None, Community
- Exterior Features
- Rain Gutters
- Exterior Materials
- Rain Gutters
- Pool Shared
- 1
- Acres
- 0.0
- Square Feet
- 2220.0
- Lot Size (sqft)
- 0.068
- Parking Features
- Additional Parking, Alley Access, Door Single, Garage, Garage Door Opener, Garage Faces Rear
- Parking
- 1
- Parking Type
- Garage
- Parking Garage Spaces
- 2.0
- Parking Carport Spaces
- 0.0
- Property Type
- Purchase
- Style
- Detached, Garden Home
- Property Subtype Additional
- Single Family Residence
- Year Built
- 1995
- Foundation
- Slab
- Roof
- Composition
- Sewer Information
- Public Sewer
- Utility Source
- Public
- Utility Features
- Sewer Available, Water Available, Cable Available
- Appliances
- Double Oven, Dishwasher, Electric Cooktop, Electric Oven, Disposal, Microwave
- Subdivision
- Addison Place Rev
- Community Features
- Clubhouse, Pool
- School District
- Dallas ISD
- Elementary School
- Jerry Junkins
- Middle School
- Walker
- High School
- White
- County
- Dallas
- Region
- Addison
- Days on Market (Cumulative)
- 123
- Taxes Annual
- $10,503
- HOA
- 1
- HOA Fees
- 135.0
Location
Legal
© 2023 North Texas Real Estate Information Systems, Inc. All rights reserved. Disclaimer: All information deemed reliable but not guaranteed and should be independently verified. All properties are subject to prior sale, change or withdrawal. Neither listing broker(s) nor Brenda Mancil shall be responsible for any typographical errors, misinformation, or misprints and shall be held totally harmless. The database information herein is provided from and copyrighted by the North Texas Real Estate Information Systems, Inc. NTREIS data may not be reproduced or redistributed and is only for people viewing this site. All information provided is deemed reliable but is not guaranteed and should be independently verified. The advertisements herein are merely indications to bid and are not offers to sell which may be accepted. All properties are subject to prior sale or withdrawal. All rights are reserved by copyright
Provided By
Listed by Amy Cody (#0748478)
Listing Office: Ebby Halliday, REALTORS (#EBBY03)