(214) 679-1772 bmancil@remax.net
Traffic Dashboard
Home
  • Search
    • Local Properties
    • Featured Properties
    • Home Valuation
  • Selling
  • Videos
  • Communities
    • Allen
    • Celina
    • Dallas
    • Frisco
    • McKinney
    • Plano
    • Prosper
    • The Colony
  • About
    • Meet Brenda
    • Testimonials
  • Contact
Traffic Dashboard
Brenda Mancil
(214) 679-1772 bmancil@remax.net
  • RE/MAX Premier
    18111 Preston Road, Suite 150
    Dallas, TX 75252
    (214) 679-1772
    bmancil@remax.net
  • RE/MAX Select Partners
    2908 Thomas Dr
    Panama City Beach, FL 32408-6233
Company
  • Home
  • About
  • Testimonials
  • Contact
Services
  • Buying
  • Selling
  • Home Valuation
  • Mortgage Calculator
Explore
  • Property Search
  • Featured Properties
  • Communities
Legal
  • Privacy
  • Terms
  • DMCA
  • Accessibility
  • Fair Housing
Account
  • Dashboard
  • Logout
  • Login
Brenda Mancil - Footer Logo
©2026 Brenda Mancil. All rights reserved.
Website built by CloseHack.


  • Texas Real Estate Commission Information About Brokerage Services
  • Texas Real Estate Commission Consumer Protection Notice
North Texas Real Estate Information Systems

© 2023 North Texas Real Estate Information Systems, Inc. All rights reserved. Disclaimer: All information deemed reliable but not guaranteed and should be independently verified. All properties are subject to prior sale, change or withdrawal. Neither listing broker(s) nor Brenda Mancil shall be responsible for any typographical errors, misinformation, misprints and shall be held totally harmless. The database information herein is provided from and copyrighted by the North Texas Real Estate Information Systems, Inc. NTREIS data may not be reproduced or redistributed and is only for people viewing this site. All information provided is deemed reliable but is not guaranteed and should be independently verified. The advertisements herein are merely indications to bid and are not offers to sell which may be accepted. All properties are subject to prior sale or withdrawal. All rights are reserved by copyright
Return
  • All Types
  • House+2 more
  • Price
  • Bed/Bath
  • Size
  • Dates
  • Filters
  • Amenities
  • Save
  • Share
Listings
No results
Sort
Home / McKinney / 1700 Surrey Lane
1700 Surrey Lane McKinney, TX 75072 1700 Surrey Lane McKinney, TX 75072 1700 Surrey Lane McKinney, TX 75072 1700 Surrey Lane McKinney, TX 75072 1700 Surrey Lane McKinney, TX 75072 1700 Surrey Lane McKinney, TX 75072 1700 Surrey Lane McKinney, TX 75072 1700 Surrey Lane McKinney, TX 75072 1700 Surrey Lane McKinney, TX 75072 1700 Surrey Lane McKinney, TX 75072 1700 Surrey Lane McKinney, TX 75072 1700 Surrey Lane McKinney, TX 75072 1700 Surrey Lane McKinney, TX 75072 1700 Surrey Lane McKinney, TX 75072 1700 Surrey Lane McKinney, TX 75072 1700 Surrey Lane McKinney, TX 75072 1700 Surrey Lane McKinney, TX 75072 1700 Surrey Lane McKinney, TX 75072 1700 Surrey Lane McKinney, TX 75072 1700 Surrey Lane McKinney, TX 75072 1700 Surrey Lane McKinney, TX 75072 1700 Surrey Lane McKinney, TX 75072 1700 Surrey Lane McKinney, TX 75072 1700 Surrey Lane McKinney, TX 75072 1700 Surrey Lane McKinney, TX 75072 1700 Surrey Lane McKinney, TX 75072 1700 Surrey Lane McKinney, TX 75072 1700 Surrey Lane McKinney, TX 75072 1700 Surrey Lane McKinney, TX 75072 1700 Surrey Lane McKinney, TX 75072 1700 Surrey Lane McKinney, TX 75072 1700 Surrey Lane McKinney, TX 75072 1700 Surrey Lane McKinney, TX 75072 1700 Surrey Lane McKinney, TX 75072 1700 Surrey Lane McKinney, TX 75072 1700 Surrey Lane McKinney, TX 75072 1700 Surrey Lane McKinney, TX 75072 1700 Surrey Lane McKinney, TX 75072 1700 Surrey Lane McKinney, TX 75072 1700 Surrey Lane McKinney, TX 75072 View All Photos

$1,525,000

| Active

1700 Surrey Lane

McKinney, TX 75072

5,493
Square Feet
5
Beds
5
Baths
1
Days on Market
21384129
MLS#
House
Structure
Residential
Zone
Contact

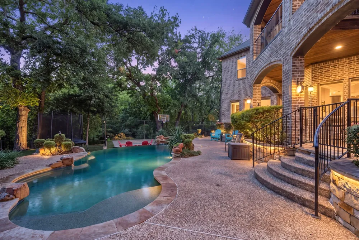
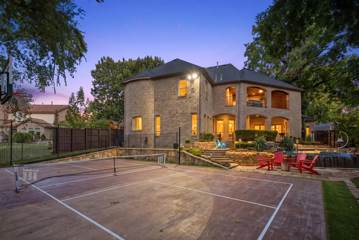
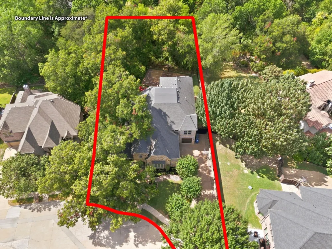
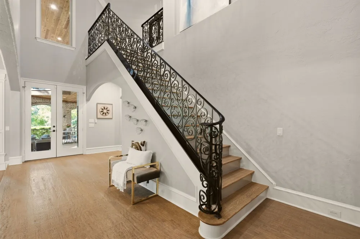
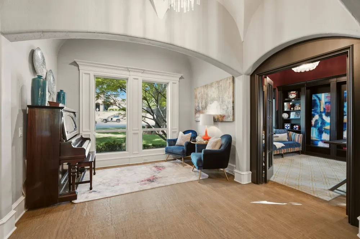
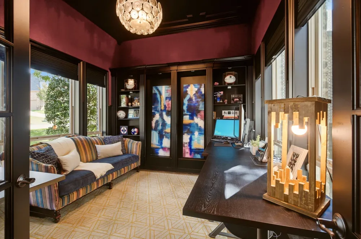
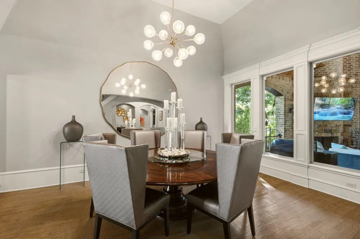
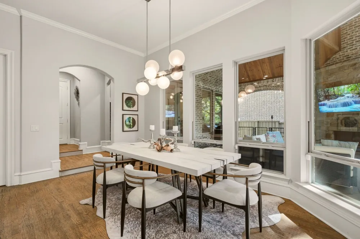
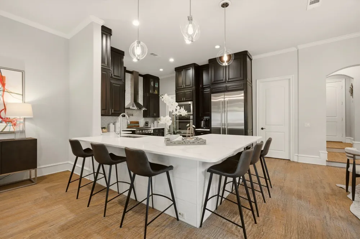
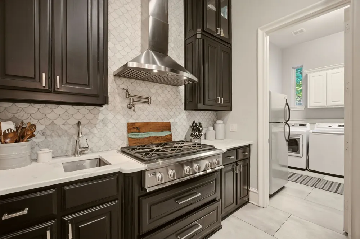
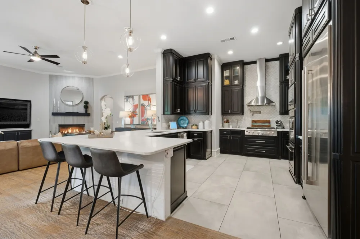
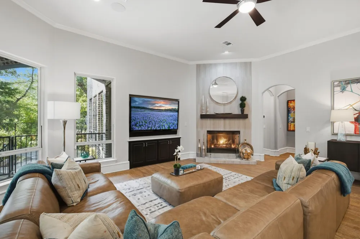
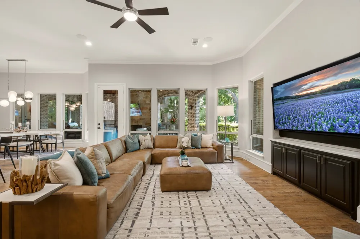
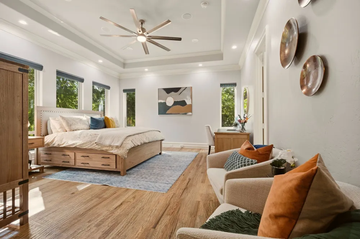
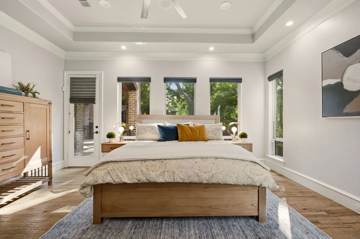
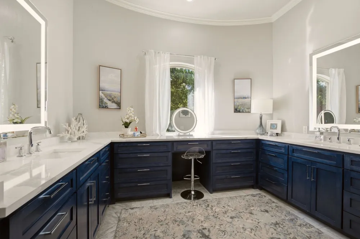
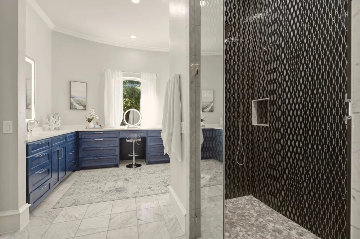
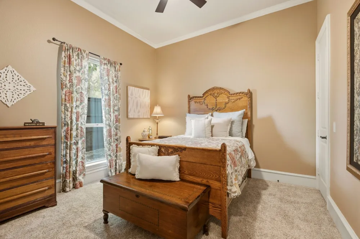
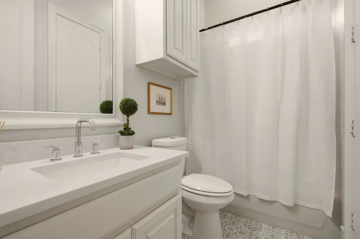
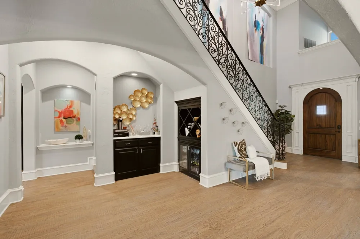
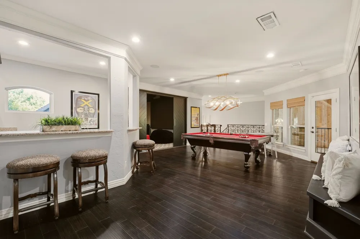
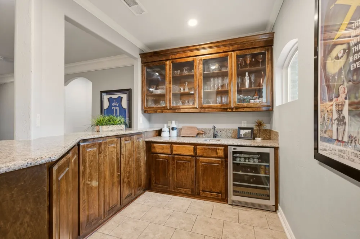
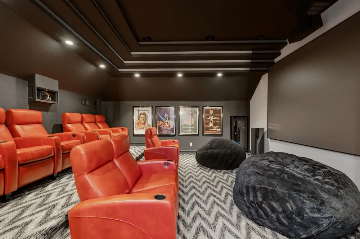
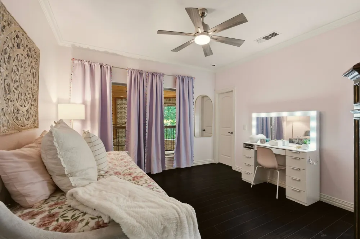
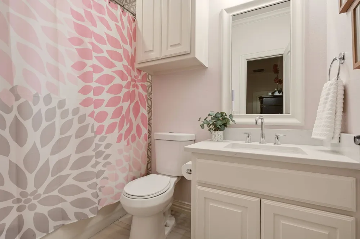
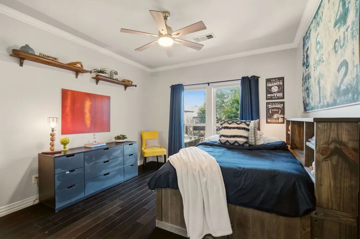
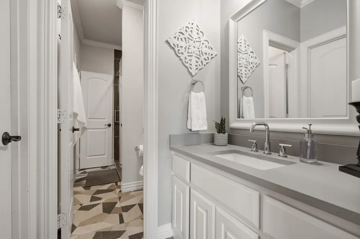
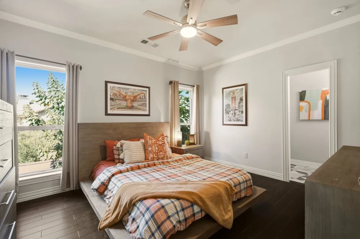
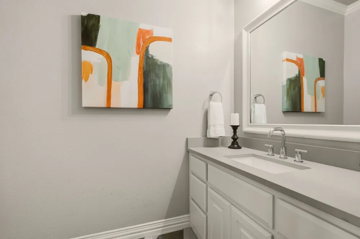
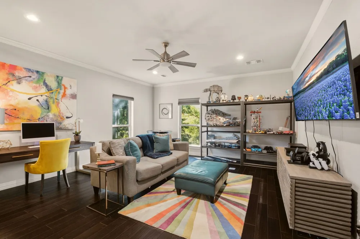
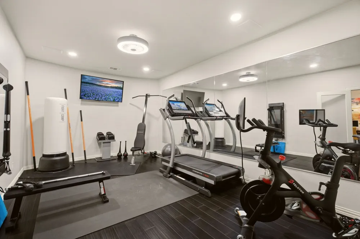
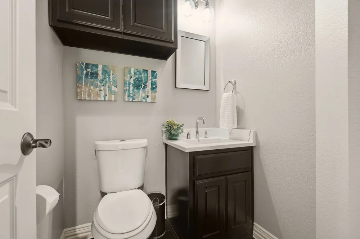
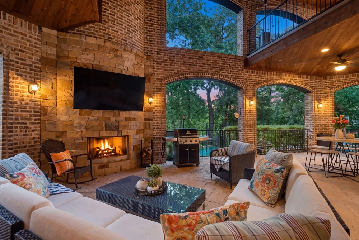
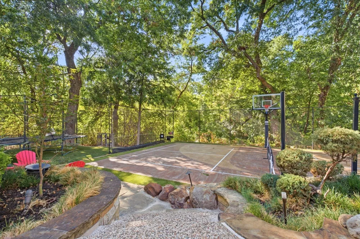
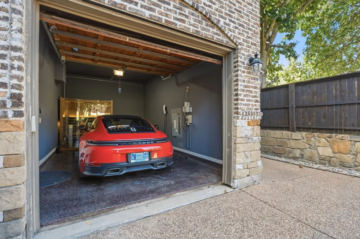
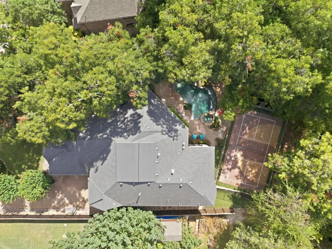
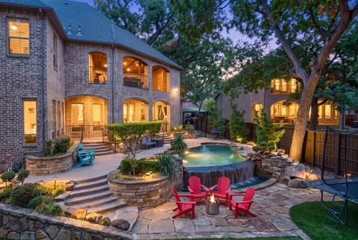
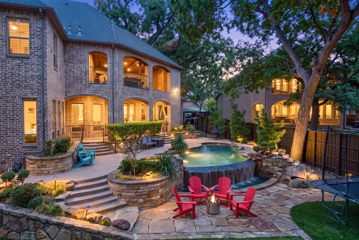
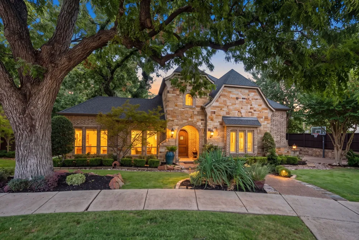
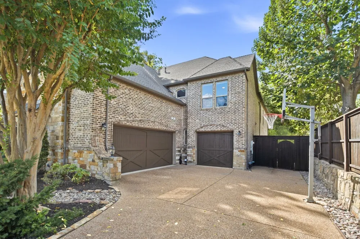
Entertainer’s dream with over $510K in renovations and nearly 5,500 sq ft, located on an expansive ½ acre greenbelt lot including a creek within the property line. Nestled in a private cul-de-sac, it offers indoor-outdoor living, with an infinity pool and spa, private sport court (Pickleball, Basketball, etc), 3-car garage, executive study, game room with custom wet bar, tiered media room with 170” screen, second game room-flex space, home gym, and much more! The beautifully landscaped front exterior, framed by mature shade trees, and a blend of stone and brick on the front elevation create timeless curb appeal. An extended driveway leads to a 3-car garage with epoxy flooring and an EV charging station. Upon a grand front entry, soaring beneath 20 ft ceilings and featuring a show-stopping staircase with an elegant wrought-iron volute railing, an awe-inspiring designer chandelier serves as a dramatic focal point, illuminating the hand-scraped hardwood floors below. The renovated gourmet kitchen is a perfect gathering space for guests, offering floor-to-ceiling cabinets, white quartz countertops with eat-in seating, and top-of-the line appliances, including a built-in refrigerator, pot filler, and second prep sink. The first-floor oversized living room offers a floor-to-ceiling gas fireplace, built-in cabinets, and in-ceiling speakers for an entertaining atmosphere. The resort-style primary suite, features a tray ceiling, private access and views to the backyard oasis, and a completely renovated, luxurious en suite bathroom. The first floor includes a guest suite, and the second floor offers 3 additional bedrooms, each with an attached bathroom. A second-story covered terrace with pine ceiling overlooks the covered patio below, creating a remarkable two-level outdoor living and entertaining experience. Zoned for top rated McKinney schools, and centrally located with easy access to 75, 380 and 121, it’s minutes to local shops and entertainment hubs.

Property Details
Interior
Wet Bar, Built In Features, Chandelier, Decorative Designer Lighting Fixtures, Double Vanity, Eat In Kitchen, Granite Counters,
Fireplaces
2
Cooling
1
Heating
Central, Electric, Fireplaces
Cooling Features
Central Air, Ceiling Fans, Electric
Bedrooms
5
Bathrooms
5.0
Full Baths
4
Half Baths
2
Lot Features
Cul De Sac, Greenbelt, Landscaped, Many Trees, Subdivision, Sloped, Sprinkler System
Lot Description
Cul De Sac, Greenbelt, Landscaped, Many Trees, Subdivision, Sloped, Sprinkler System
Pool
1
Pool Description
Infinity, In Ground, Outdoor Pool, Pool, Private, Pool Sweep, Pool Spa Combo, Waterfall, Water Feature
Pool Features
Infinity, In Ground, Outdoor Pool, Pool, Private, Pool Sweep, Pool Spa Combo, Waterfall, Water Feature
Exterior Features
Basketball Court, Balcony, Dog Run, Lighting, Outdoor Living Area, Private Yard, Rain Gutters, Tennis Courts
Exterior Materials
Basketball Court, Balcony, Dog Run, Lighting, Outdoor Living Area, Private Yard, Rain Gutters, Tennis Courts
Acres
0.0
Square Feet
5493.0
Lot Size (sqft)
0.5
Parking Features
Additional Parking, Concrete, Covered, Direct Access, Door Single, Driveway, Epoxy Flooring, Enclosed, Garage Faces Fron
Parking
1
Parking Type
Driveway
Parking Garage Spaces
3.0
Parking Carport Spaces
0.0
Property Type
Purchase
Style
Traditional, Detached
Property Subtype Additional
Single Family Residence
Year Built
2005
Foundation
Slab
Roof
Shingle
Sewer Information
Public Sewer
Utility Source
Public
Utility Features
Electricity Connected, Natural Gas Available, Sewer Available, Underground Utilities, Water Available, Cable Available
Appliances
Some Gas Appliances, Built In Refrigerator, Double Oven, Dishwasher, Electric Oven, Gas Cooktop, Disposal, Gas Water Heater, Mic
Subdivision
Clifton Park
Community Features
Park, Trails Paths, Curbs, Sidewalks
School District
McKinney ISD
Elementary School
Walker
Middle School
Faubion
High School
Mckinney
County
Collin
Region
McKinney
Days on Market (Cumulative)
1
Taxes Annual
$10,546
HOA
1
HOA Fees
307.0
MLS #
21384129
Location
Legal

© 2023 North Texas Real Estate Information Systems, Inc. All rights reserved. Disclaimer: All information deemed reliable but not guaranteed and should be independently verified. All properties are subject to prior sale, change or withdrawal. Neither listing broker(s) nor Brenda Mancil shall be responsible for any typographical errors, misinformation, or misprints and shall be held totally harmless. The database information herein is provided from and copyrighted by the North Texas Real Estate Information Systems, Inc. NTREIS data may not be reproduced or redistributed and is only for people viewing this site. All information provided is deemed reliable but is not guaranteed and should be independently verified. The advertisements herein are merely indications to bid and are not offers to sell which may be accepted. All properties are subject to prior sale or withdrawal. All rights are reserved by copyright
Provided By
Listed by Hannah Gigley (#0549037)
Listing Office: RE/MAX Four Corners (#RMFC01C)

Brenda Mancil Have a question about this home?
Interested in Purchasing 1700 Surrey Lane?

Get an estimate on monthly payments on this property.

$
years
Down Payment
$
%
Interest Rate
%
Tax Rate
%
$
$annually
$monthly
Estimated Monthly Payment
$0.00
Loan Amount
$0.00