
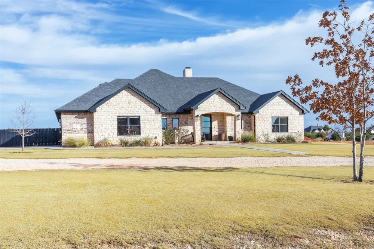
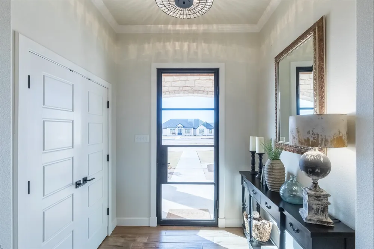
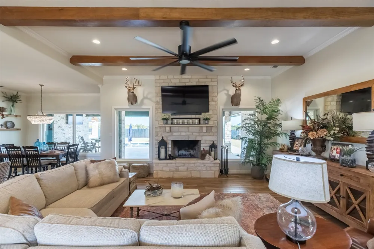
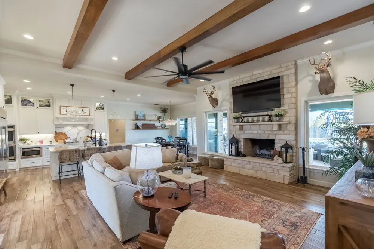
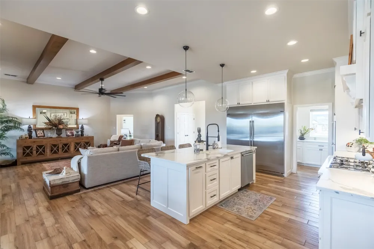
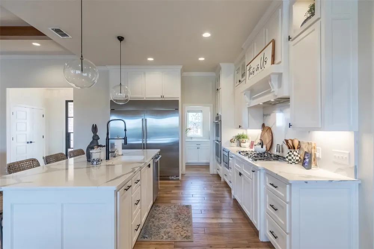
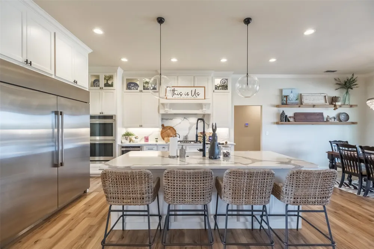
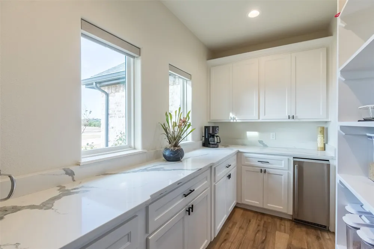
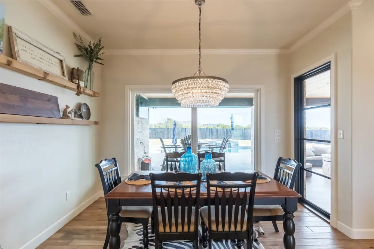
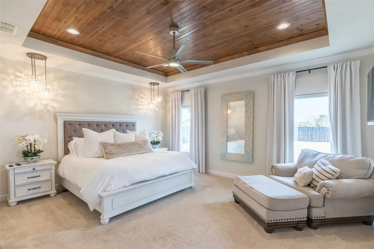
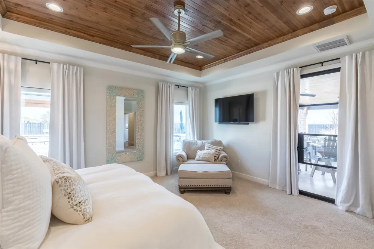
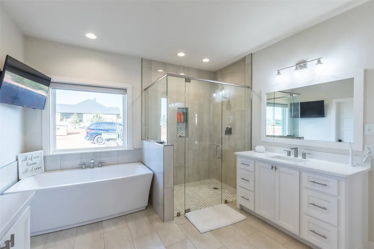
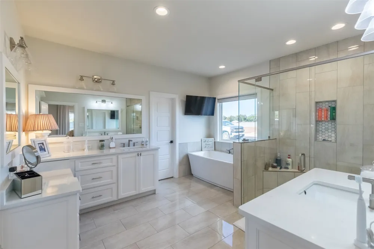
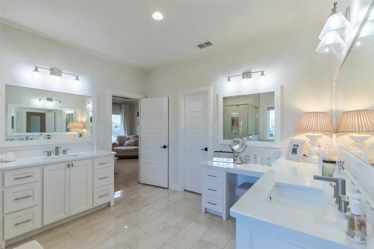
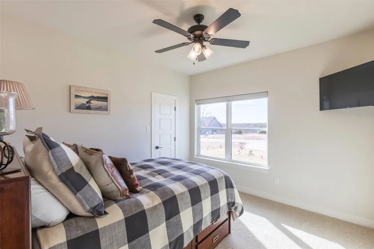
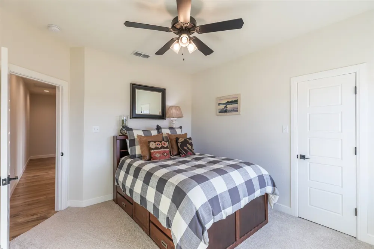
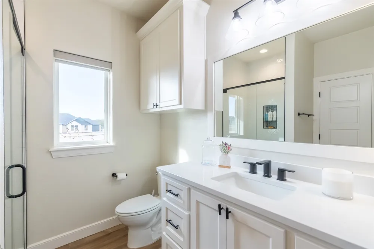
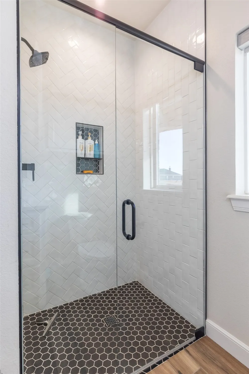
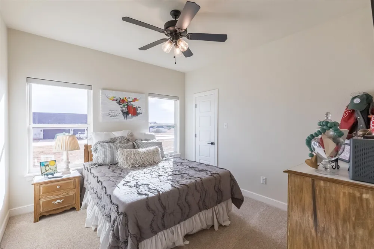
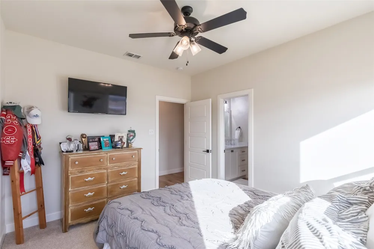
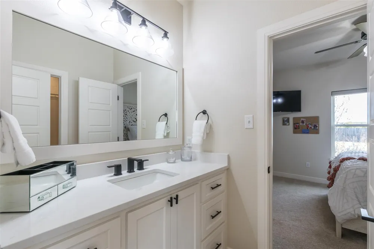
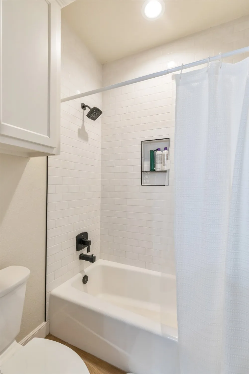
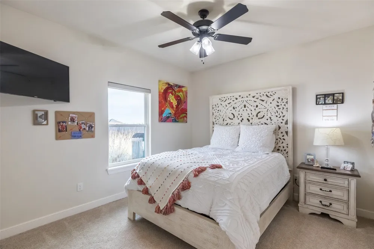
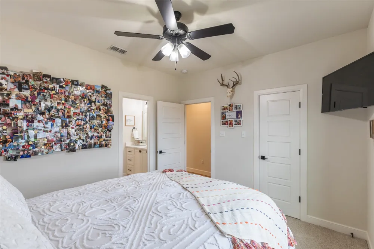
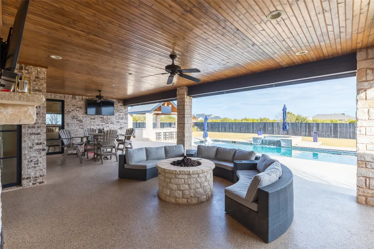
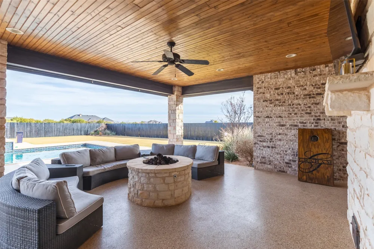
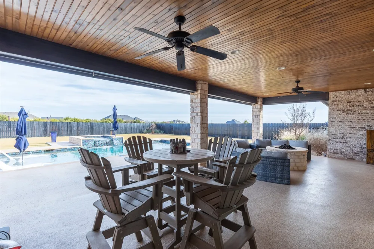
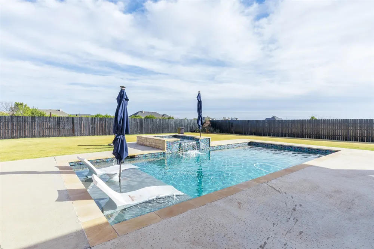
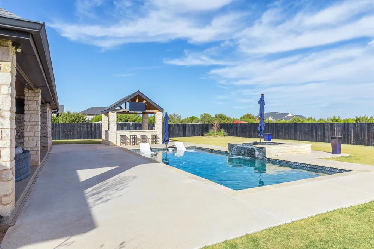
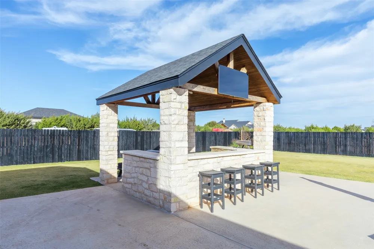
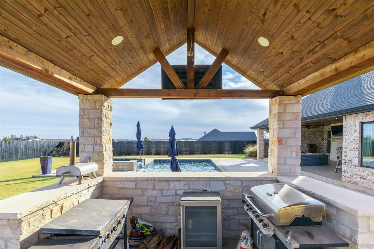
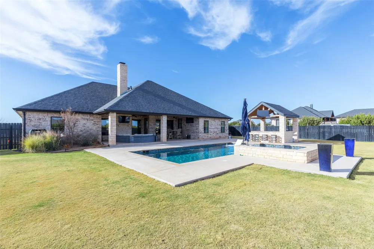
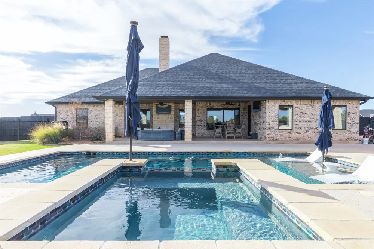
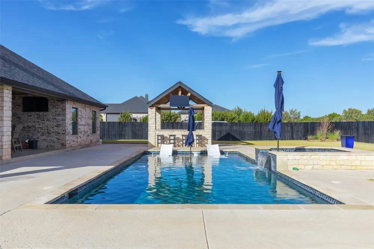
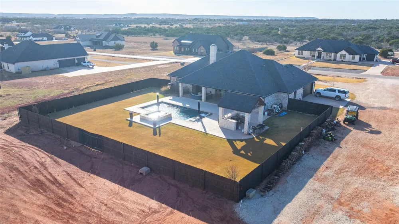
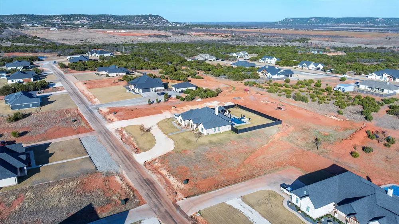
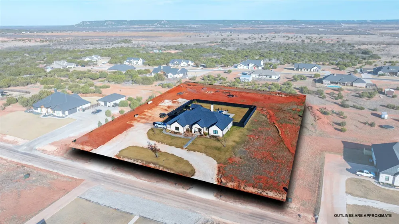
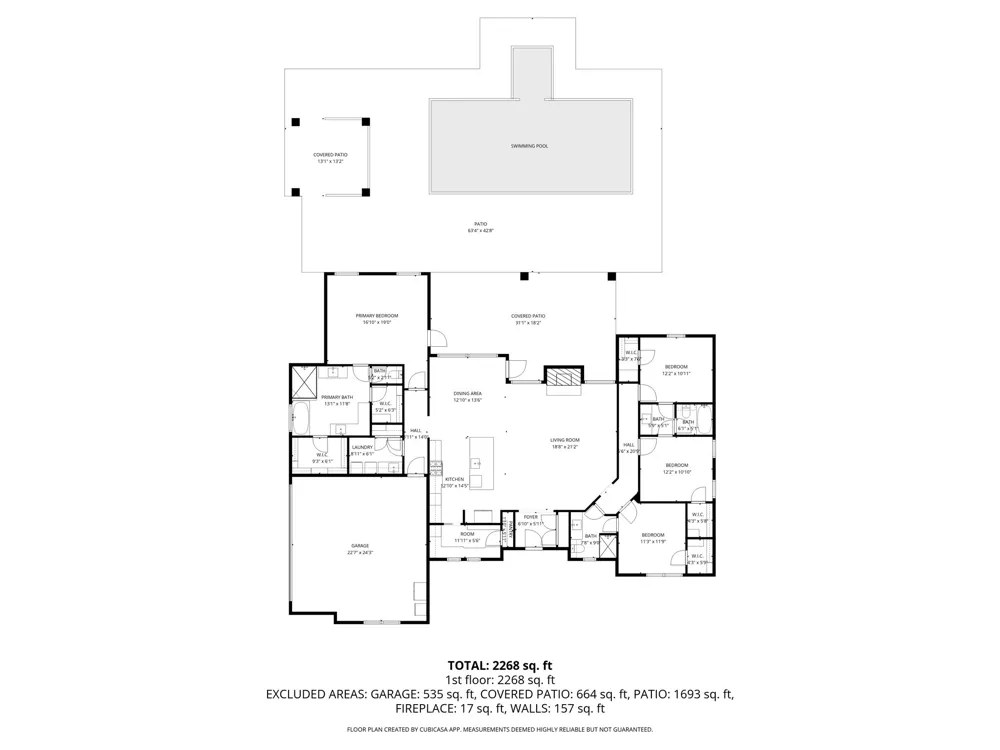
Luxury living meets refined comfort in this exceptional 4-bedroom, 3-bath residence set on 1.69 acres in the highly acclaimed **Jim Ned ISD**. Designed for both everyday living and elegant entertaining, the open-concept layout is enhanced by engineered hardwood flooring and walls of windows that fill the home with natural light.The living room is a true showpiece, featuring a striking full masonry fireplace with gas starter. The gourmet kitchen is outfitted with quartz countertops, a commercial-grade built-in refrigerator and freezer, gas cooktop, double ovens, and an oversized island ideal for gatherings. A thoughtfully designed butler’s pantry with ice maker adds both function and sophistication.The private primary suite offers direct access to the backyard retreat and a spa-inspired bath with tile flooring, soaking tub, tiled walk-in shower, dual vanities, and separate his-and-her closets. The guest wing includes three spacious bedrooms with walk-in closets; two share a Jack-and-Jill bathroom, while a third bath features a beautifully tiled shower. Outdoor living is elevated with meticulously landscaped front and back yards, a circular drive, gutters, and a privacy-fenced backyard oasis. Enjoy resort-style amenities including a swimming pool, hot tub, fire pit, and outdoor kitchen—perfect for hosting or unwinding in total privacy. Additional luxury features include a tankless propane water heater and spray foam insulation for superior energy efficiency and comfort.
Property Details
- Interior
- Chandelier, Decorative Designer Lighting Fixtures, Eat In Kitchen, Granite Counters, High Speed Internet, Kitchen Island, Open F
- Fireplaces
- 1
- Cooling
- 1
- Heating
- Central, Electric
- Cooling Features
- Central Air, Ceiling Fans, Electric
- Bedrooms
- 4
- Bathrooms
- 3.0
- Full Baths
- 3
- Lot Features
- Back Yard, Interior Lot, Lawn, Landscaped, Subdivision, Sprinkler System
- Lot Description
- Back Yard, Interior Lot, Lawn, Landscaped, Subdivision, Sprinkler System
- Pool Description
- Heated, In Ground, Pool, Pool Spa Combo, Water Feature
- Pool Features
- Heated, In Ground, Pool, Pool Spa Combo, Water Feature
- Exterior Features
- Outdoor Living Area, Fire Pit
- Exterior Materials
- Outdoor Living Area, Fire Pit
- Acres
- 0.0
- Square Feet
- 2494.0
- Lot Size (sqft)
- 1.69
- Parking Features
- Additional Parking, Circular Driveway, Door Single, Driveway, Enclosed, Garage, Garage Door Opener, Kitchen Level, Overs
- Parking
- 1
- Parking Type
- Driveway
- Parking Garage Spaces
- 2.0
- Parking Carport Spaces
- 0.0
- Property Type
- Purchase
- Style
- Traditional, Detached
- Property Subtype Additional
- Single Family Residence
- Year Built
- 2020
- Foundation
- Slab
- Roof
- Composition
- Sewer Information
- Septic Tank
- Utility Source
- Community Coop
- Utility Features
- Propane, Septic Available, Underground Utilities, Water Available, Cable Available
- Appliances
- Some Gas Appliances, Built In Refrigerator, Double Oven, Dishwasher, Gas Cooktop, Disposal, Gas Water Heater, Ice Maker, Plumbed
- Subdivision
- Pine Spgs Sec 2
- Community Features
- Community Mailbox
- School District
- Jim Ned Cons ISD
- Elementary School
- Buffalo Gap
- Middle School
- Jim Ned
- High School
- Jim Ned
- County
- Taylor
- Region
- Tuscola
- Days on Market (Cumulative)
- 226
- Taxes Annual
- $8,902
Location
Legal
© 2023 North Texas Real Estate Information Systems, Inc. All rights reserved. Disclaimer: All information deemed reliable but not guaranteed and should be independently verified. All properties are subject to prior sale, change or withdrawal. Neither listing broker(s) nor Brenda Mancil shall be responsible for any typographical errors, misinformation, or misprints and shall be held totally harmless. The database information herein is provided from and copyrighted by the North Texas Real Estate Information Systems, Inc. NTREIS data may not be reproduced or redistributed and is only for people viewing this site. All information provided is deemed reliable but is not guaranteed and should be independently verified. The advertisements herein are merely indications to bid and are not offers to sell which may be accepted. All properties are subject to prior sale or withdrawal. All rights are reserved by copyright
Provided By
Listed by Lucy Bishop (#0638406)
Listing Office: Sendero Properties, LLC (#SPAB)