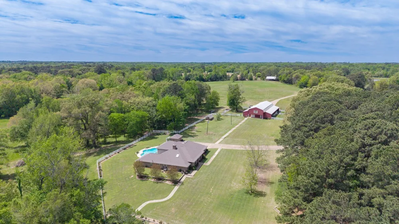
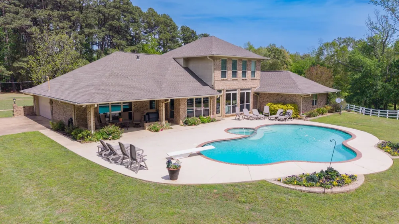
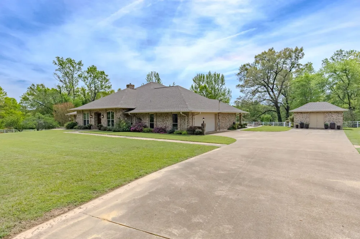
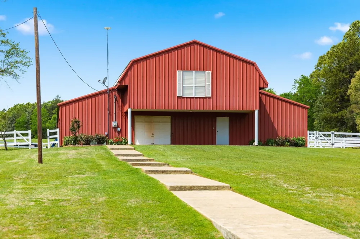
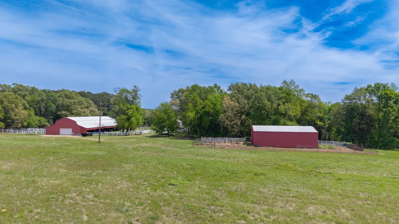
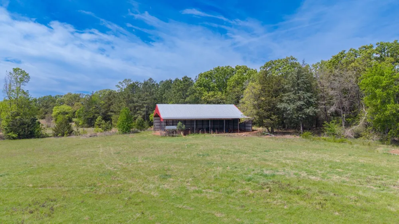
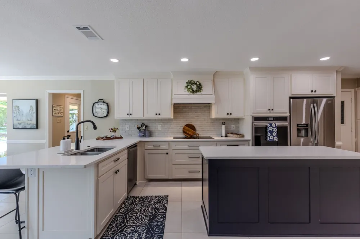
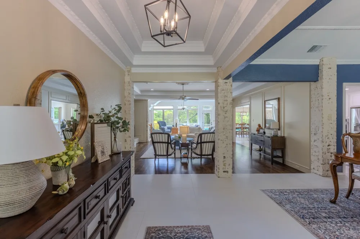
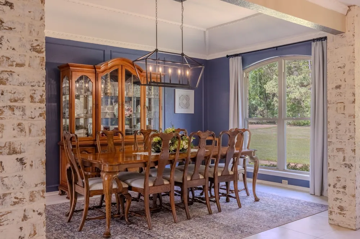
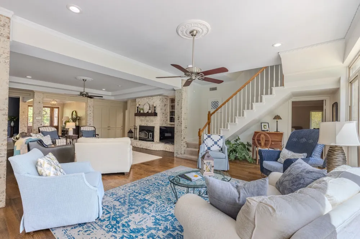
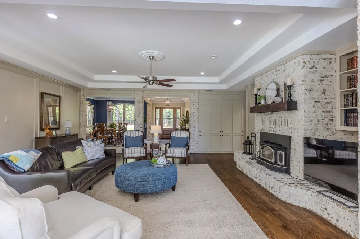
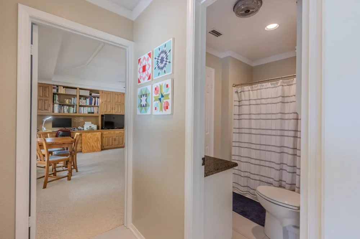
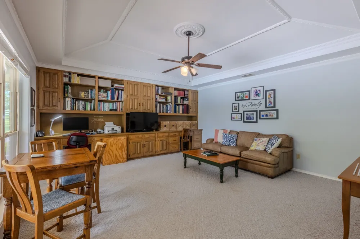
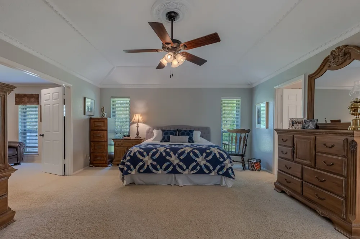
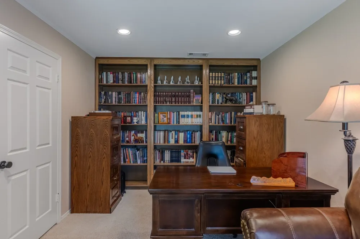
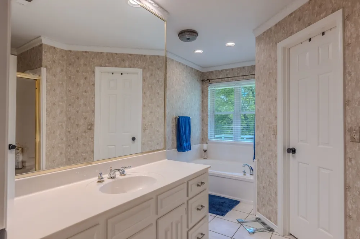
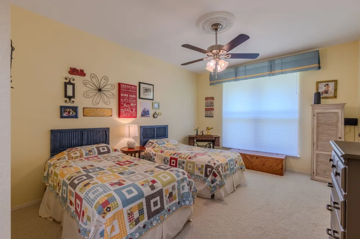
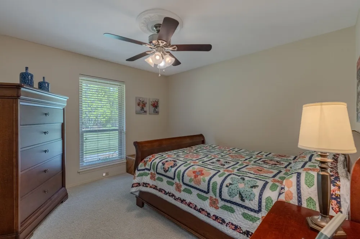
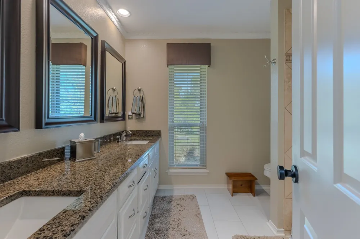
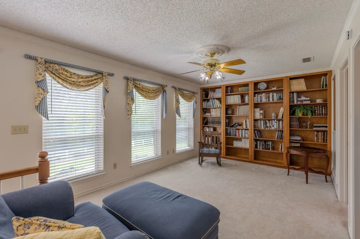
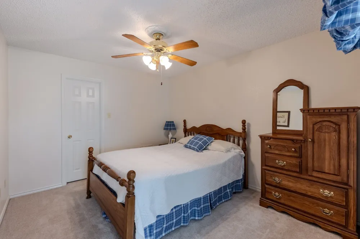
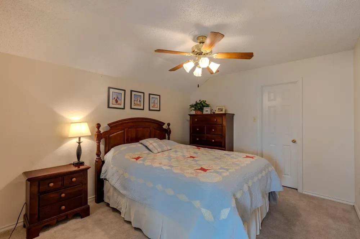
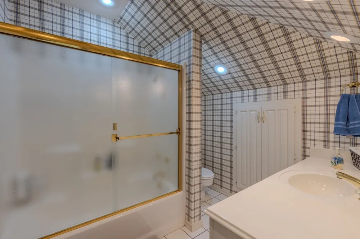
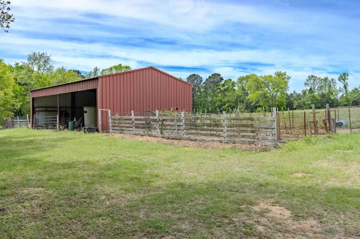
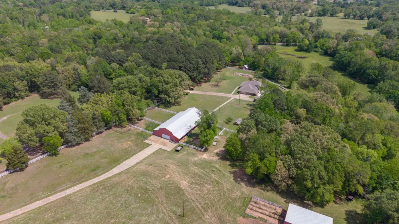
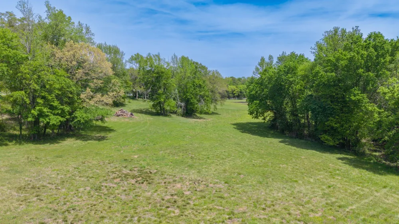
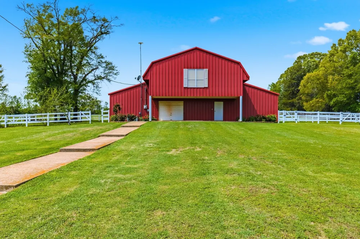
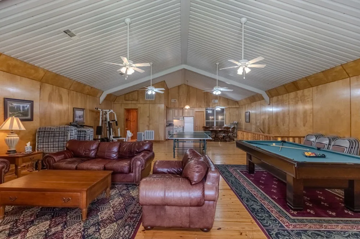
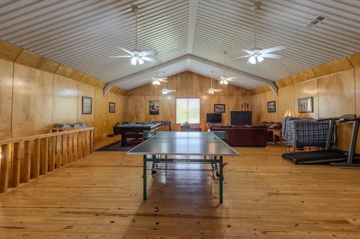
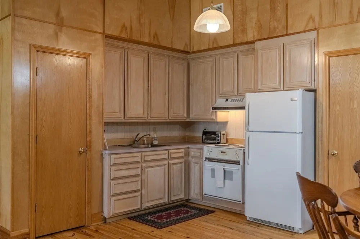
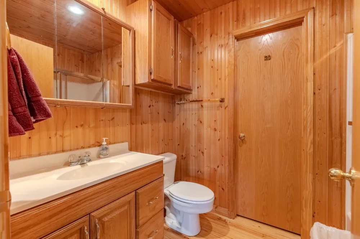
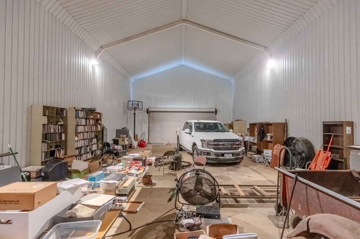
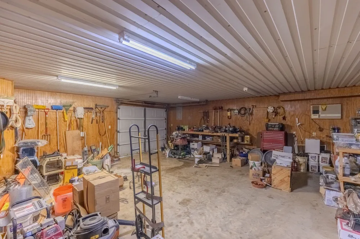
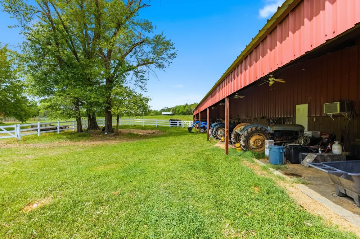
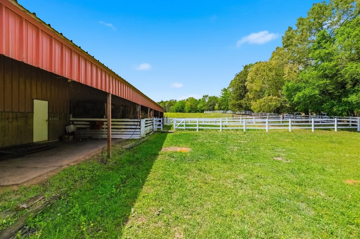
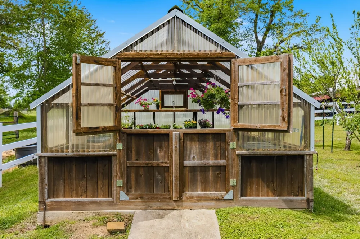
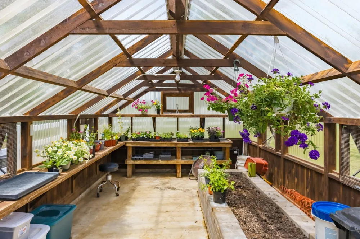
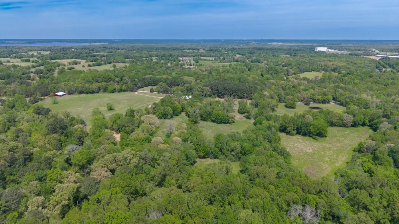
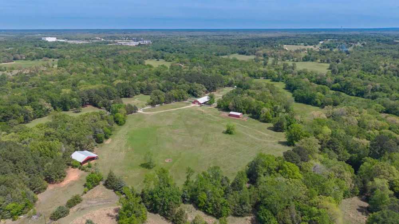
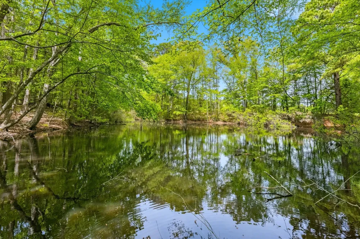
Back on market due for personal reasons, no fault of the property! Picturesque East Texas luxury estate on 50 acres with large main house and massive custom shop with separate large studio apartment. This beautiful property has been lovingly owned by the same family for over 40 years and is ready to provide new memories to a new family. Main house is 4,123 sf with 5 bedrooms, 4 full bathrooms, two living areas, formal dining room, large game room, and so much more! Main floor includes 2 guest bedrooms and the primary bedroom suite which includes it's own separate office with built in bookshelves. Outside is the in ground pool with hot-tub and diving board, large garden area, and small storage building. The large shop includes the 1,050 sf studio apartment upstairs, two storage rooms, and large open area with enough space for a full sized motor-coach. Addition buildings include a 20x26 shop on slab with electric, 35x50 covered equipment storage, 50x60 hay barn, and a custom built green house on concrete slab with water and electric. The land itself features substantial amount of picket and pipe fencing, open hay pasture, wooded areas, and a creek running along the back edge.
Property Details
- Interior
- Built In Features, Decorative Designer Lighting Fixtures, Eat In Kitchen, Granite Counters, High Speed Internet, Kitchen Island,
- Fireplaces
- 1
- Cooling
- 1
- Heating
- Central, Electric
- Cooling Features
- Central Air, Electric
- Bedrooms
- 5
- Bathrooms
- 4.0
- Full Baths
- 4
- Lot Features
- Acreage, Hardwood Trees, Pasture, Many Trees
- Lot Description
- Acreage, Hardwood Trees, Pasture, Many Trees
- Pool Description
- Diving Board, Heated, In Ground, Pool, Pool Spa Combo
- Pool Features
- Diving Board, Heated, In Ground, Pool, Pool Spa Combo
- Exterior Features
- Garden, Private Entrance, Storage
- Exterior Materials
- Garden, Private Entrance, Storage
- Acres
- 0.001
- Square Feet
- 4123.0
- Lot Size (sqft)
- 50.0
- Horse Stable
- 1
- Parking Features
- Driveway, Garage, Garage Door Opener, Garage Faces Side
- Parking
- 1
- Parking Type
- Driveway
- Parking Garage Spaces
- 2.0
- Parking Carport Spaces
- 0.0
- Property Type
- Purchase
- Style
- Traditional, Detached
- Property Subtype Additional
- Farm
- Year Built
- 1985
- Foundation
- Slab
- Roof
- Composition
- Sewer Information
- Aerobic Septic
- Utility Source
- Community Coop
- Utility Features
- Electricity Available, Septic Available, Water Available, Cable Available
- Appliances
- Double Oven, Dishwasher, Electric Cooktop, Electric Oven
- Subdivision
- John Hobbs Survey
- School District
- Pittsburg ISD
- Middle School
- Pittsburg
- High School
- Pittsburg
- County
- Camp
- Region
- Pittsburg
- Days on Market (Cumulative)
- 140
- Taxes Annual
- $8,561
Location
Legal
© 2023 North Texas Real Estate Information Systems, Inc. All rights reserved. Disclaimer: All information deemed reliable but not guaranteed and should be independently verified. All properties are subject to prior sale, change or withdrawal. Neither listing broker(s) nor Brenda Mancil shall be responsible for any typographical errors, misinformation, or misprints and shall be held totally harmless. The database information herein is provided from and copyrighted by the North Texas Real Estate Information Systems, Inc. NTREIS data may not be reproduced or redistributed and is only for people viewing this site. All information provided is deemed reliable but is not guaranteed and should be independently verified. The advertisements herein are merely indications to bid and are not offers to sell which may be accepted. All properties are subject to prior sale or withdrawal. All rights are reserved by copyright
Provided By
Listed by Jedidiah Walker (#0665867)
Listing Office: Janet Martin Realty (#JNMT01)