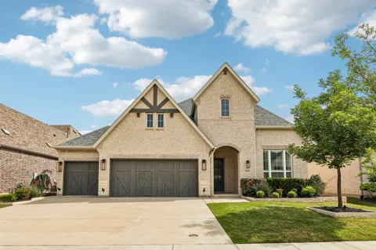
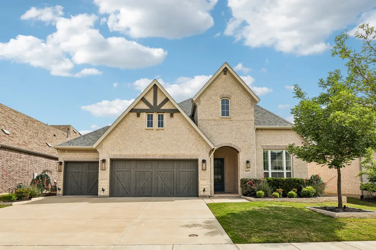
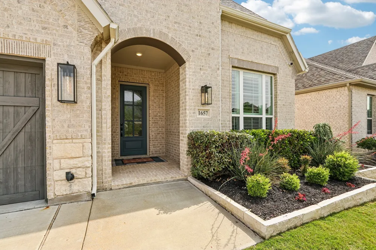
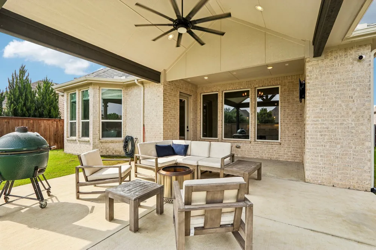
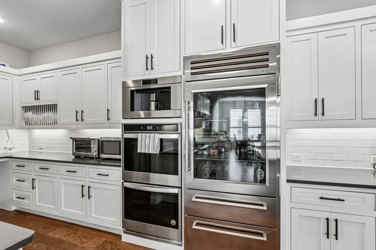
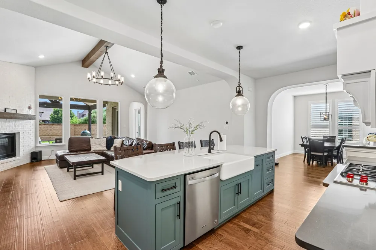
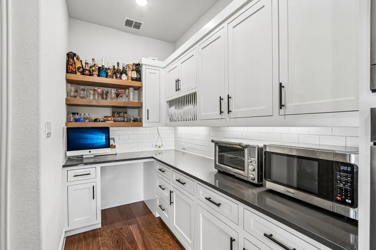
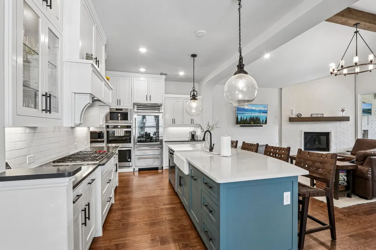
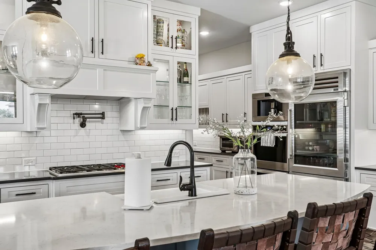
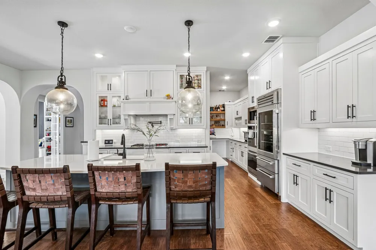
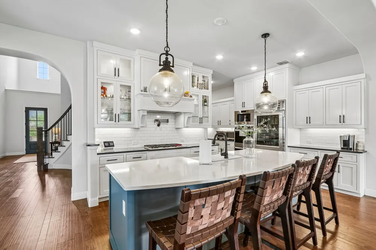
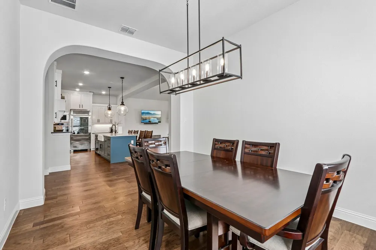
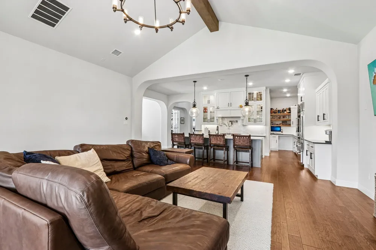
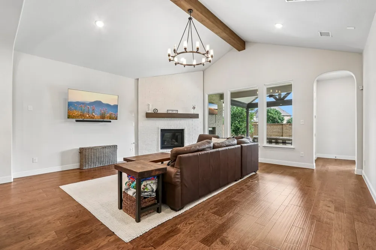
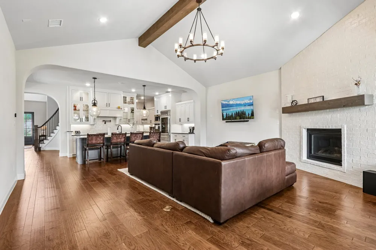
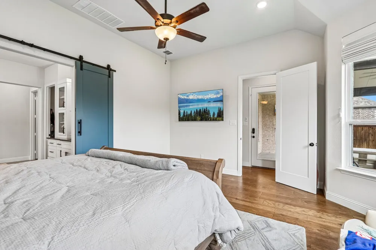
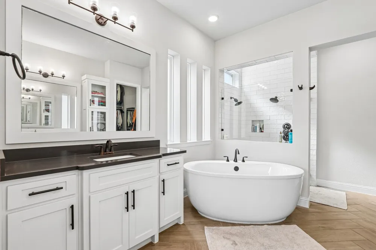
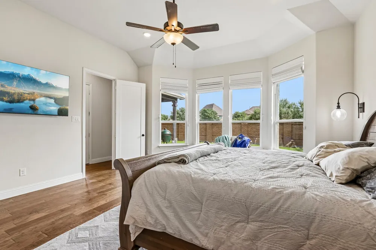
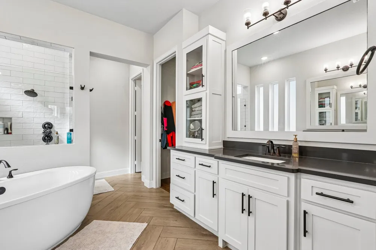
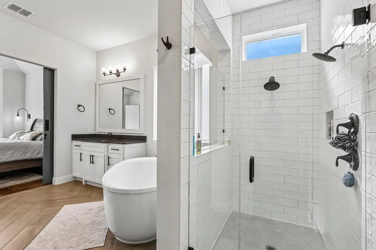
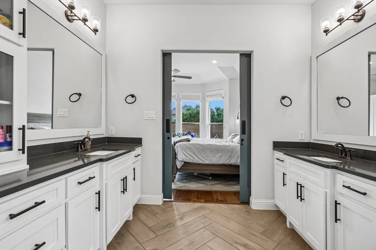
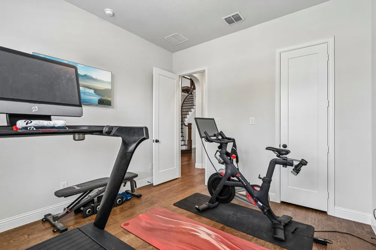
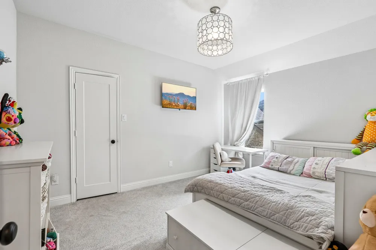
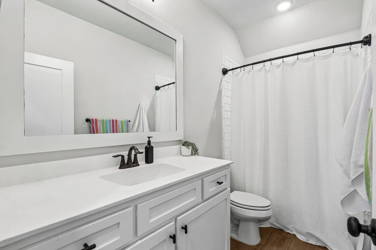
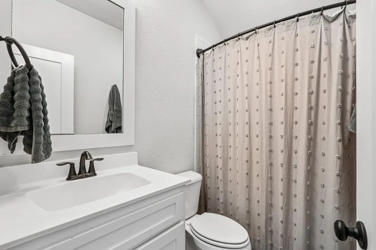
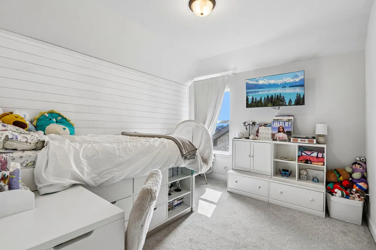
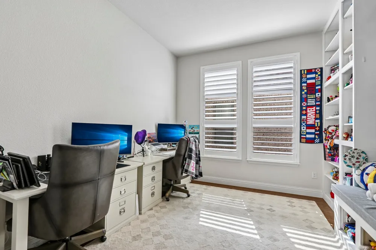
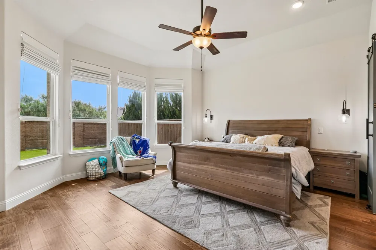
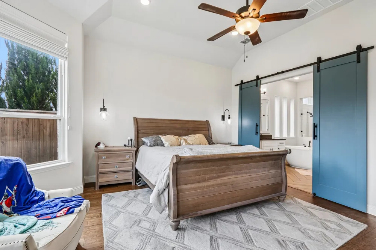
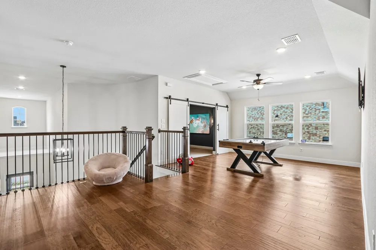
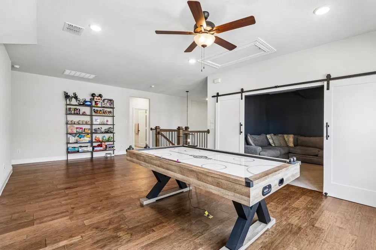
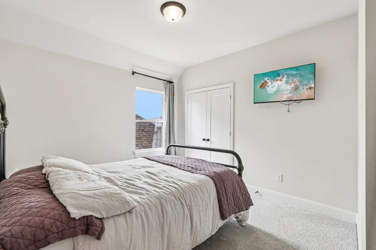
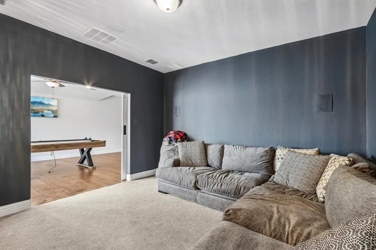
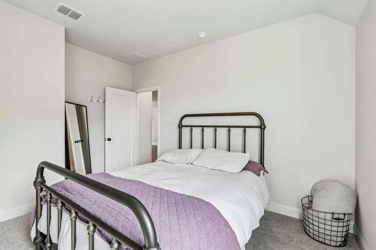
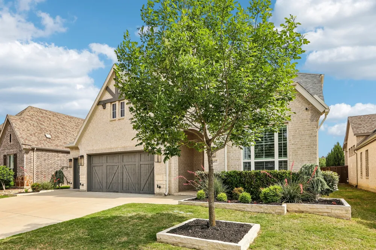
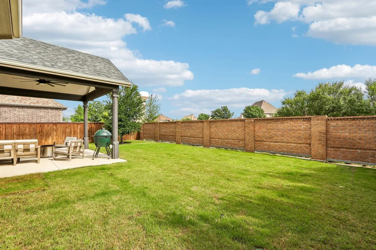
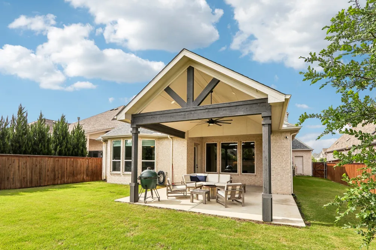
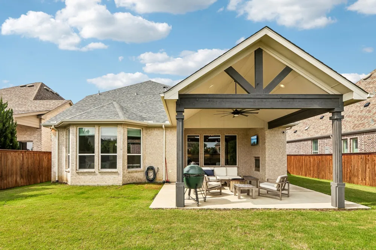
PRICED TO SELL, QUICK MOVE-IN! This beautifully upgraded home is ready for its next owners, with the flexibility to close and move in quickly. A thoughtfully designed 5-bedroom, 4-bathroom home offering 3,635 square feet of functional living space in the highly sought-after Light Farms community. A first-floor guest bedroom with an adjacent full bathroom offers added flexibility for guests, multigenerational living, or everyday convenience. This two-story residence stands out with builder upgrades including a fifth bedroom, dedicated media room, and expanded 3-car garage. At the heart of the home, the kitchen features premium appliances including a SUB-ZERO refrigerator, WOLF gas cooktop, and built-in WOLF coffee maker—an elevated culinary space that goes well beyond typical community offerings. This home is fully completed with upgrades already in place, offering immediate move-in without the added cost or wait. The open-concept layout seamlessly connects the kitchen, living, and dining areas. The primary suite offers custom barn doors, a spacious ensuite bath, and walk-in closet. Additional highlights include plantation shutters, built-in office cabinetry, integrated media room speakers, game room, enhanced attic access with Safe Lift, extended covered patio, and front-yard hardscape.
Residents enjoy 13+ miles of trails, five pools, a fitness center, tennis, pickleball, parks, an 11-acre lake, and more. This home offers upgraded features, flexible living space, and an exceptional community lifestyle.
Property Details
- Interior
- Built In Features, Decorative Designer Lighting Fixtures, Eat In Kitchen, High Speed Internet, Kitchen Island, Smart Home, Walk
- Fireplaces
- 2
- Cooling
- 1
- Heating
- Energy Star Qualified Equipment
- Cooling Features
- Energy Star Qualified Equipment
- Bedrooms
- 5
- Bathrooms
- 4.0
- Full Baths
- 4
- Lot Features
- Interior Lot, Native Plants
- Lot Description
- Interior Lot, Native Plants
- Acres
- 0.0
- Square Feet
- 3635.0
- Lot Size (sqft)
- 0.18
- Parking Features
- Garage
- Parking
- 1
- Parking Type
- Garage
- Parking Garage Spaces
- 3.0
- Parking Carport Spaces
- 0.0
- Property Type
- Purchase
- Style
- Traditional, Detached
- Property Subtype Additional
- Single Family Residence
- Year Built
- 2020
- Roof
- Composition
- Sewer Information
- Public Sewer
- Utility Source
- Public
- Utility Features
- Electricity Connected, Natural Gas Available, Municipal Utilities, Sewer Available, Separate Meters, Water Available
- Appliances
- Built In Coffee Maker, Built In Refrigerator, Double Oven, Dishwasher, Gas Cooktop, Tankless Water Heater
- Subdivision
- Light Farms The Hazel Neighborhood Ph 3
- Community Features
- Sidewalks
- School District
- Prosper ISD
- Elementary School
- Ralph and Mary Lynn Boyer
- Middle School
- Reynolds
- High School
- Prosper
- County
- Collin
- Region
- Celina
- Days on Market (Cumulative)
- 154
- Taxes Annual
- $12,194
- HOA
- 1
- HOA Fees
- 132.0
Location
Legal
© 2023 North Texas Real Estate Information Systems, Inc. All rights reserved. Disclaimer: All information deemed reliable but not guaranteed and should be independently verified. All properties are subject to prior sale, change or withdrawal. Neither listing broker(s) nor Brenda Mancil shall be responsible for any typographical errors, misinformation, or misprints and shall be held totally harmless. The database information herein is provided from and copyrighted by the North Texas Real Estate Information Systems, Inc. NTREIS data may not be reproduced or redistributed and is only for people viewing this site. All information provided is deemed reliable but is not guaranteed and should be independently verified. The advertisements herein are merely indications to bid and are not offers to sell which may be accepted. All properties are subject to prior sale or withdrawal. All rights are reserved by copyright
Provided By
Listed by Aja Shroll (#0585909)
Listing Office: Ebby Halliday, REALTORS (#EBBY75)