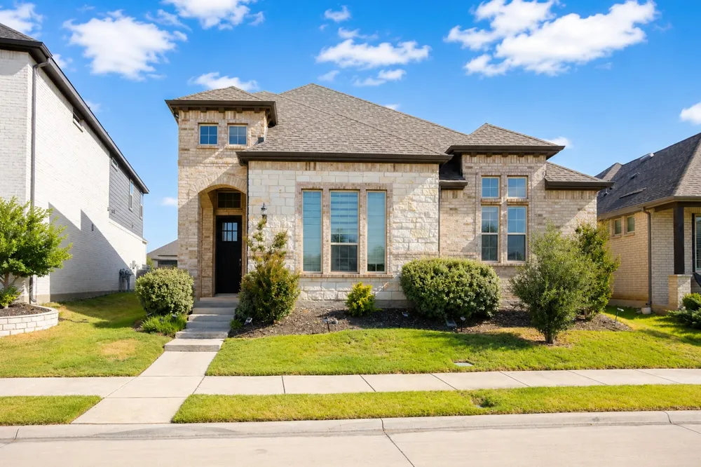
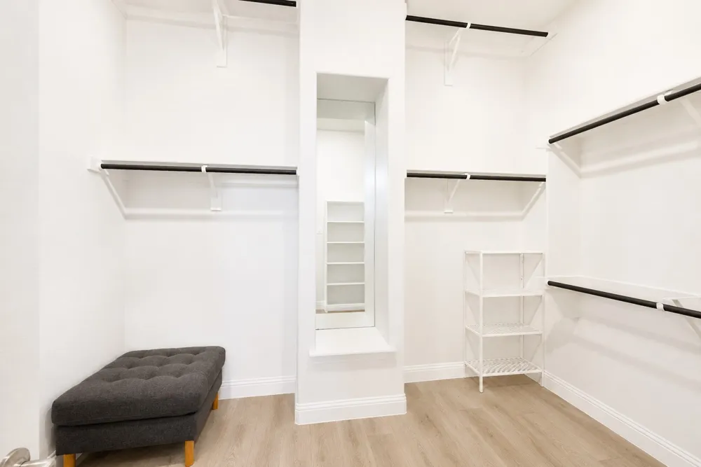
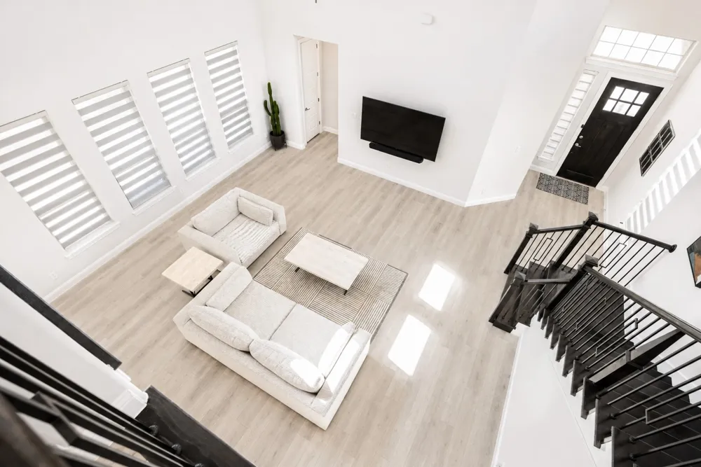
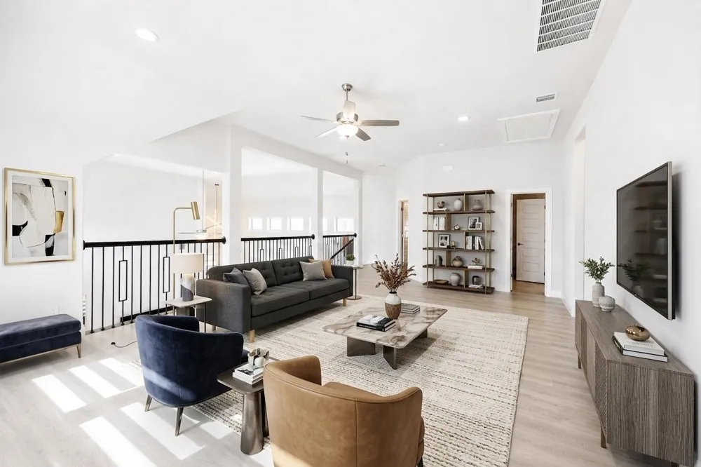
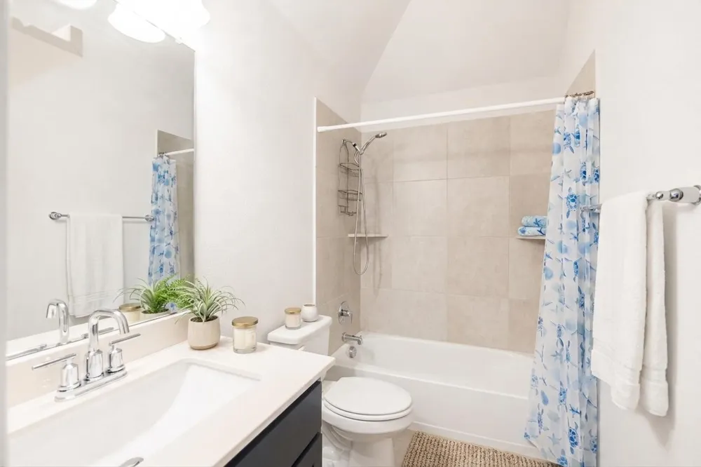
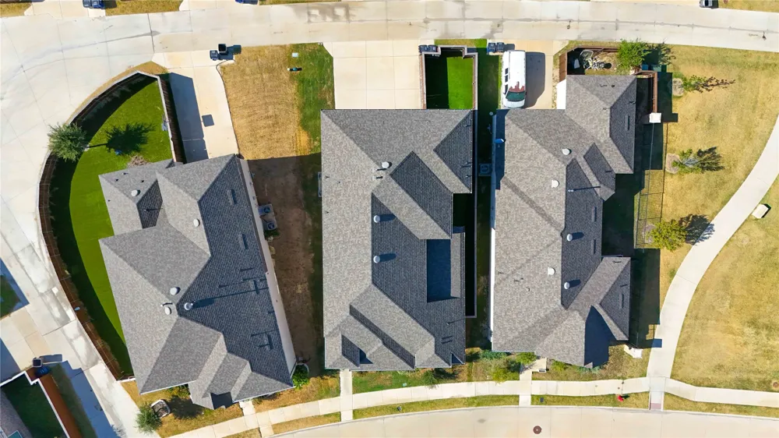
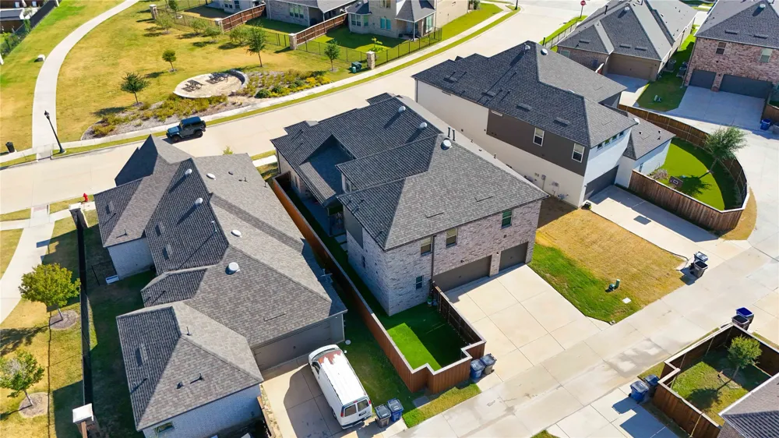
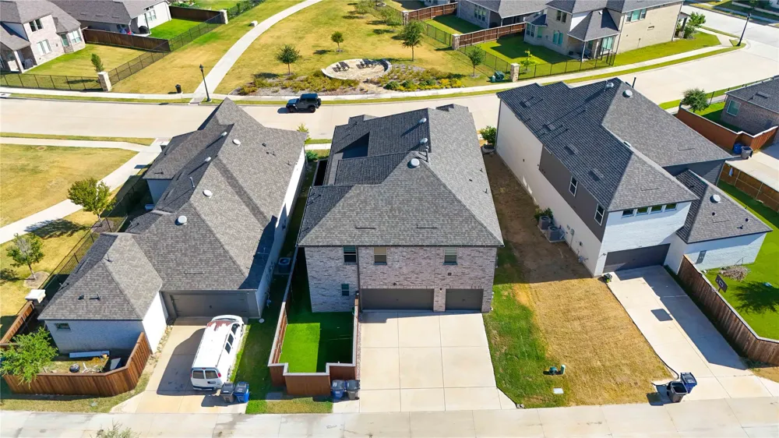
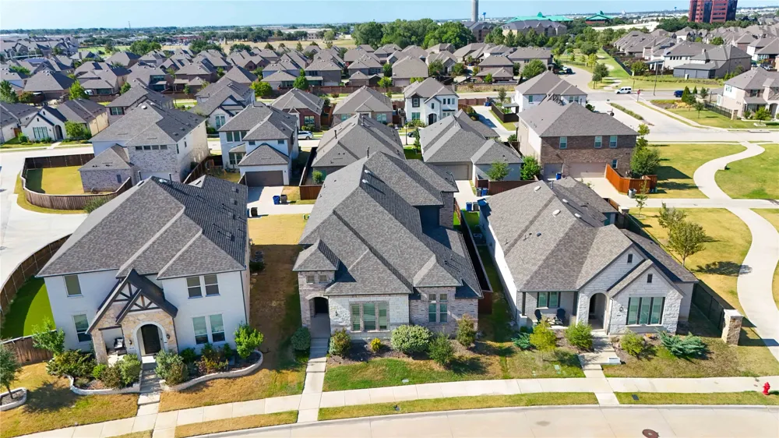
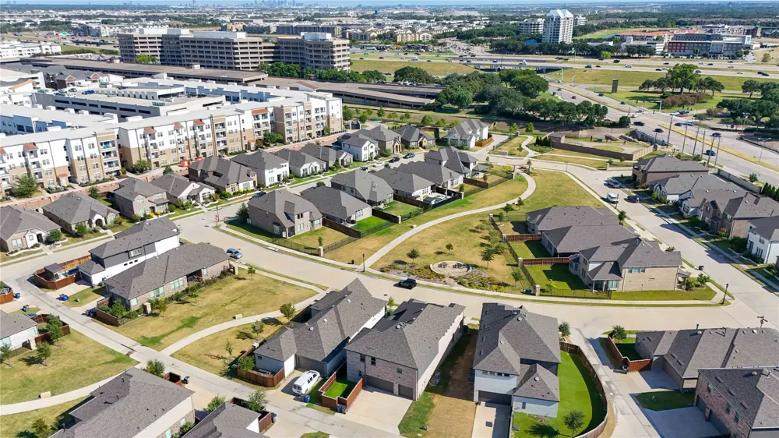
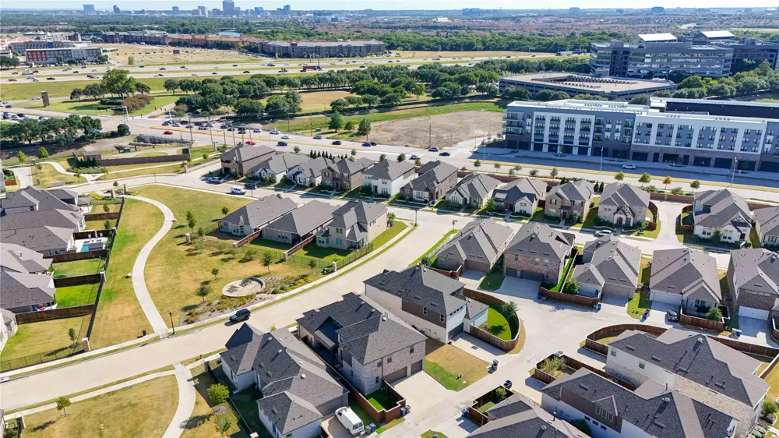
Truly move-in ready! Situated on a premium lot with sweeping, unobstructed views, this remarkable home combines luxury, convenience, and modern living. Located directly across from a peaceful community playground, the property offers unbeatable accessibility—just minutes away from major freeways including 635, 35E, and 114. You are also conveniently within 3 miles of premier grocery markets, including Whole Foods, Sam's Club, Walmart, H-E-B, and H Mart, providing the ultimate lifestyle.
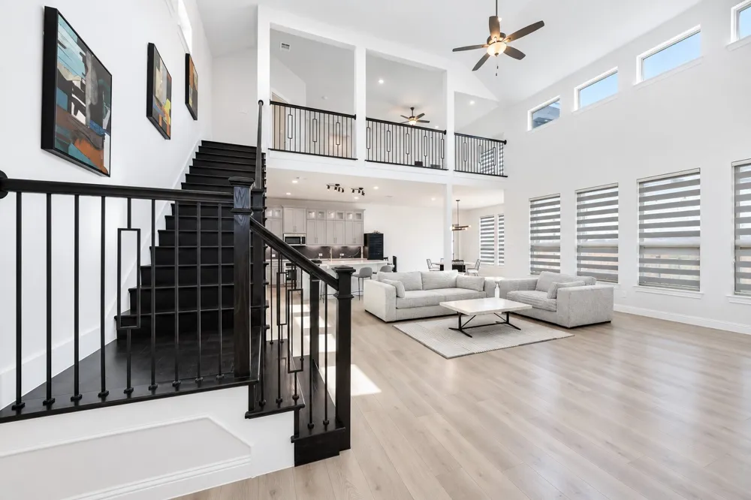
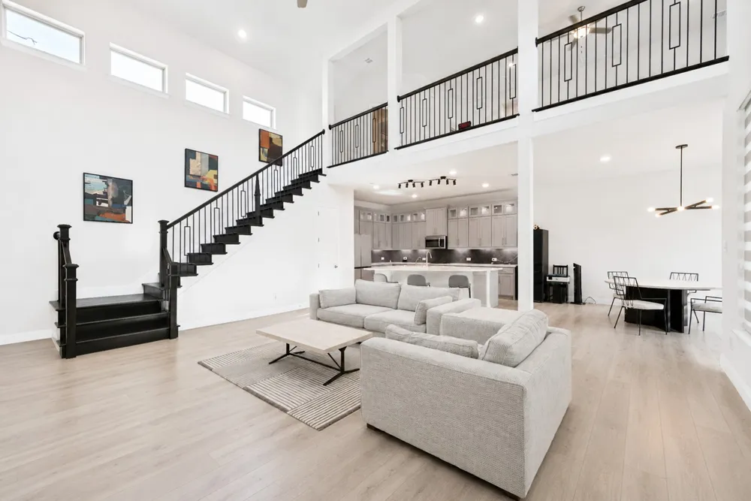
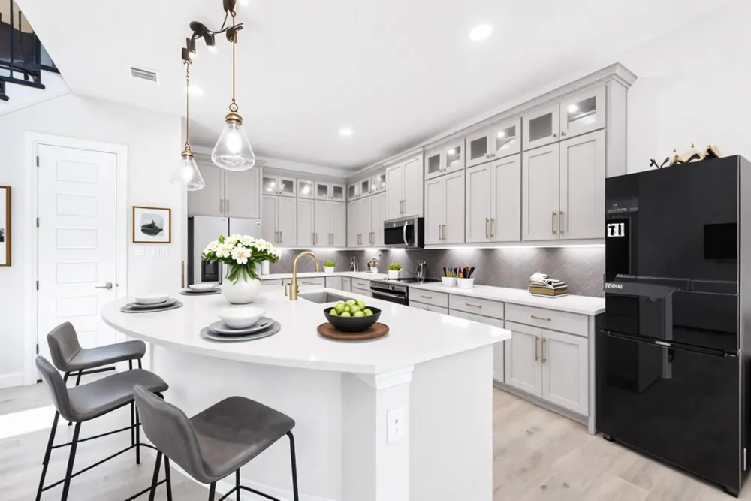
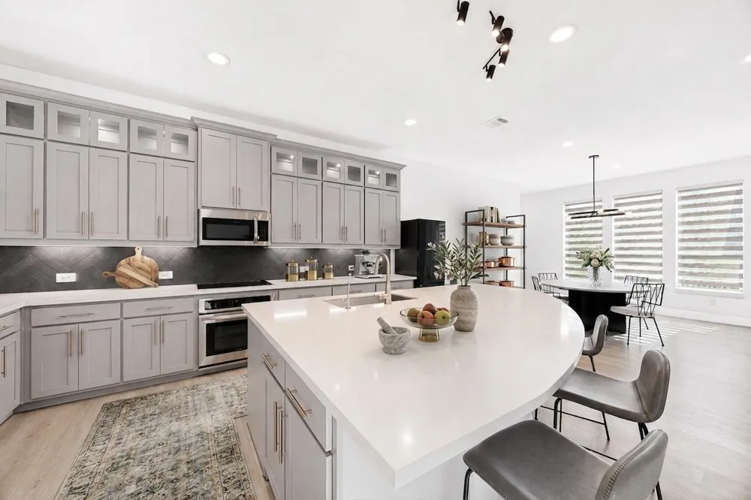
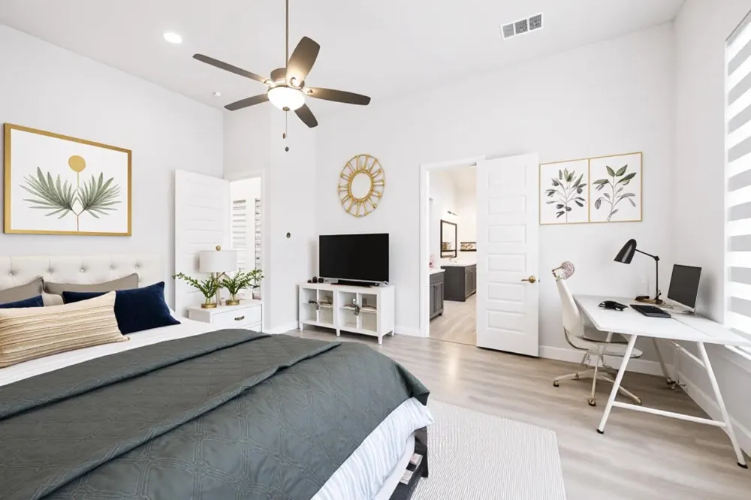
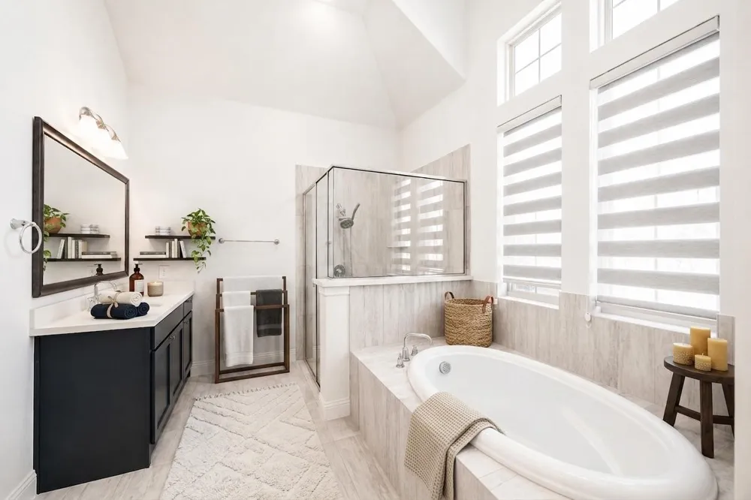
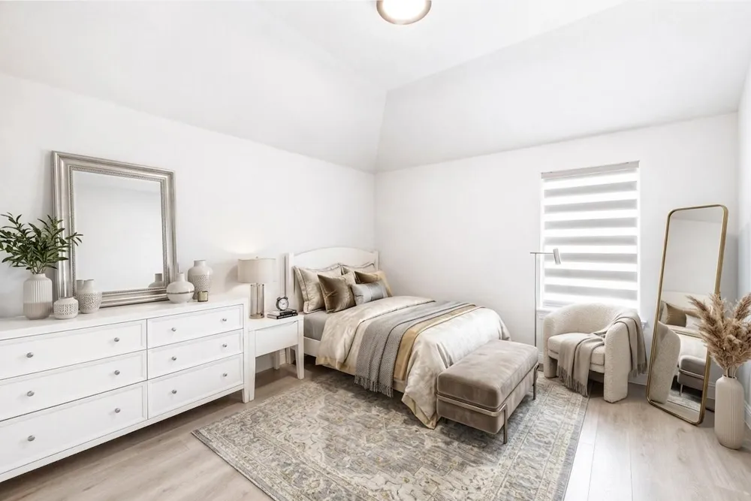
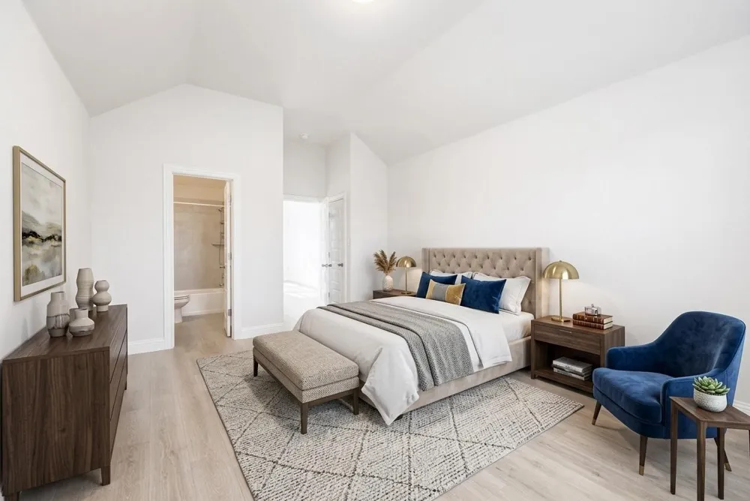
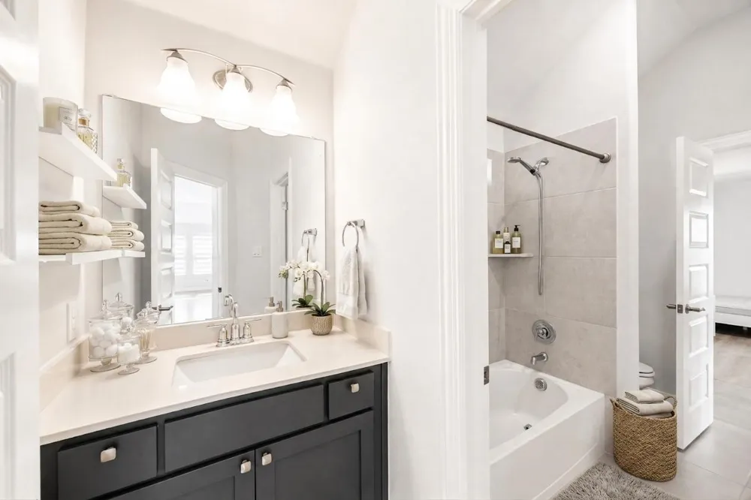
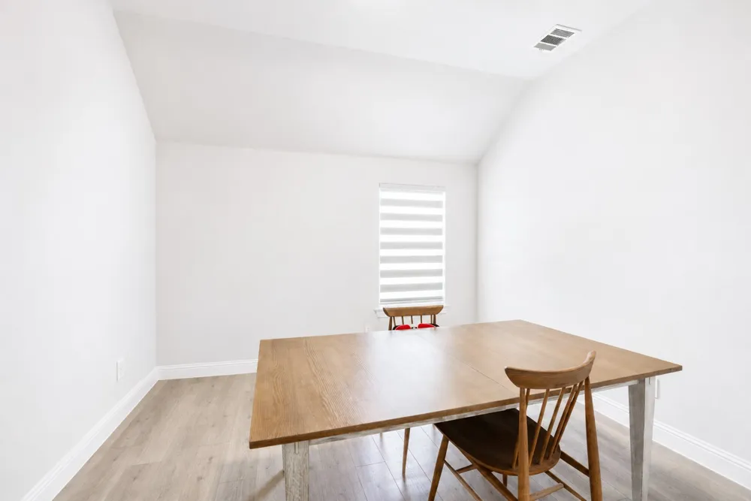
Step inside to find elegance throughout, featuring custom window blinds in every room and a bright, spacious layout. The chef-inspired kitchen comes equipped with custom under-cabinet lighting and a health-conscious electric cooktop—perfect for clean, modern cooking.
As residents of Mercer Crossing, you will also enjoy top-tier resort-style amenities, including a state-of-the-art fitness center, sparkling pools, dog parks, and a beautiful clubhouse. SELLER CREDIT OFFERED! The seller is offering $10,000 towards buyer's closing costs, prepaids, or interest rate buydown with an acceptable offer! Take advantage of this opportunity to reduce your monthly mortgage payment or out-of-pocket costs on this wonderful home!
Additional Highlights:
Spacious 3-Car Garage: Outfitted with durable epoxy flooring and standalone storage cabinets.
Sunroom: A sun-drenched space featuring newly installed tile flooring, ideal for year-round relaxation.
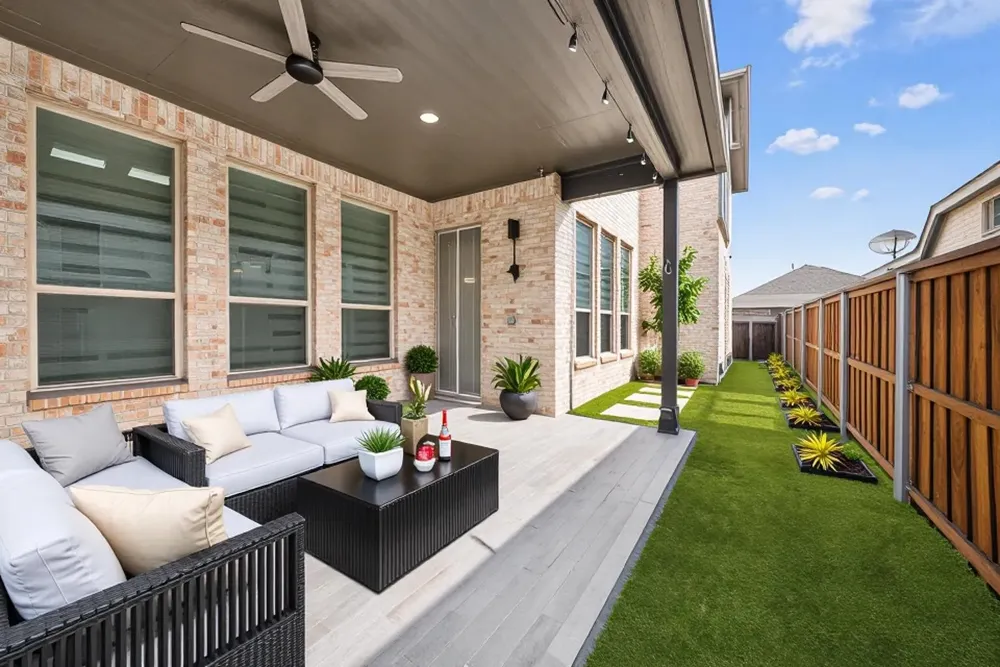
Low-Maintenance Backyard: A pristine, professionally upgraded turf setup.
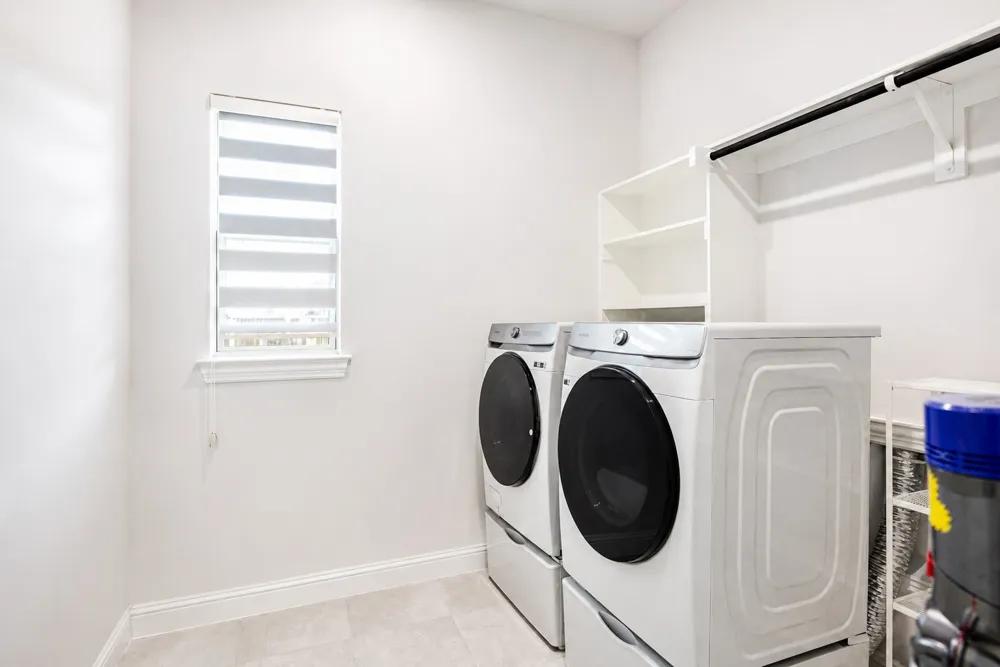
Appliances Included: Premium Samsung washer and dryer included. Tesla EV charger and two Samsung Bespoke refrigerators to convey with the property at no additional cost.
With all these high-end upgrades and pristine condition, this move-in ready home offers an unbeatable combination of view, location, and lifestyle. Don’t miss out on this incredible opportunity!
Property Details
- Interior
- Double Vanity, Eat In Kitchen, Granite Counters, High Speed Internet, Kitchen Island, Open Floorplan, Walk In Closets
- Fireplaces
- 1
- Cooling
- 1
- Heating
- Central, Fireplaces
- Cooling Features
- Central Air
- Bedrooms
- 4
- Bathrooms
- 3.5
- Full Baths
- 3
- Half Baths
- 1
- Acres
- 0.0
- Square Feet
- 3288.0
- Lot Size (sqft)
- 0.13
- Parking Features
- Attached Carport
- Parking
- 1
- Parking Type
- Garage
- Parking Garage Spaces
- 3.0
- Parking Carport Spaces
- 0.0
- Property Type
- Purchase
- Style
- Detached
- Property Subtype Additional
- Single Family Residence
- Year Built
- 2021
- Sewer Information
- Public Sewer
- Utility Source
- Public
- Utility Features
- Sewer Available, Water Available
- Appliances
- Dryer, Dishwasher, Electric Cooktop, Electric Oven, Disposal
- Subdivision
- Coventry Add
- School District
- Carrollton-Farmers Branch ISD
- Elementary School
- Landry
- Middle School
- Bush
- High School
- Ranchview
- County
- Dallas
- Region
- Farmers Branch
- Days on Market (Cumulative)
- 32
- Taxes Annual
- $16,874
- HOA
- 1
- HOA Fees
- 124.0
Location
Legal
© 2023 North Texas Real Estate Information Systems, Inc. All rights reserved. Disclaimer: All information deemed reliable but not guaranteed and should be independently verified. All properties are subject to prior sale, change or withdrawal. Neither listing broker(s) nor Brenda Mancil shall be responsible for any typographical errors, misinformation, or misprints and shall be held totally harmless. The database information herein is provided from and copyrighted by the North Texas Real Estate Information Systems, Inc. NTREIS data may not be reproduced or redistributed and is only for people viewing this site. All information provided is deemed reliable but is not guaranteed and should be independently verified. The advertisements herein are merely indications to bid and are not offers to sell which may be accepted. All properties are subject to prior sale or withdrawal. All rights are reserved by copyright
Provided By
Listed by Susan Kyunga Lee (#0817827)
Listing Office: U Property Management (#UPROP01C)