 View All Photos
$1,850,000
Active1634 Torrey Pines Lane
Frisco, TX 75034
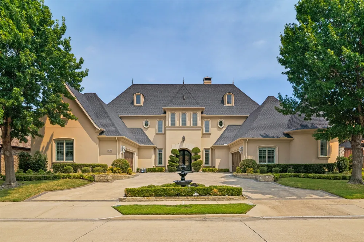
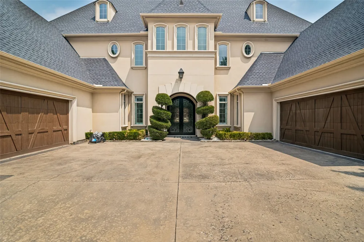
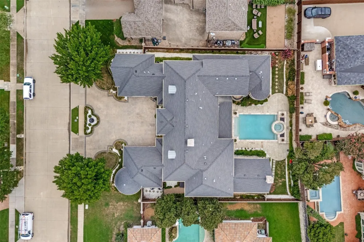
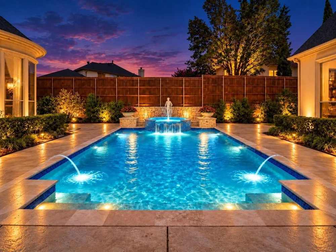
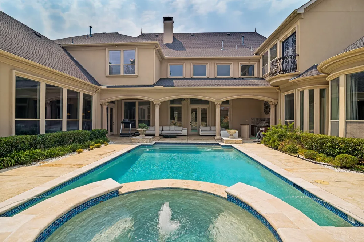
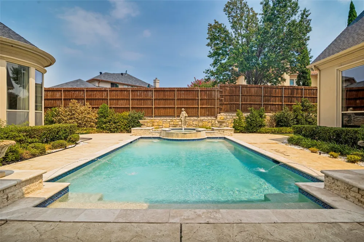
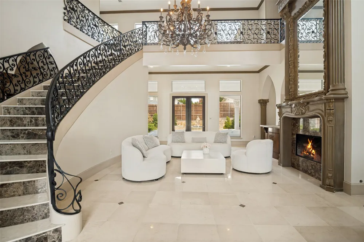
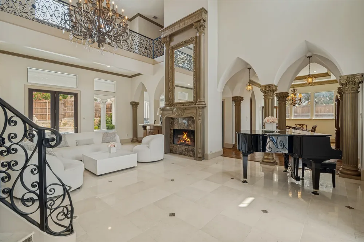
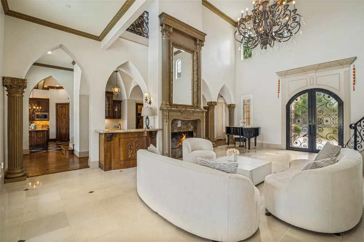
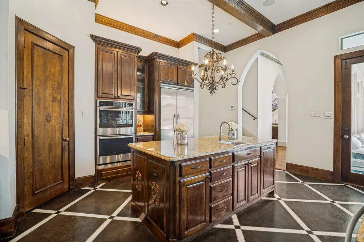
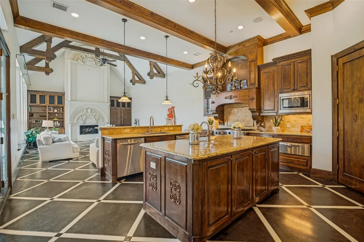
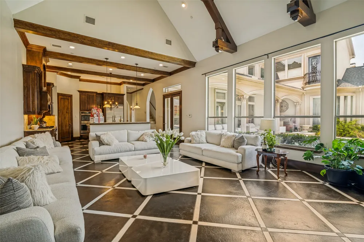
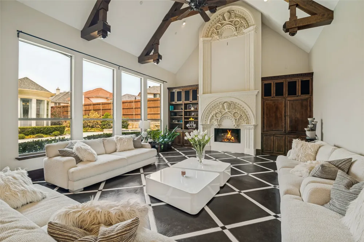
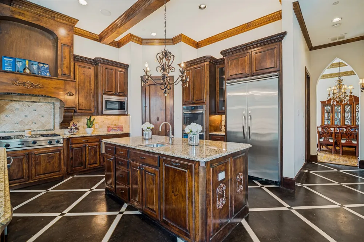
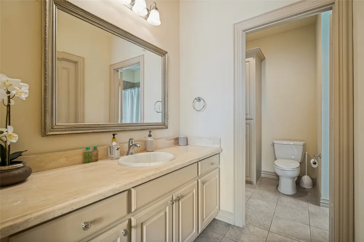
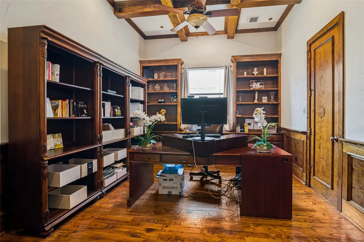
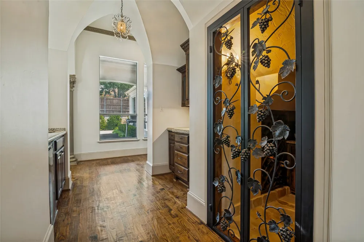
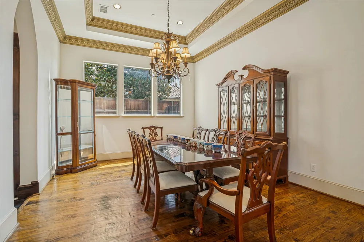
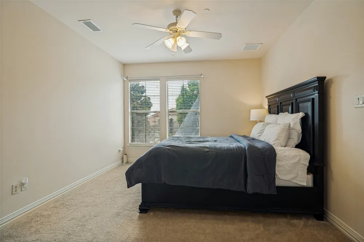
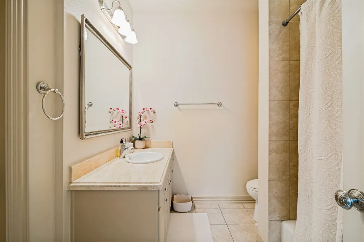
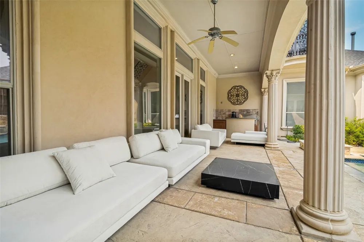
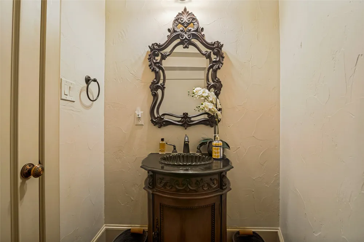
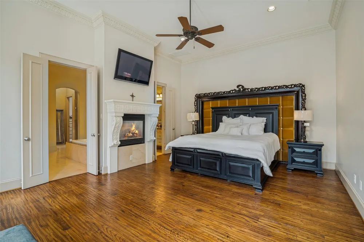
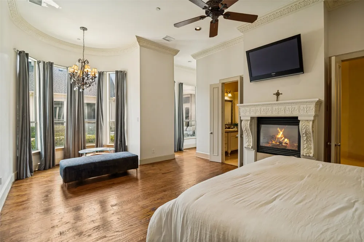
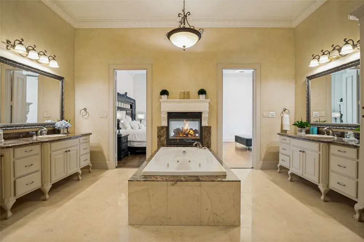
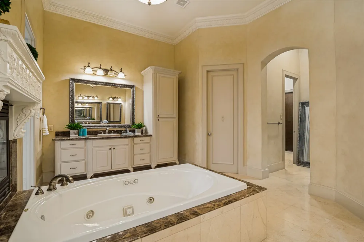
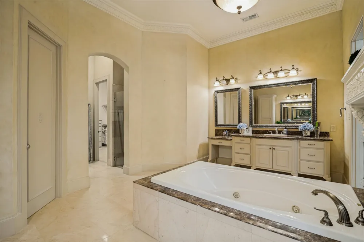
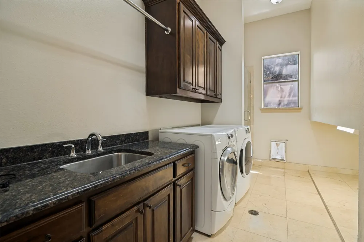
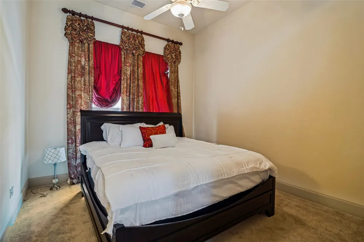
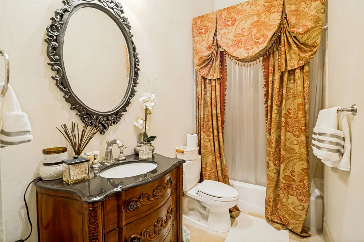
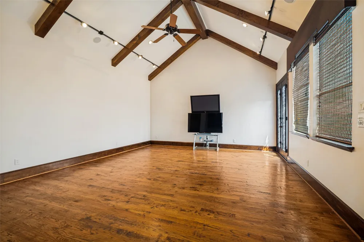
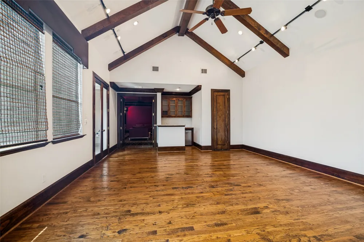
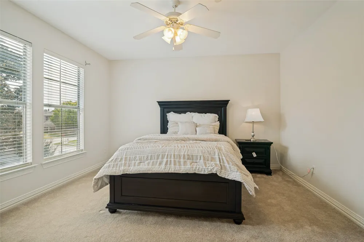
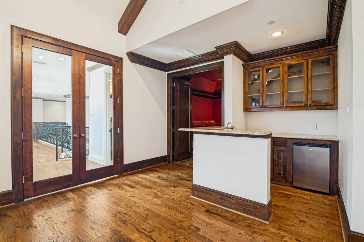
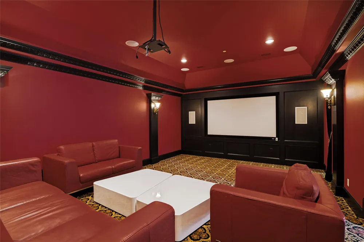
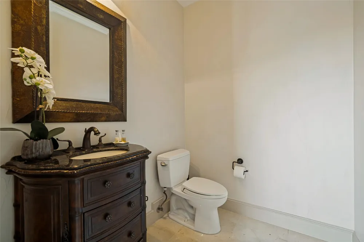
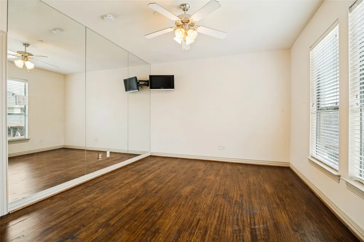
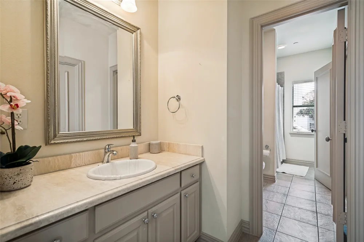
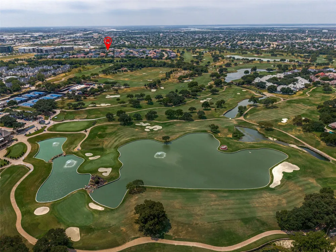
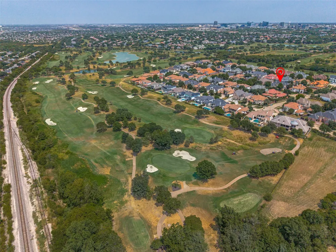
The best location in Stonebriar! This stunning home features 5 bedrooms, 4 full baths, and 3 half baths, along with 3 beautiful fireplaces. From the moment you enter, you’ll notice the elegant marble flooring throughout the entry and hallways, complemented by a grand high-ceiling entrance with a fireplace and Italian-inspired design. The private office showcases rich wood finishes and connects to a walk-in closet. The spacious primary suite features an arched seating area with easy access to a luxurious bathroom, complete with separate sinks and an oversized standing shower with marble finishes. The gourmet kitchen is equipped with double ovens and a built-in Viking refrigerator and stove, opening to a family room with soaring ceilings and custom cedar wood accents. A beautifully designed iron staircase with marble steps leads upstairs, where you’ll find: • Bedroom 1 with a private full bath and walk-in closet • Bedrooms 2 & 3 connected by a Jack-and-Jill bathroom, each with walk-in closets The upstairs also features nail-down hardwood floors throughout the hallway and game room. The game room boasts a cedar wood ceiling, a built-in bar, and elegant finishes. The media room includes custom carpeting and surround sound for the perfect entertainment experience. A conveniently located half bath serves both spaces. Step outside to enjoy a beautifully designed swimming pool and professionally landscaped yard—perfect for relaxing or entertaining. This home is a true blend of luxury, comfort, and timeless design.
Property Details
- Interior
- Wet Bar, Decorative Designer Lighting Fixtures, High Speed Internet, Multiple Staircases, Paneling Wainscoting, Cable Tv, Vaulte
- Fireplaces
- 3
- Cooling
- 1
- Heating
- Central, Natural Gas
- Cooling Features
- Central Air, Electric
- Bedrooms
- 5
- Bathrooms
- 5.0
- Full Baths
- 4
- Half Baths
- 2
- Pool Description
- Fenced, Gunite, Heated, In Ground, Pool, Pool Sweep, Pool Spa Combo, Water Feature
- Pool Features
- Fenced, Gunite, Heated, In Ground, Pool, Pool Sweep, Pool Spa Combo, Water Feature
- Acres
- 0.0
- Square Feet
- 6323.0
- Lot Size (sqft)
- 0.32
- Parking Features
- Circular Driveway, Garage, Garage Door Opener, Oversized
- Parking
- 1
- Parking Type
- Driveway
- Parking Garage Spaces
- 4.0
- Parking Carport Spaces
- 0.0
- Property Type
- Purchase
- Style
- Detached
- Property Subtype Additional
- Single Family Residence
- Year Built
- 2005
- Foundation
- Slab
- Roof
- Composition
- Sewer Information
- Public Sewer
- Utility Source
- Public
- Utility Features
- Natural Gas Available, Sewer Available, Separate Meters, Water Available, Cable Available
- Appliances
- Built In Refrigerator, Double Oven, Dishwasher, Gas Cooktop, Disposal, Gas Oven, Ice Maker, Microwave, Refrigerator, Vented Exha
- Subdivision
- Stonebriar Country Club Estate
- Community Features
- Sidewalks
- School District
- Lewisville ISD
- Elementary School
- Hedrick
- Middle School
- Arbor Creek
- High School
- Hebron
- County
- Denton
- Region
- Frisco
- Days on Market (Cumulative)
- 42
- Taxes Annual
- $27,720
- HOA
- 1
- HOA Fees
- 1600.0
- MLS #
- 21399316
Location
Legal
© 2023 North Texas Real Estate Information Systems, Inc. All rights reserved. Disclaimer: All information deemed reliable but not guaranteed and should be independently verified. All properties are subject to prior sale, change or withdrawal. Neither listing broker(s) nor Default shall be responsible for any typographical errors, misinformation, or misprints and shall be held totally harmless. The database information herein is provided from and copyrighted by the North Texas Real Estate Information Systems, Inc. NTREIS data may not be reproduced or redistributed and is only for people viewing this site. All information provided is deemed reliable but is not guaranteed and should be independently verified. The advertisements herein are merely indications to bid and are not offers to sell which may be accepted. All properties are subject to prior sale or withdrawal. All rights are reserved by copyright
Last Updated: Oct 10, 2026 12:11 AM. Source: NTREIS
Listing Broker: Keller Williams Realty DPR; Melissa Bui; (972) 251-0297

Interested in Purchasing 1634 Torrey Pines Lane?
Get an estimate on monthly payments on this property.
Nearby Listings in 78704
No listings found