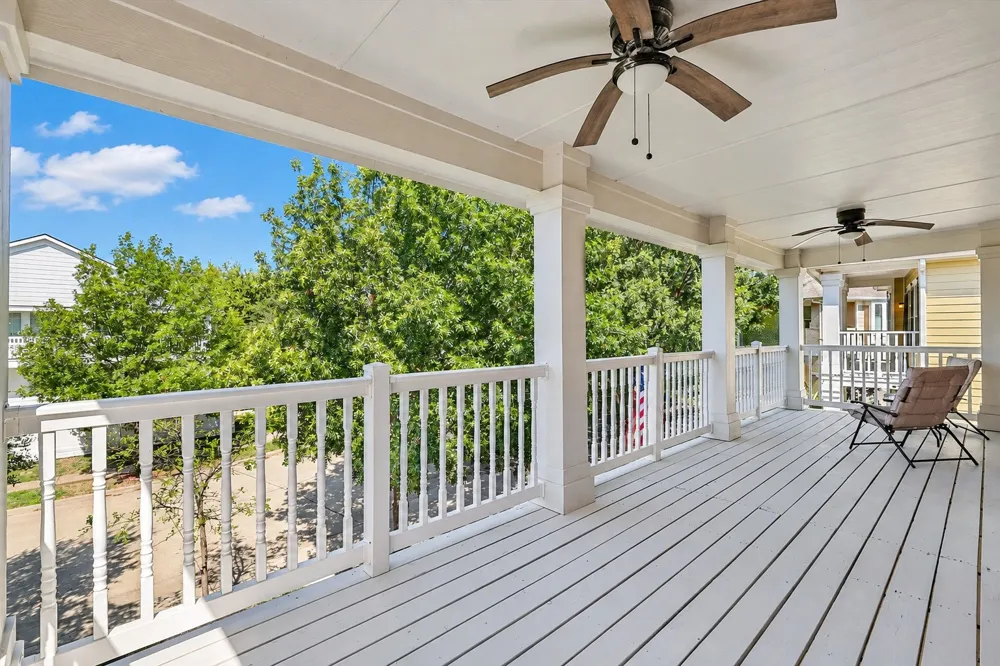
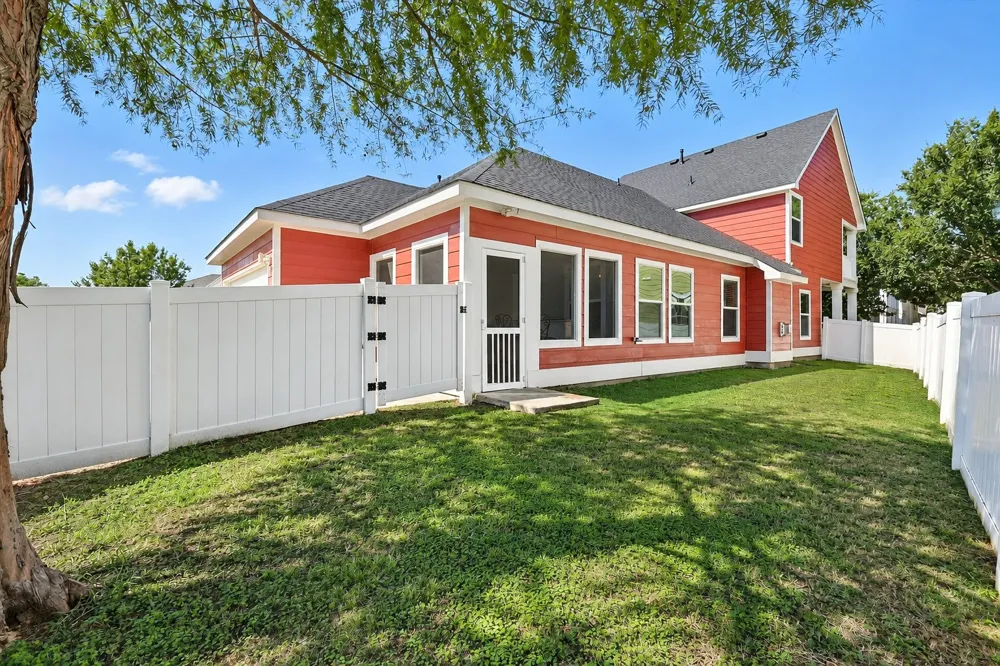
Many features of 1624 Sea Pines drive that separate it from other homes in the neighborhood. The home is very private as it backs up to a greenbelt, so the view from the sunroom, and primary living areas are not someone else's back windows.
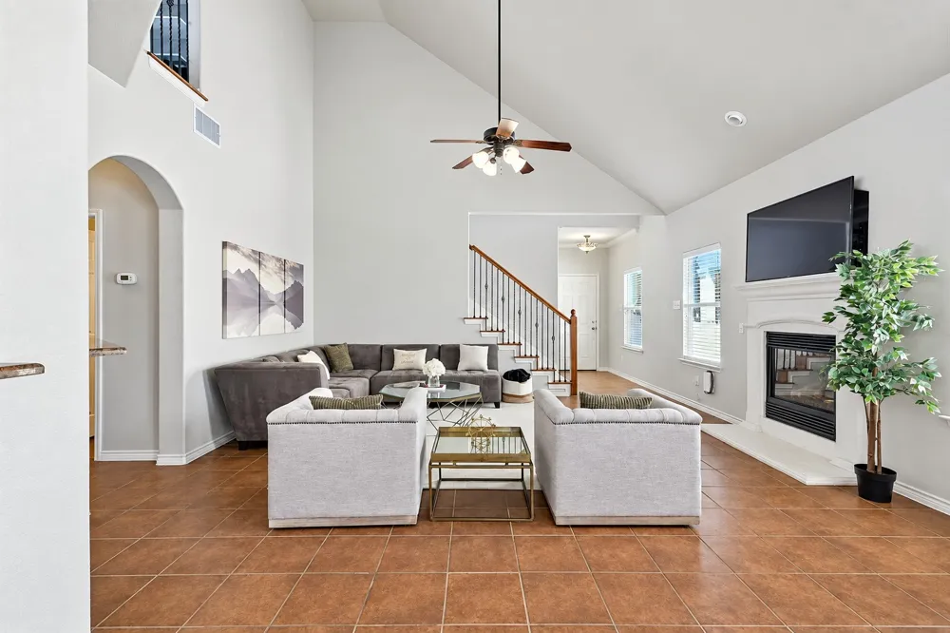
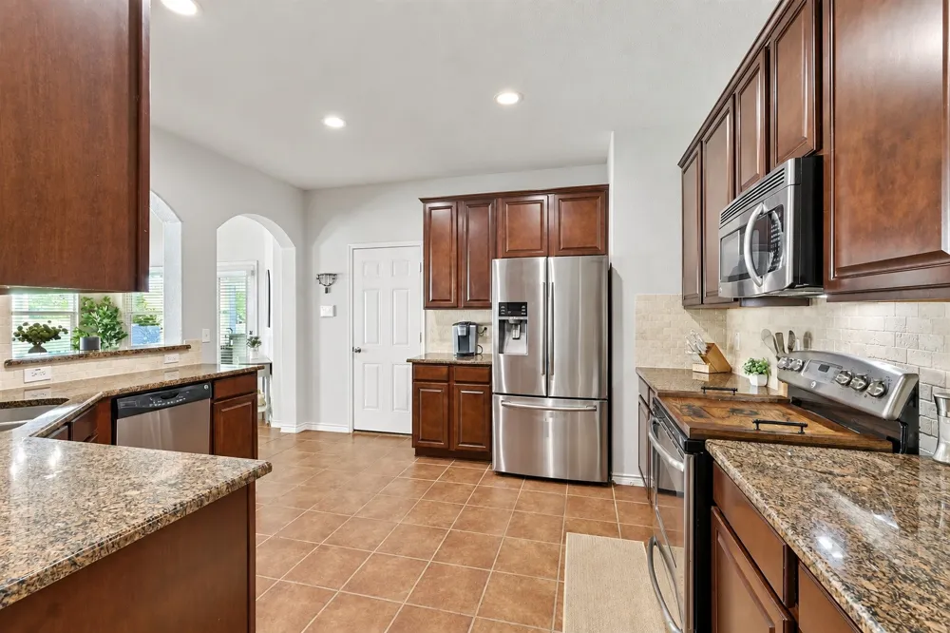
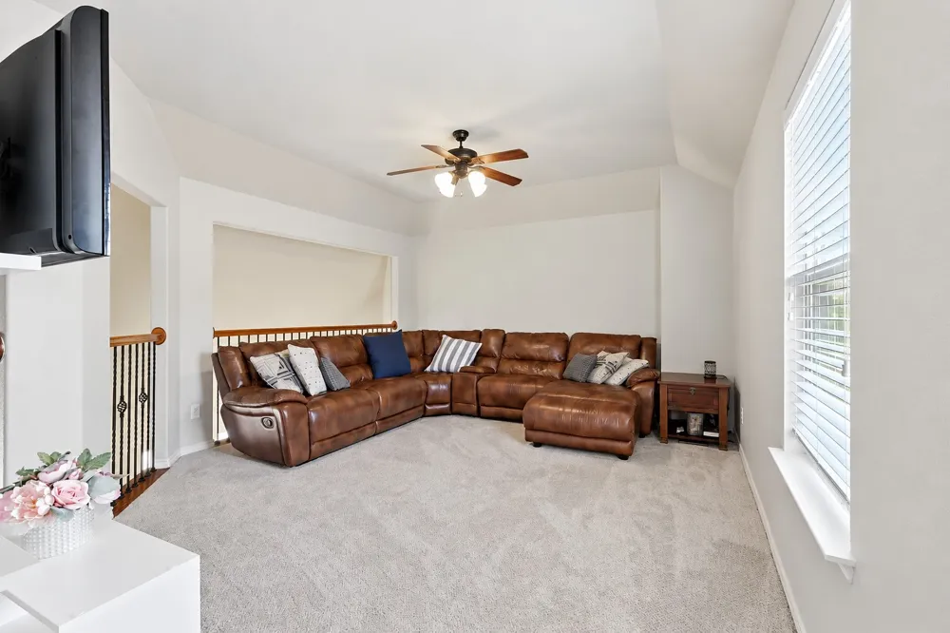
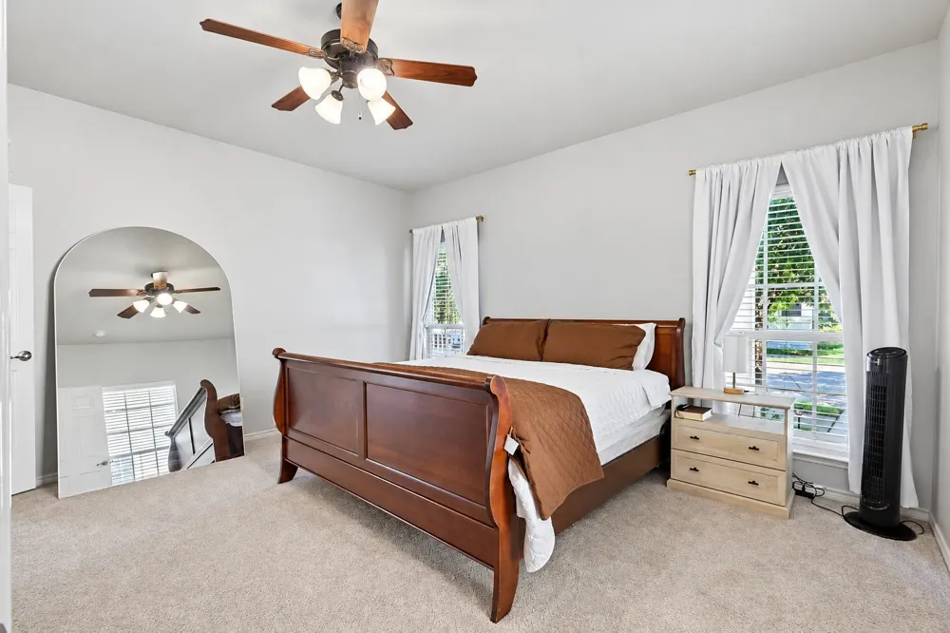
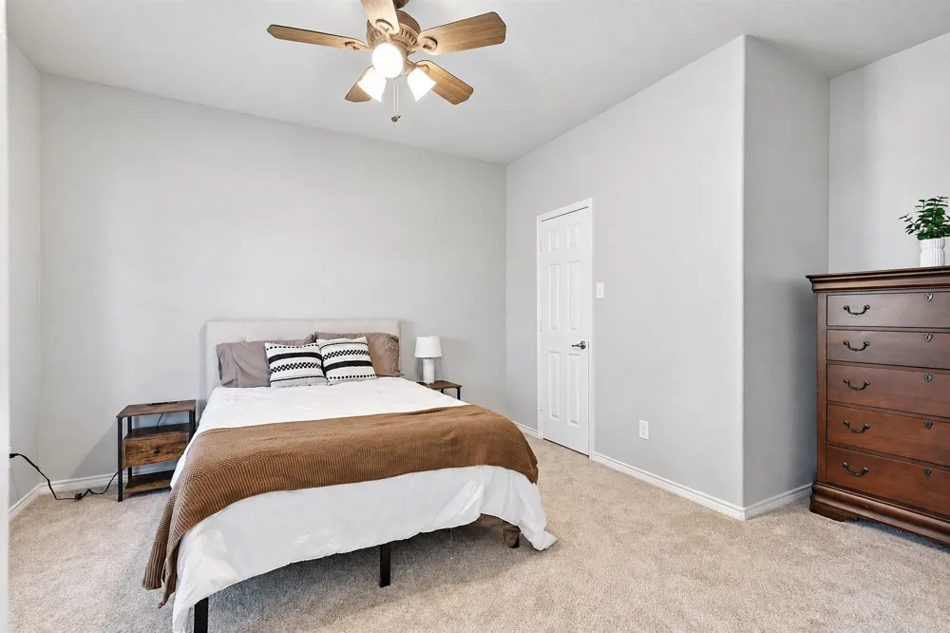
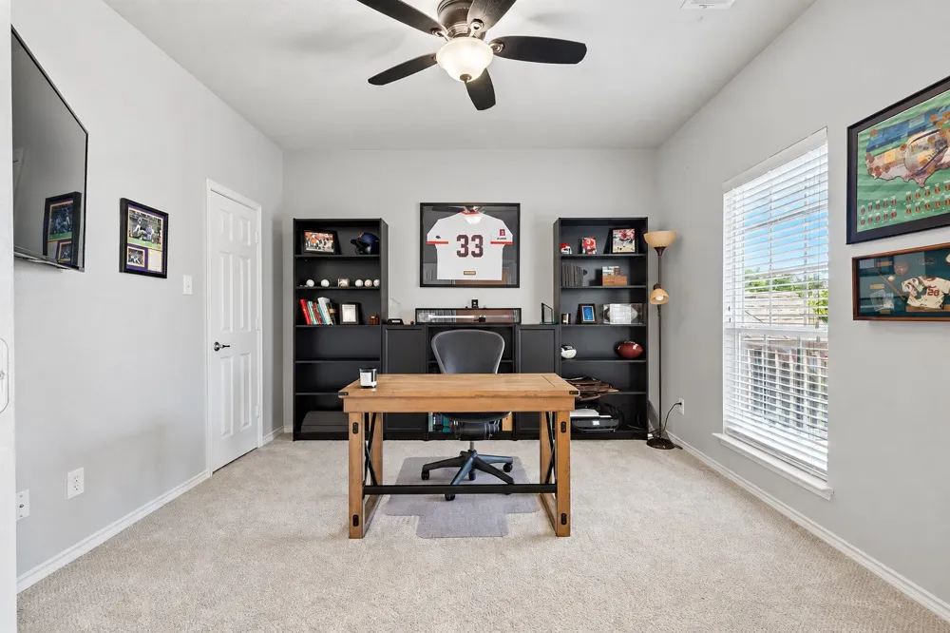
Inside, the square footage is spent on rooms you'll actually use. Rather than squeezing in a fourth bedroom, this floor plan gives you a full game room upstairs and an enclosed sunroom downstairs—two flexible spaces that work as a home office, playroom, gym, or second living areas. Tall ceilings and an open kitchen-living-dining layout give the home a grand feeling.
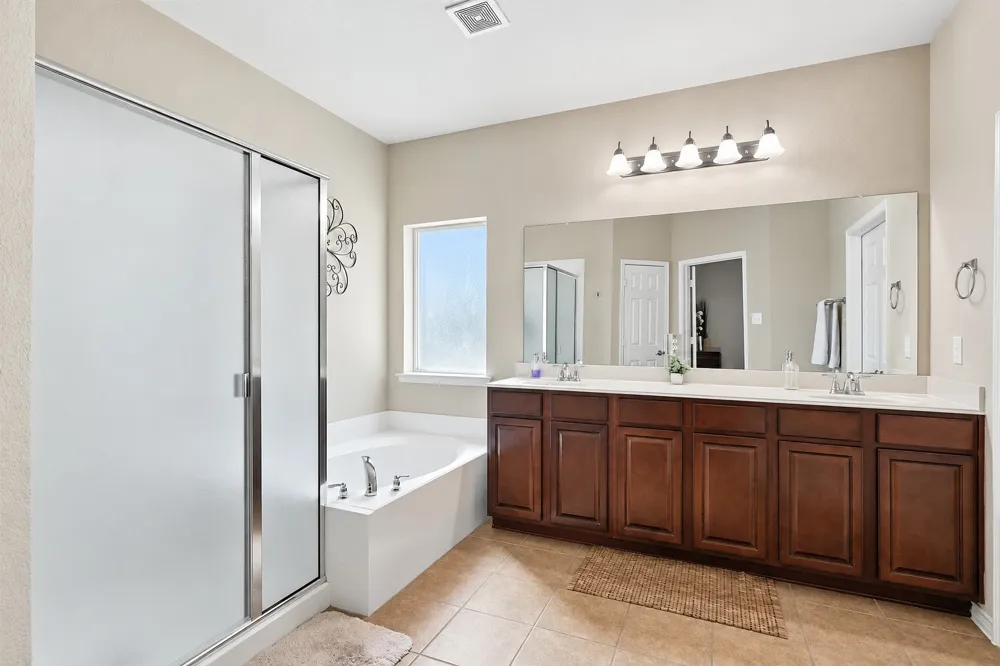
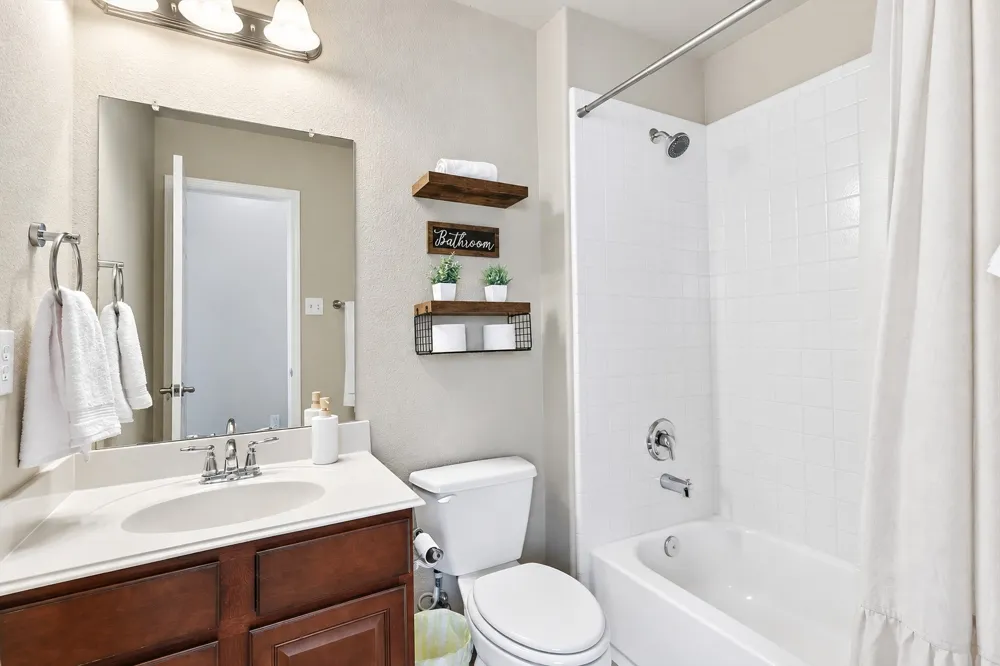
The primary suite is on the first floor, separated from the secondary bedrooms upstairs—ideal for privacy, guests, or anyone who prefers no stairs on a daily basis. it also features dual vanities, a soaking tub, walk-in shower, and a large walk-in closet.
The details buyers overlook until they matter: an extended driveway with room for a third vehicle, a brand-new HVAC system (2025) and mature landscaping that new-build homes won't have for years.
All of this in a community with amazing amenities including a waterpark, clubhouse, trails, sport courts, and playgrounds, minutes from US-380.
Property Details
- Interior
- Kitchen Island
- Fireplaces
- 1
- Bedrooms
- 3
- Bathrooms
- 2.5
- Full Baths
- 2
- Half Baths
- 1
- Acres
- 0.0
- Square Feet
- 2141.0
- Lot Size (sqft)
- 0.111
- Parking Features
- Garage
- Parking
- 1
- Parking Type
- Garage
- Parking Garage Spaces
- 2.0
- Parking Carport Spaces
- 2.0
- Property Type
- Purchase
- Style
- Detached
- Property Subtype Additional
- Single Family Residence
- Year Built
- 2009
- Sewer Information
- Public Sewer
- Utility Source
- Public
- Utility Features
- Electricity Connected, Sewer Available, Water Available
- Appliances
- Electric Cooktop, Electric Oven
- Subdivision
- Sea Pines Village At Savannah
- School District
- Denton ISD
- Elementary School
- Savannah
- Middle School
- Pat Hagan Cheek
- High School
- Ray Braswell
- County
- Denton
- Region
- Savannah
- Taxes Annual
- $8,730
- HOA
- 1
- HOA Fees
- 600.0
Location
Legal
© 2023 North Texas Real Estate Information Systems, Inc. All rights reserved. Disclaimer: All information deemed reliable but not guaranteed and should be independently verified. All properties are subject to prior sale, change or withdrawal. Neither listing broker(s) nor Brenda Mancil shall be responsible for any typographical errors, misinformation, or misprints and shall be held totally harmless. The database information herein is provided from and copyrighted by the North Texas Real Estate Information Systems, Inc. NTREIS data may not be reproduced or redistributed and is only for people viewing this site. All information provided is deemed reliable but is not guaranteed and should be independently verified. The advertisements herein are merely indications to bid and are not offers to sell which may be accepted. All properties are subject to prior sale or withdrawal. All rights are reserved by copyright
Provided By
Listed by Rachael Thornquist (#0724919)
Listing Office: PowerPlay Texas (#DAEH00FW)