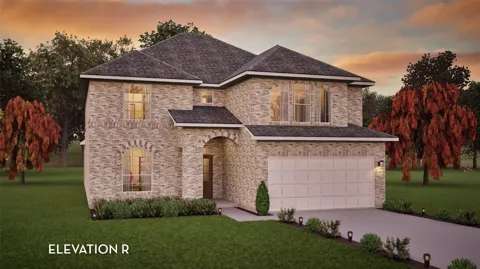
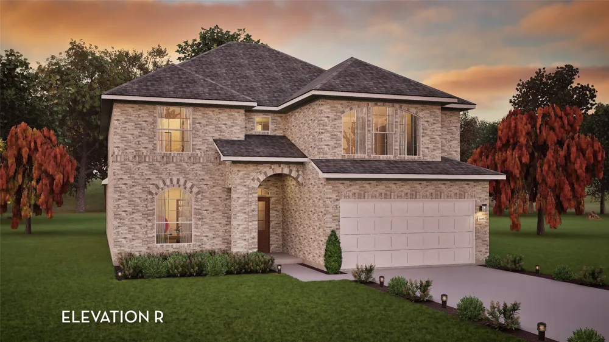
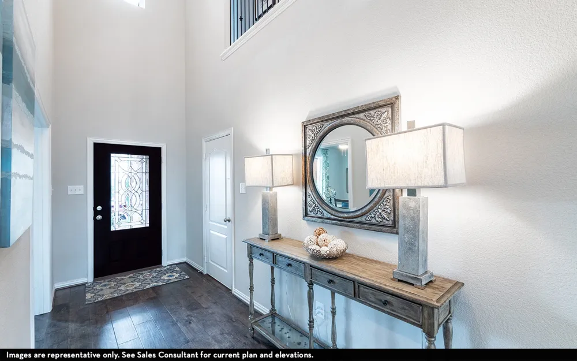
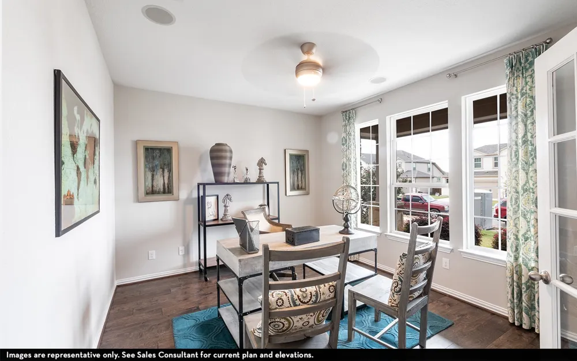
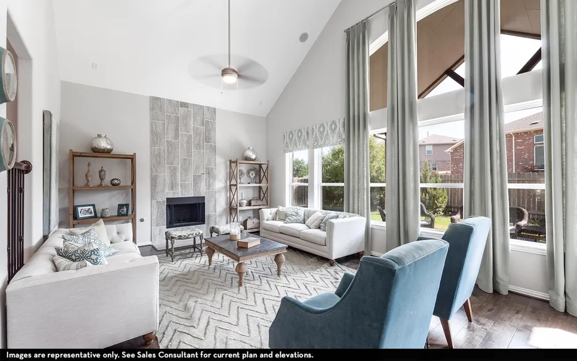
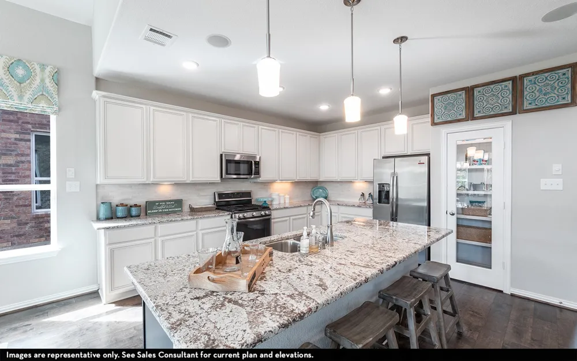
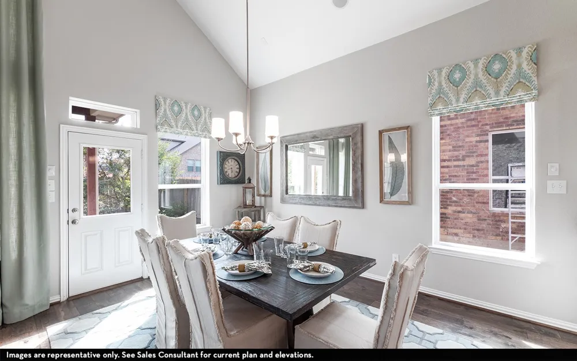
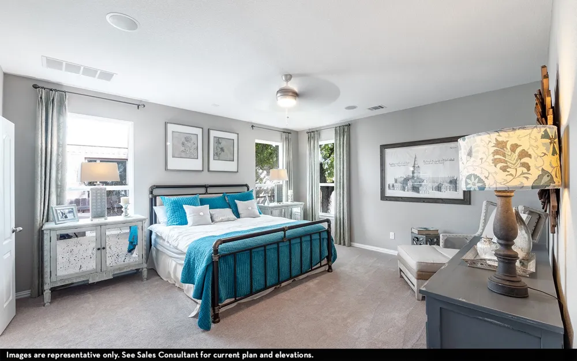
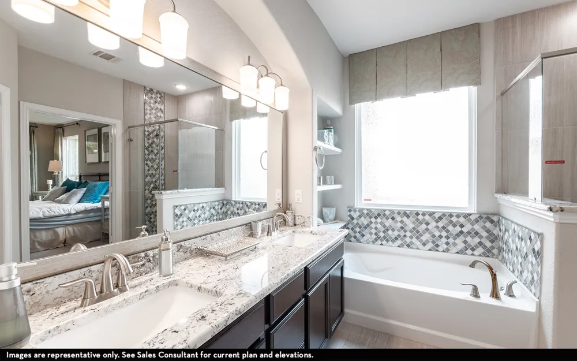
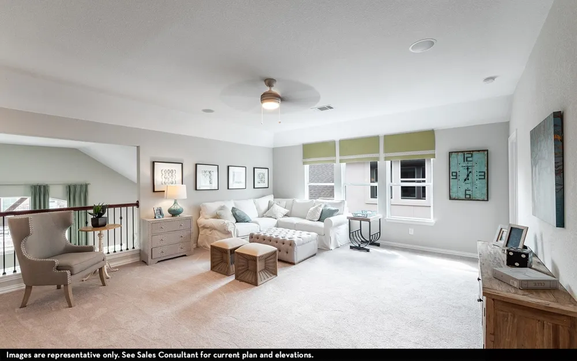
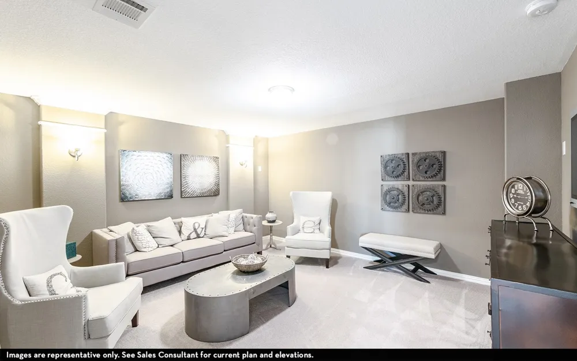
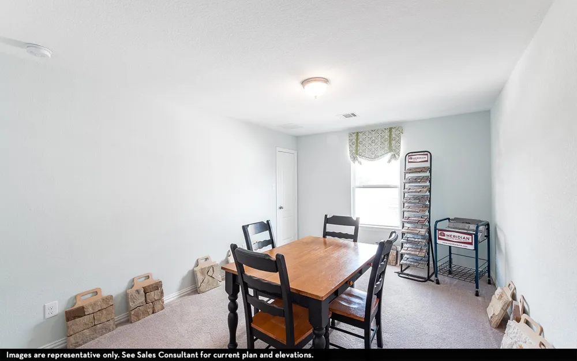
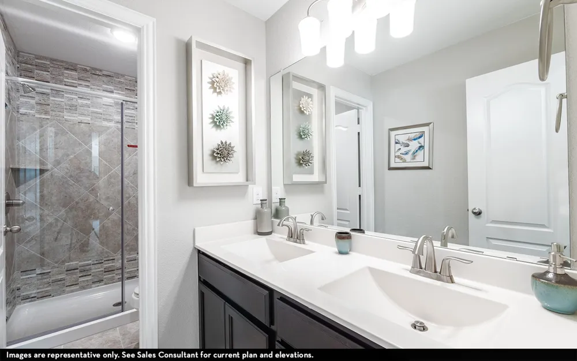
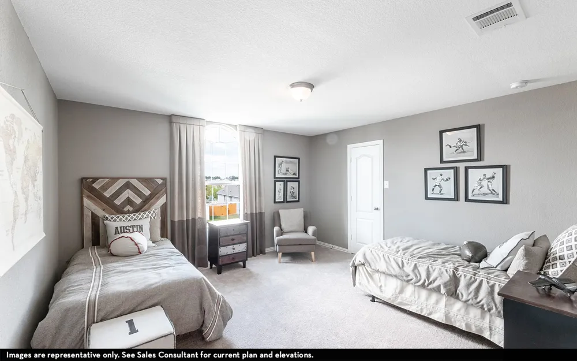
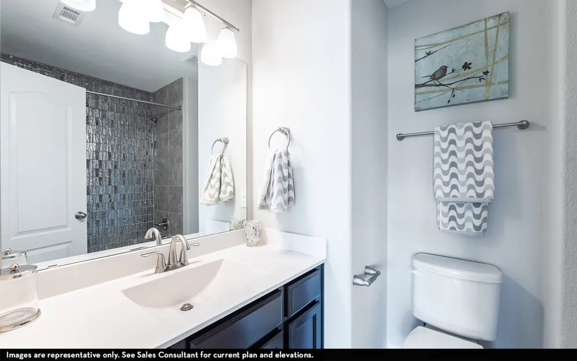
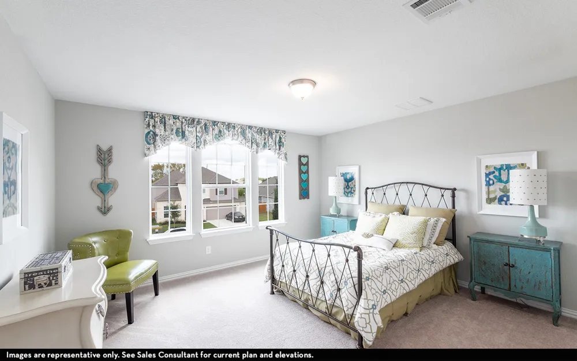
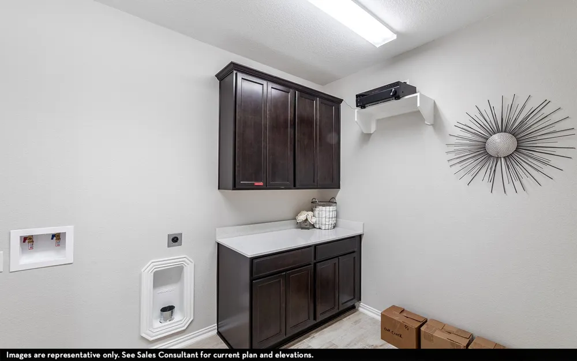
Beautiful open concept layout with soaring ceilings in the family and dining areas. This home has 2 beds and 2 full baths on the main level. It also comes with a media room and an oversized game room which overlooks the main living area and entry. There is an ensuite bed and bath just off the game room. This home sits on an oversized 0.2 acre homesite with a privacy brick fence at the back and the walking trail behind it. The community amenities include a fitness center, pool with waterslides, a community garden, community kitchen, amphitheater for events, which are planned by the onsite lifestyle coordinator. Tennis and pickleball courts to come. It's like living on a vacation resort in a top-rated school district! Don't miss this opportunity!
Property Details
- Interior
- Chandelier, Cathedral Ceilings, Decorative Designer Lighting Fixtures, Kitchen Island, Open Floorplan, Pantry, Cable Tv, Wired F
- Fireplaces
- 1
- Cooling
- 1
- Heating
- Fireplaces
- Cooling Features
- Central Air
- Bedrooms
- 5
- Bathrooms
- 4.0
- Full Baths
- 4
- Lot Features
- Subdivision, Sprinkler System
- Lot Description
- Subdivision, Sprinkler System
- Pool Description
- None, Community
- Pool Features
- None, Community
- Pool Shared
- 1
- Acres
- 0.0
- Square Feet
- 3313.0
- Lot Size (sqft)
- 0.146
- Parking Features
- Garage, Garage Door Opener
- Parking
- 1
- Parking Type
- Garage
- Parking Garage Spaces
- 2.0
- Parking Carport Spaces
- 0.0
- Property Type
- Purchase
- Style
- Traditional, Detached
- Property Subtype Additional
- Single Family Residence
- Year Built
- 2026
- Roof
- Shingle
- Utility Features
- Natural Gas Available, Municipal Utilities, Sewer Available, Separate Meters, Water Available, Cable Available
- Appliances
- Built In Gas Range, Dishwasher, Electric Oven, Gas Cooktop, Disposal, Gas Water Heater, Microwave, Tankless Water Heater, Vented
- Subdivision
- Green Meadows
- Community Features
- Clubhouse, Fishing, Lake, Playground, Pool, Sidewalks, Trails Paths
- School District
- Celina ISD
- Elementary School
- Tommie Dobie Bothwell
- Middle School
- Jerry & Linda Moore
- High School
- Celina
- County
- Denton
- Region
- Celina
- Days on Market (Cumulative)
- 1
- Taxes Annual
- $1,645
- HOA
- 1
- HOA Fees
- 156.0
Location
Legal
© 2023 North Texas Real Estate Information Systems, Inc. All rights reserved. Disclaimer: All information deemed reliable but not guaranteed and should be independently verified. All properties are subject to prior sale, change or withdrawal. Neither listing broker(s) nor Brenda Mancil shall be responsible for any typographical errors, misinformation, or misprints and shall be held totally harmless. The database information herein is provided from and copyrighted by the North Texas Real Estate Information Systems, Inc. NTREIS data may not be reproduced or redistributed and is only for people viewing this site. All information provided is deemed reliable but is not guaranteed and should be independently verified. The advertisements herein are merely indications to bid and are not offers to sell which may be accepted. All properties are subject to prior sale or withdrawal. All rights are reserved by copyright
Provided By
Listed by Ashley Yoder (#0474963)
Listing Office: CastleRock Realty, LLC (#CRR00TO)