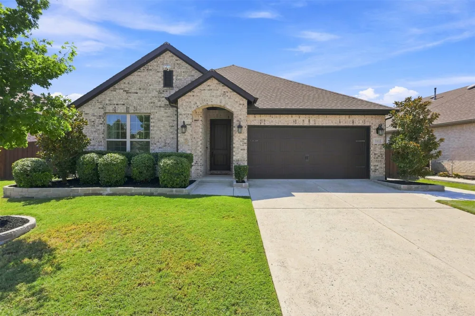
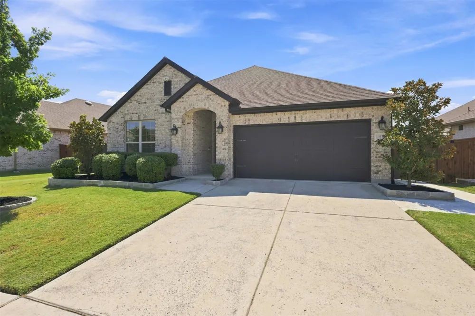
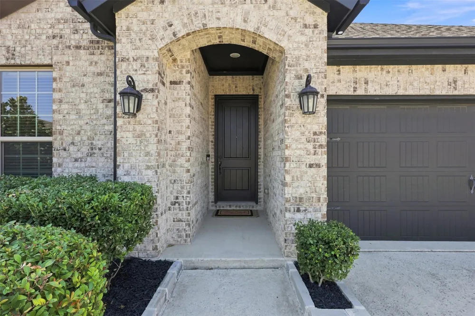
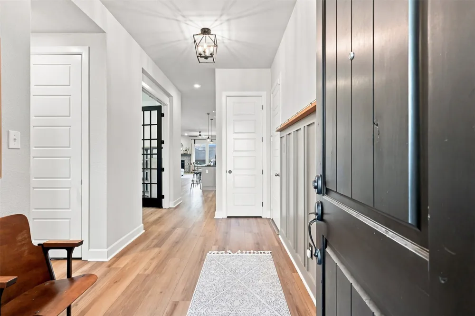
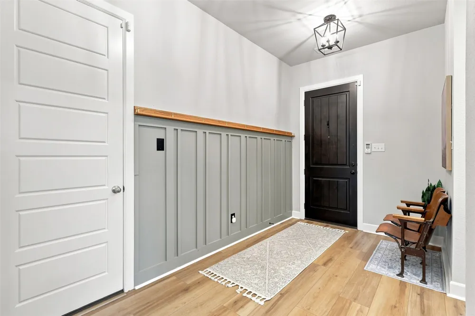
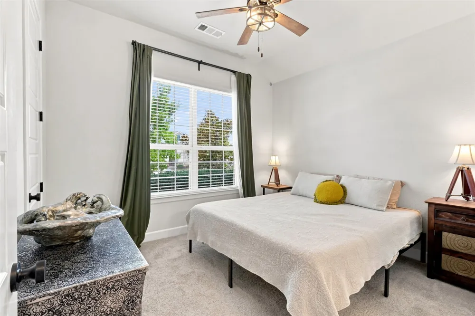
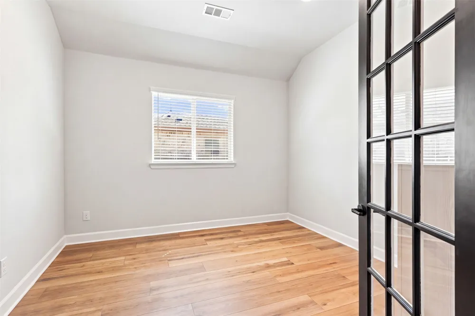
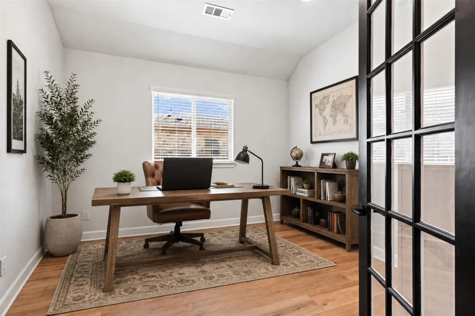
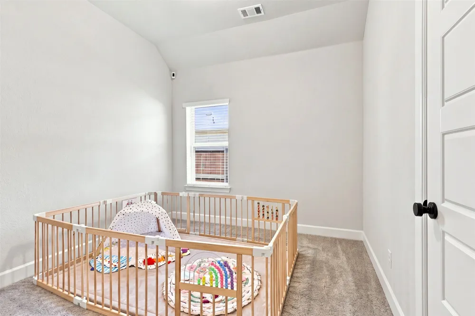
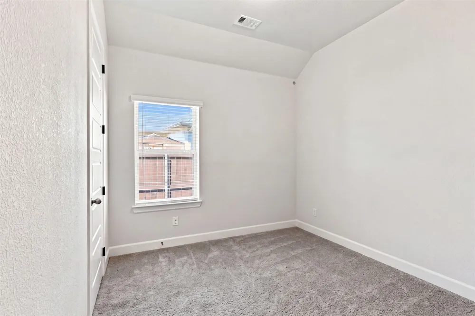
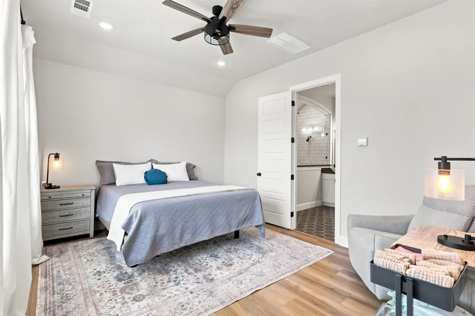
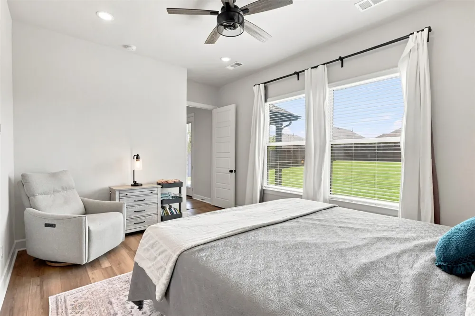
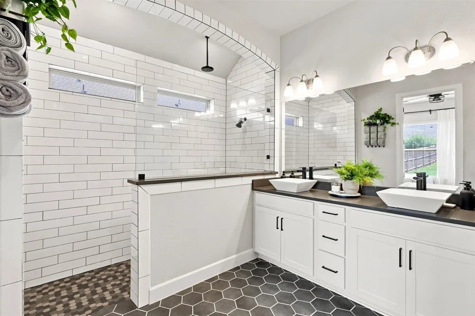
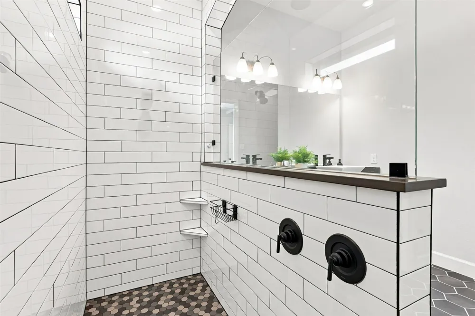
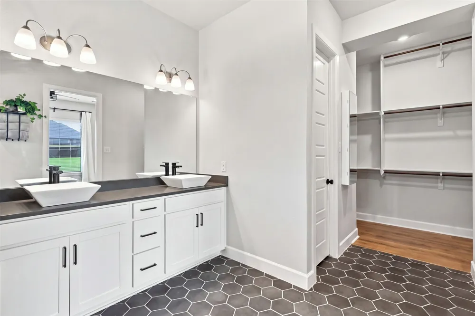
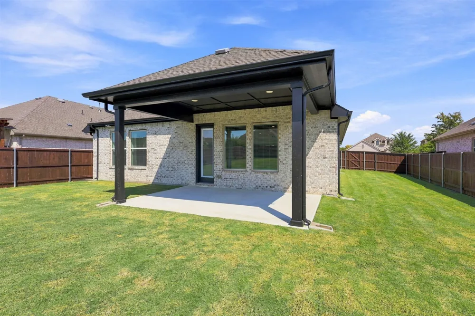
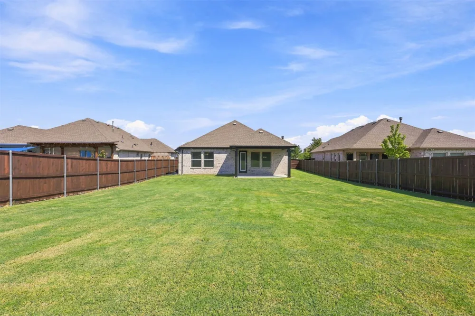
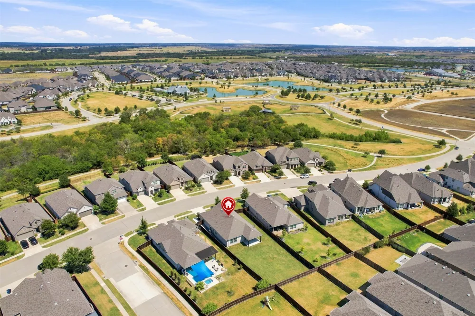
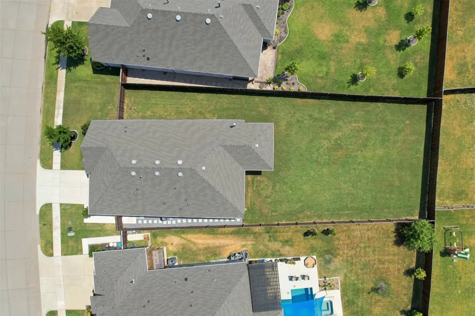
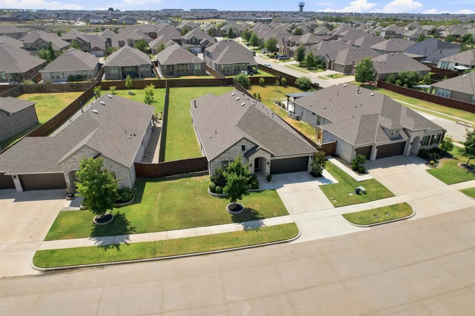
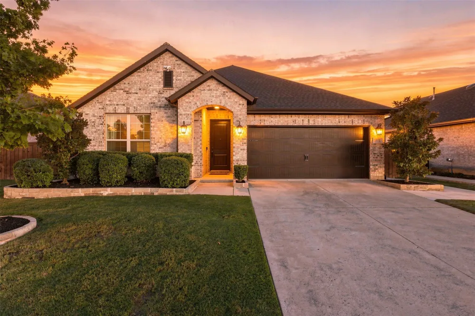
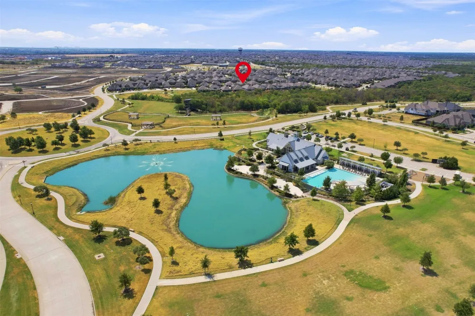
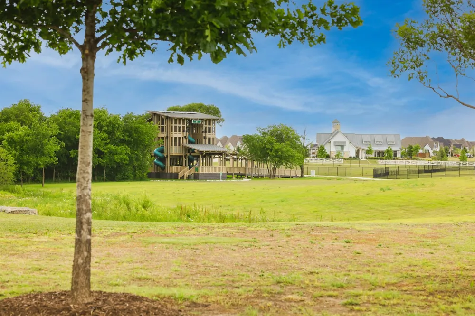
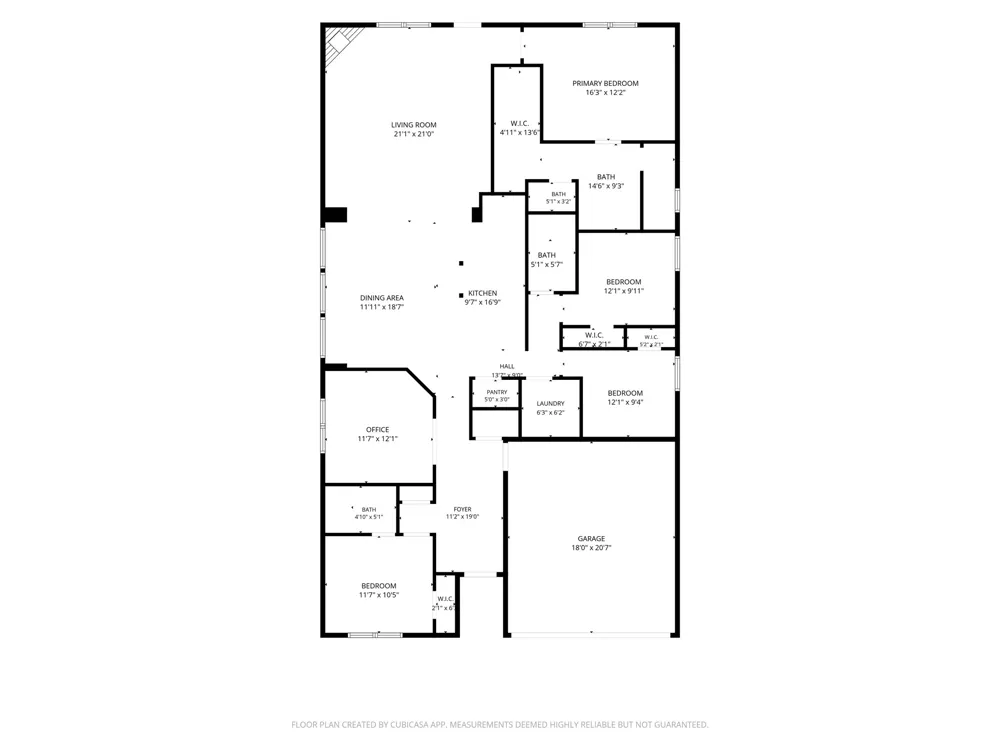
Welcome to this beautifully designed 4-bedroom, 3-bathroom single-story David Weekley home situated on a large .23-acre lot in the highly desirable Sandbrock Ranch community! The open-concept layout seamlessly connects the kitchen, dining area, and family room, creating a warm and inviting space to gather. The upgraded kitchen features abundant cabinetry, granite countertops, a built-in microwave and oven, gas cooktop, and a functional layout that opens directly to the family room. A cozy fireplace anchors the living space and adds to the home's inviting atmosphere. An enclosed study with French doors provides the perfect private space for working from home, studying, or creating a flex space to fit your lifestyle. The private owner's suite is thoughtfully tucked away and offers a relaxing retreat with dual sinks, an extended walk-in shower, and a spacious walk-in closet. 3 generously sized secondary bedrooms and 2 additional full bathrooms provide plenty of space and privacy for guests. Step outside to enjoy the extended covered back porch creating the perfect outdoor living space. Additional practical features include security cameras that convey with the home and an exterior generator plug capable of running a 5,500-watt generator. Residents of Sandbrock Ranch get to enjoy resort-style amenities, including the Carriage House with a fitness center, lakeside patio, and fire pit. The community pool features an infinity edge overlooking the lake, beach entry, sun shelf seating, lounging deck, shaded pergolas, and splash pad. Additional amenities include a dog park, fishing lakes, walking and biking trails, and a whimsical treehouse creating a truly unique neighborhood experience. With a desirable single-story layout and an oversized lot, upgraded finishes, extended outdoor living space, and incredible community amenities, this home offers the lifestyle you've been looking for in one of Aubrey's most sought-after communities.
Property Details
- Interior
- Decorative Designer Lighting Fixtures, Granite Counters, High Speed Internet, Kitchen Island, Open Floorplan, Pantry
- Fireplaces
- 1
- Cooling
- 1
- Heating
- Central, Fireplaces, Natural Gas
- Cooling Features
- Central Air, Ceiling Fans, Electric
- Bedrooms
- 4
- Bathrooms
- 3.0
- Full Baths
- 3
- Lot Features
- Interior Lot, Landscaped, Subdivision, Sprinkler System
- Lot Description
- Interior Lot, Landscaped, Subdivision, Sprinkler System
- Pool Description
- None, Community
- Pool Features
- None, Community
- Exterior Features
- Rain Gutters
- Exterior Materials
- Rain Gutters
- Pool Shared
- 1
- Acres
- 0.0
- Square Feet
- 2251.0
- Lot Size (sqft)
- 0.23
- Parking Features
- Garage Faces Front, Garage
- Parking
- 1
- Parking Type
- Garage
- Parking Garage Spaces
- 2.0
- Parking Carport Spaces
- 0.0
- Property Type
- Purchase
- Style
- Traditional, Detached
- Property Subtype Additional
- Single Family Residence
- Year Built
- 2019
- Foundation
- Slab
- Roof
- Composition
- Utility Features
- Natural Gas Available, Municipal Utilities, Sewer Available, Separate Meters, Underground Utilities, Water Available
- Appliances
- Dishwasher, Gas Cooktop, Disposal, Gas Oven, Gas Water Heater, Microwave
- Subdivision
- SANDBROCK RANCH PHASE 1A
- Community Features
- Clubhouse, Fitness Center, Fishing, Playground, Park, Pool, Trails Paths, Community Mailbox, Curbs, Sidewalks
- School District
- Denton ISD
- Elementary School
- Sandbrock Ranch
- Middle School
- Pat Hagan Cheek
- High School
- Ray Braswell
- County
- Denton
- Region
- Aubrey
Location
Legal
© 2023 North Texas Real Estate Information Systems, Inc. All rights reserved. Disclaimer: All information deemed reliable but not guaranteed and should be independently verified. All properties are subject to prior sale, change or withdrawal. Neither listing broker(s) nor Brenda Mancil shall be responsible for any typographical errors, misinformation, or misprints and shall be held totally harmless. The database information herein is provided from and copyrighted by the North Texas Real Estate Information Systems, Inc. NTREIS data may not be reproduced or redistributed and is only for people viewing this site. All information provided is deemed reliable but is not guaranteed and should be independently verified. The advertisements herein are merely indications to bid and are not offers to sell which may be accepted. All properties are subject to prior sale or withdrawal. All rights are reserved by copyright
Provided By
Listed by Shayla Eadler (#0747934)
Listing Office: Ten Twenty Realty LLC (#TNTW01)