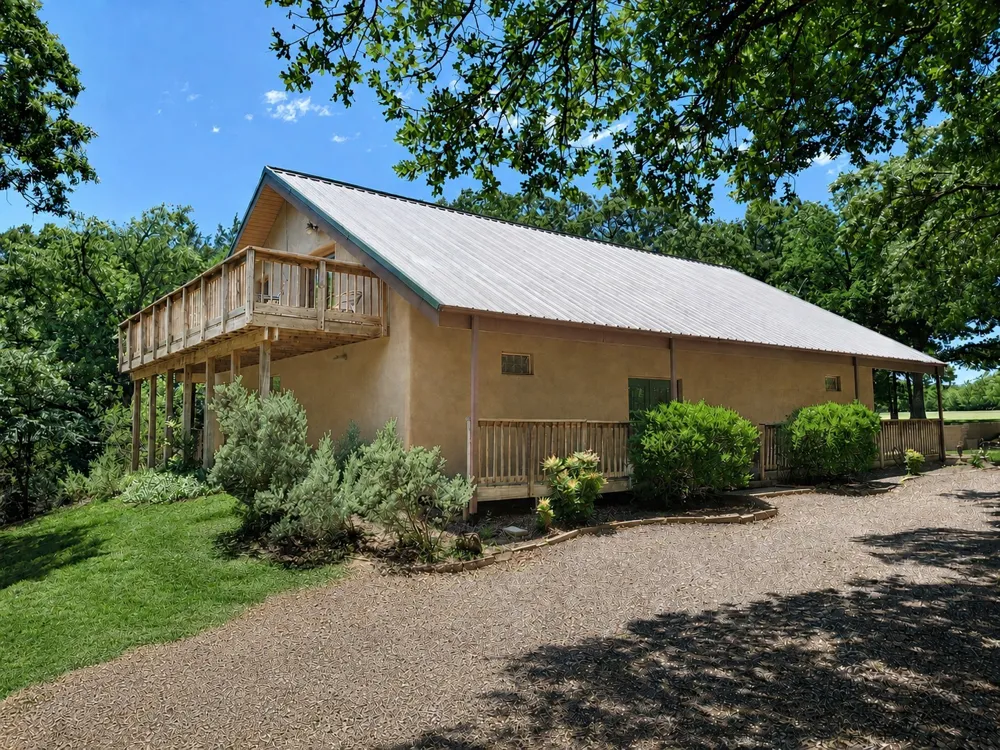
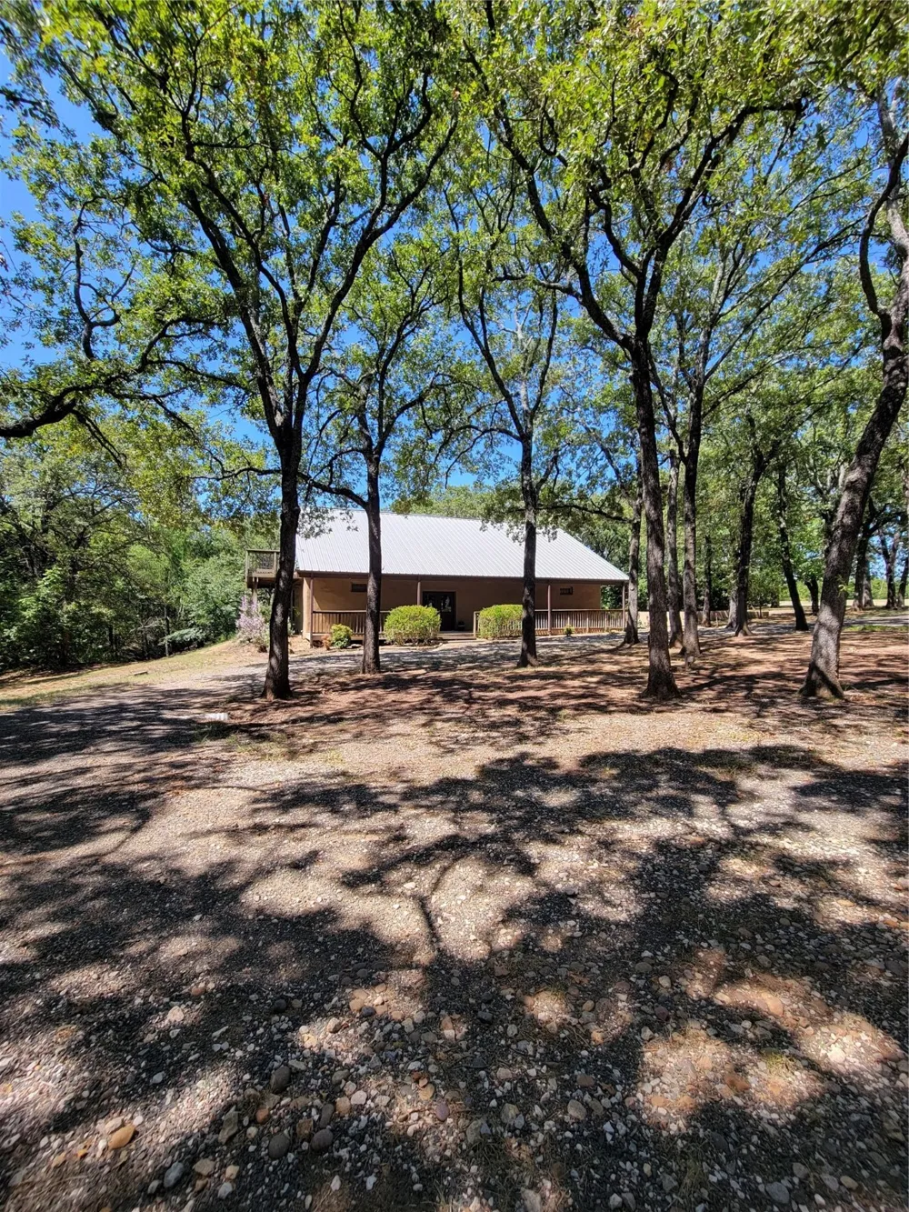
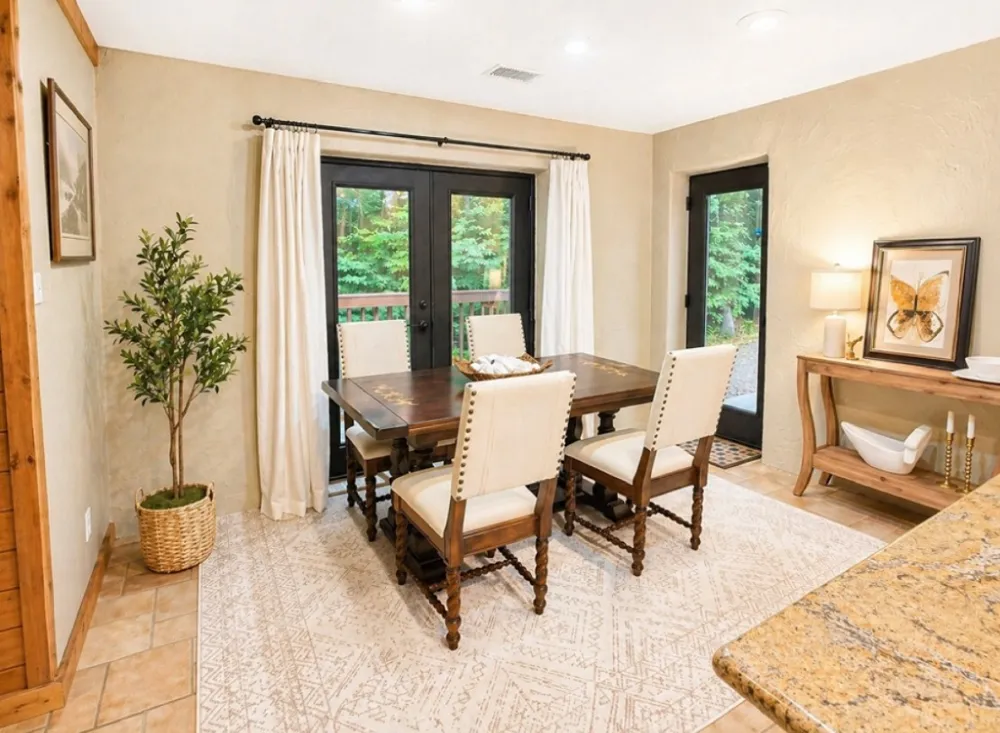
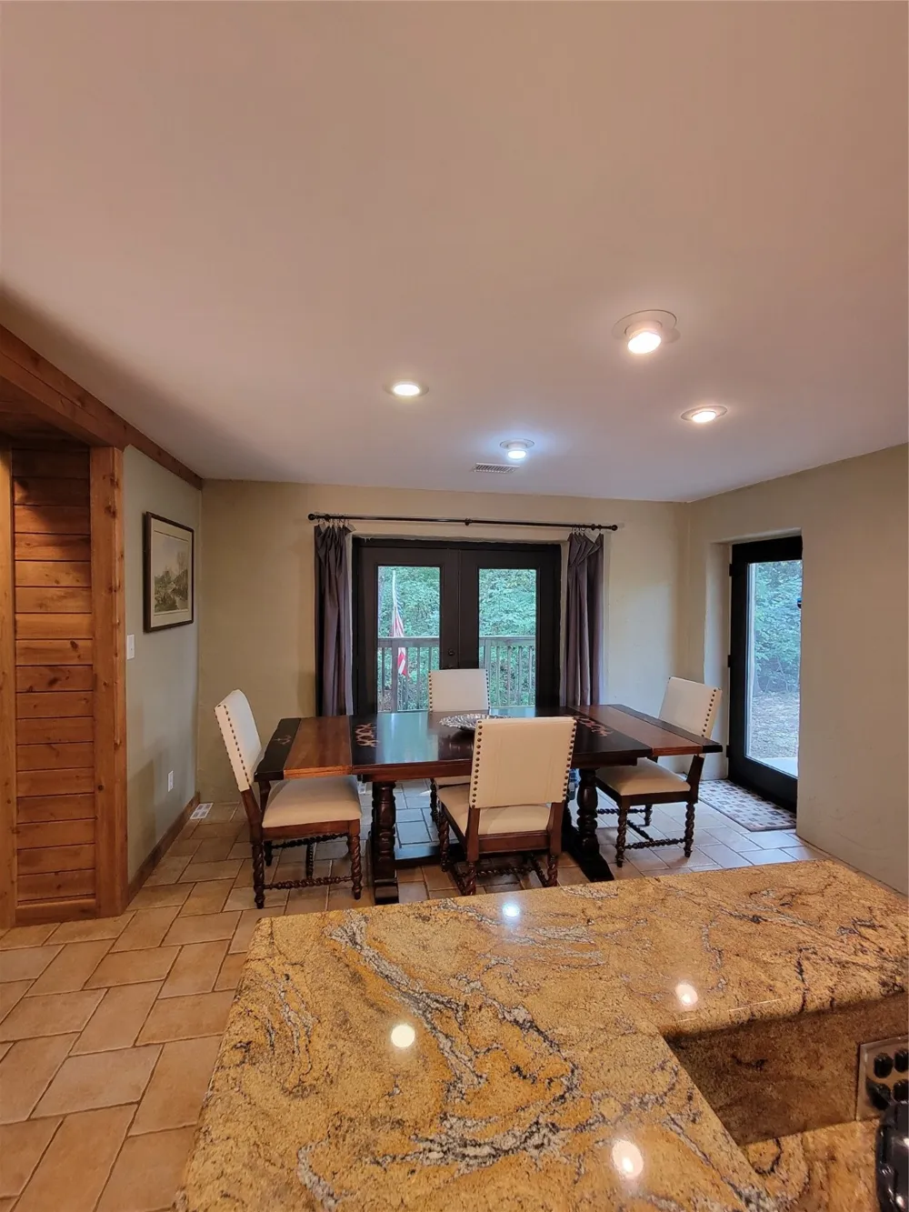
A HIDDEN TREASURE AT LAKE TEXOMA - Whether you’re searching for a full-time haven or an enchanting weekend escape, this one-of-a-kind home near Lake Texoma offers a rare blend of rustic elegance, privacy, and natural beauty.
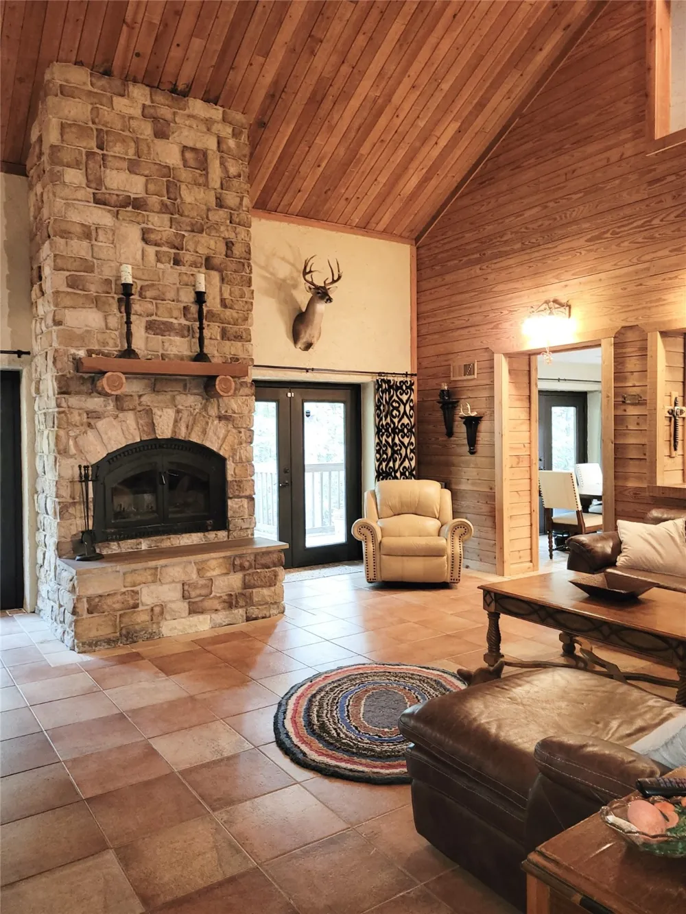
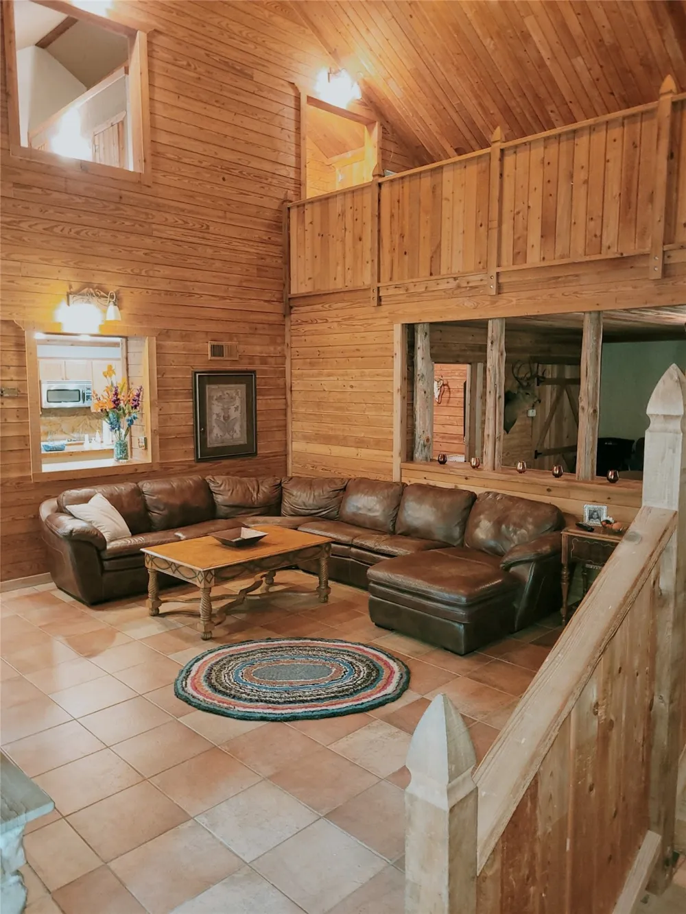
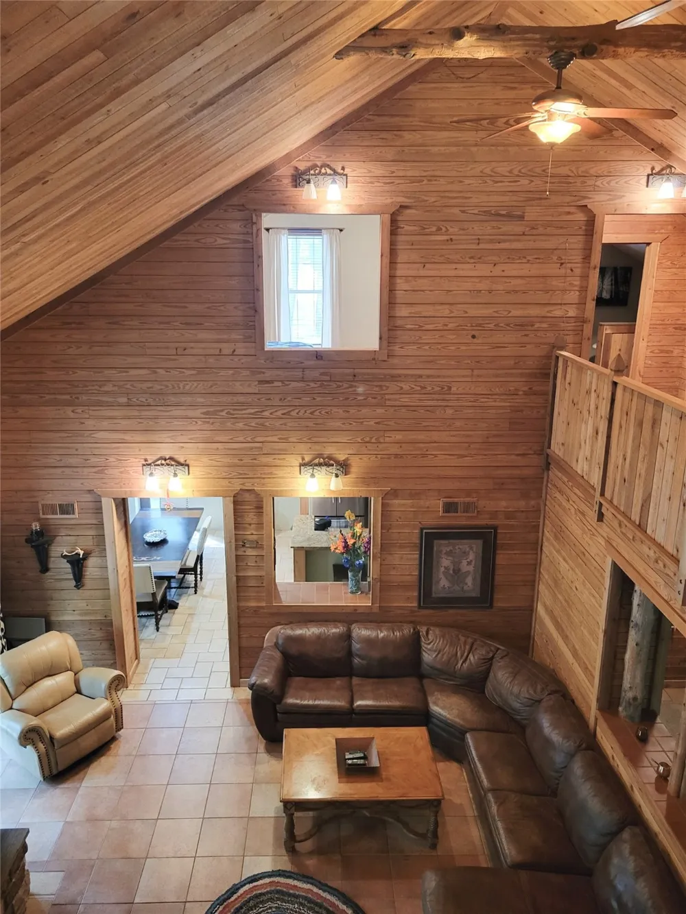
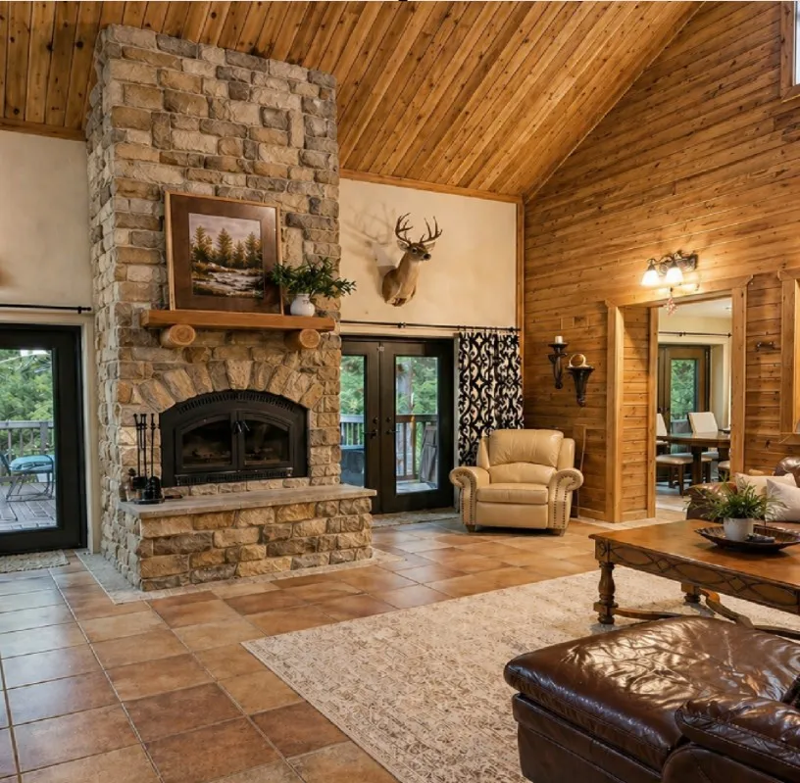
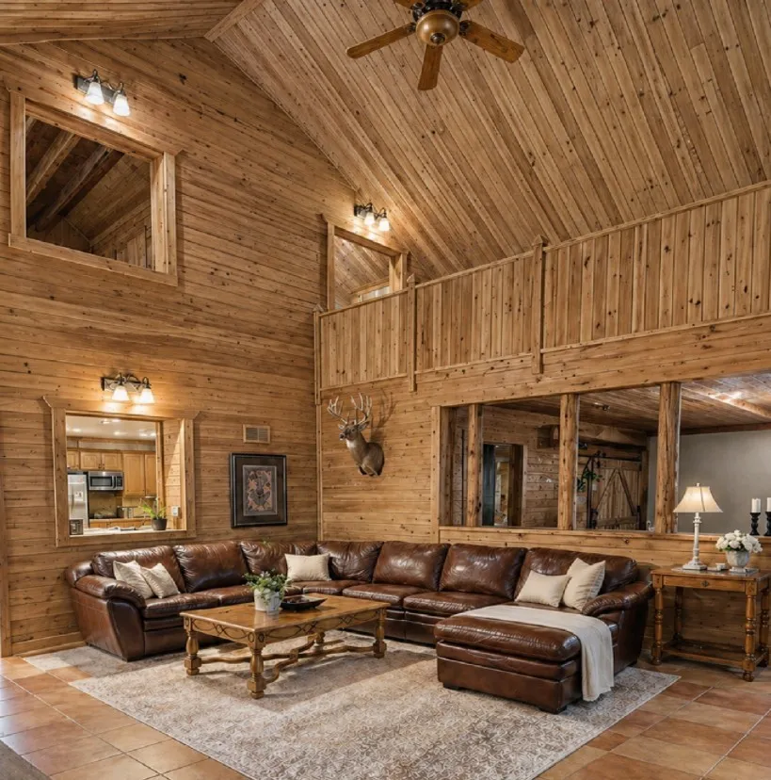
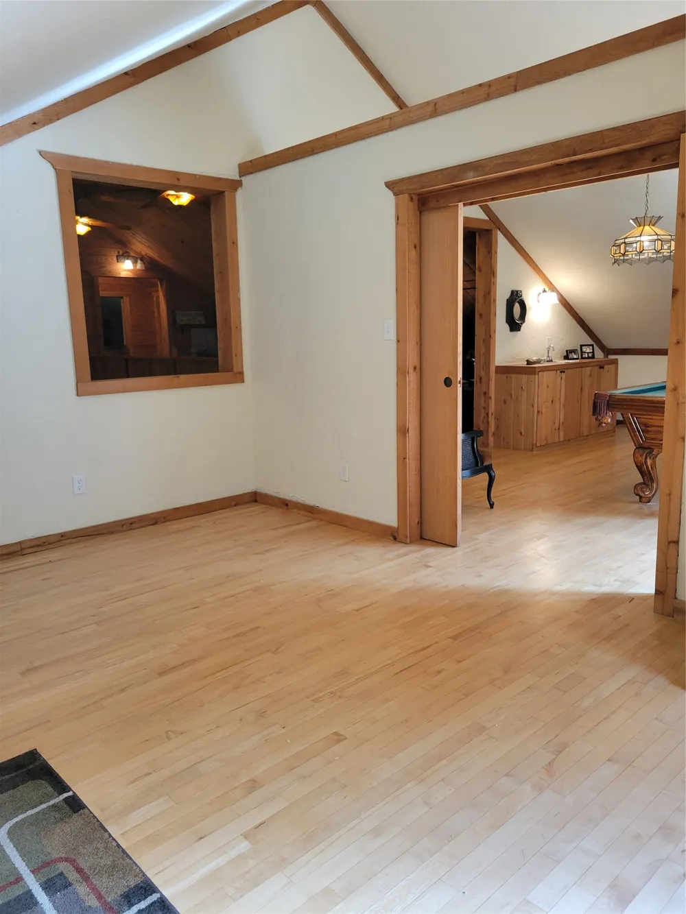
From the moment you step inside, the home’s distinctive character makes a lasting impression. Cedar-lined cathedral ceilings and a dramatic floor-to-ceiling stone fireplace create a warm yet striking centerpiece, offering both grandeur and comfort.
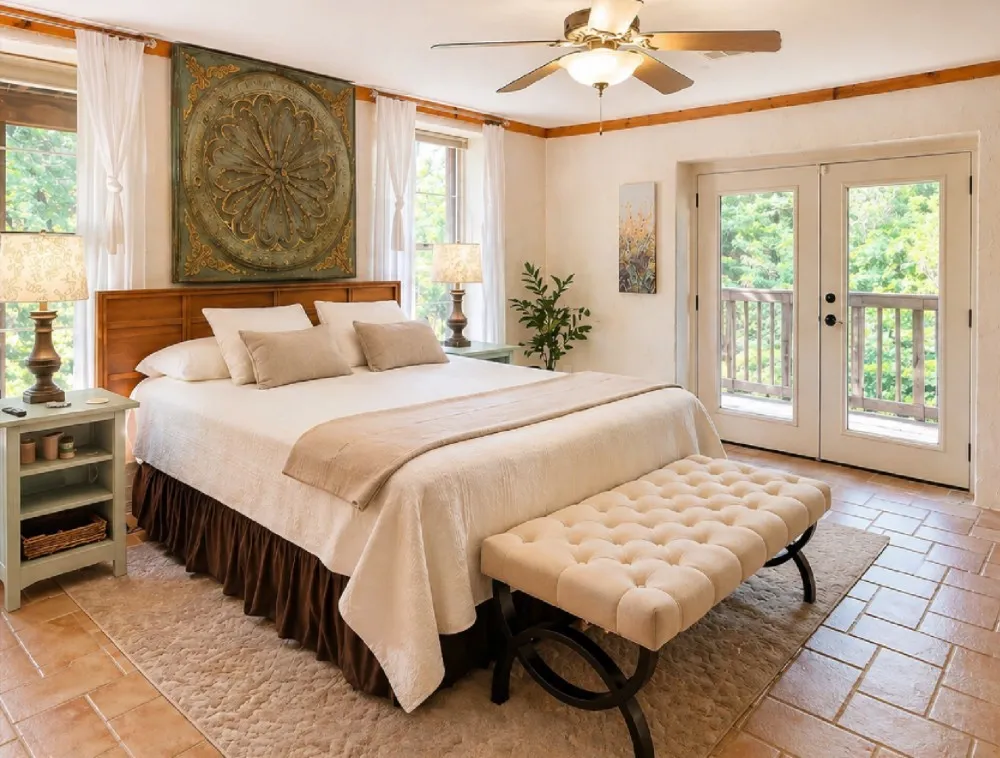
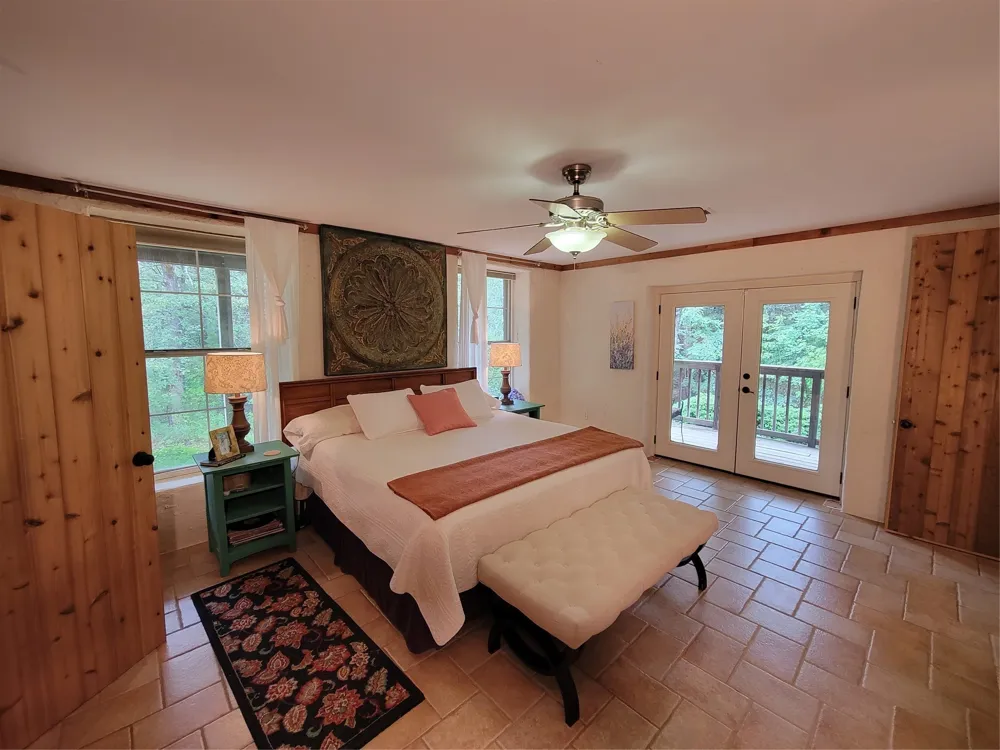
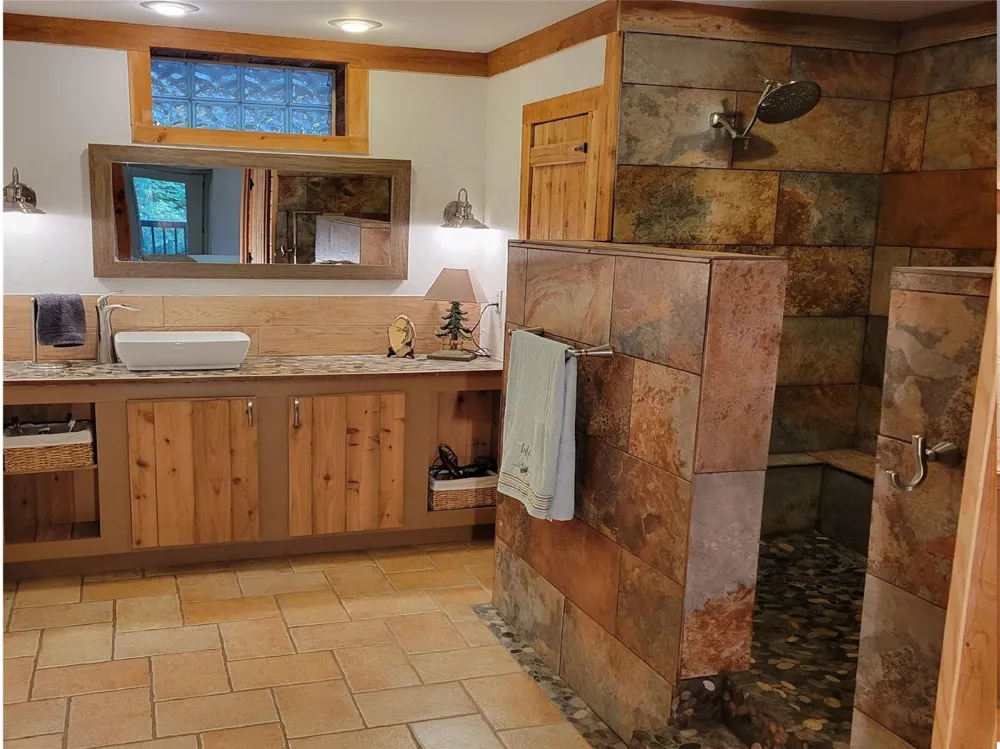
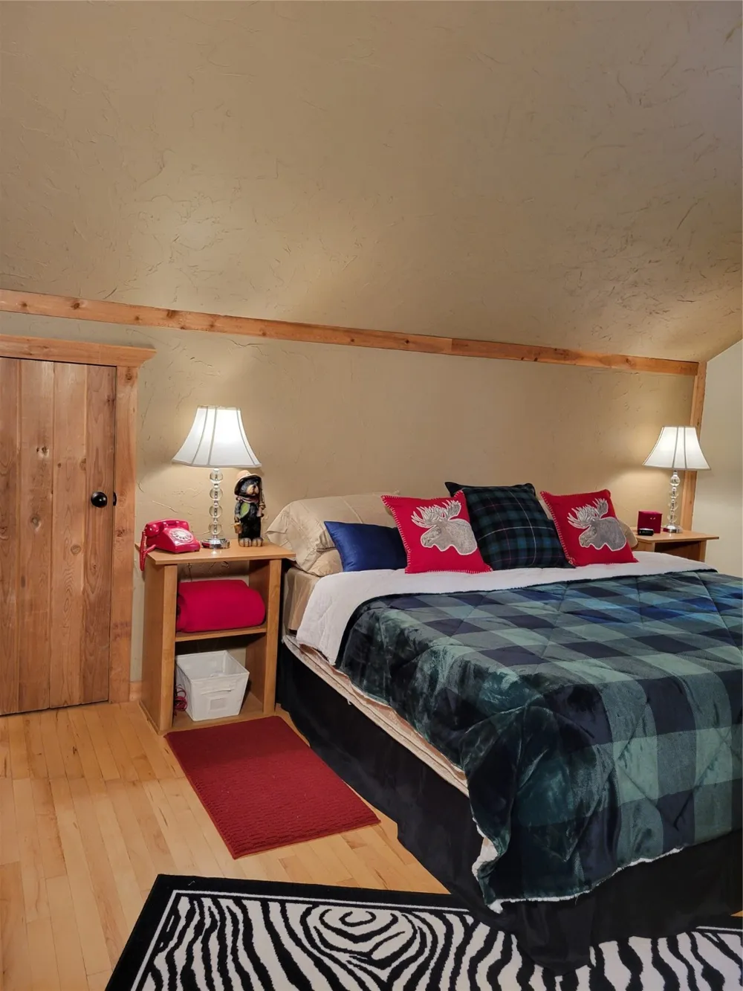
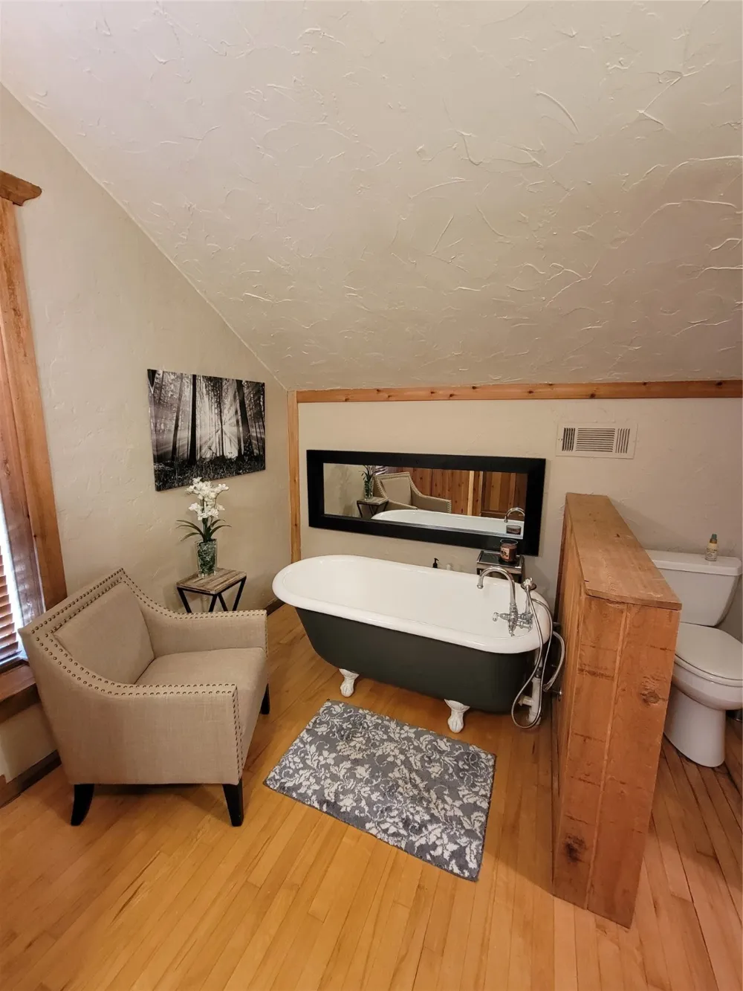
The serene primary suite invites you to wake each morning surrounded by peaceful views, with oversized windows and French doors that fill the space with soft natural light. The primary bath includes a steam room, creating a spa-like sanctuary within your own home.
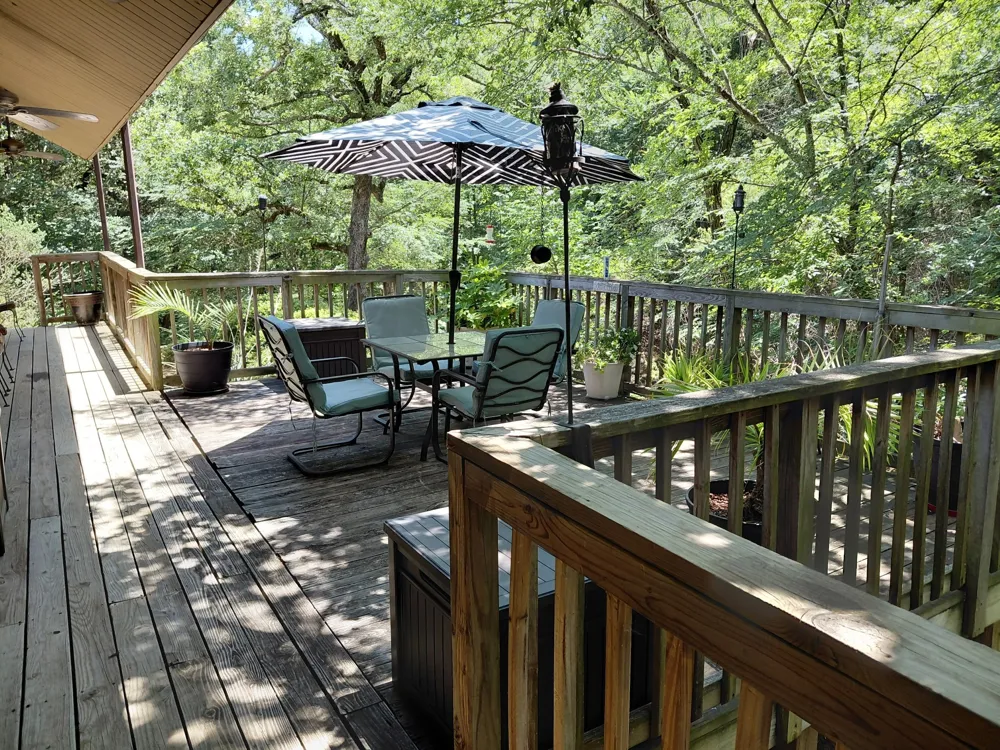
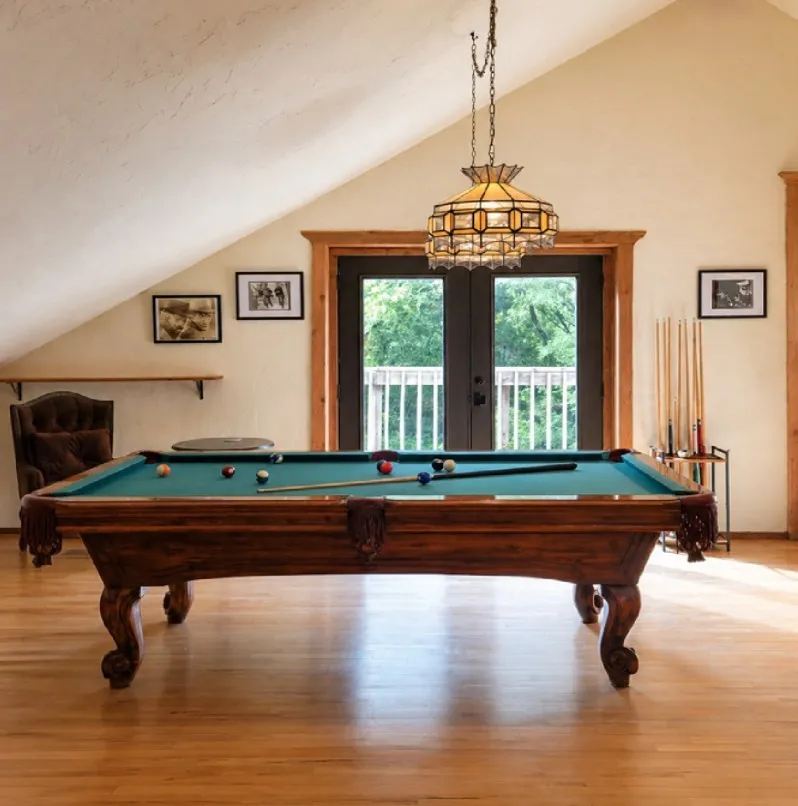
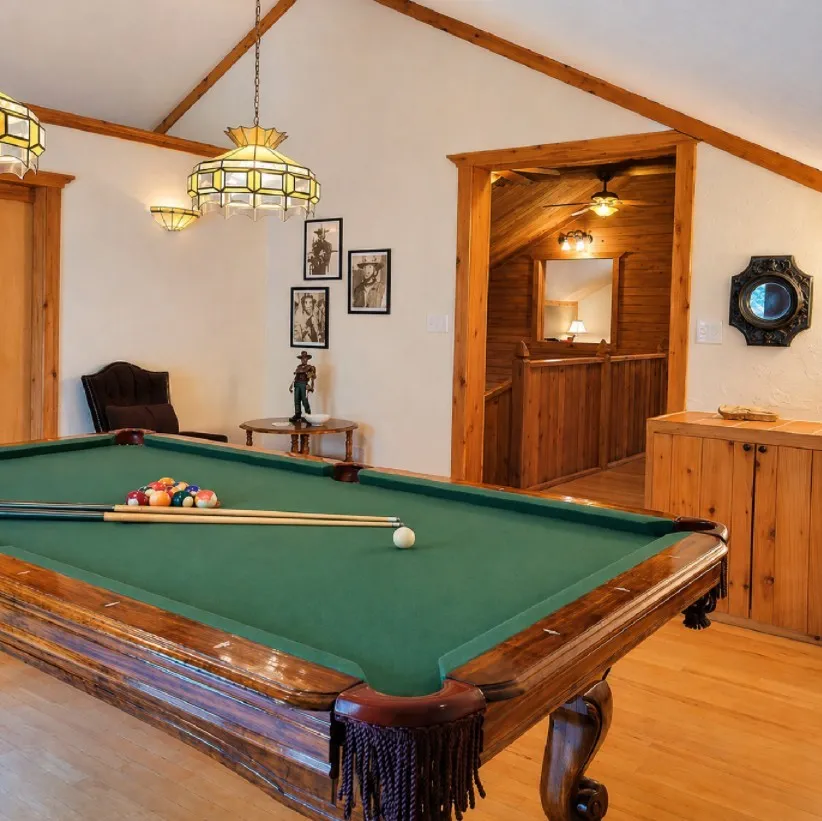
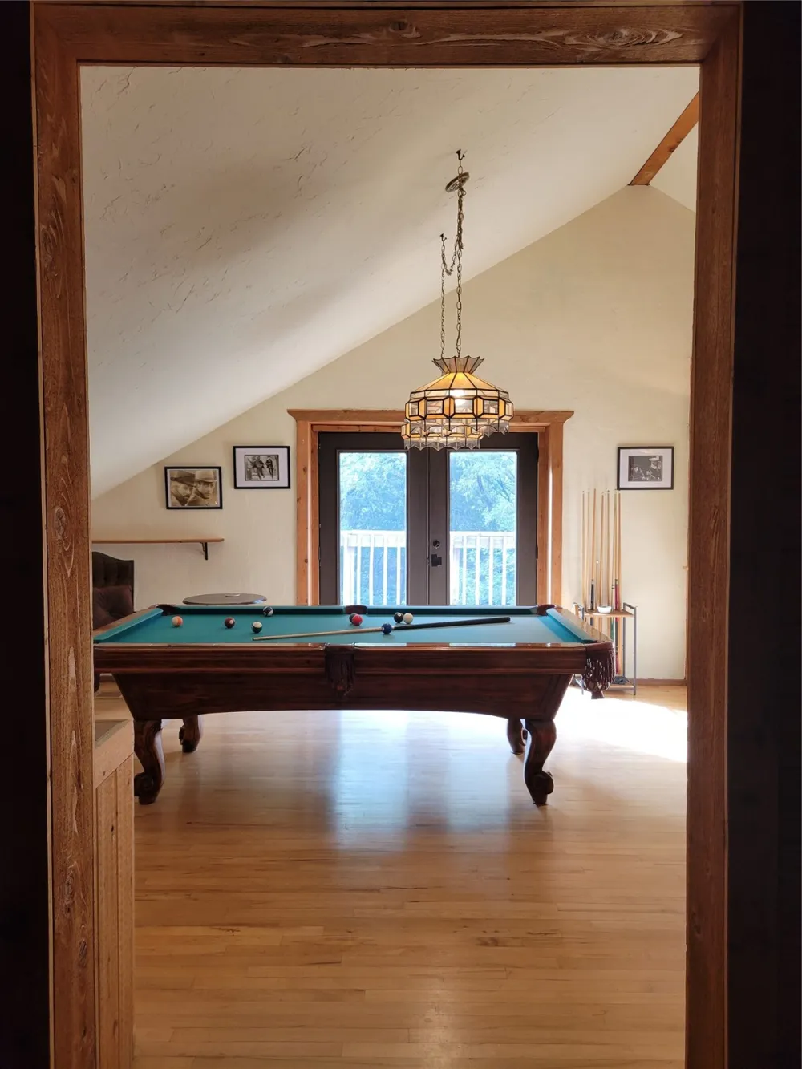
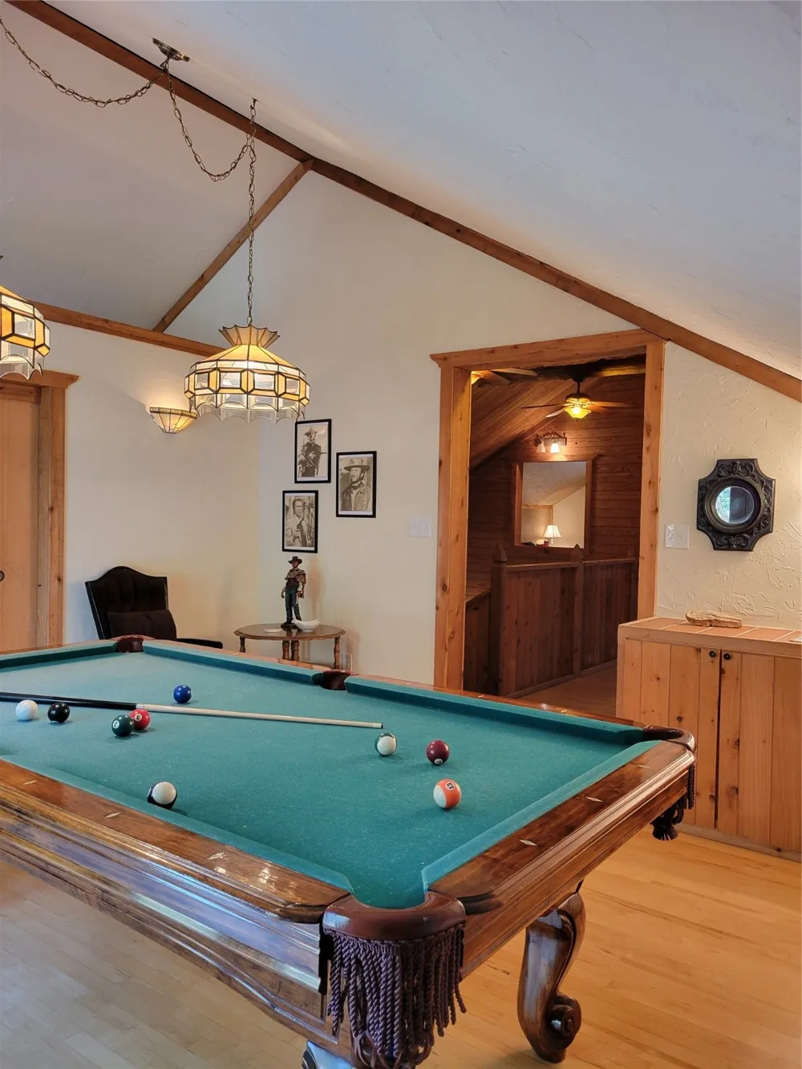
Designed for both gathering and retreat, every room is thoughtfully proportioned to accommodate lively entertaining or quiet solitude. A handcrafted wood staircase leads to an expansive loft, additional bedrooms, a game room, and a private balcony overlooking the tranquil landscape. Throughout the home, artisan details—including custom interior doors and straw-insulated walls—provide exceptional charm, energy efficiency, craftsmanship, and abundant walk-in storage.
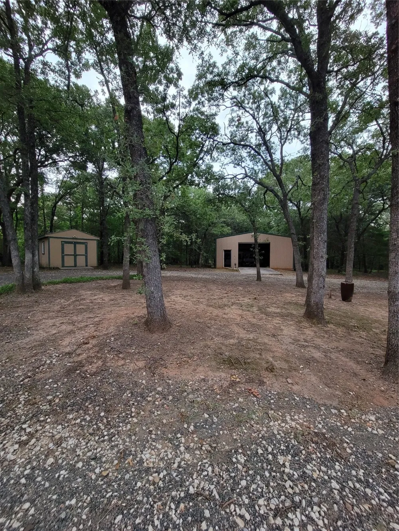
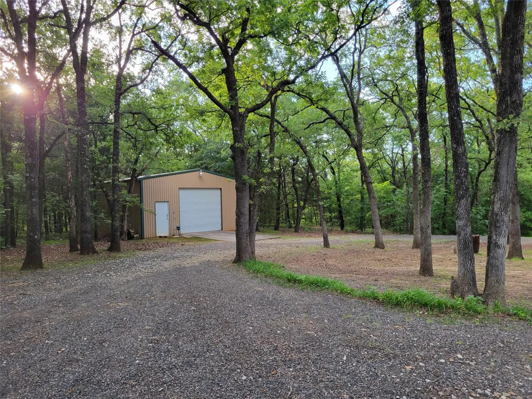
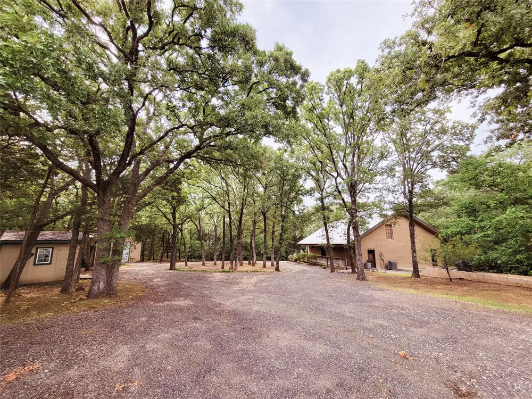
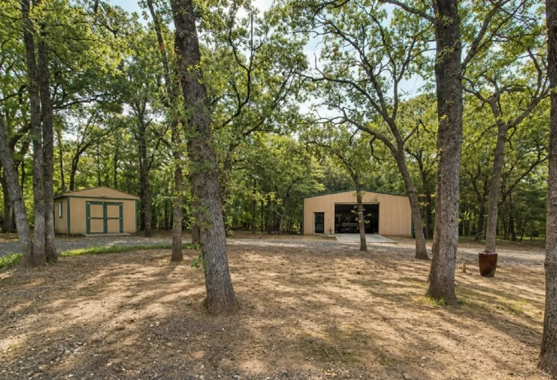
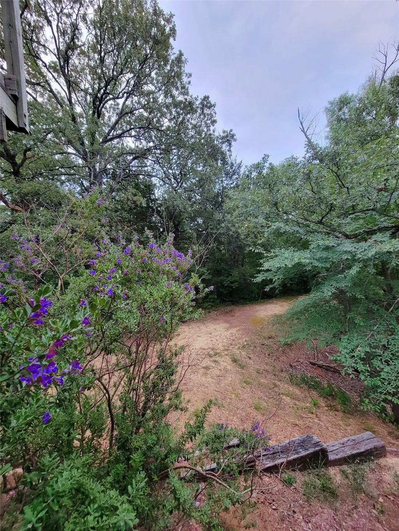
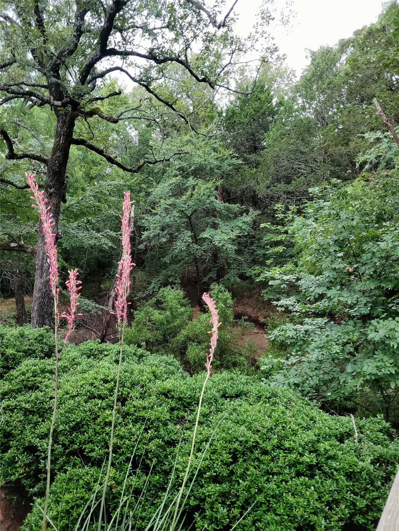
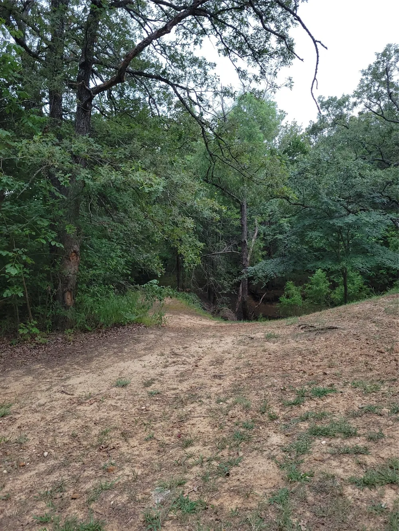
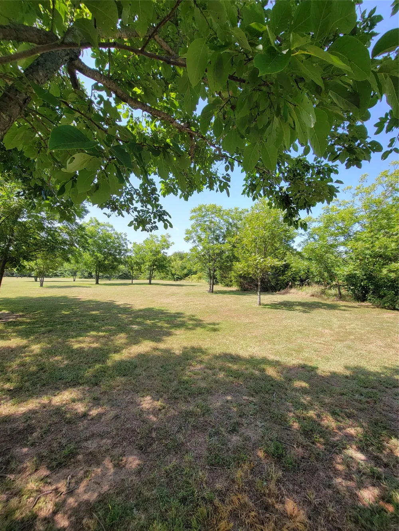
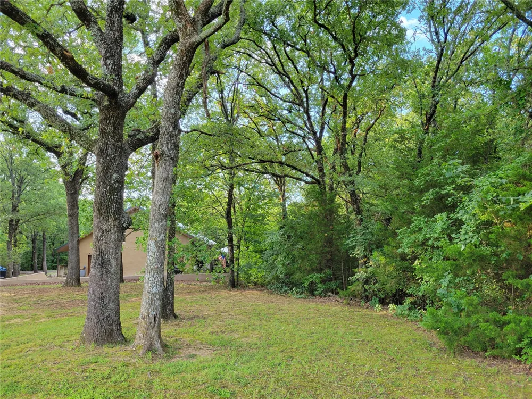
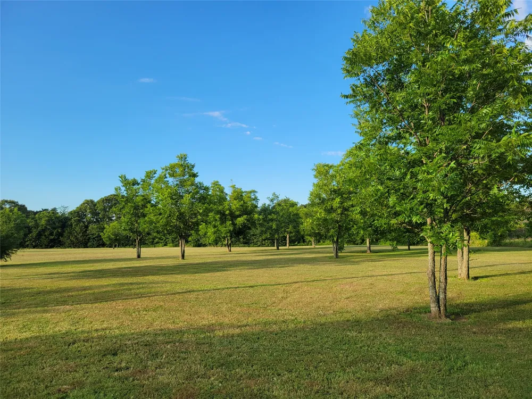
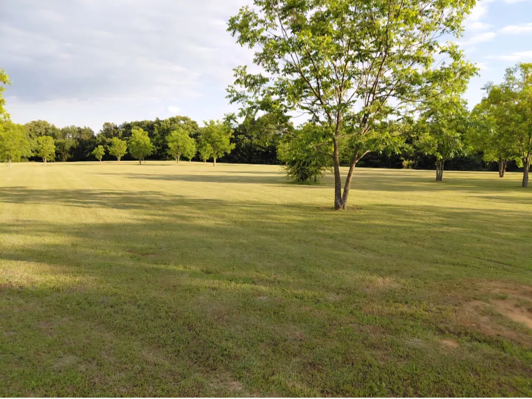
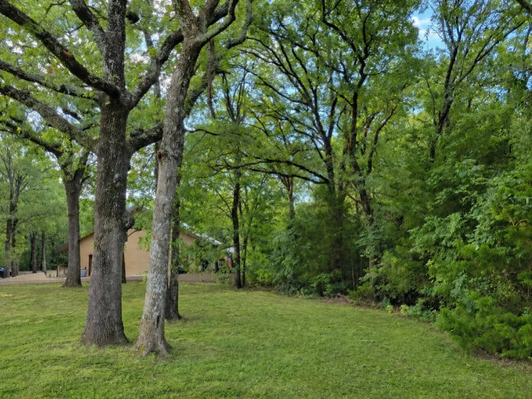
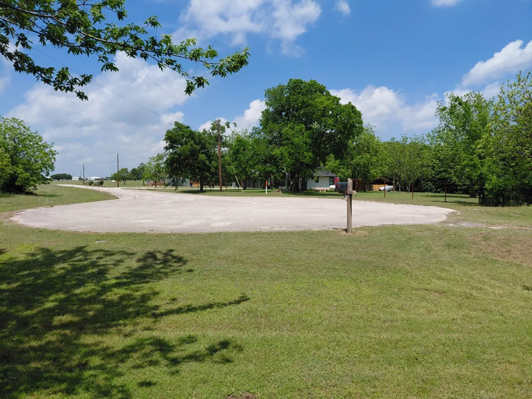
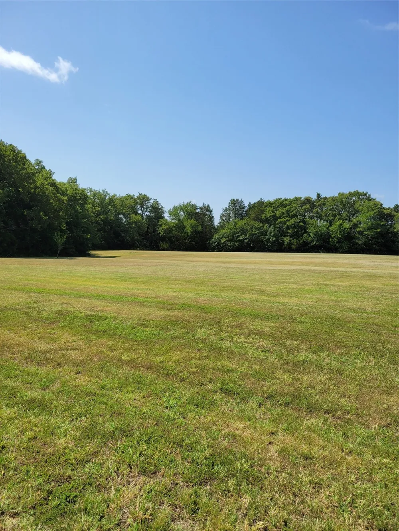
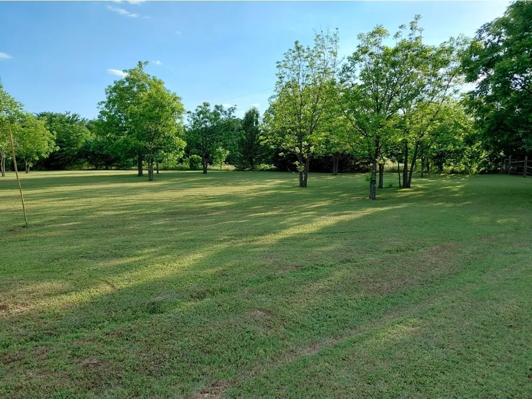
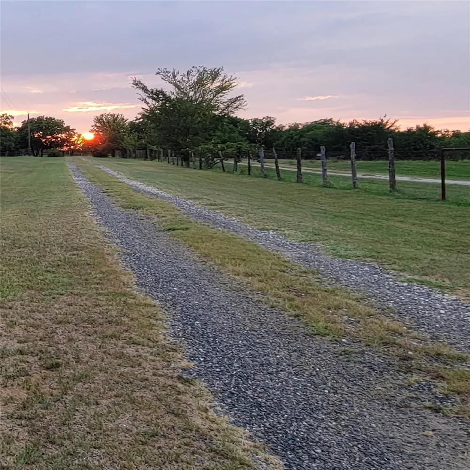
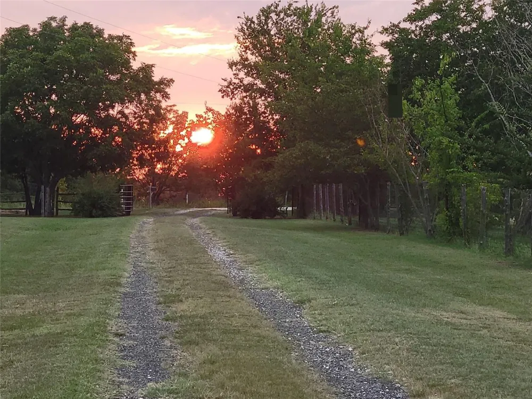
Set on 10 secluded acres, with approximately 25 maturing pecan trees on front 3 acres, this extraordinary property offers unmatched privacy and a deep connection to the land.
Located just minutes from Walnut Creek and Cedar Mills marinas, Pelican's Landing Restaurant, Rock Creek Country Club and Mega Star Casino. And is near Hagerman National Wildlife Refuge. This retreat offers the perfect balance of accessibility and peaceful seclusion. More than a home, this is a rare sanctuary where life slows, nature surrounds, and unforgettable memories are made.
HOMEOWNER IS A LICENSED REALTOR.
Property Details
- Interior
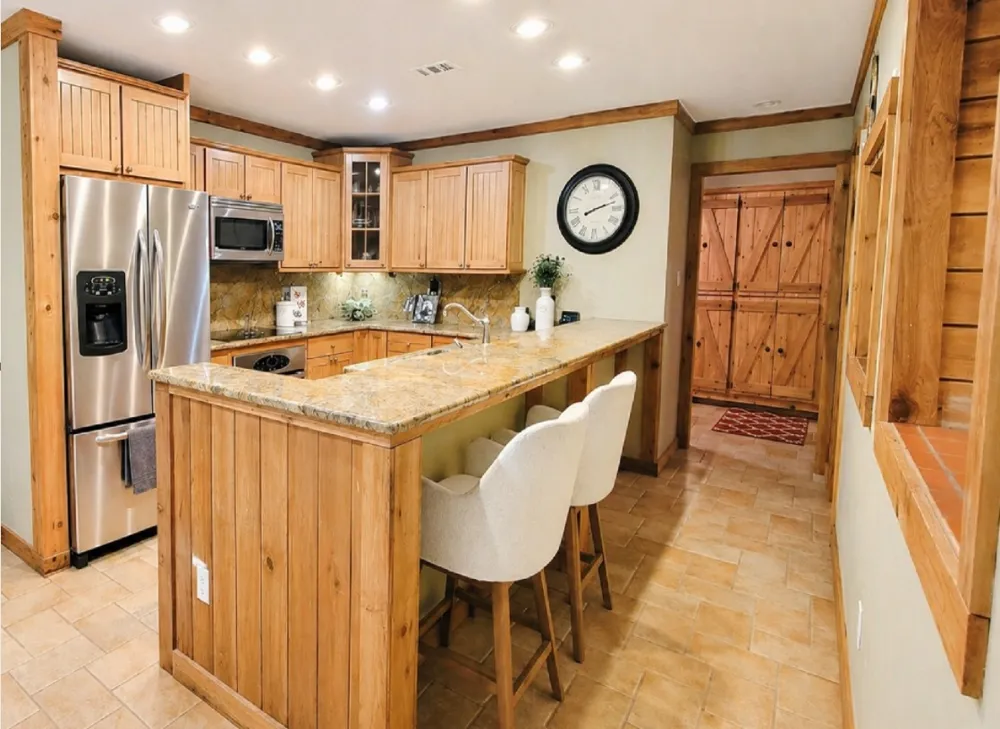
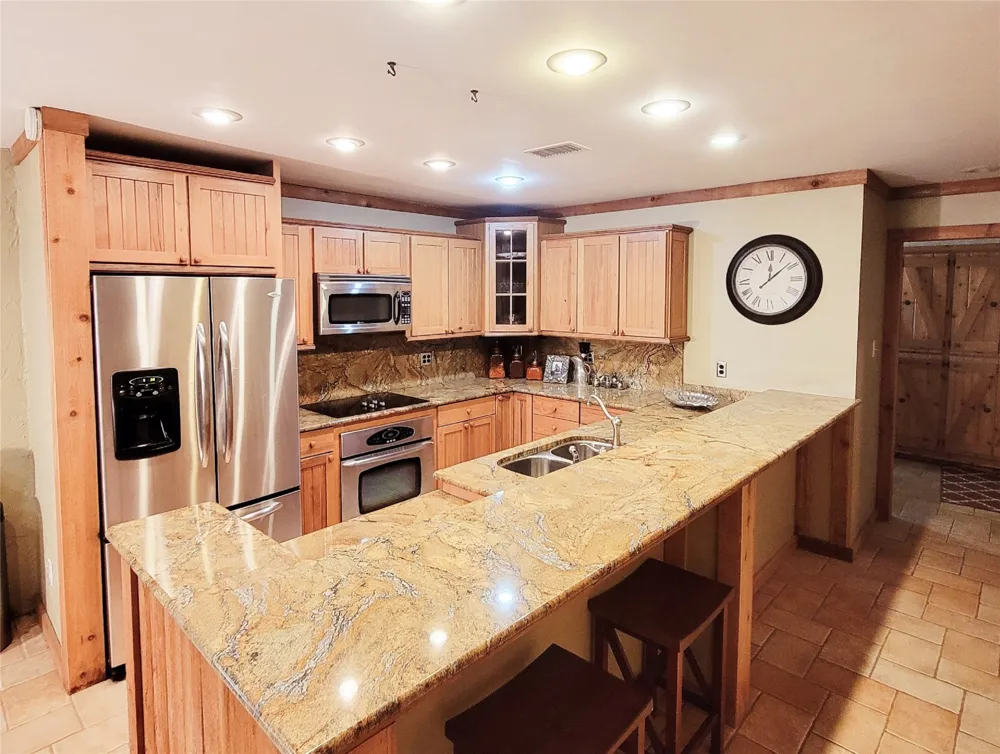
- Cathedral Ceilings, Granite Counters, Loft, Pantry, Natural Woodwork
- Fireplaces
- 1
- Cooling
- 1
- Heating
- Central
- Cooling Features
- Central Air
- Bedrooms
- 3
- Bathrooms
- 2.5
- Full Baths
- 2
- Half Baths
- 1
- Lot Features
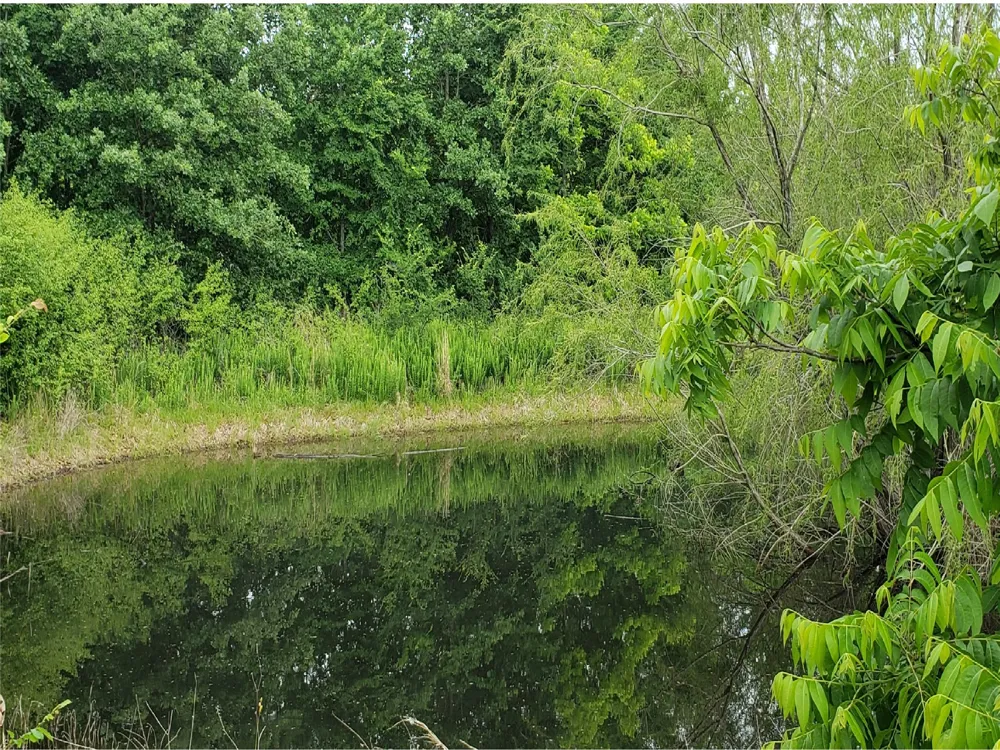
- Acreage, Pond On Lot
- Lot Description
- Acreage, Pond On Lot
- Exterior Features
- Balcony
- Exterior Materials
- Balcony
- Acres
- 0.0
- Square Feet
- 3384.0
- Lot Size (sqft)
- 10.01
- Parking Features
- Circular Driveway
- Parking
- 1
- Parking Type
- Driveway
- Parking Garage Spaces
- 2.0
- Parking Carport Spaces
- 4.0
- Property Type
- Purchase
- Style
- Detached
- Property Subtype Additional
- Single Family Residence
- Year Built
- 2000
- Roof
- Metal
- Sewer Information
- Septic Tank
- Utility Features
- Septic Available
- Appliances
- Dishwasher, Electric Cooktop, Electric Oven, Electric Water Heater, Disposal, Microwave
- Subdivision
- Mustang Creek Ranch
- School District
- Whitesboro ISD
- Elementary School
- Whitesboro
- Middle School
- Whitesboro
- High School
- Whitesboro
- County
- Grayson
- Region
- Sadler
- Days on Market (Cumulative)
- 711
- Taxes Annual
- $8,886
Location
Legal
© 2023 North Texas Real Estate Information Systems, Inc. All rights reserved. Disclaimer: All information deemed reliable but not guaranteed and should be independently verified. All properties are subject to prior sale, change or withdrawal. Neither listing broker(s) nor Brenda Mancil shall be responsible for any typographical errors, misinformation, or misprints and shall be held totally harmless. The database information herein is provided from and copyrighted by the North Texas Real Estate Information Systems, Inc. NTREIS data may not be reproduced or redistributed and is only for people viewing this site. All information provided is deemed reliable but is not guaranteed and should be independently verified. The advertisements herein are merely indications to bid and are not offers to sell which may be accepted. All properties are subject to prior sale or withdrawal. All rights are reserved by copyright
Provided By
Listed by Joetta Allen (#0444578)
Listing Office: NB Elite Realty (#NBEL01)