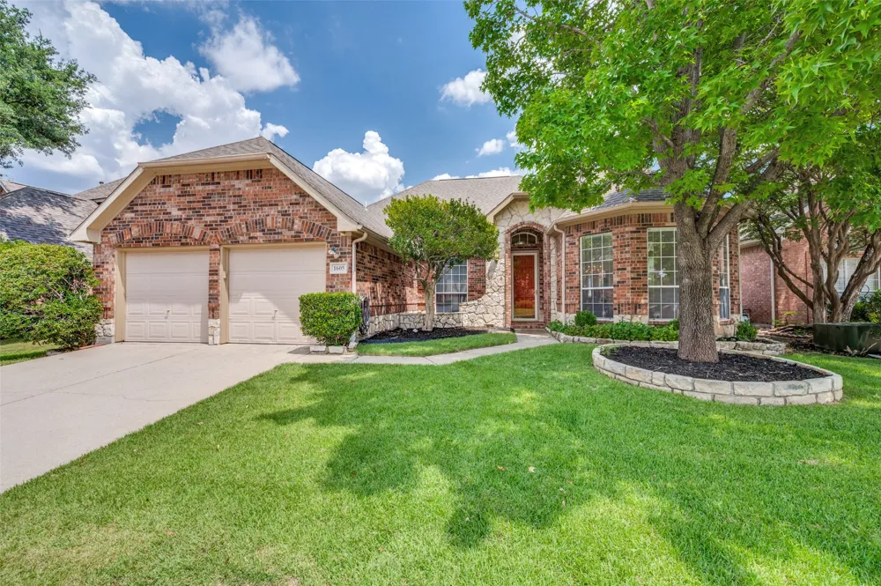
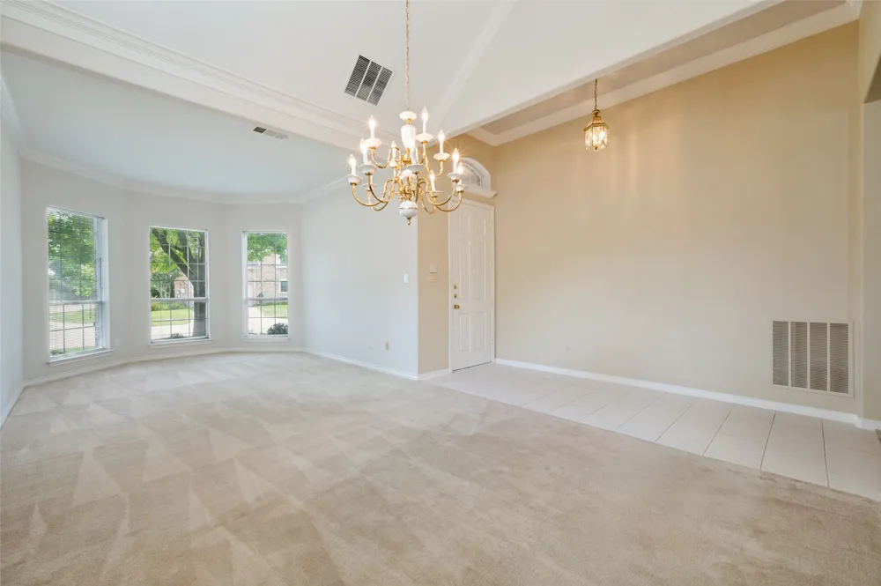
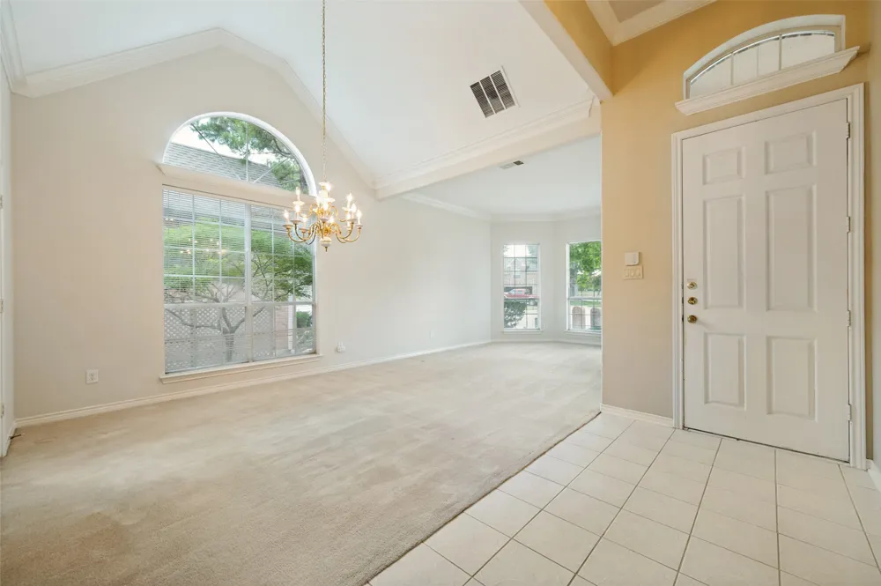
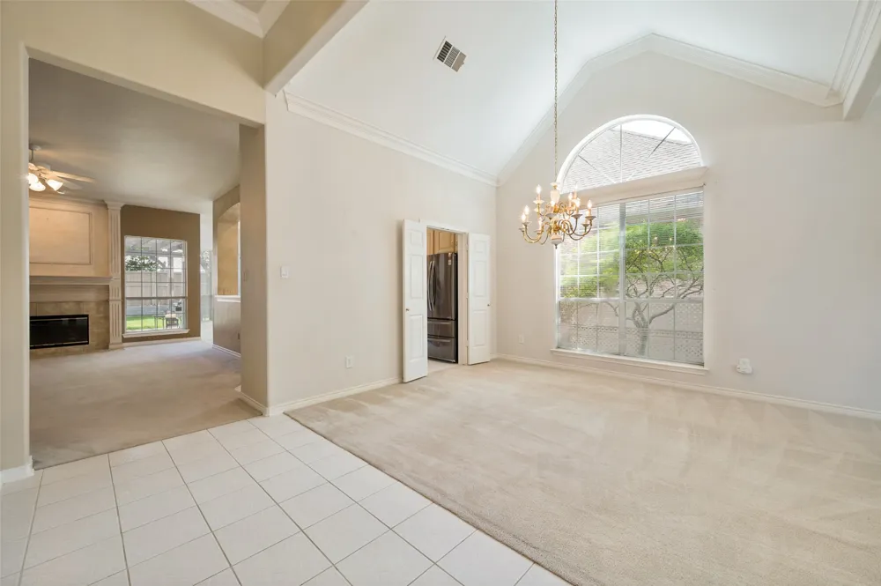
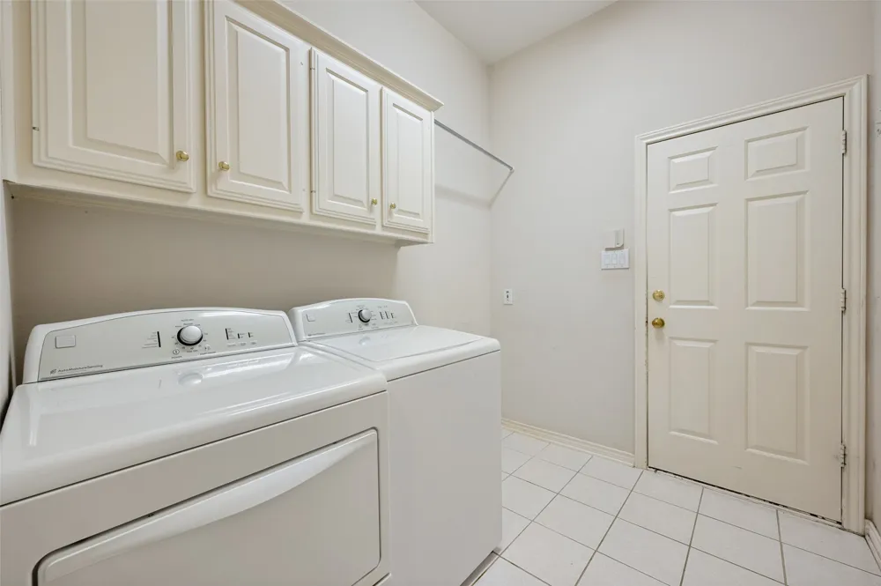
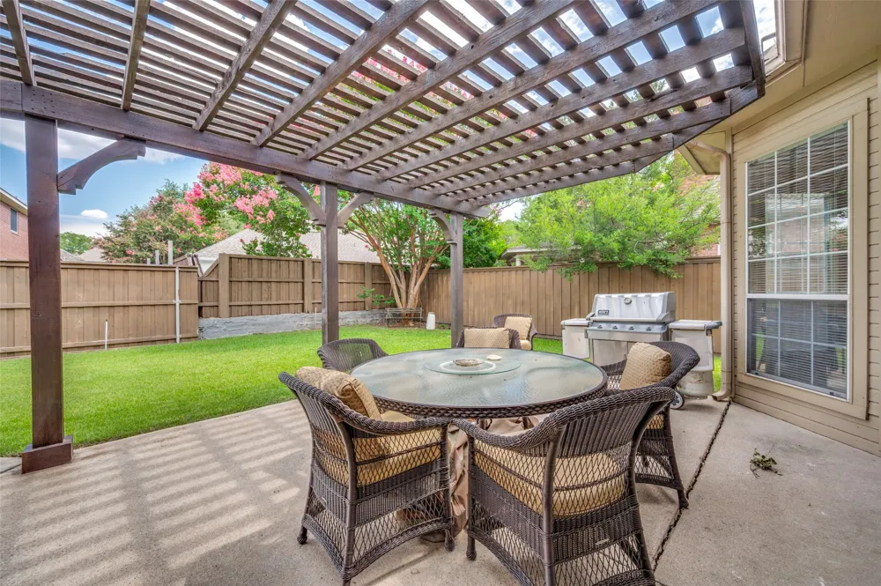
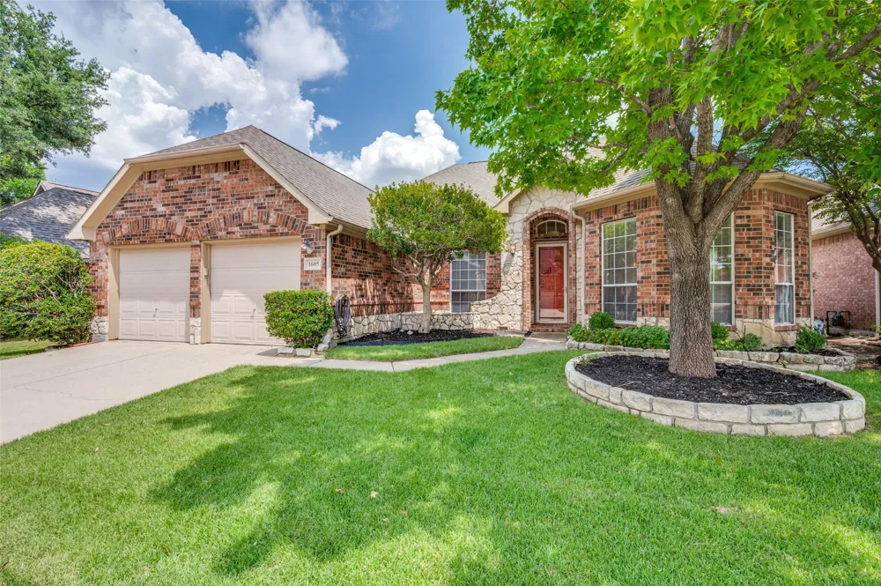
STOP SCROLLING!!! THIS HOUSE IS FOR YOU!! Sellers are MOTIVATED to making your dreams come true!! Let's make this your forever home!! This beauty also comes with extras - fantastic fridge, high-end outdoor furniture, and washer & dryer. This charming 4-bedroom, 2-bath single-story in Stonebridge Ranch with great bones, abundant natural light, and room to make it your own is move-in ready!!!! A classic brick-and-stone exterior, manicured lawn, and shade trees create inviting curb appeal. Inside, soaring ceilings, crown molding, and expansive windows set a bright, open tone across the formal living and dining areas.
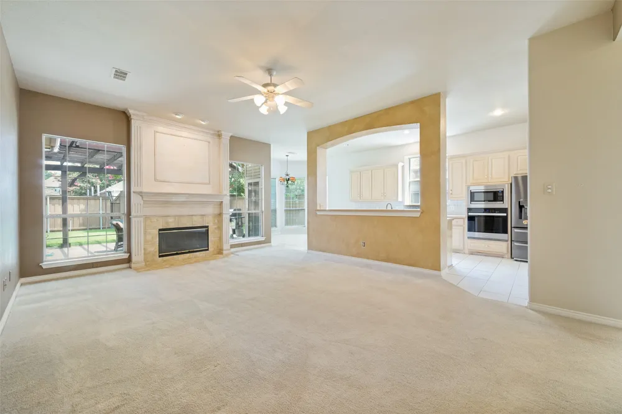
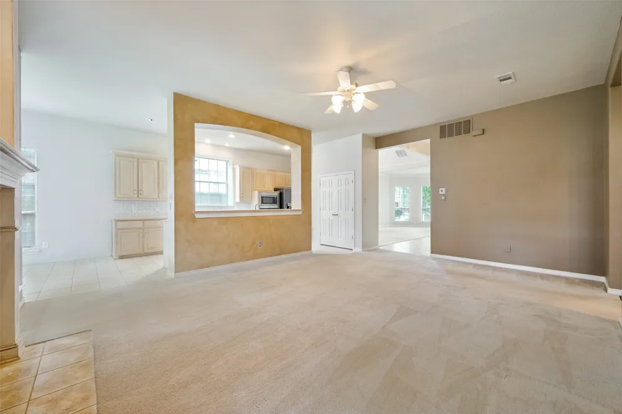
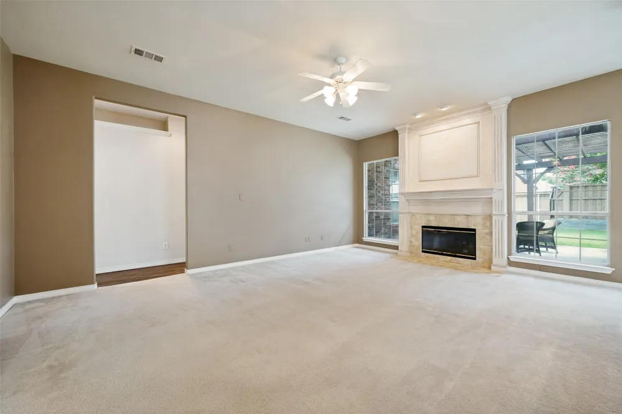
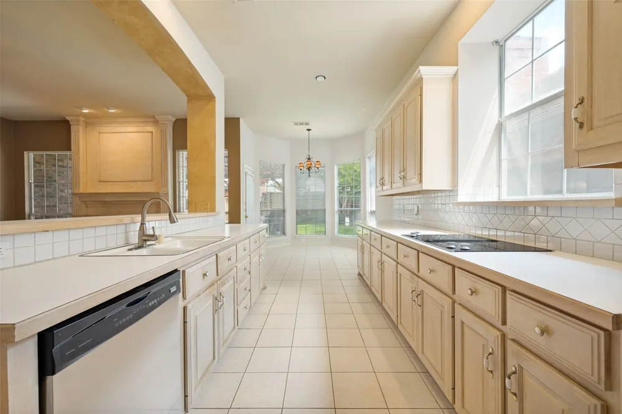
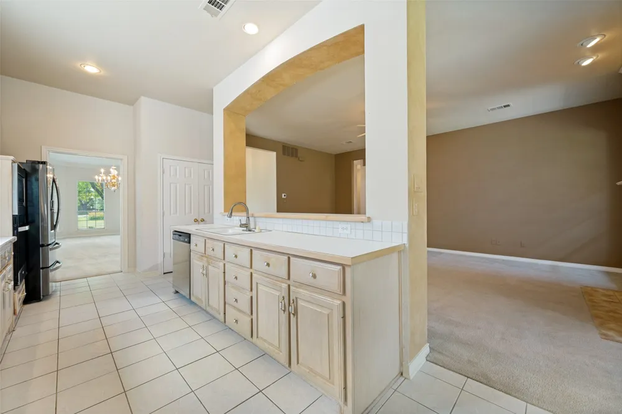
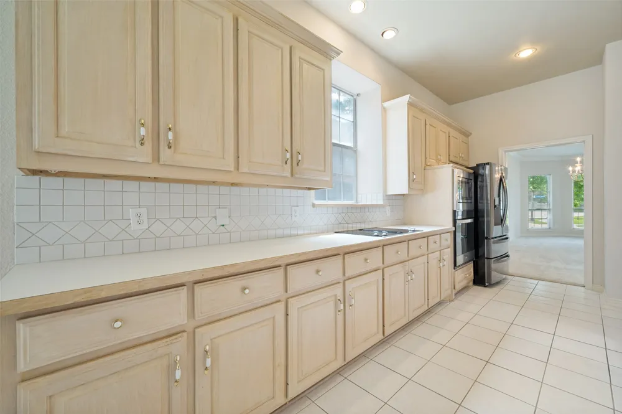
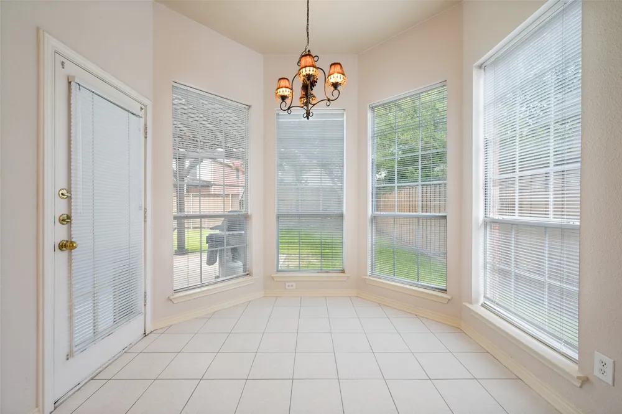
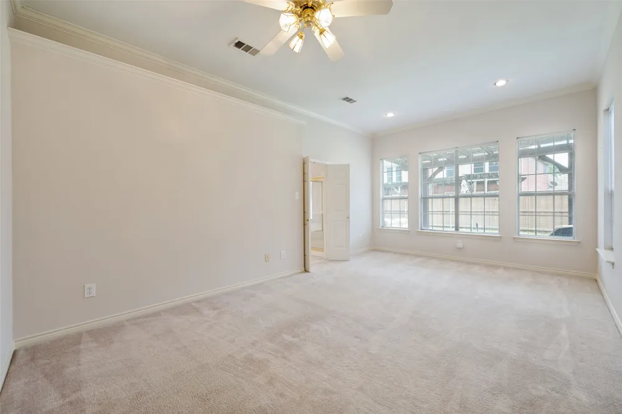
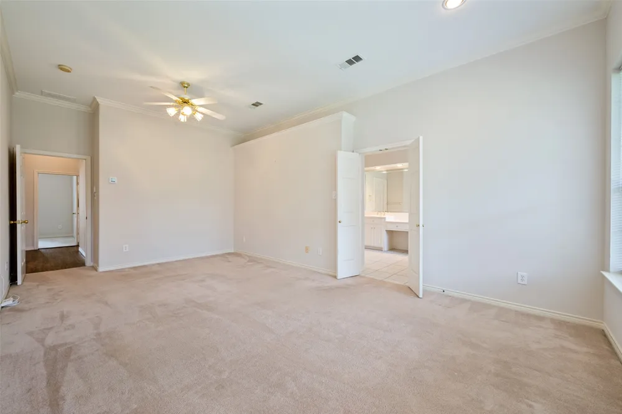
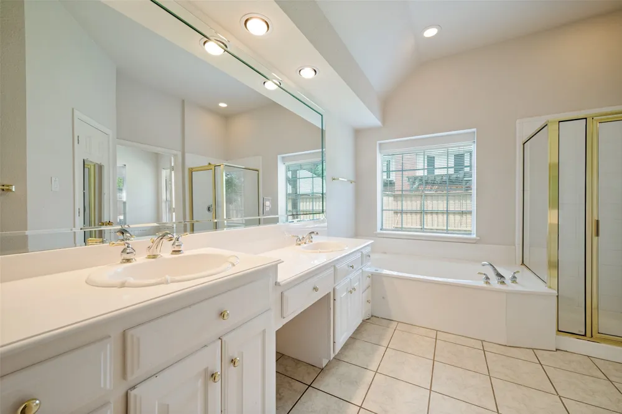
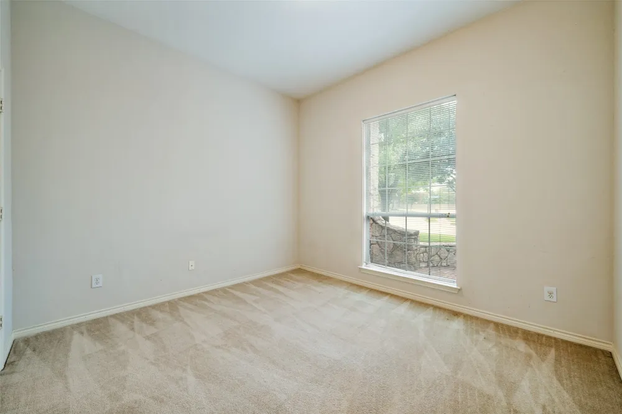
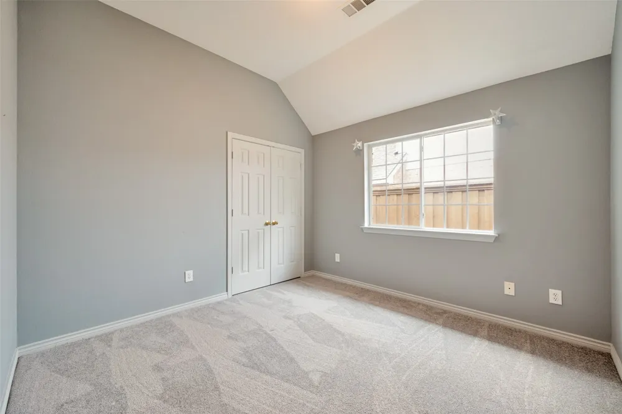
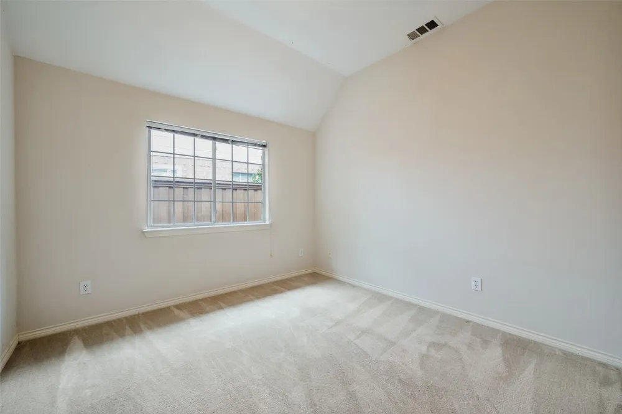
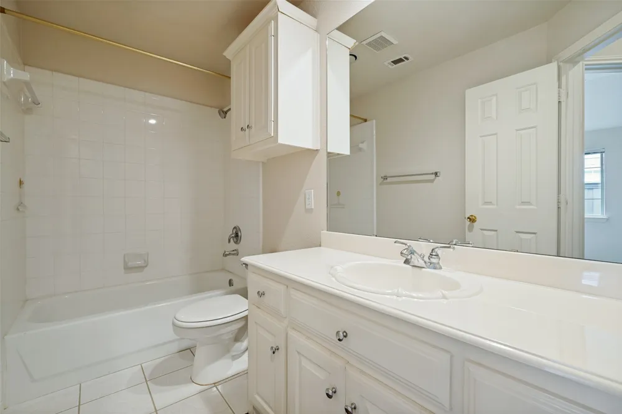
The large family room centers on a statement fireplace flanked by picture windows overlooking the backyard. An open pass-through connects to the spacious kitchen with generous cabinet storage, a long prep counter, and a sunny breakfast nook wrapped in windows. The private primary suite is oversized and bright, with an en-suite bath featuring dual sinks, soaking tub, separate shower, and excellent storage. Three additional bedrooms provide flexible space for guests, office, or hobbies, and the second full bath serves them comfortably.
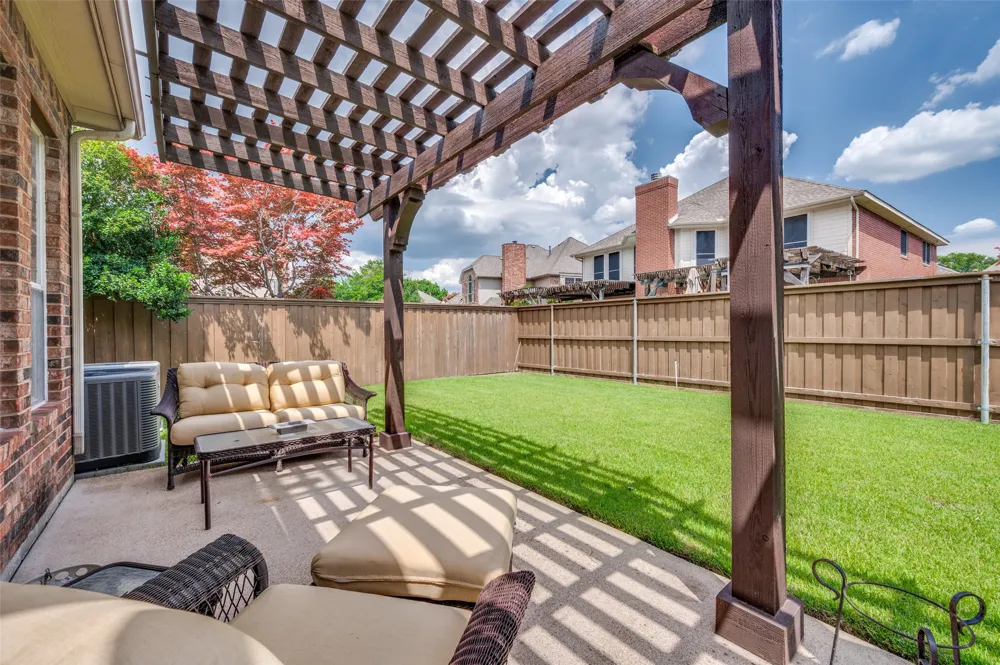
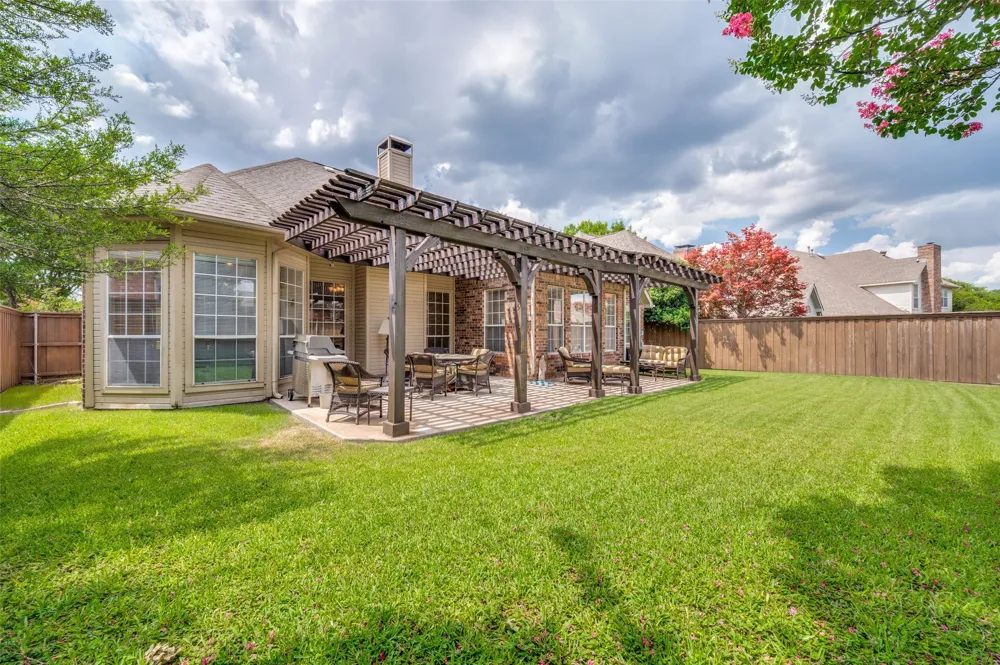
Out back, enjoy a wide covered pergola patio perfect for grilling, dining, and relaxing, plus a lush, fully fenced yard with room to play or garden.
Move in now and update at your pace—fresh finishes and modern touches will make this home truly amazing. With its thoughtful layout, natural light, and standout outdoor living, this is the ideal canvas for your vision.
Property Details
- Interior
- Eat In Kitchen, High Speed Internet, Open Floorplan, Pantry, Cable Tv, Vaulted Ceilings
- Fireplaces
- 1
- Cooling
- 1
- Heating
- Central
- Cooling Features
- Central Air
- Bedrooms
- 4
- Bathrooms
- 2.0
- Full Baths
- 2
- Lot Features
- Interior Lot, Landscaped
- Lot Description
- Interior Lot, Landscaped
- Pool Description
- None, Community
- Pool Features
- None, Community
- Exterior Features
- Rain Gutters
- Exterior Materials
- Rain Gutters
- Pool Shared
- 1
- Acres
- 0.0
- Square Feet
- 2231.0
- Lot Size (sqft)
- 0.16
- Parking Features
- Driveway, Garage, Garage Door Opener
- Parking
- 1
- Parking Type
- Driveway
- Parking Garage Spaces
- 2.0
- Parking Carport Spaces
- 0.0
- Property Type
- Purchase
- Style
- Traditional, Detached
- Property Subtype Additional
- Single Family Residence
- Year Built
- 1995
- Foundation
- Slab
- Roof
- Composition
- Sewer Information
- Public Sewer
- Utility Source
- Public
- Utility Features
- Natural Gas Available, Sewer Available, Separate Meters, Water Available, Cable Available
- Appliances
- Dishwasher, Electric Cooktop, Electric Range, Disposal
- Subdivision
- Spring Hill Ph I
- Community Features
- Other, Playground, Pool, Curbs, Sidewalks
- School District
- McKinney ISD
- Elementary School
- Wolford
- Middle School
- Evans
- High School
- Mckinney Boyd
- County
- Collin
- Region
- McKinney
- Days on Market (Cumulative)
- 70
- Taxes Annual
- $7,952
- HOA
- 1
- HOA Fees
- 1053.0
Location
Legal
© 2023 North Texas Real Estate Information Systems, Inc. All rights reserved. Disclaimer: All information deemed reliable but not guaranteed and should be independently verified. All properties are subject to prior sale, change or withdrawal. Neither listing broker(s) nor Brenda Mancil shall be responsible for any typographical errors, misinformation, or misprints and shall be held totally harmless. The database information herein is provided from and copyrighted by the North Texas Real Estate Information Systems, Inc. NTREIS data may not be reproduced or redistributed and is only for people viewing this site. All information provided is deemed reliable but is not guaranteed and should be independently verified. The advertisements herein are merely indications to bid and are not offers to sell which may be accepted. All properties are subject to prior sale or withdrawal. All rights are reserved by copyright
Provided By
Listed by Tammy Reiter (#0637938)
Listing Office: Compass RE Texas, LLC. (#CMPS01)