Brand-New 2026 Construction Rental – Modern Style, Premium Finishes & Refrigerator Included!
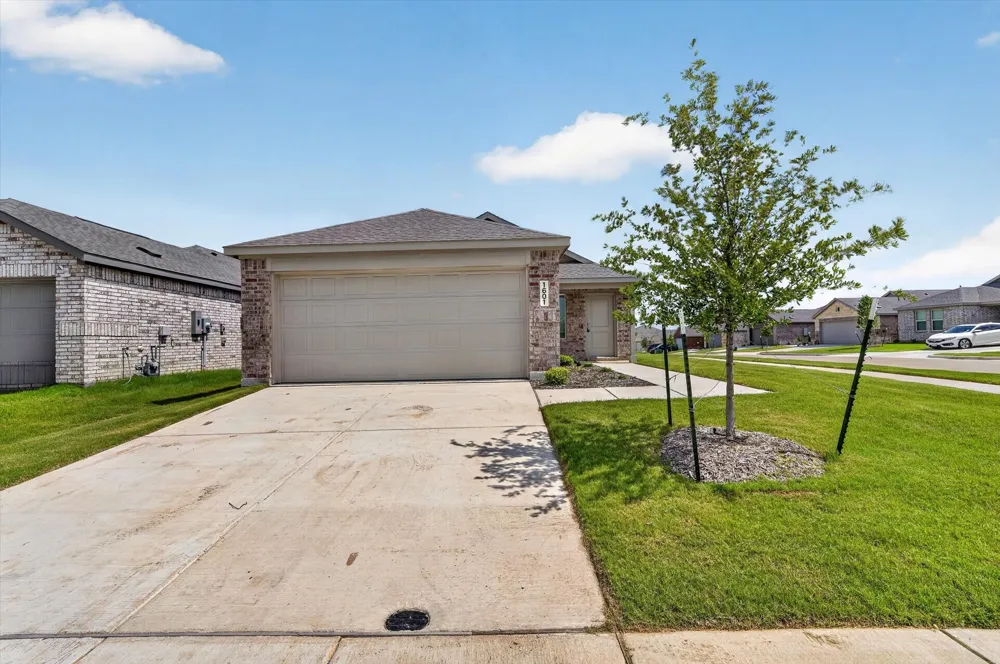
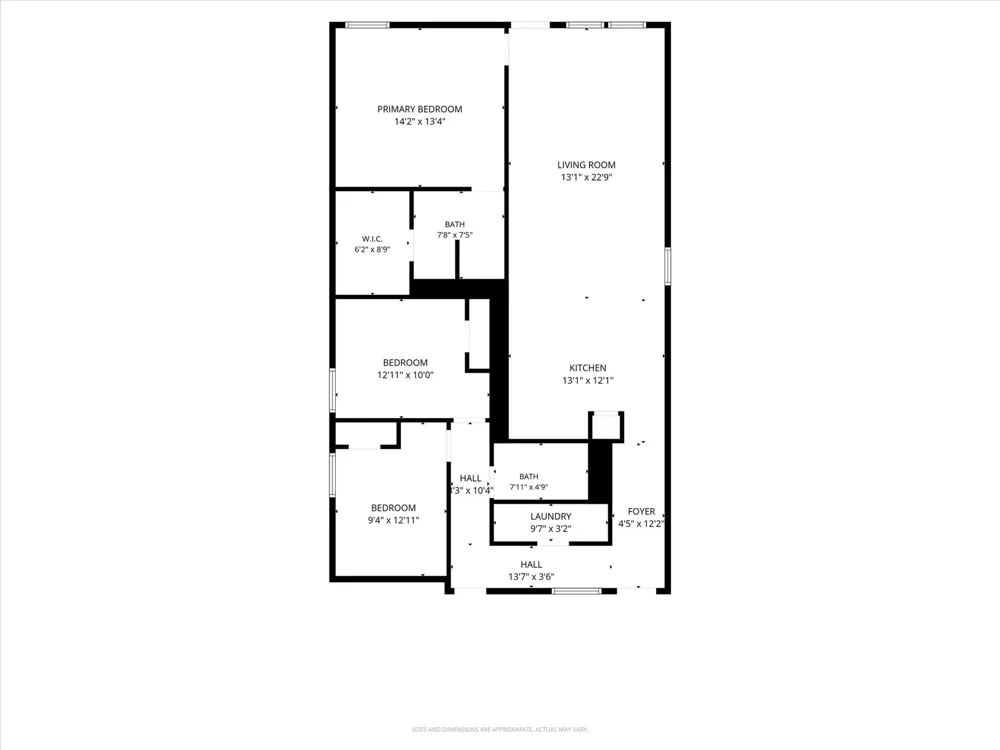
Experience the best of contemporary living in this stunning 2026 new construction home, thoughtfully designed with comfort, style, and functionality in mind. Offering 3 spacious bedrooms, 2 full bathrooms, and an attached 2-car garage, this move-in-ready home provides everything you need for modern living.
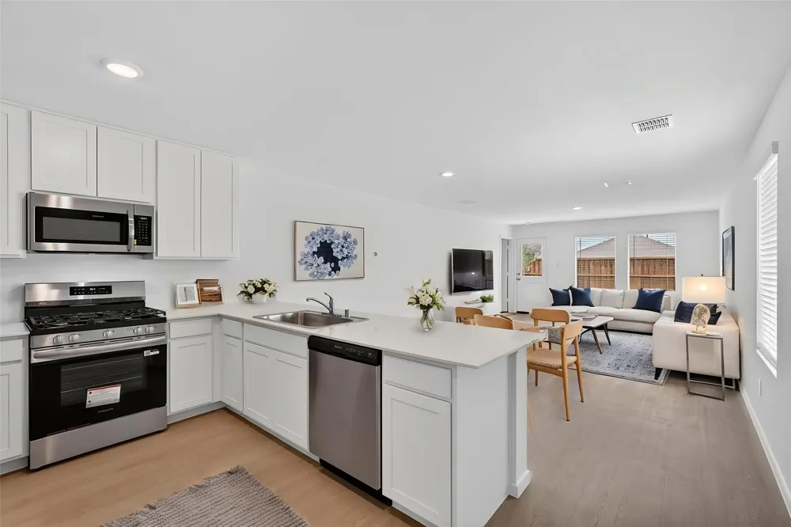
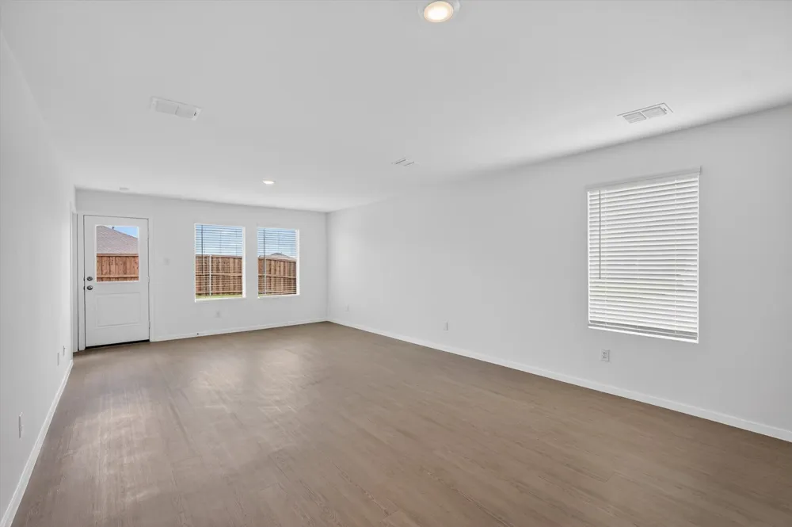
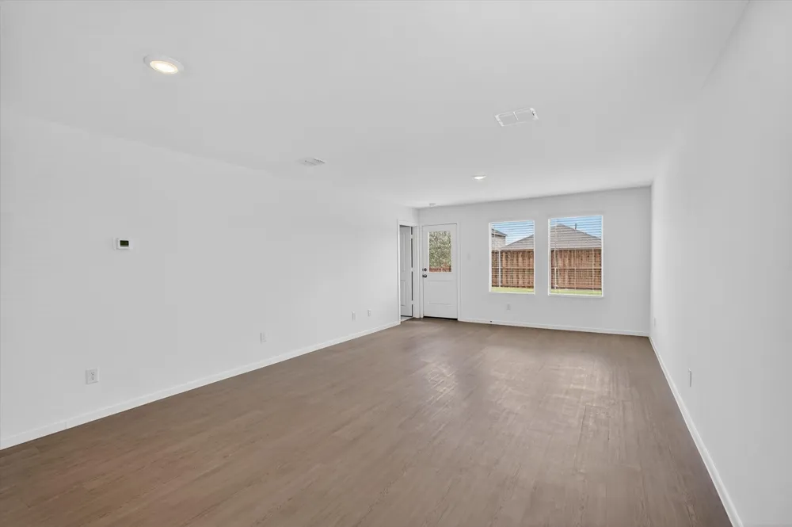
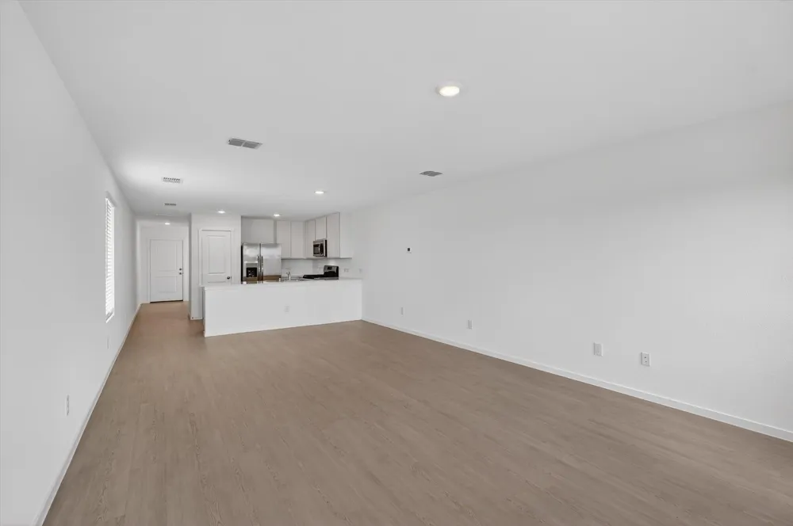
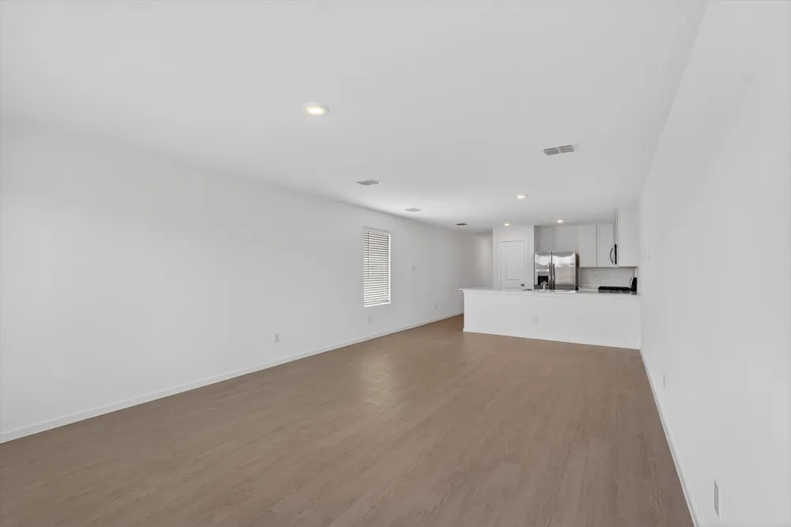
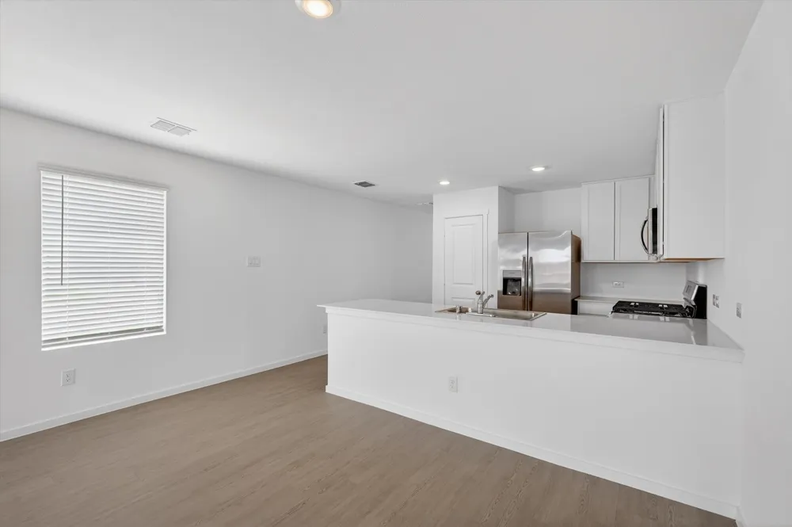
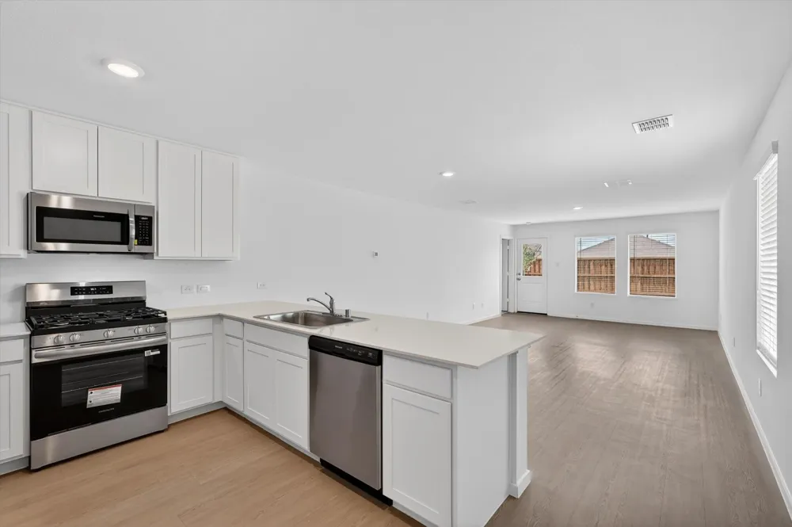
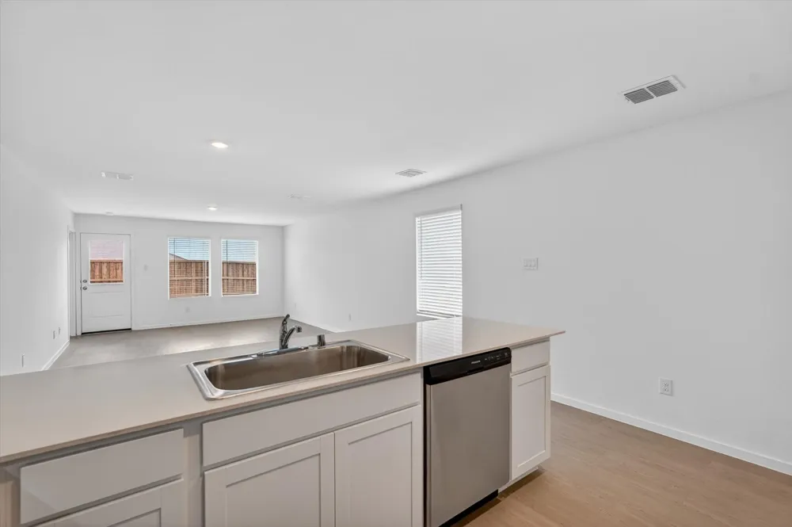
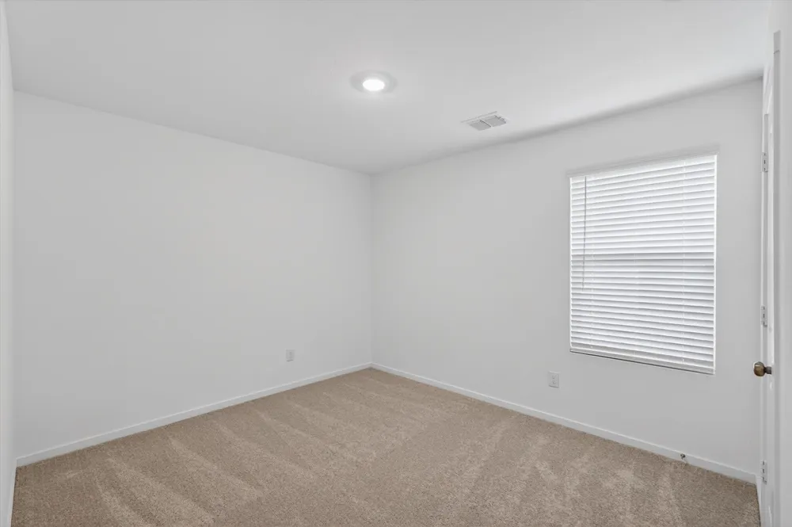
Step inside to a bright, open-concept floor plan filled with natural light and quality finishes throughout. Durable luxury vinyl flooring flows seamlessly through the main living areas, while plush carpeting in the bedrooms creates a warm and inviting retreat. The spacious living room connects effortlessly to the dining area and kitchen, making it ideal for everyday living and entertaining.
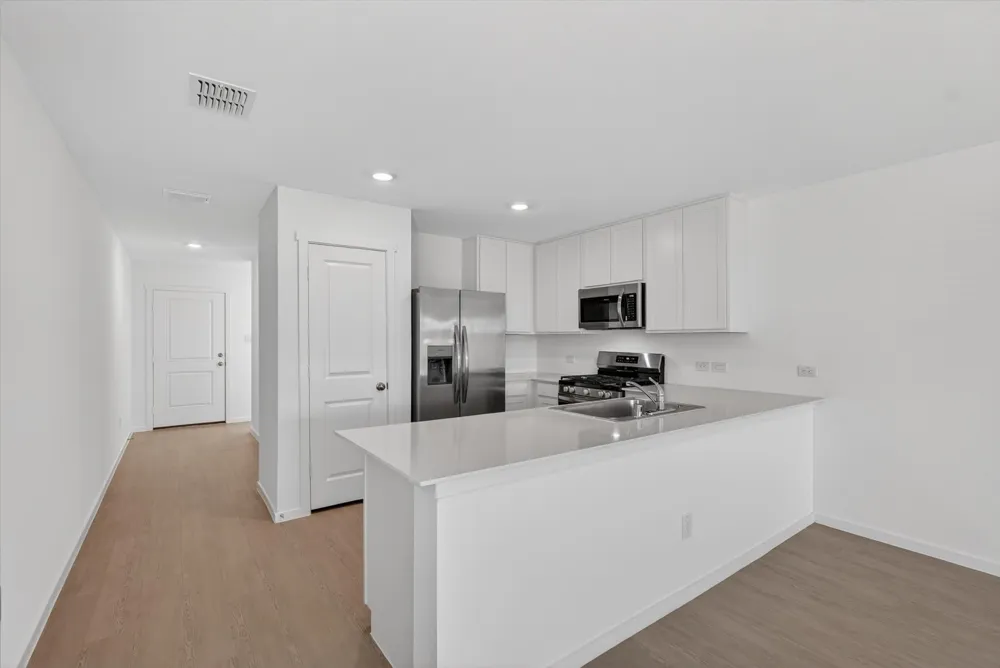
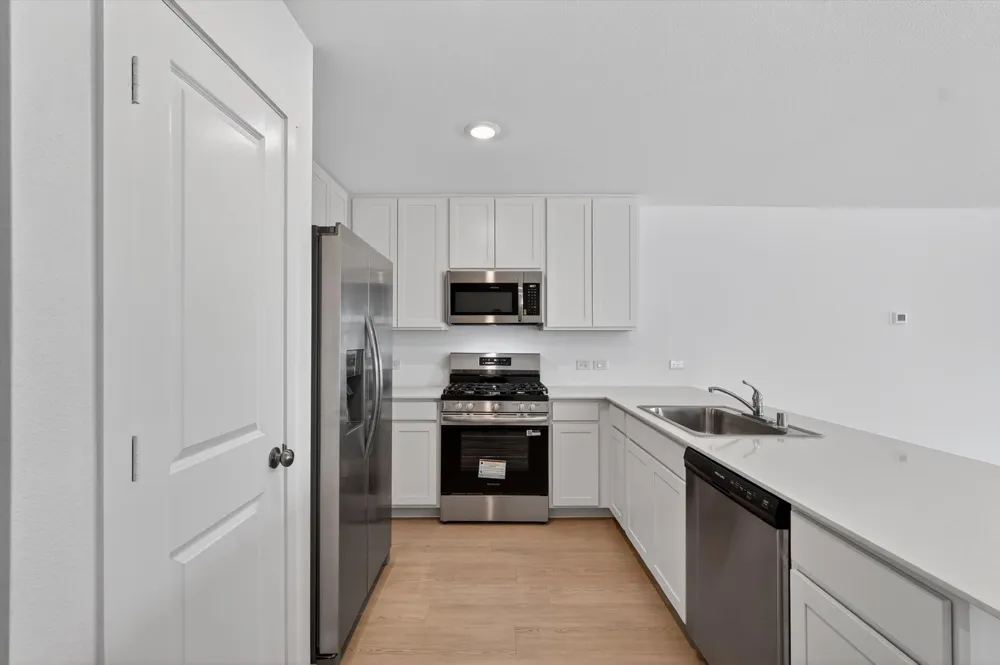
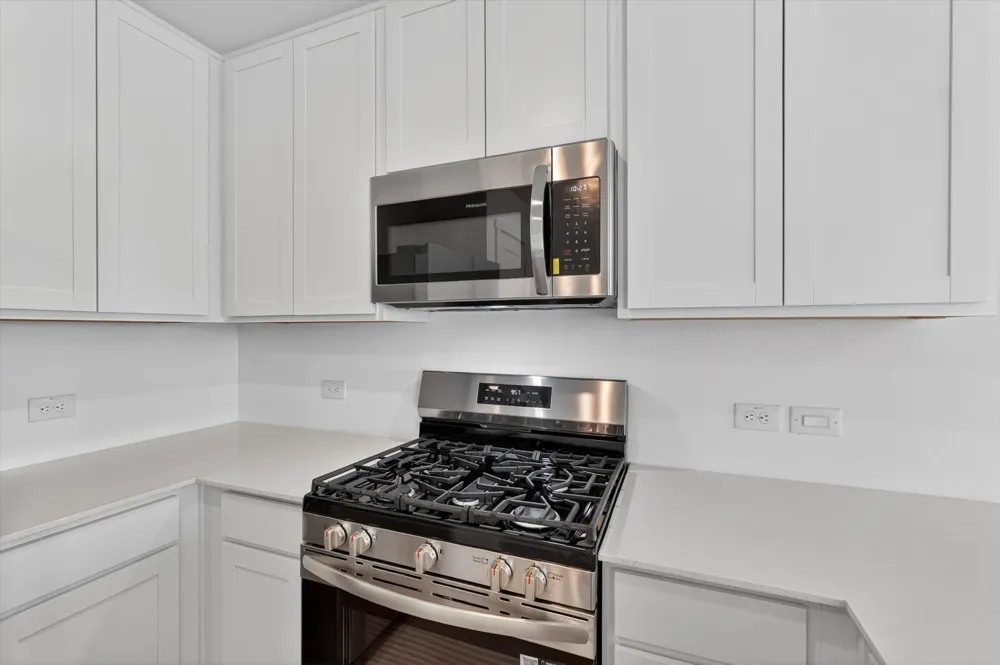
The beautifully designed kitchen is the centerpiece of the home, featuring elegant quartz countertops, a stylish tile backsplash, stainless steel appliances, abundant cabinet storage, and generous counter space. A refrigerator is included, adding extra convenience and making your move even easier.
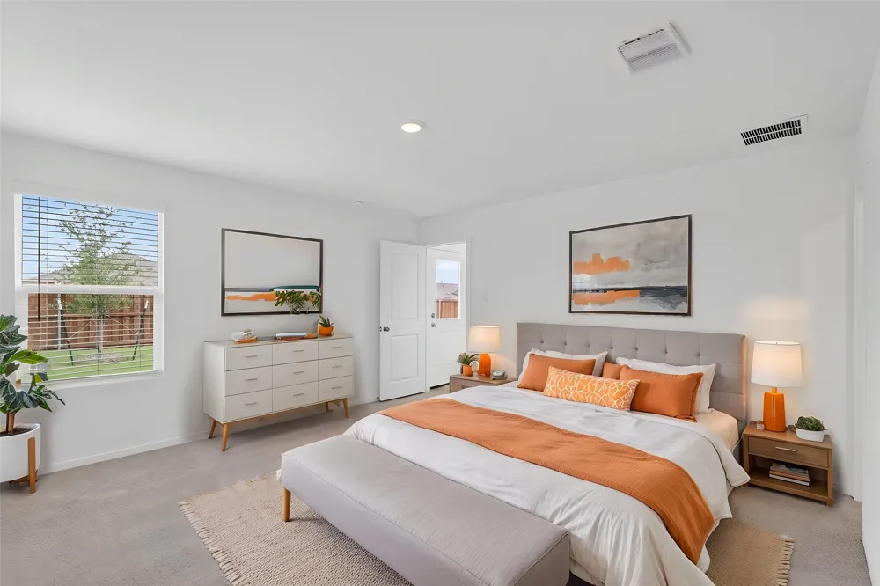
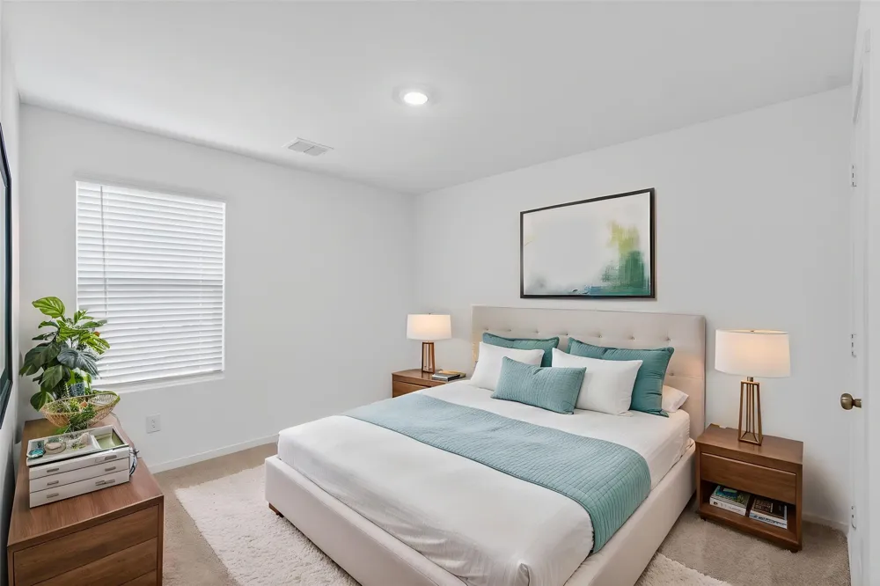
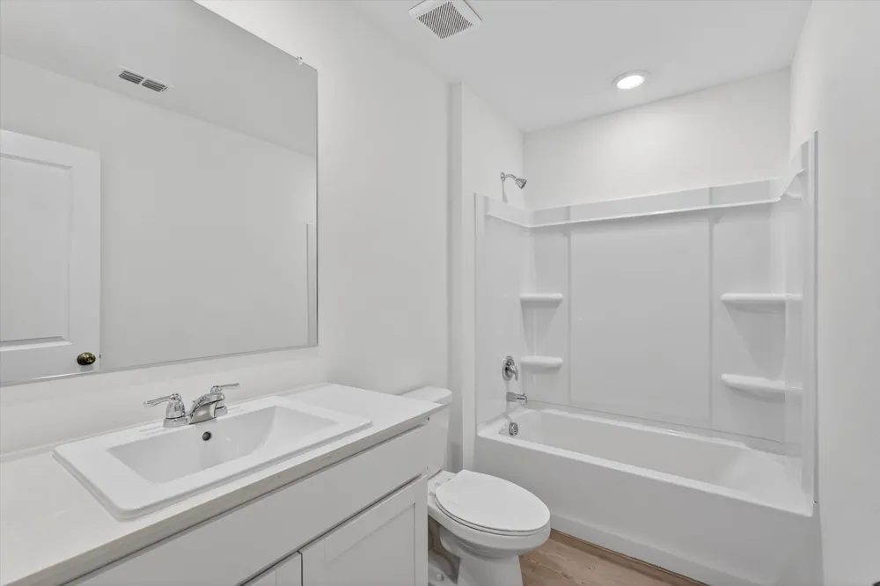
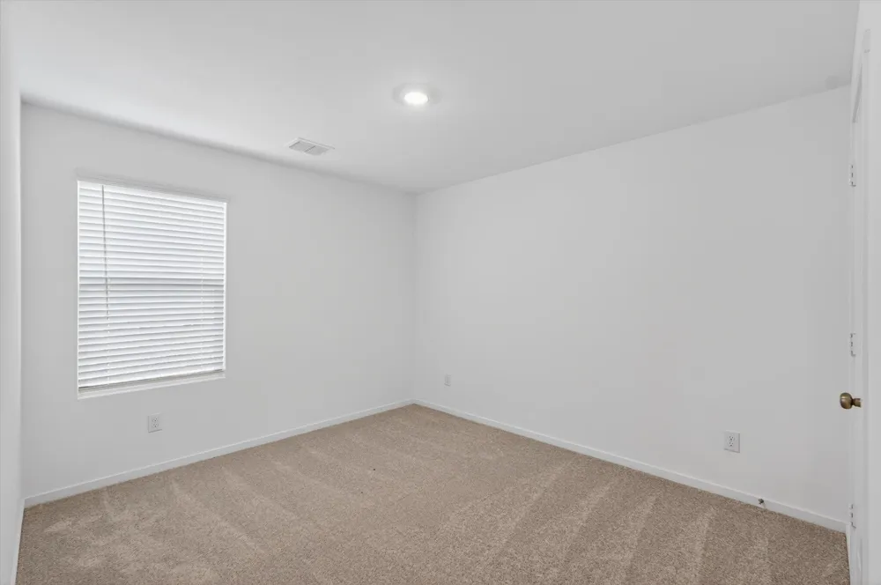
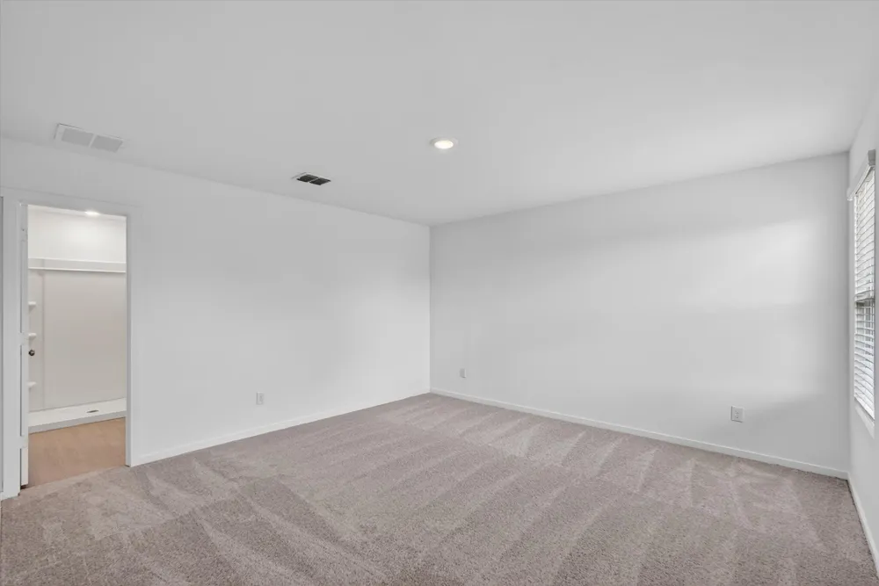
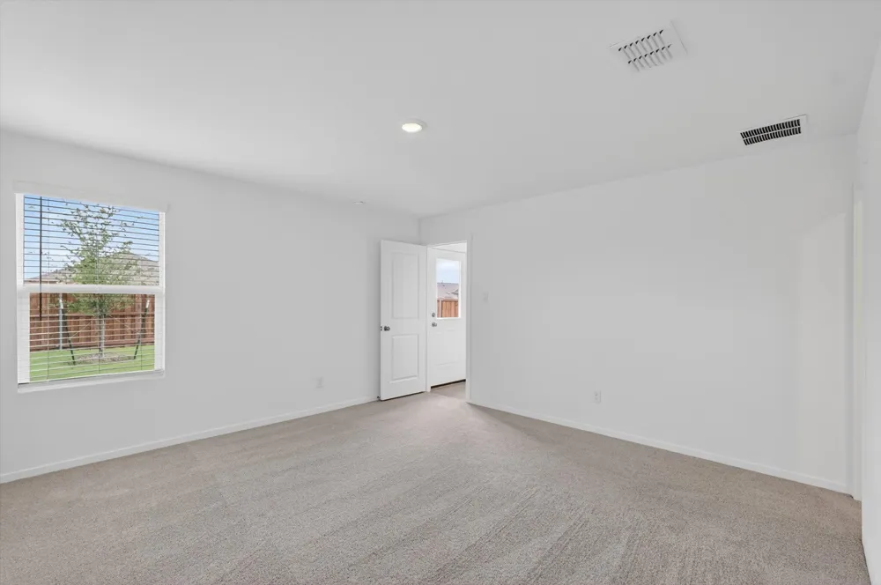
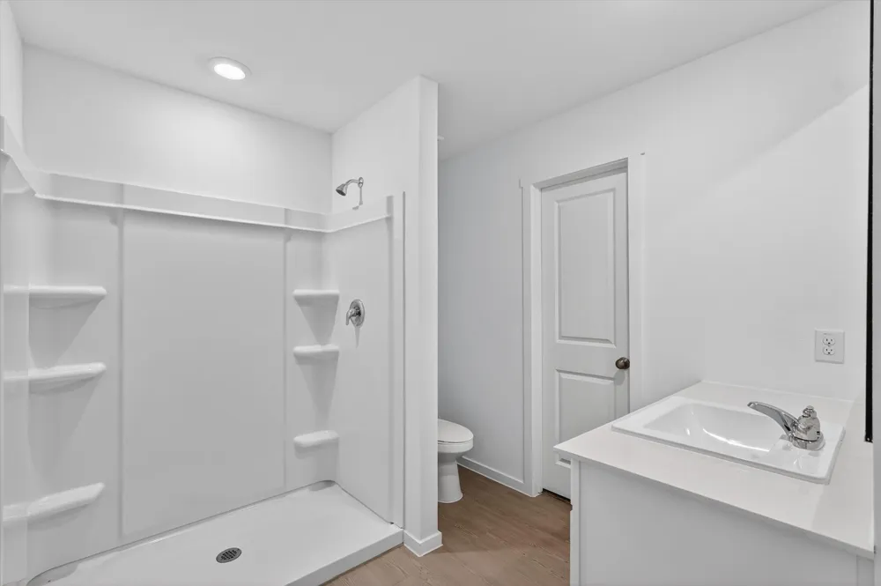
The private primary suite offers a relaxing escape with a spacious bedroom, a well-appointed ensuite bathroom, and a large walk-in closet. Two additional bedrooms provide flexible space for family, guests, a home office, or a workout room, while the secondary bathroom features contemporary finishes and thoughtful design.
Built with energy-efficient features and modern craftsmanship throughout, this home offers the benefits of brand-new construction with low-maintenance living.
Conveniently located near shopping, dining, schools, parks, and major commuter routes, this exceptional home combines luxury, comfort, and convenience in one incredible package.
Some photos have been virtually staged to showcase the home's potential and help you envision the space.
Property Details
- Interior
- High Speed Internet, Cable Tv, Walk In Closets
- Cooling
- 1
- Heating
- Central, Electric
- Cooling Features
- Central Air, Electric
- Bedrooms
- 3
- Bathrooms
- 2.0
- Full Baths
- 2
- Acres
- 0.033
- Square Feet
- 1451.0
- Lot Size (sqft)
- 1451.0
- Parking Features
- Driveway, Garage Faces Front, Garage
- Parking
- 1
- Parking Type
- Driveway
- Parking Garage Spaces
- 2.0
- Parking Carport Spaces
- 0.0
- Property Type
- Rental
- Style
- Detached
- Property Subtype Additional
- Single Family Residence
- Year Built
- 2026
- Sewer Information
- Public Sewer
- Utility Source
- Public
- Utility Features
- Sewer Available, Water Available, Cable Available
- Appliances
- Dishwasher, Electric Cooktop, Electric Oven, Electric Range, Disposal, Microwave, Refrigerator
- Subdivision
- NOBLE RIDGE PH 1B
- School District
- Howe ISD
- Elementary School
- Summit Hill
- Middle School
- Howe
- High School
- Howe
- County
- Grayson
- Region
- Howe
- Date Available
- July 07, 2026
- Days on Market (Cumulative)
- 101
- Pets
- Breed Restrictions, Cats Ok, Dogs Ok, Number Limit, Yes, Pet Restrictions
Location
Legal
© 2023 North Texas Real Estate Information Systems, Inc. All rights reserved. Disclaimer: All information deemed reliable but not guaranteed and should be independently verified. All properties are subject to prior sale, change or withdrawal. Neither listing broker(s) nor Brenda Mancil shall be responsible for any typographical errors, misinformation, or misprints and shall be held totally harmless. The database information herein is provided from and copyrighted by the North Texas Real Estate Information Systems, Inc. NTREIS data may not be reproduced or redistributed and is only for people viewing this site. All information provided is deemed reliable but is not guaranteed and should be independently verified. The advertisements herein are merely indications to bid and are not offers to sell which may be accepted. All properties are subject to prior sale or withdrawal. All rights are reserved by copyright
Provided By
Listed by Brandi Stubbs (#0795742)
Listing Office: OmniKey Realty, LLC. (#OKRE01)