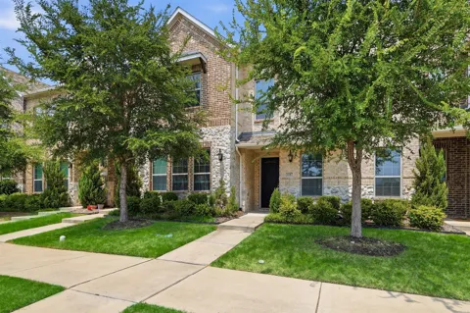
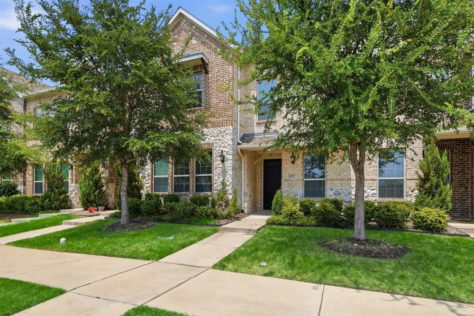
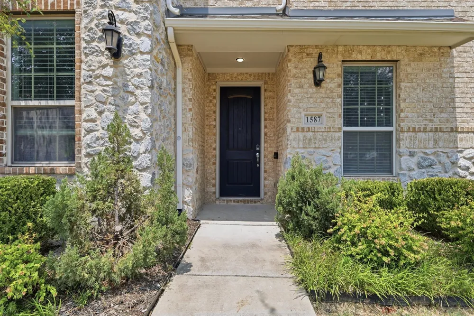
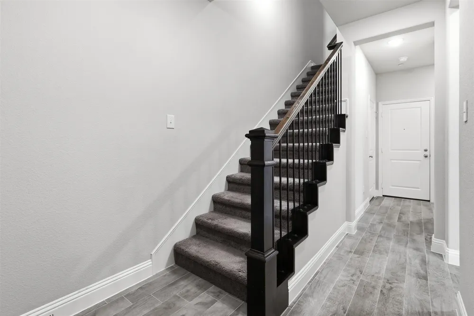
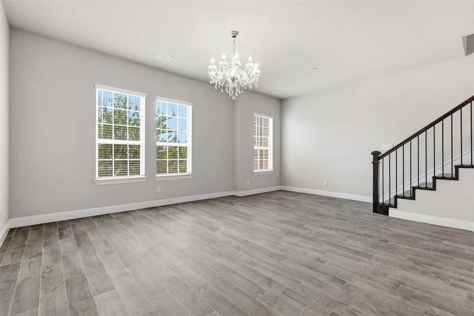
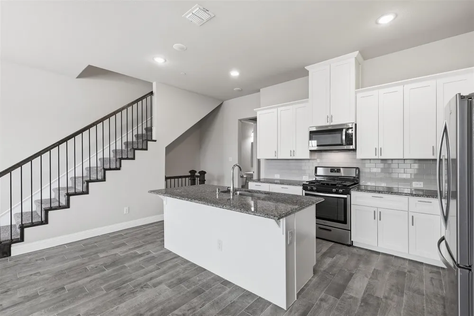
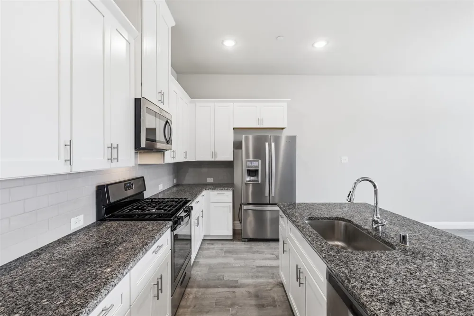
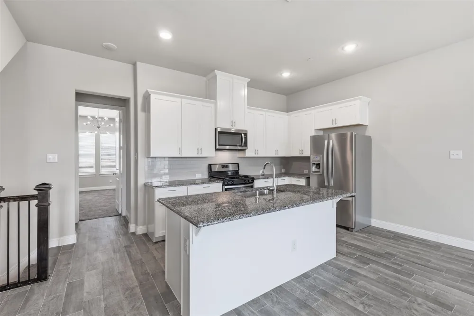
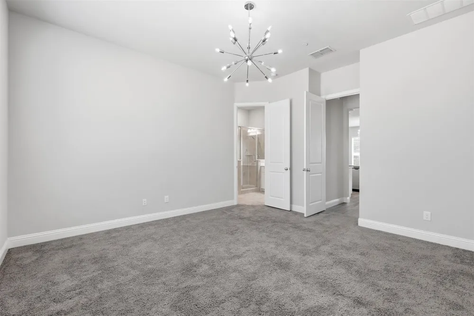
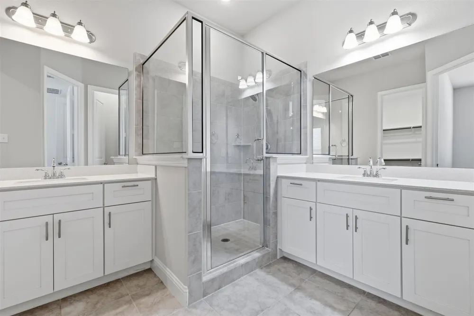
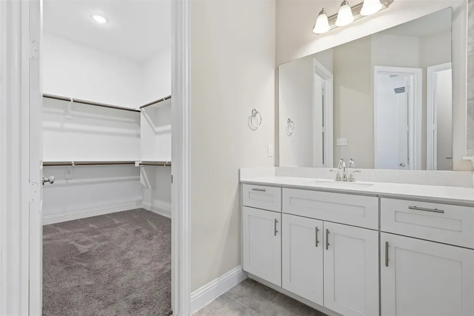
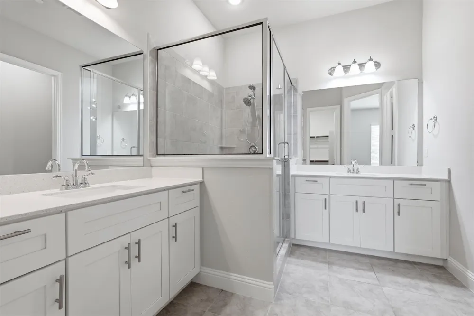
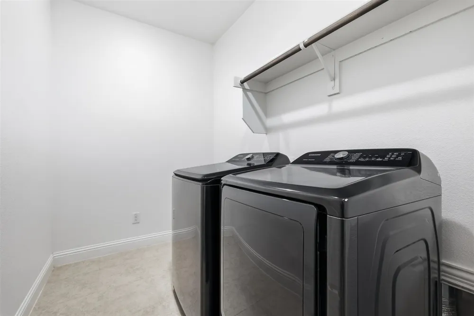
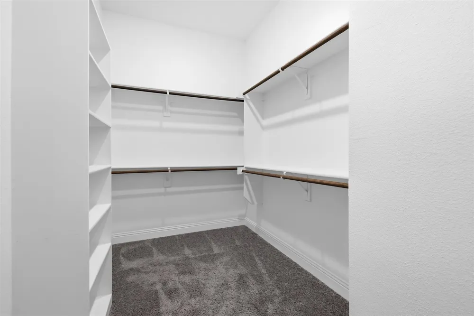
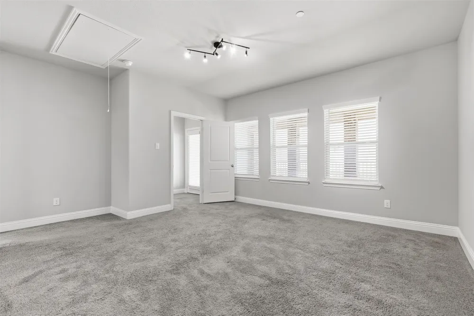
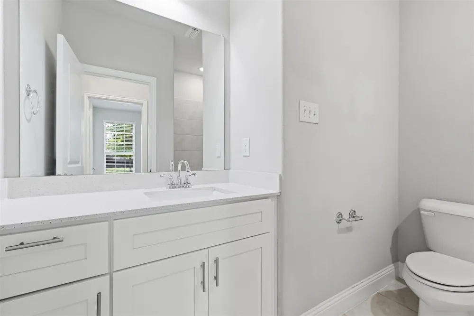
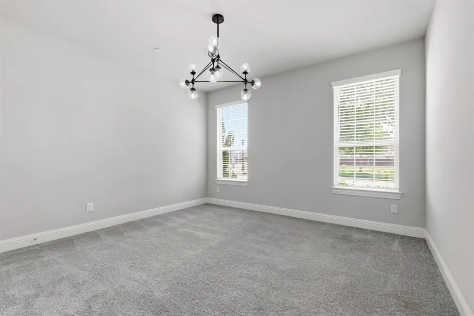
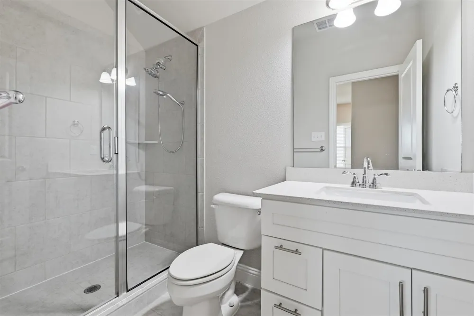
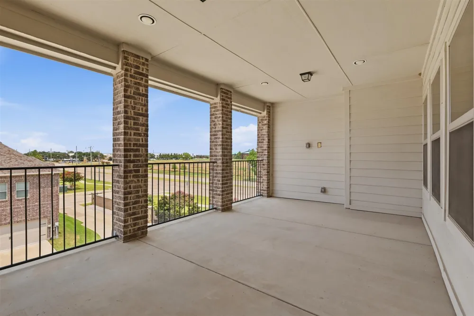
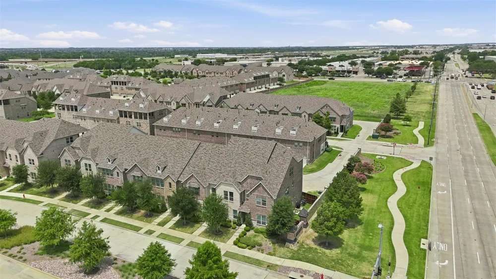
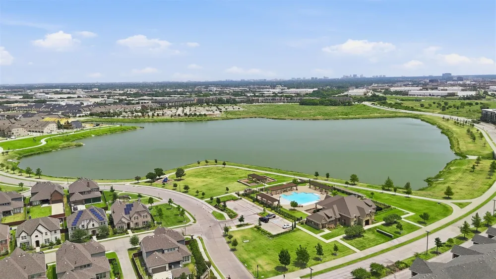
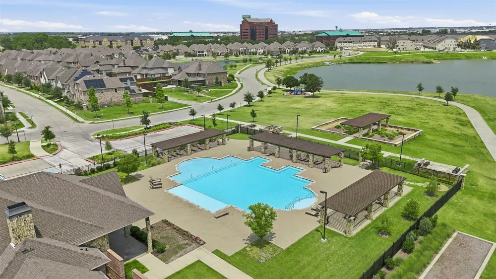
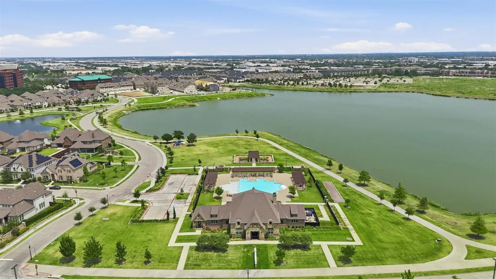
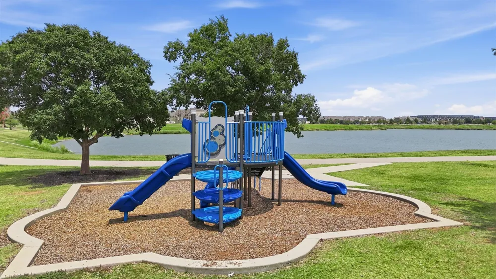
Three-story modern townhome conveniently located in the desirable Mercer Crossing community! The primary bedroom is conveniently located on the main living level and features an ensuite bathroom with dual vanities and an oversized walk-in closet. The main living level offers the perfect combination of convenience and privacy. Two additional private bedrooms, each with full bathrooms are located on the first and third floors, providing ample space for family or guests. The third floor features a generously sized covered patio, perfect for relaxing with morning coffee or unwinding in the evening. Thoughtfully curated designer lighting serves as functional art, creating an elegant and unforgettable ambiance throughout the home. Enjoy outstanding community amenities, including a resort-style amenity center, multiple pools, fitness center, dog park, playground, parks, and scenic hike-and-bike trails. Conveniently located with easy access to DFW International Airport, major highways, shopping, dining, and entertainment. Ideal for commuters, frequent travelers, or anyone seeking low-maintenance living with exceptional convenience. This move-in ready townhome offers the perfect balance of modern style, privacy, and convenience.
Property Details
- Interior
- Decorative Designer Lighting Fixtures, Eat In Kitchen, Granite Counters, High Speed Internet, Kitchen Island, Open Floorplan, Pa
- Cooling
- 1
- Heating
- Central, Natural Gas
- Cooling Features
- Central Air, Electric
- Bedrooms
- 3
- Bathrooms
- 3.5
- Full Baths
- 3
- Half Baths
- 1
- Lot Features
- Landscaped
- Lot Description
- Landscaped
- Pool Description
- None, Community
- Pool Features
- None, Community
- Exterior Features
- Balcony
- Exterior Materials
- Balcony
- Pool Shared
- 1
- Acres
- 0.0
- Square Feet
- 1996.0
- Lot Size (sqft)
- 0.045
- Parking Features
- Additional Parking, Door Single, Garage, Garage Door Opener, Garage Faces Rear
- Parking
- 1
- Parking Type
- Garage
- Parking Garage Spaces
- 2.0
- Parking Carport Spaces
- 0.0
- Property Type
- Purchase
- Style
- Contemporary Modern
- Property Subtype Additional
- Townhouse
- Year Built
- 2019
- Foundation
- Slab
- Roof
- Composition
- Sewer Information
- Public Sewer
- Utility Source
- Public
- Utility Features
- Cable Available, Sewer Available, Water Available
- Appliances
- Built In Gas Range, Dryer, Dishwasher, Electric Oven, Gas Cooktop, Disposal, Microwave, Refrigerator
- Subdivision
- Windermere Add
- Community Features
- Clubhouse, Curbs, Fitness Center, Playground, Pool, Sidewalks, Trails Paths
- School District
- Carrollton-Farmers Branch ISD
- Elementary School
- Landry
- Middle School
- Bush
- High School
- Ranchview
- County
- Dallas
- Region
- Farmers Branch
- Days on Market (Cumulative)
- 44
- Taxes Annual
- $10,482
- HOA
- 1
- HOA Fees
- 2625.0
Location
Legal
© 2023 North Texas Real Estate Information Systems, Inc. All rights reserved. Disclaimer: All information deemed reliable but not guaranteed and should be independently verified. All properties are subject to prior sale, change or withdrawal. Neither listing broker(s) nor Brenda Mancil shall be responsible for any typographical errors, misinformation, or misprints and shall be held totally harmless. The database information herein is provided from and copyrighted by the North Texas Real Estate Information Systems, Inc. NTREIS data may not be reproduced or redistributed and is only for people viewing this site. All information provided is deemed reliable but is not guaranteed and should be independently verified. The advertisements herein are merely indications to bid and are not offers to sell which may be accepted. All properties are subject to prior sale or withdrawal. All rights are reserved by copyright
Last Updated: Sep 18, 2026 3:27 PM. Source: NTREIS
Provided By
Listed by Jenny Bae (#0649816)
Listing Office: Texas Legacy Realty (#LIAL01)