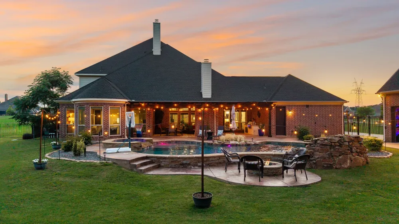
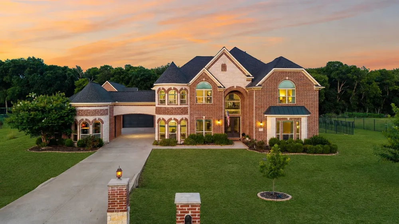
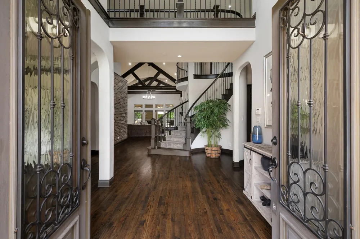
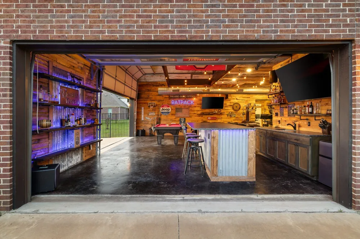
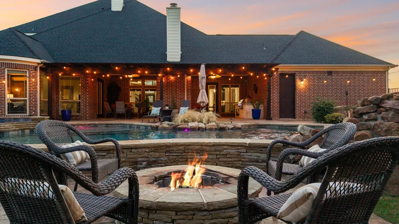
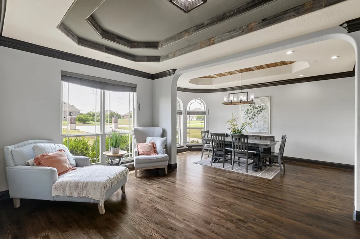
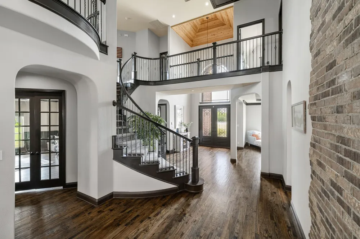
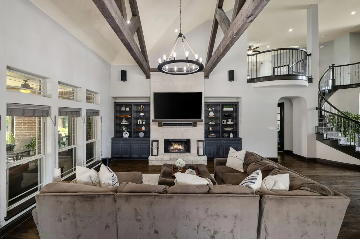
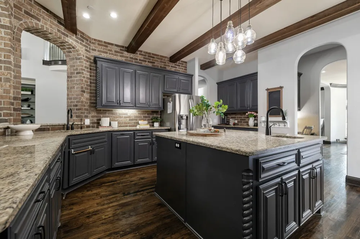
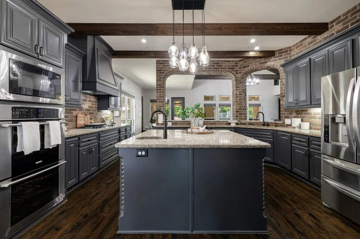
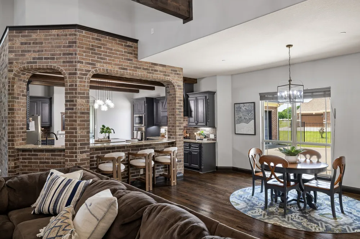
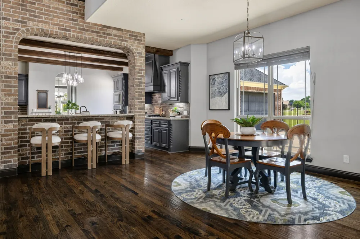
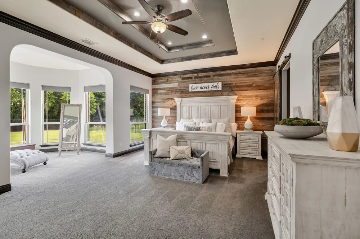
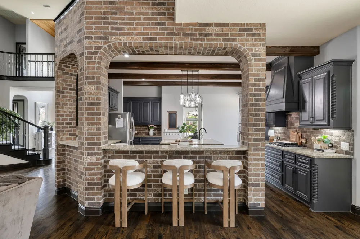
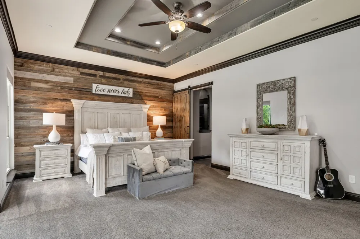
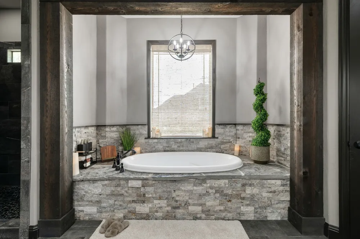
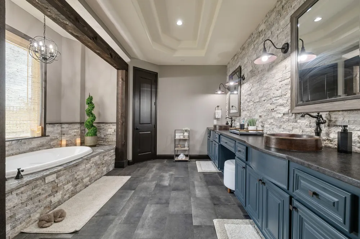
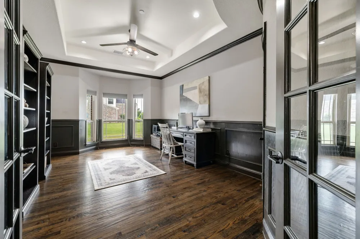
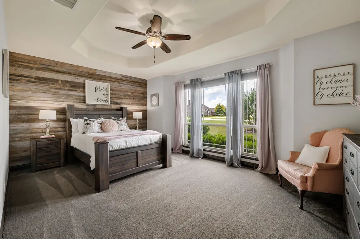
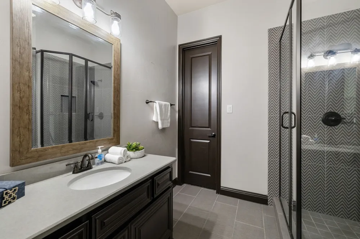
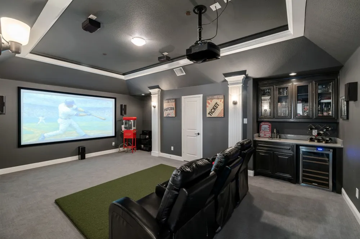
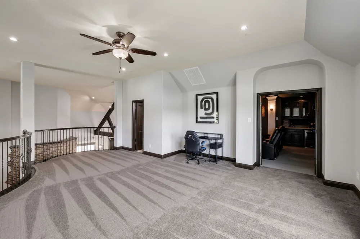
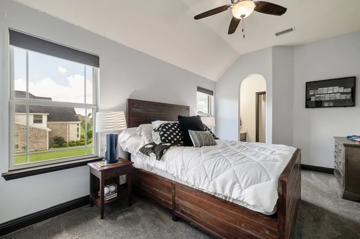
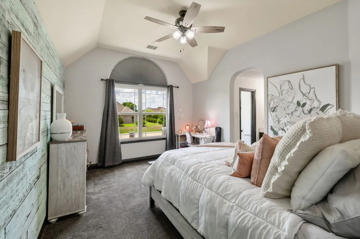
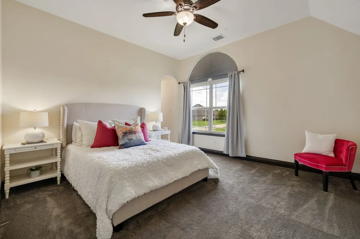
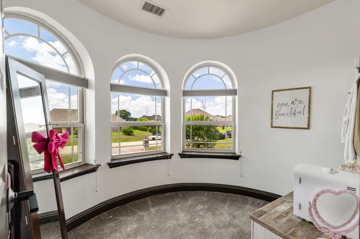
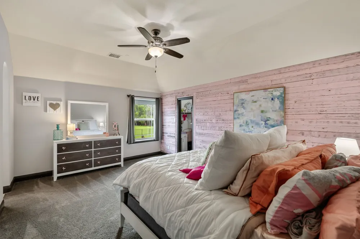
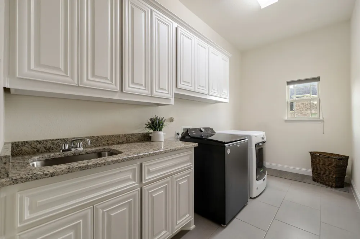
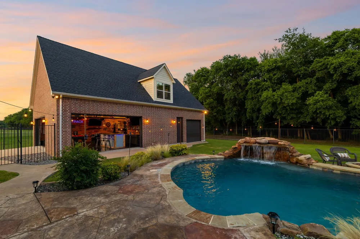
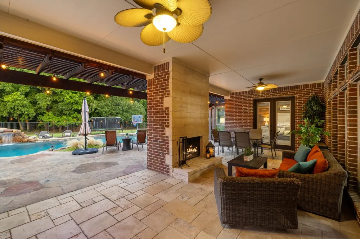
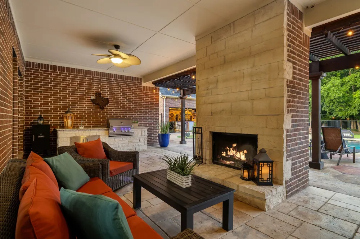
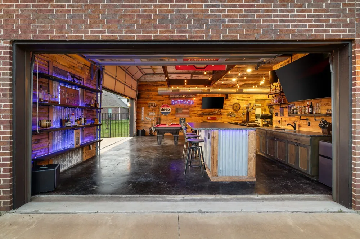
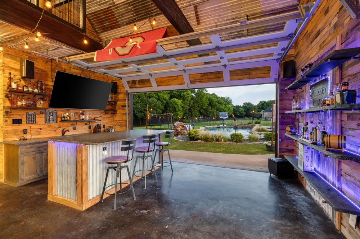
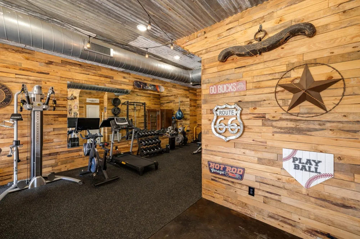
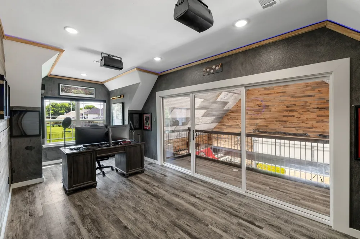
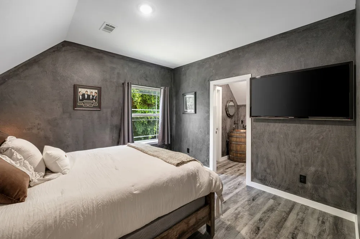
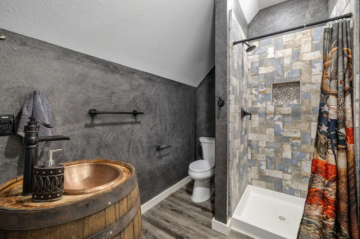
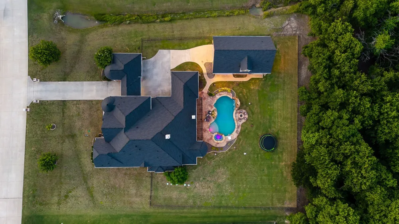
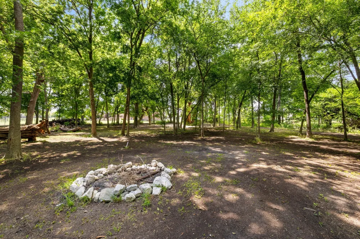
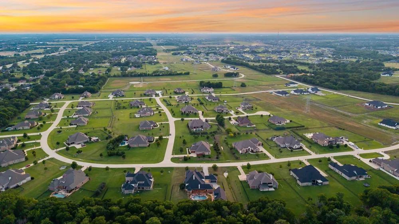
Offering a 8,466 combined sq ft between the main home and casita. There is a version of your life that does not require a vacation to feel like one. It requires the right address. 1545 Sara Cove in Lucas is it. Step out the back to the beautifully sized 2.65-acre homesite and resort living takes over. Spacious outdoor living, a pool and spa with cascading waterfall, a covered outdoor living space with fireplace and built-in kitchen, a fire lounge made for long evenings and star gazing. Adjacently, the almost 2000 sq ft additional unit offers it all—bar, gym, office, private guest quarters, with overhead doors that open directly to the water, ideal for entertaining, wellness, remote work, extended stay guests or even a private retreat. Inside, curated selections create a warm yet sophisticated feel, including reclaimed wood accents, cedar beams, updated lighting, custom cabinetry finishes, matte black and oil-rubbed bronze fixtures, and a timeless neutral palette. The kitchen offers rich contrast with upgraded island and butler’s pantry cabinetry, detailed hardware, designer backsplash selections, and stylish faucet upgrades for dinners worth remembering. The primary suite is a true retreat with spa-inspired finishes, stacked stone accents, custom beams, leathered Black Pearl countertops, upgraded shower tile, rain showers for two. This Lucas property delivers an exceptional blend of privacy, function, and luxury Texas living. Brand new roof!
Property Details
- Interior
- Built In Features, Cathedral Ceilings, Decorative Designer Lighting Fixtures, Granite Counters, High Speed Internet, Cable Tv
- Fireplaces
- 2
- Cooling
- 1
- Heating
- Central, Natural Gas, Zoned
- Cooling Features
- Central Air, Ceiling Fans, Electric, Zoned
- Bedrooms
- 6
- Bathrooms
- 5.0
- Full Baths
- 4
- Half Baths
- 2
- Lot Features
- Acreage, Back Yard, Lawn, Landscaped, Sprinkler System
- Lot Description
- Acreage, Back Yard, Lawn, Landscaped, Sprinkler System
- Pool Description
- In Ground, Pool, Pool Spa Combo, Waterfall
- Pool Features
- In Ground, Pool, Pool Spa Combo, Waterfall
- Exterior Features
- Built In Barbecue, Barbecue, Fire Pit, Lighting, Rain Gutters
- Exterior Materials
- Built In Barbecue, Barbecue, Fire Pit, Lighting, Rain Gutters
- Acres
- 0.0
- Square Feet
- 6481.0
- Lot Size (sqft)
- 2.652
- Parking Features
- Additional Parking, Driveway, Garage Faces Front, Garage, Golf Cart Garage, Garage Door Opener
- Parking
- 1
- Parking Type
- Driveway
- Parking Garage Spaces
- 4.0
- Parking Carport Spaces
- 0.0
- Property Type
- Purchase
- Style
- Traditional, Detached
- Property Subtype Additional
- Single Family Residence
- Year Built
- 2015
- Foundation
- Slab
- Roof
- Composition, Shingle
- Sewer Information
- Aerobic Septic
- Utility Features
- Natural Gas Available, Septic Available, Cable Available
- Appliances
- Convection Oven, Double Oven, Dishwasher, Electric Oven, Gas Cooktop, Disposal, Microwave, Refrigerator, Tankless Water Heater
- Subdivision
- Enchanted Creek Ph 1b
- School District
- Wylie ISD
- Elementary School
- Smith
- Middle School
- Mcmillan
- High School
- Wylie
- County
- Collin
- Region
- Lucas
- Days on Market (Cumulative)
- 296
- Taxes Annual
- $17,500
- HOA
- 1
- HOA Fees
- 769.0
Location
Legal
© 2023 North Texas Real Estate Information Systems, Inc. All rights reserved. Disclaimer: All information deemed reliable but not guaranteed and should be independently verified. All properties are subject to prior sale, change or withdrawal. Neither listing broker(s) nor Brenda Mancil shall be responsible for any typographical errors, misinformation, or misprints and shall be held totally harmless. The database information herein is provided from and copyrighted by the North Texas Real Estate Information Systems, Inc. NTREIS data may not be reproduced or redistributed and is only for people viewing this site. All information provided is deemed reliable but is not guaranteed and should be independently verified. The advertisements herein are merely indications to bid and are not offers to sell which may be accepted. All properties are subject to prior sale or withdrawal. All rights are reserved by copyright
Provided By
Listed by Brittany Stewart (#0657987)
Listing Office: EXP REALTY (#PXE01C)