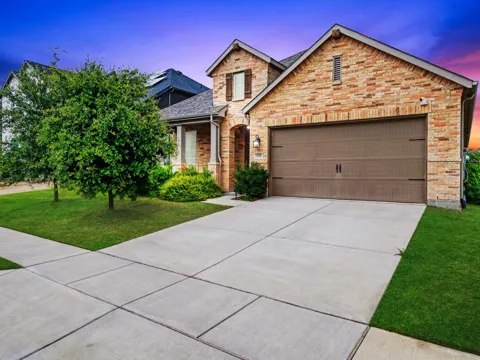
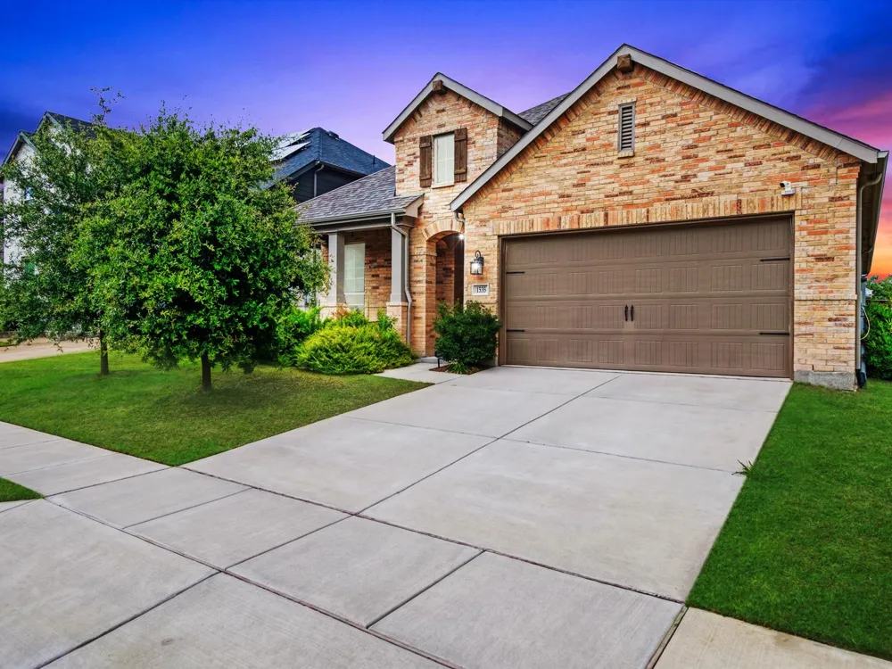
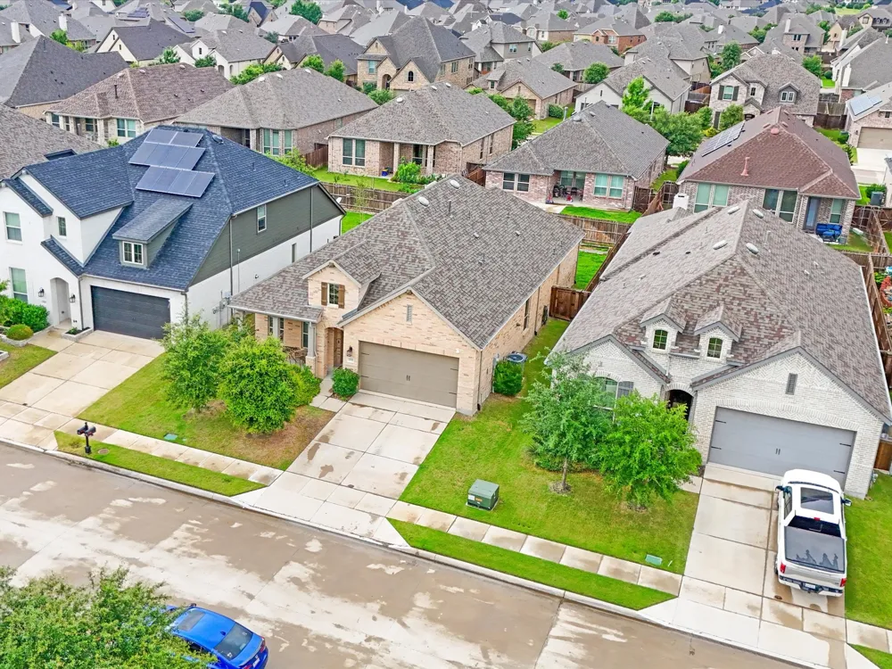
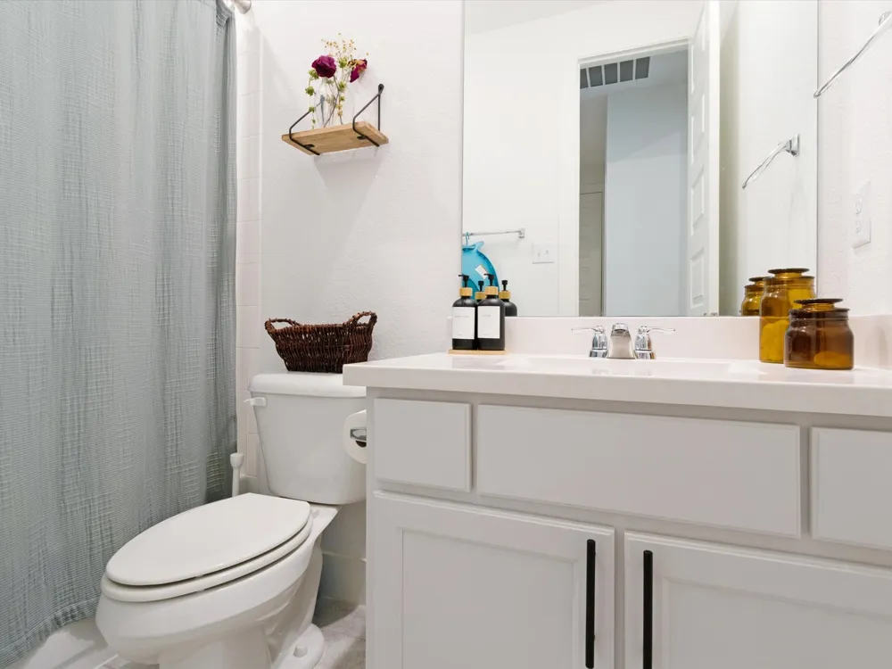
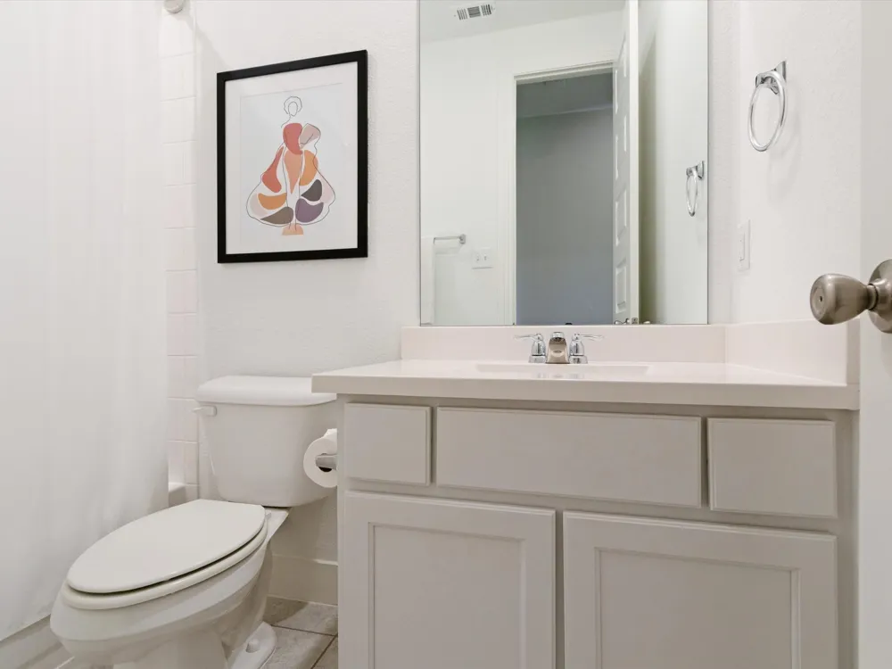
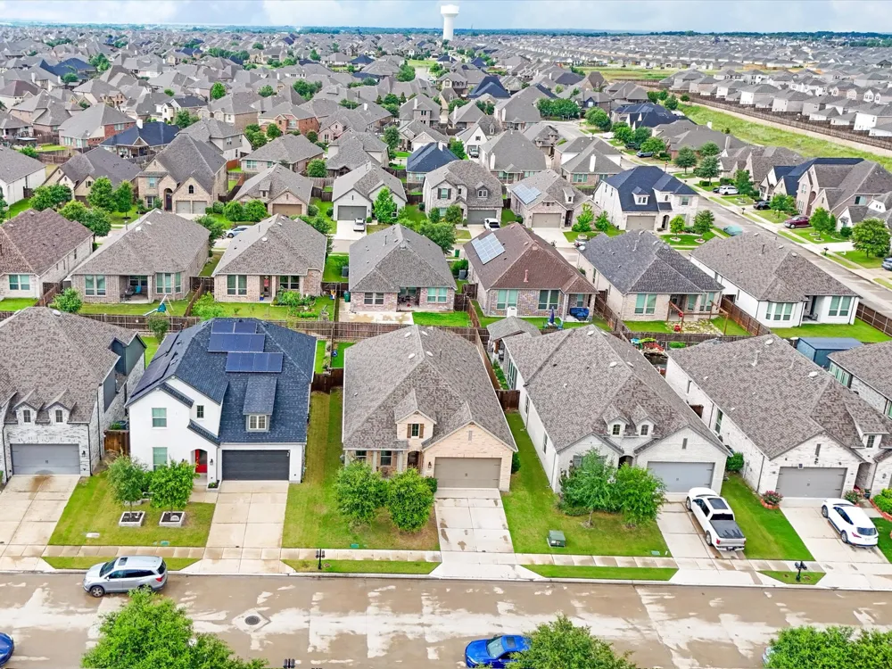
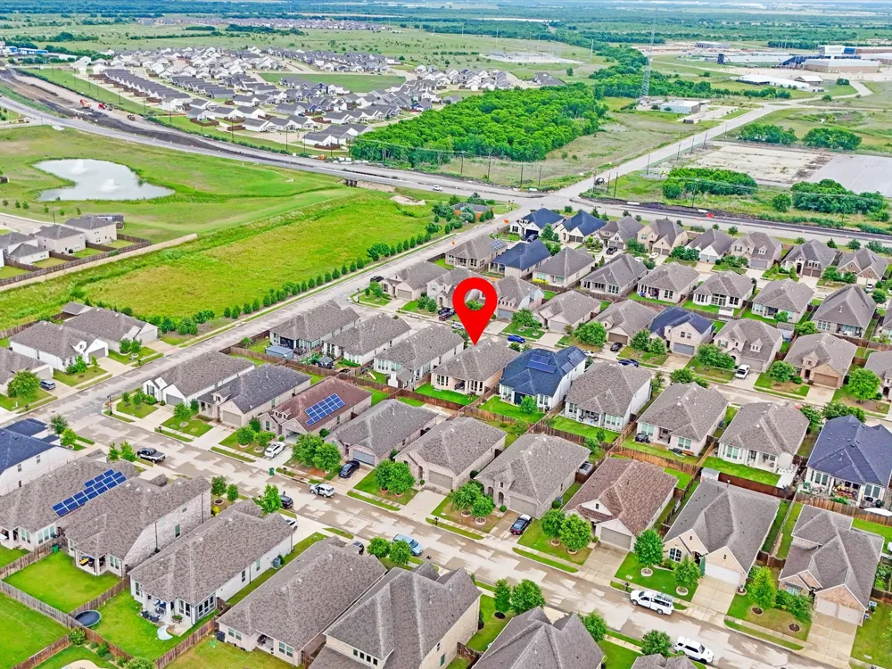
Welcome to Devonshire — Where Community Meets Comfort! Nestled in one of Forney's most sought-after master-planned communities, this stunning home offers the perfect blend of upscale living and unbeatable convenience. Devonshire residents enjoy resort-style amenities including a community pool, parks, and scenic walking trails — plus an on-site elementary school just steps away. And with a brand-new Costco, H-E-B, and Target all coming soon nearby, everything you need is practically at your doorstep.
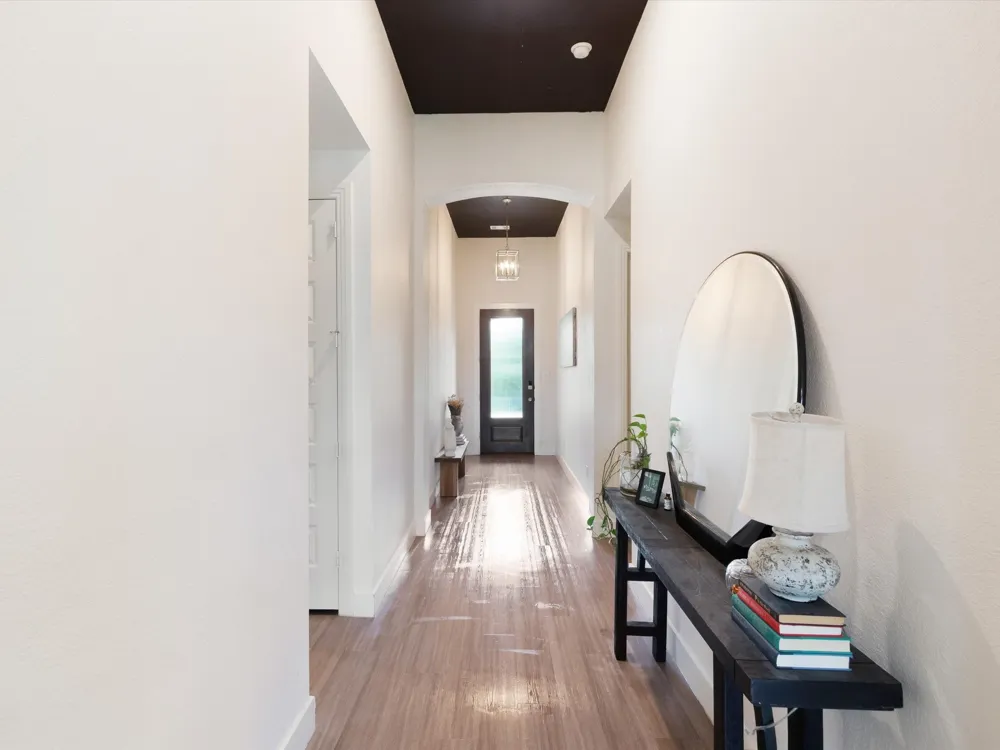
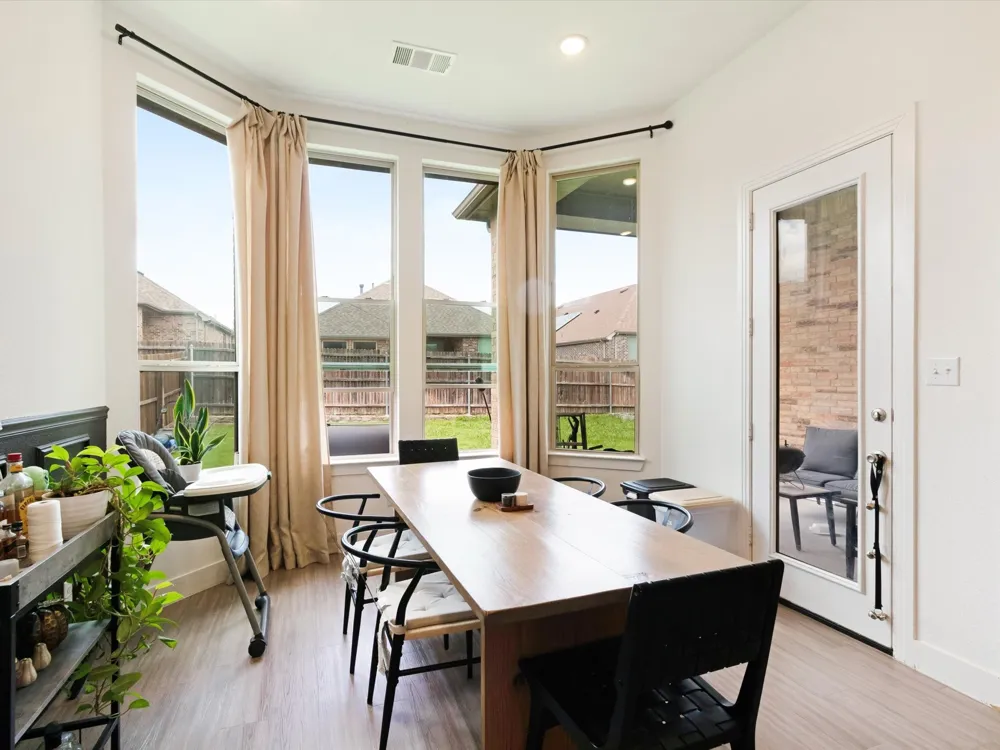
Step inside and be immediately impressed by the soaring ceilings, and an abundance of natural light pouring through oversized windows. The open-concept family room is ideal for entertaining or relaxing, with plenty of space for a large sectional and wall-mounted TV.
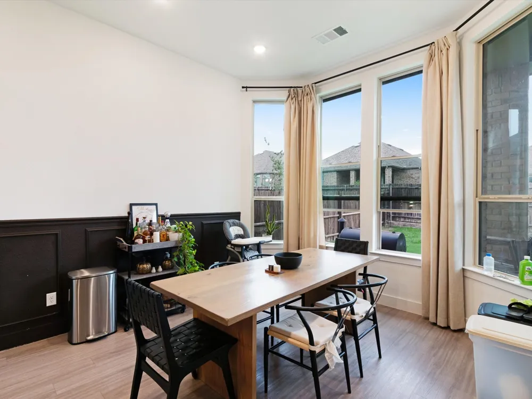
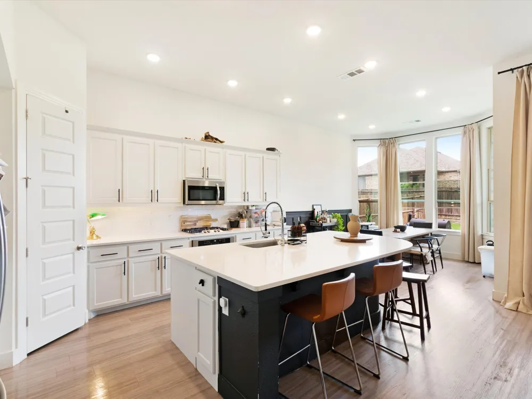
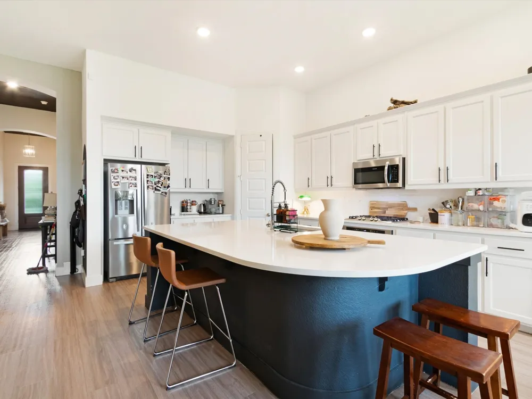
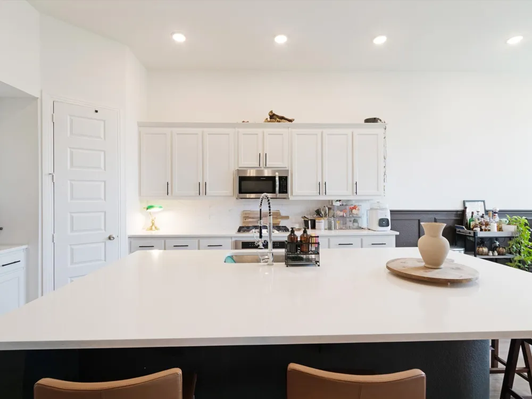
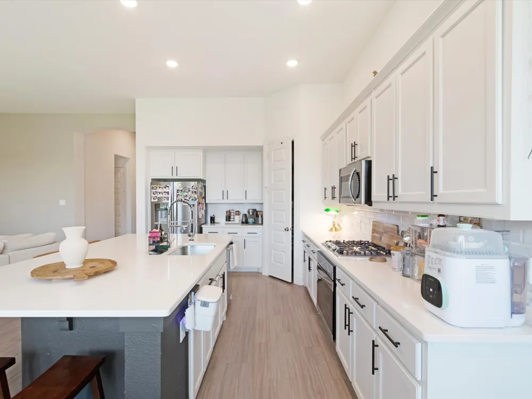
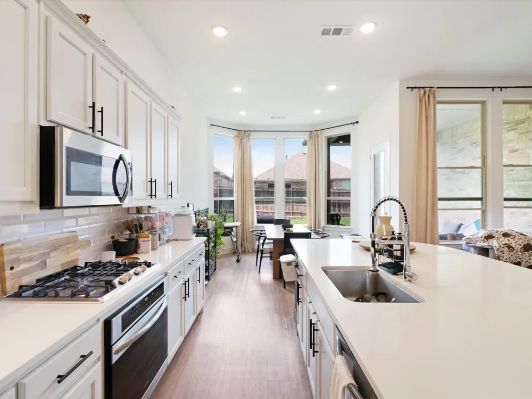
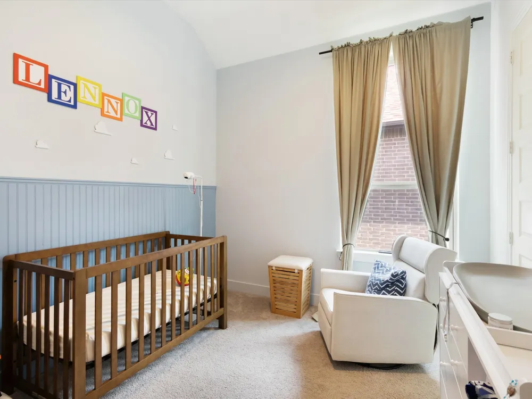
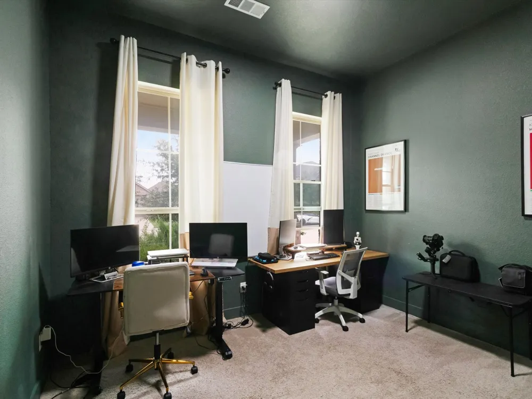
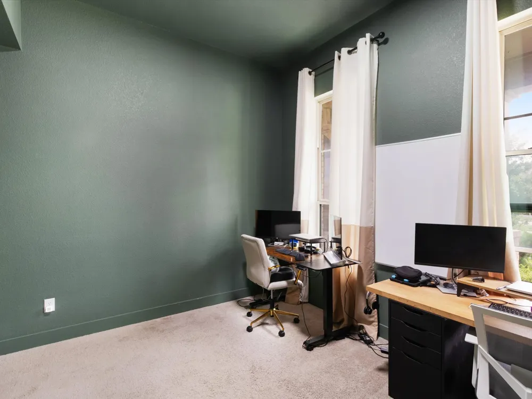
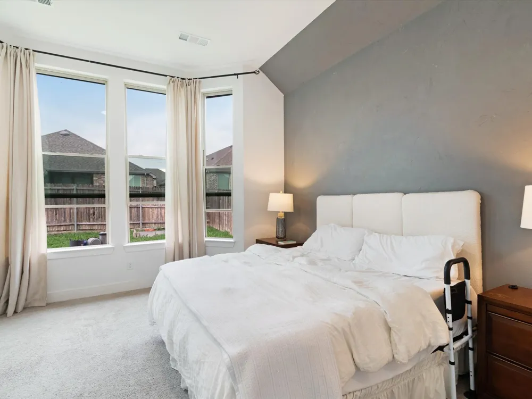
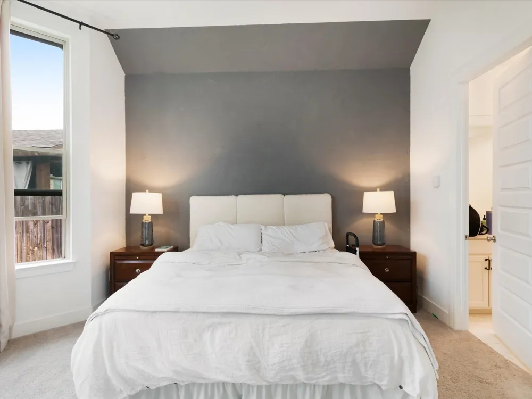
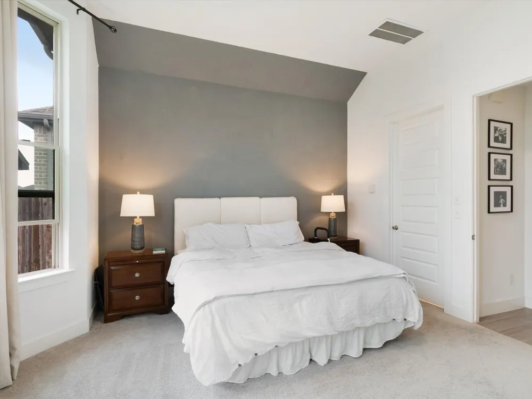
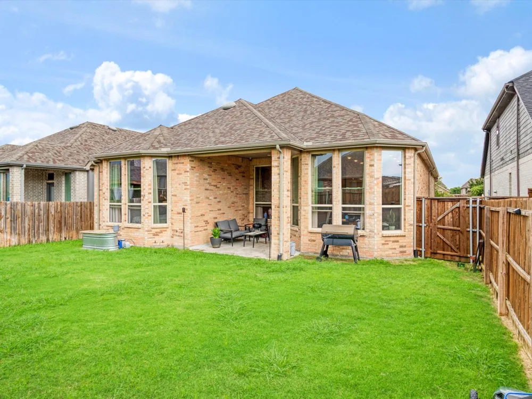
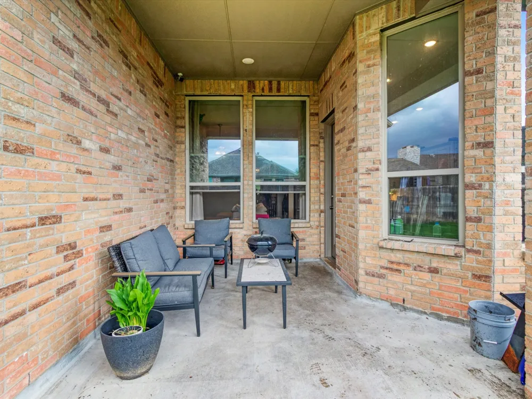
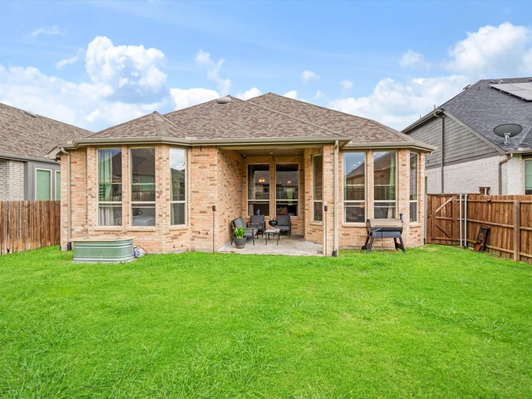
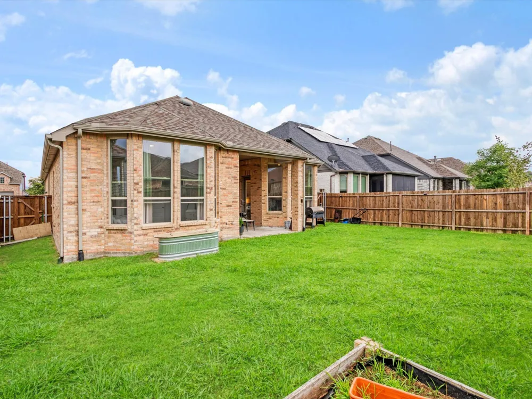
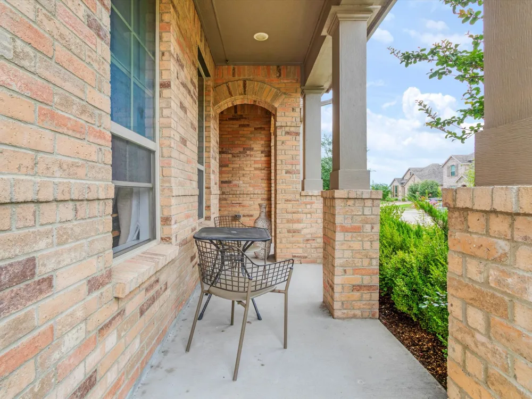
The chef's kitchen is the true heart of this home — featuring white shaker cabinets, quartz countertops, a gas range, subway tile backsplash, and a large island with bar seating. A stunning curved bay window wraps the breakfast nook in warm natural light, creating a one-of-a-kind morning moment you'll look forward to every day. Retreat to the spacious primary suite, privately situated away from secondary bedrooms, with a spa-style en suite bath complete with a soaking tub, separate shower, and dual vanities. Secondary bedrooms offer vaulted ceilings and versatile layouts — perfect for a home office, nursery, or guest room. A 2-car garage, covered patio, and thoughtful floor plan make this home as functional as it is beautiful.
Move-in ready. Community perks included. Welcome home.
Property Details
- Fireplaces
- 1
- Cooling
- 1
- Heating
- Central, Electric
- Cooling Features
- Attic Fan, Central Air, Ceiling Fans
- Bedrooms
- 4
- Bathrooms
- 3.0
- Full Baths
- 3
- Acres
- 0.0
- Square Feet
- 2036.0
- Lot Size (sqft)
- 0.14
- Parking Features
- Additional Parking, Driveway
- Parking
- 1
- Parking Type
- Driveway
- Parking Garage Spaces
- 2.0
- Parking Carport Spaces
- 2.0
- Property Type
- Rental
- Style
- Detached
- Property Subtype Additional
- Single Family Residence
- Year Built
- 2020
- Sewer Information
- Public Sewer
- Utility Source
- Public
- Utility Features
- Electricity Available, Natural Gas Available, Sewer Available, Water Available
- Appliances
- Dishwasher, Gas Oven, Microwave
- Subdivision
- Devonshire Village 2d
- School District
- Forney ISD
- Elementary School
- Griffin
- Middle School
- Brown
- High School
- North Forney
- County
- Kaufman
- Region
- Forney
- Date Available
- October 01, 2026
- HOA
- 1
- HOA Fees
- 185.0
Location
Legal
© 2023 North Texas Real Estate Information Systems, Inc. All rights reserved. Disclaimer: All information deemed reliable but not guaranteed and should be independently verified. All properties are subject to prior sale, change or withdrawal. Neither listing broker(s) nor Brenda Mancil shall be responsible for any typographical errors, misinformation, or misprints and shall be held totally harmless. The database information herein is provided from and copyrighted by the North Texas Real Estate Information Systems, Inc. NTREIS data may not be reproduced or redistributed and is only for people viewing this site. All information provided is deemed reliable but is not guaranteed and should be independently verified. The advertisements herein are merely indications to bid and are not offers to sell which may be accepted. All properties are subject to prior sale or withdrawal. All rights are reserved by copyright
Provided By
Listed by Jaran Ramsey (#0724519)
Listing Office: eXp Realty LLC (#XPTY01)