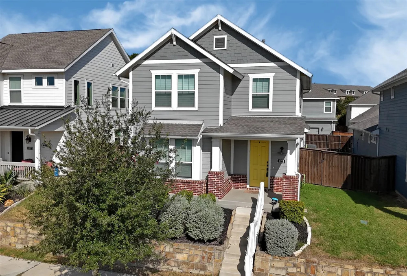
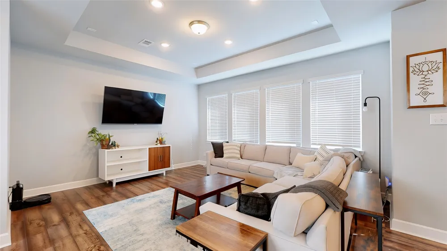
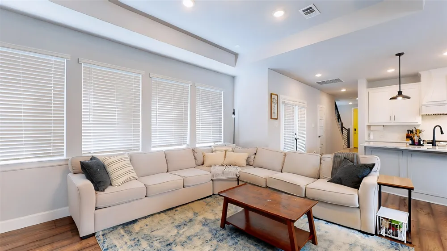
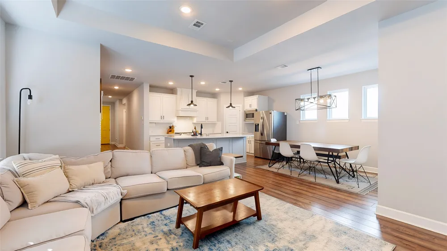
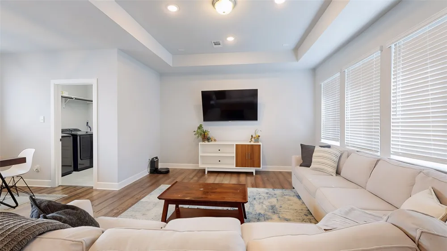
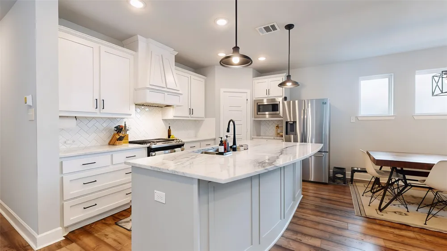
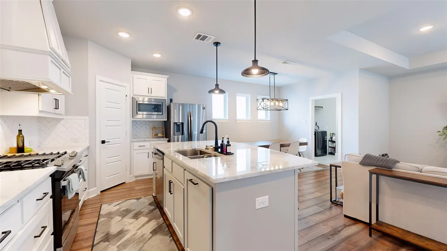
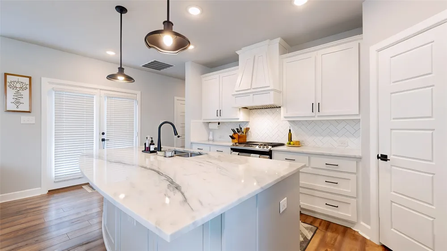
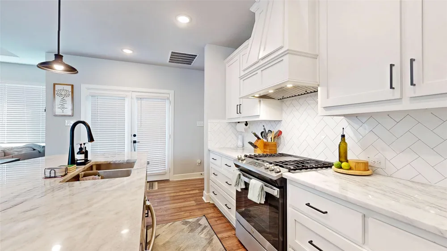
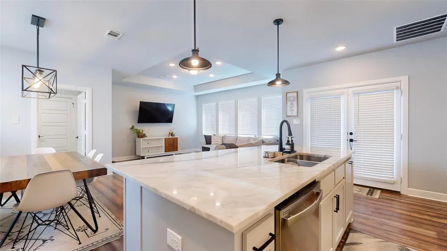
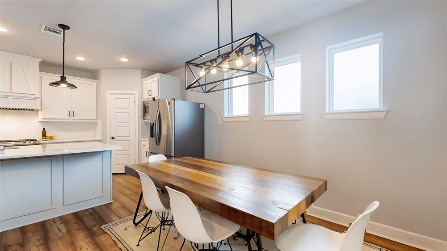
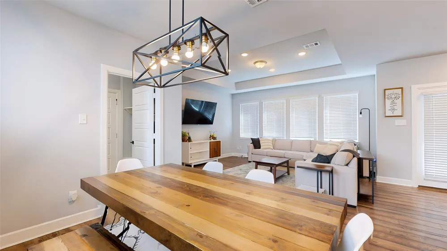
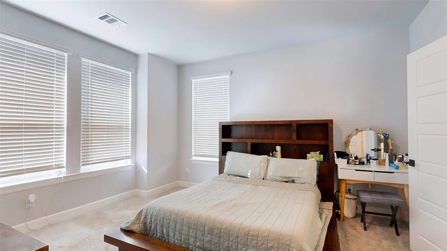
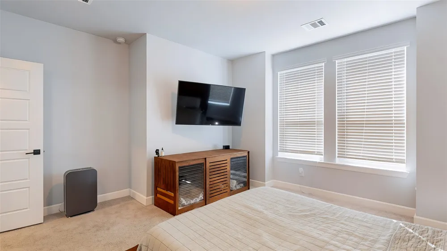
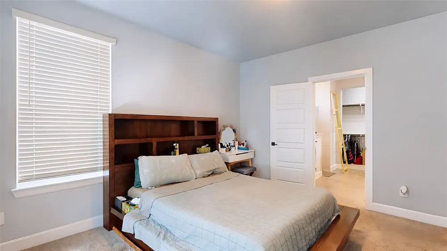
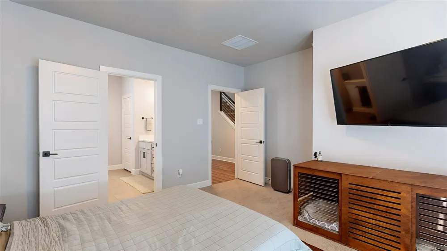
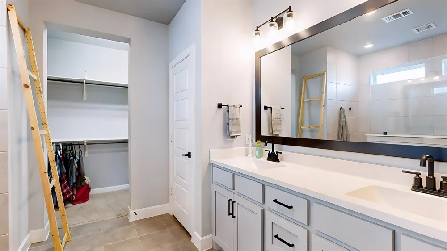
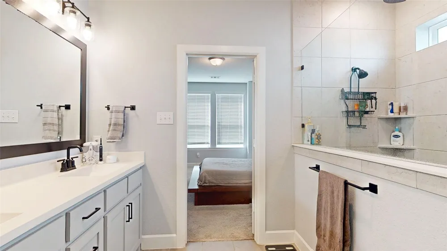
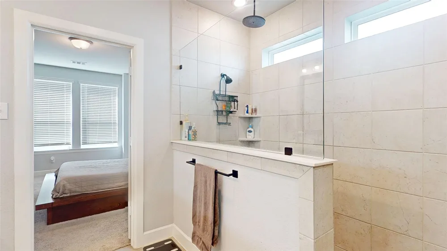
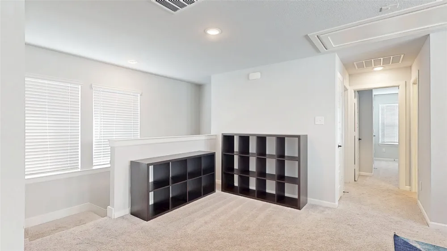
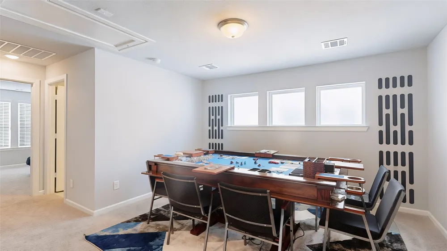
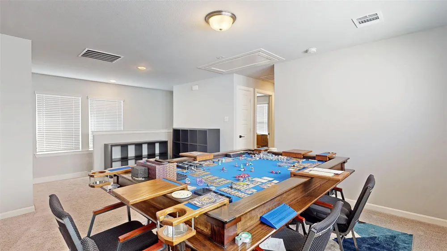
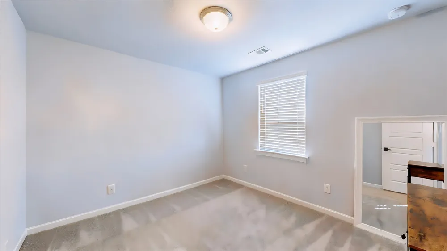
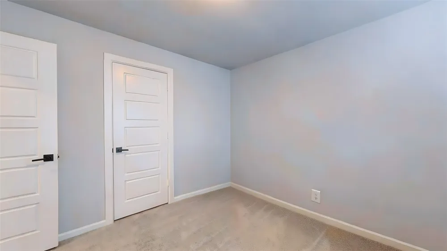
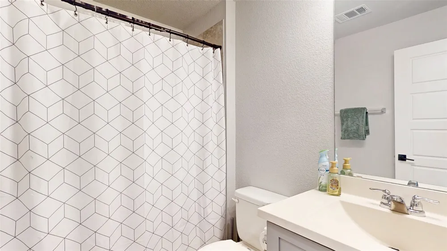
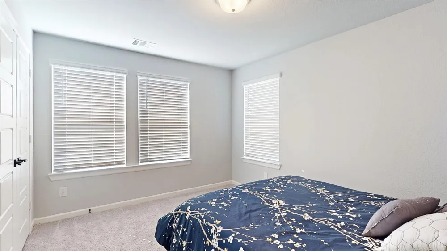
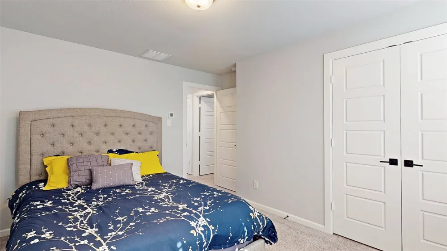
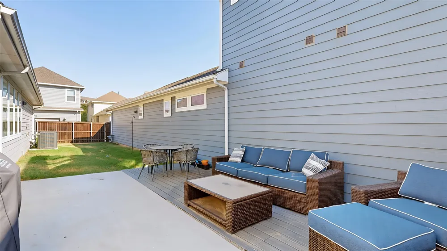
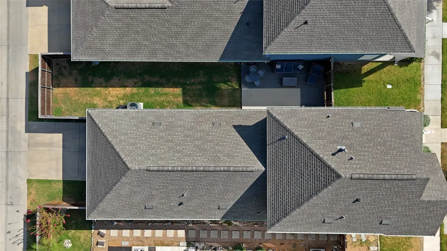
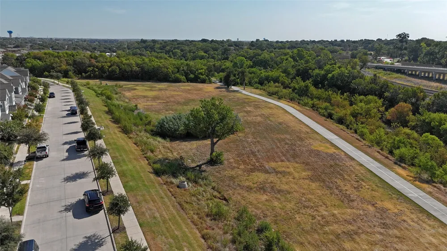
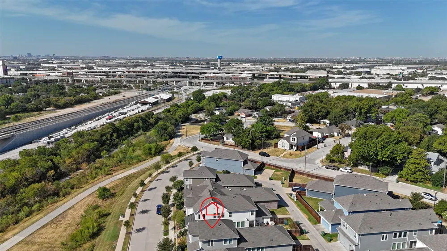
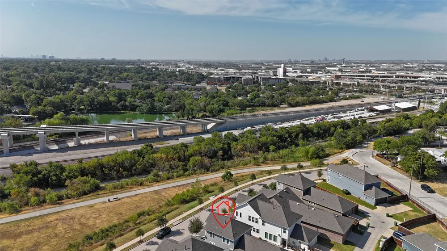
Stunning 2-story home in Thomas Place! Situated on an interior homesite overlooking community greenspace and walking trails, this beautiful home has terrific drive up appeal with a brick elevation, spacious front porch, and mature trees! Inside you will find 3 bedrooms, 2.5 baths, open concept kitchen and living space ideal for entertaining, upstairs game room, and 2-car garage! Upgrades and amenities include neutral paint tones, rich luxury vinyl flooring throughout main living areas, split secondary bedrooms for added privacy, upgraded lighting fixtures throughout, and MORE! Kitchen boasts quartz countertops with a subway tile backsplash, bright white cabinetry, large island with breakfast bar, stainless appliances including a gas range, and spacious dining area. Primary bedroom offers a luxurious ensuite with dual sink vanity, frameless shower with rainfall shower head, and large walk-in closet. Two bedrooms, a full hall bath, and large game room round out the second level. Private yard is complete with an expansive open patio area! Terrific location just minutes from 35, DART station, and endless dining and entertainment in downtown Carrollton!
Property Details
- Interior
- Built In Features, Decorative Designer Lighting Fixtures, Double Vanity, Eat In Kitchen, High Speed Internet, Kitchen Island, Op
- Cooling
- 1
- Heating
- Central, Natural Gas
- Cooling Features
- Central Air, Ceiling Fans, Electric
- Bedrooms
- 3
- Bathrooms
- 2.5
- Full Baths
- 2
- Half Baths
- 1
- Lot Features
- Backs To Greenbelt Park, Interior Lot, Landscaped, Subdivision, Sprinkler System, Few Trees
- Lot Description
- Backs To Greenbelt Park, Interior Lot, Landscaped, Subdivision, Sprinkler System, Few Trees
- Exterior Features
- Lighting, Private Yard, Rain Gutters
- Exterior Materials
- Lighting, Private Yard, Rain Gutters
- Acres
- 0.0
- Square Feet
- 1966.0
- Lot Size (sqft)
- 0.101
- Parking Features
- Alley Access, Covered, Door Multi, Driveway, Garage, Garage Door Opener, Inside Entrance, Oversized, Garage Faces Rear
- Parking
- 1
- Parking Type
- Driveway
- Parking Garage Spaces
- 2.0
- Parking Carport Spaces
- 0.0
- Property Type
- Purchase
- Style
- Traditional, Detached
- Property Subtype Additional
- Single Family Residence
- Year Built
- 2020
- Foundation
- Slab
- Sewer Information
- Public Sewer
- Utility Source
- Public
- Utility Features
- Sewer Available, Water Available, Cable Available
- Appliances
- Some Gas Appliances, Dishwasher, Disposal, Gas Range, Microwave, Plumbed For Gas
- Subdivision
- Thomas Place
- Community Features
- Other, Park, Trails Paths, Curbs, Sidewalks
- School District
- Carrollton-Farmers Branch ISD
- Elementary School
- Good
- Middle School
- Perry
- High School
- Smith
- County
- Dallas
- Region
- Carrollton
- Days on Market (Cumulative)
- 7
- Taxes Annual
- $10,502
- HOA
- 1
- HOA Fees
- 300.0
Location
Legal
© 2023 North Texas Real Estate Information Systems, Inc. All rights reserved. Disclaimer: All information deemed reliable but not guaranteed and should be independently verified. All properties are subject to prior sale, change or withdrawal. Neither listing broker(s) nor Brenda Mancil shall be responsible for any typographical errors, misinformation, or misprints and shall be held totally harmless. The database information herein is provided from and copyrighted by the North Texas Real Estate Information Systems, Inc. NTREIS data may not be reproduced or redistributed and is only for people viewing this site. All information provided is deemed reliable but is not guaranteed and should be independently verified. The advertisements herein are merely indications to bid and are not offers to sell which may be accepted. All properties are subject to prior sale or withdrawal. All rights are reserved by copyright
Provided By
Listed by William Nelson (#0505348)
Listing Office: Your Home Free LLC (#YHF92010)