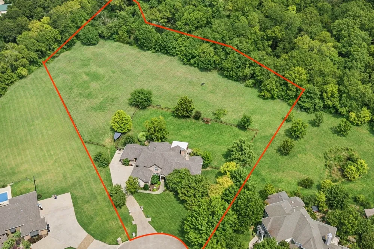
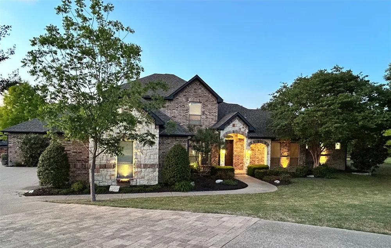
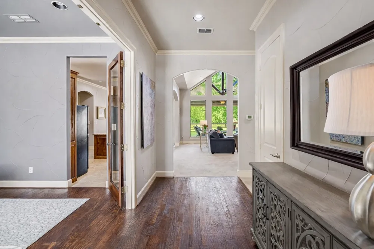
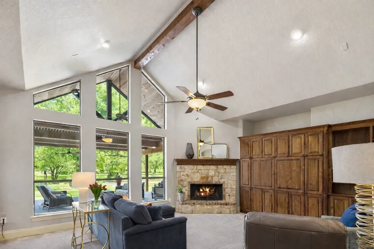
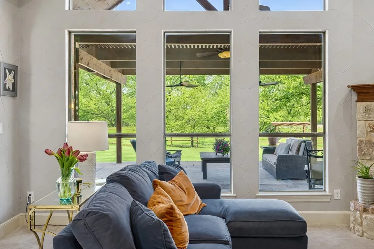
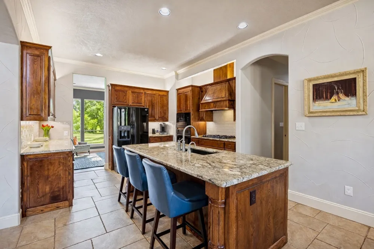
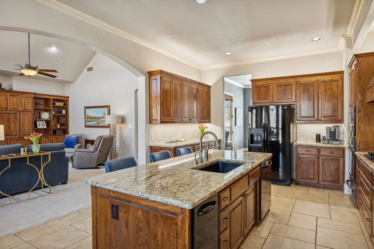
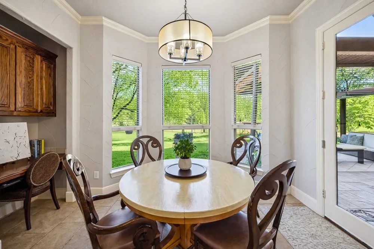
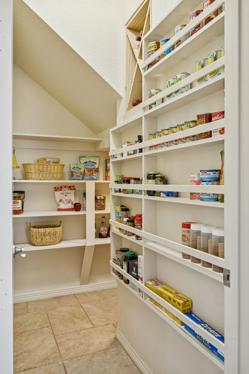
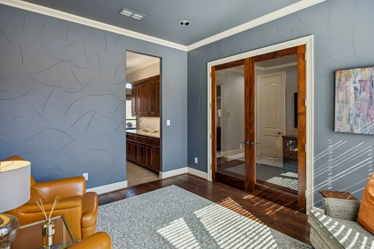
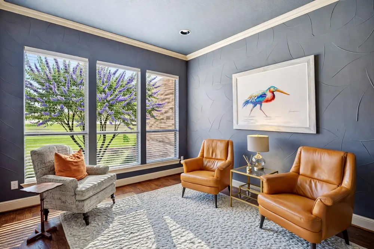
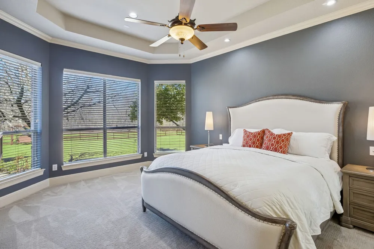
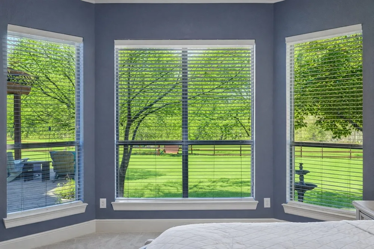
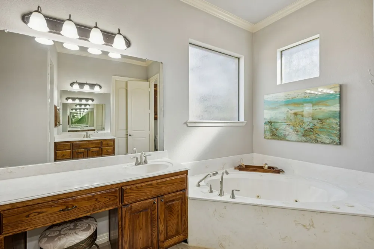
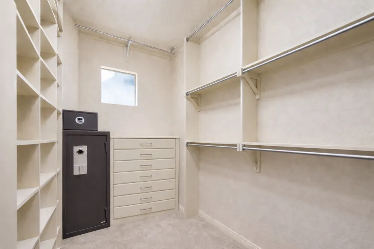
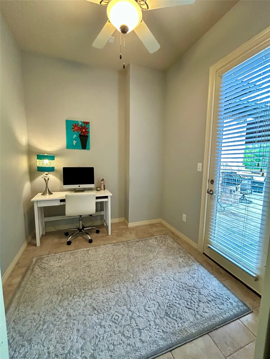
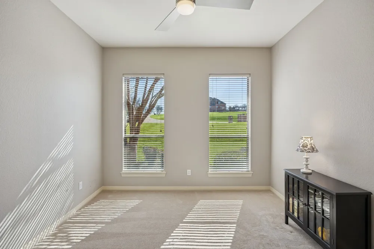
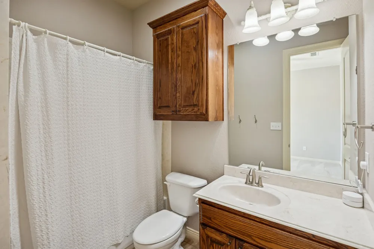
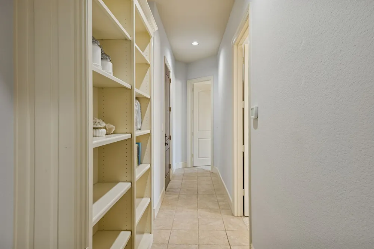
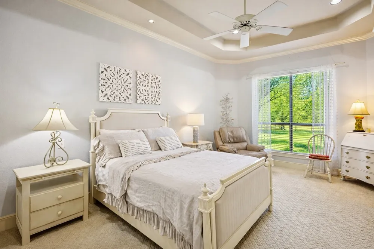
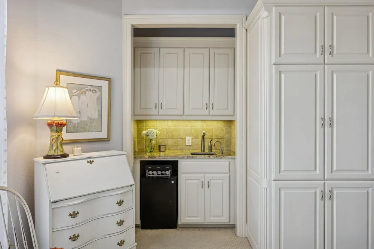
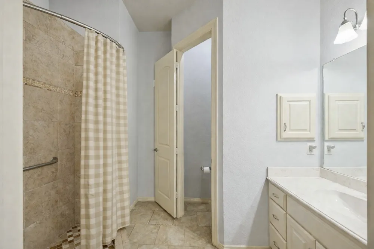
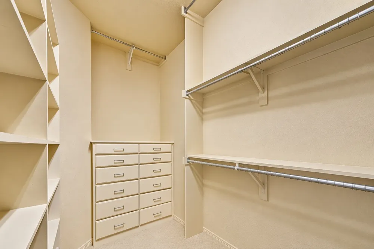
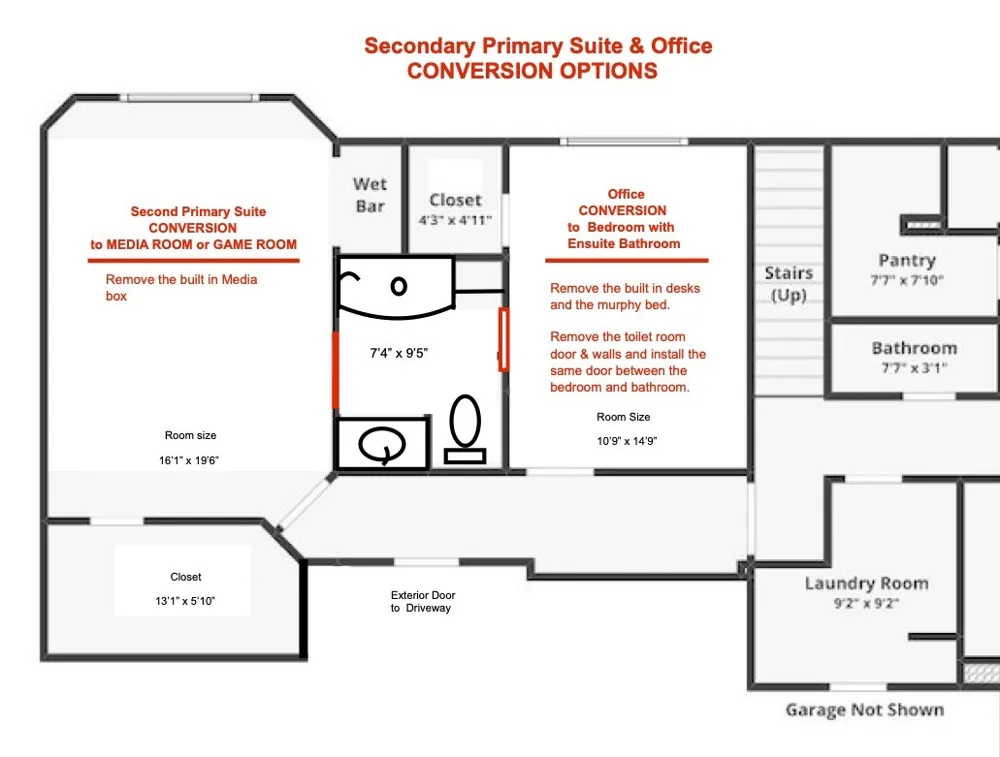
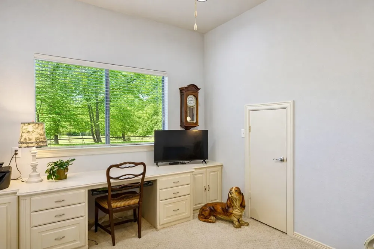
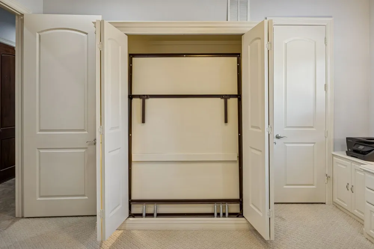
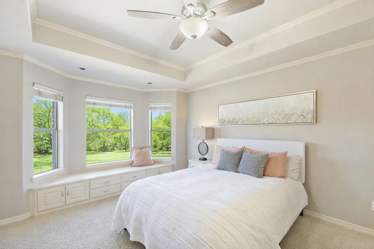
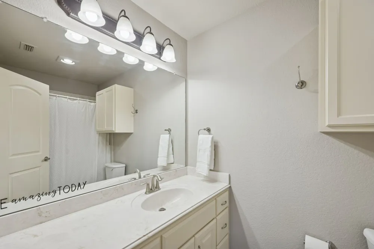
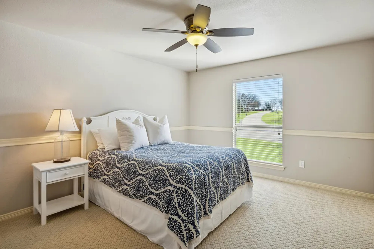
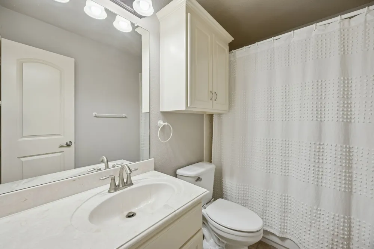
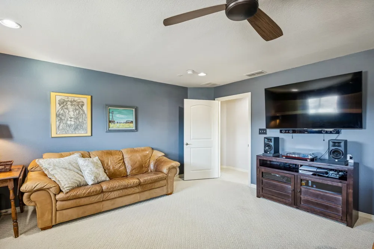
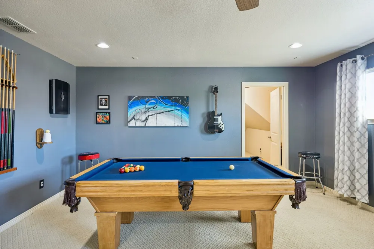
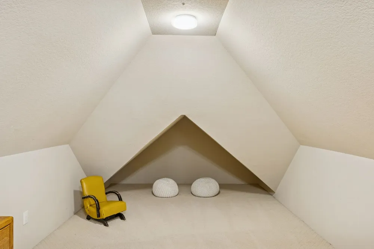
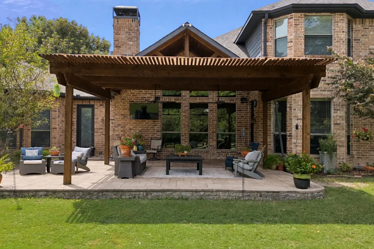
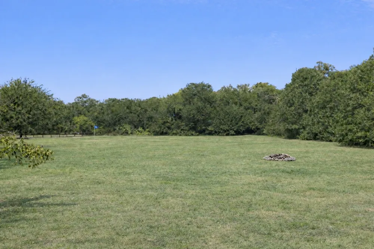
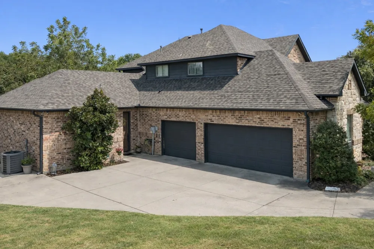
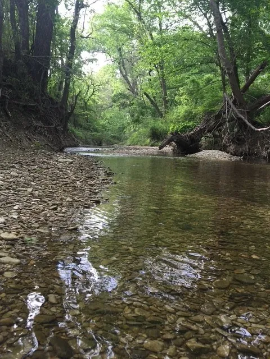
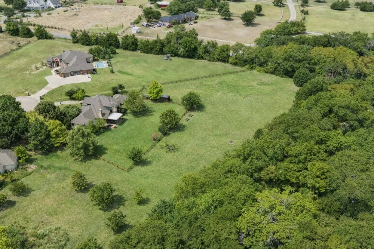
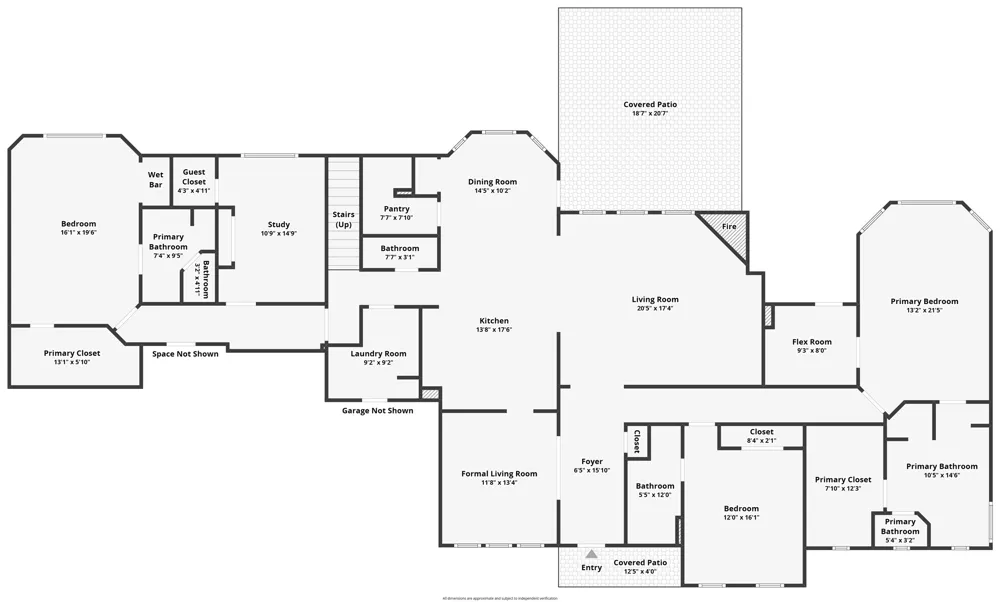
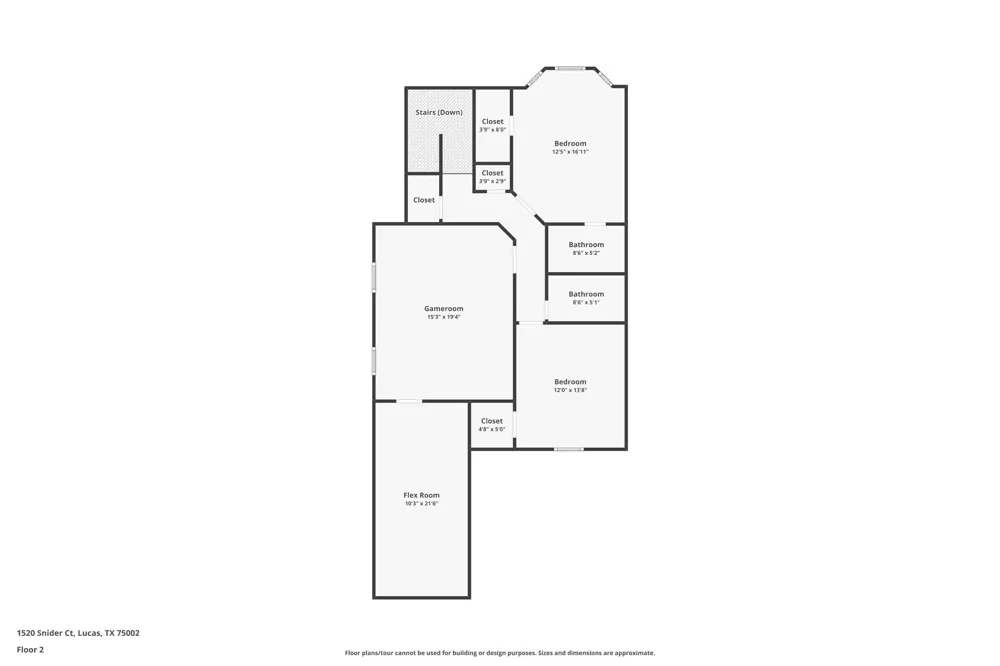
Not every family fits a traditional floor plan and that’s exactly what makes this custom one-owner home so special. Designed for flexibility, this unique 6 bedroom, 5.5 bath home offers living arrangements that are increasingly difficult to find. Whether you’re accommodating multi-generational living, extended family, hosting long-term guests, working from home, or simply wanting room to spread out, the versatile floor plan of this home adapts to life’s changing seasons. A standout feature is the private second primary suite complete with its own kitchenette and separate entrance ideal for guests, adult children, or independent living. A dedicated office with built-ins and Murphy bed, plus two additional flex spaces, provide endless possibilities for a playroom, media room, fitness area, hobby room, homeschool space, or second office. Large dramatic picture windows fill the home with natural light while showcasing peaceful views throughout the property. Outside, enjoy three private acres backing to a scenic tree-lined creek, complete with a covered patio, raised garden beds, and expansive green space. With no HOA and deed restrictions allowing horses and chickens, you’ll enjoy the freedom of country living just minutes from shopping, dining, Trinity Trail, and Lake Lavon. Located on a quiet cul-de-sac in highly acclaimed Lovejoy ISD, this is more than a house it’s a home thoughtfully designed to support every stage of life for years to come.
Property Details
- Interior
- Wet Bar, Built In Features, Eat In Kitchen, High Speed Internet, In Law Floorplan, Kitchen Island, Multiple Master Suites, Open
- Fireplaces
- 1
- Cooling
- 1
- Heating
- Central, Propane, Natural Gas
- Cooling Features
- Central Air, Ceiling Fans, Electric
- Bedrooms
- 6
- Bathrooms
- 5.5
- Full Baths
- 5
- Half Baths
- 1
- Lot Features
- Acreage, Back Yard, Cul De Sac, Lawn, Landscaped, Many Trees, Subdivision, Sprinkler System, Waterfront
- Lot Description
- Acreage, Back Yard, Cul De Sac, Lawn, Landscaped, Many Trees, Subdivision, Sprinkler System, Waterfront
- Exterior Features
- Garden, Outdoor Living Area, Storage
- Exterior Materials
- Garden, Outdoor Living Area, Storage
- Acres
- 0.0
- Square Feet
- 4230.0
- Lot Size (sqft)
- 3.024
- Parking Features
- Concrete, Door Multi, Driveway, Garage, Garage Door Opener, Inside Entrance, Oversized, Garage Faces Side, Workshop In G
- Parking
- 1
- Parking Type
- Driveway
- Parking Garage Spaces
- 3.0
- Parking Carport Spaces
- 0.0
- Property Type
- Purchase
- Style
- Traditional, Detached
- Property Subtype Additional
- Single Family Residence
- Year Built
- 2006
- Foundation
- Slab
- Roof
- Composition
- Sewer Information
- Aerobic Septic, Septic Tank
- Utility Source
- Public
- Utility Features
- Septic Available, Separate Meters, Underground Utilities, Water Available
- Appliances
- Convection Oven, Dishwasher, Electric Oven, Gas Cooktop, Disposal, Microwave, Warming Drawer
- Subdivision
- Creekwood Estates
- School District
- Lovejoy ISD
- Elementary School
- Hart
- Middle School
- Willow Springs,Sloan Creek
- High School
- Lovejoy
- County
- Collin
- Region
- Lucas
- Days on Market (Cumulative)
- 29
- Taxes Annual
- $18,750
- HOA
- 1
Location
Legal
© 2023 North Texas Real Estate Information Systems, Inc. All rights reserved. Disclaimer: All information deemed reliable but not guaranteed and should be independently verified. All properties are subject to prior sale, change or withdrawal. Neither listing broker(s) nor Brenda Mancil shall be responsible for any typographical errors, misinformation, or misprints and shall be held totally harmless. The database information herein is provided from and copyrighted by the North Texas Real Estate Information Systems, Inc. NTREIS data may not be reproduced or redistributed and is only for people viewing this site. All information provided is deemed reliable but is not guaranteed and should be independently verified. The advertisements herein are merely indications to bid and are not offers to sell which may be accepted. All properties are subject to prior sale or withdrawal. All rights are reserved by copyright
Provided By
Listed by Christine Mannewitz (#0546497)
Listing Office: Exemplary Real Estate LLC (#ERE01C)