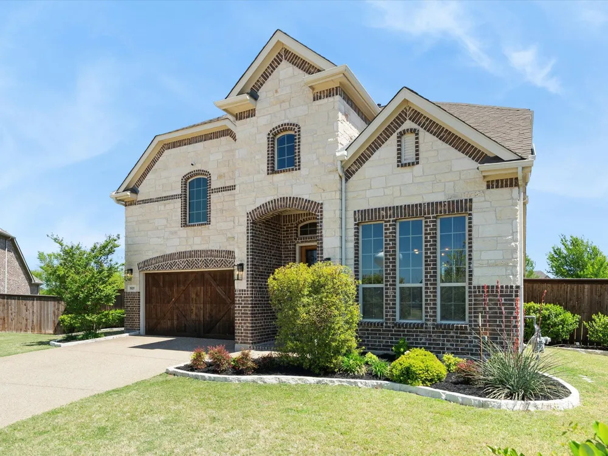
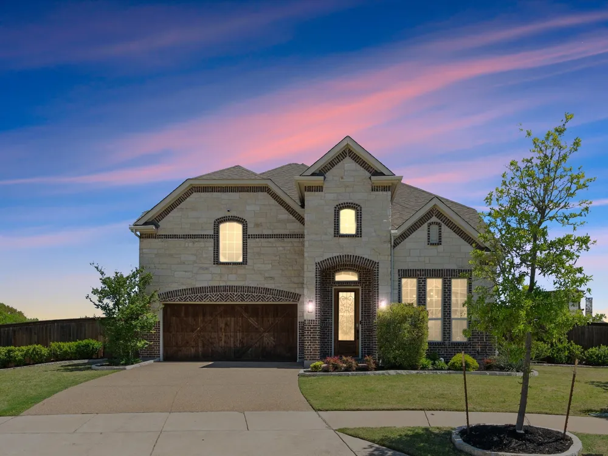
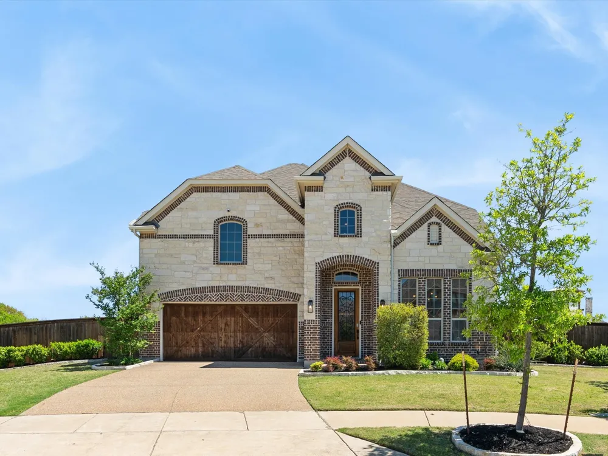
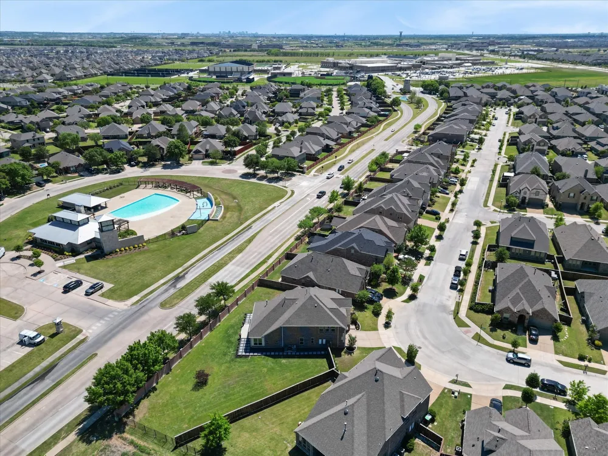
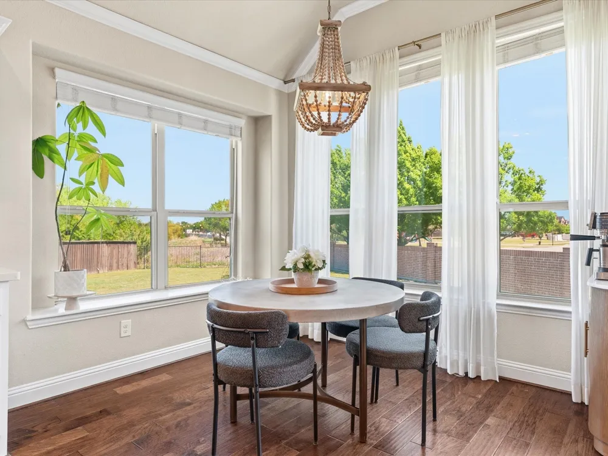
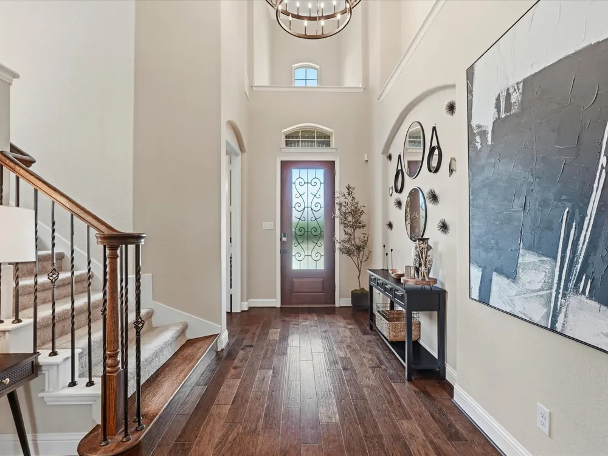
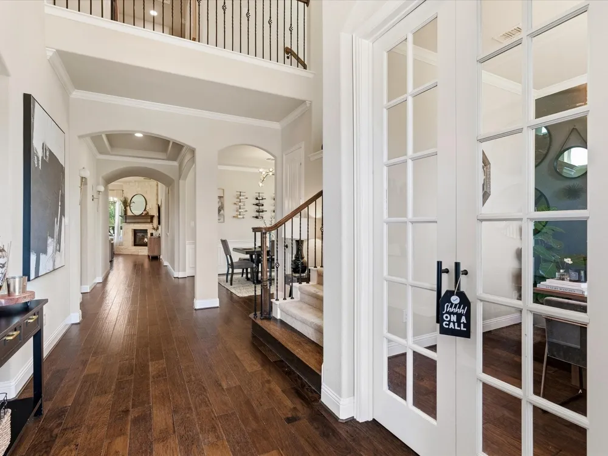
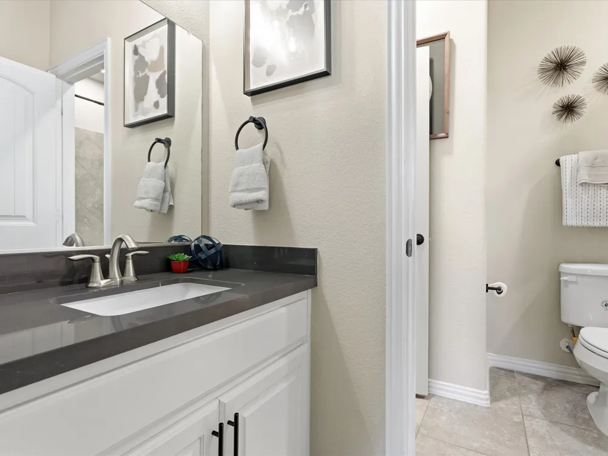
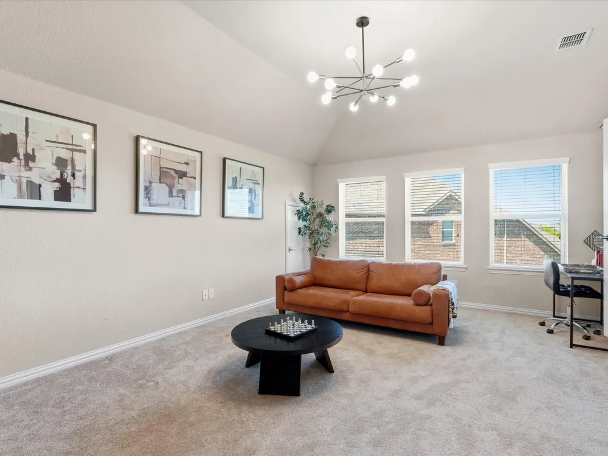
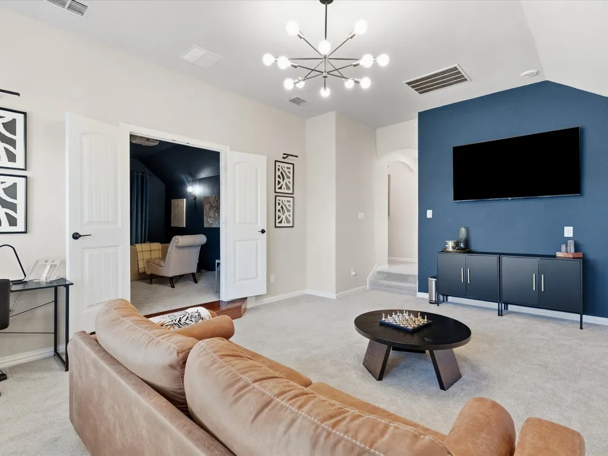
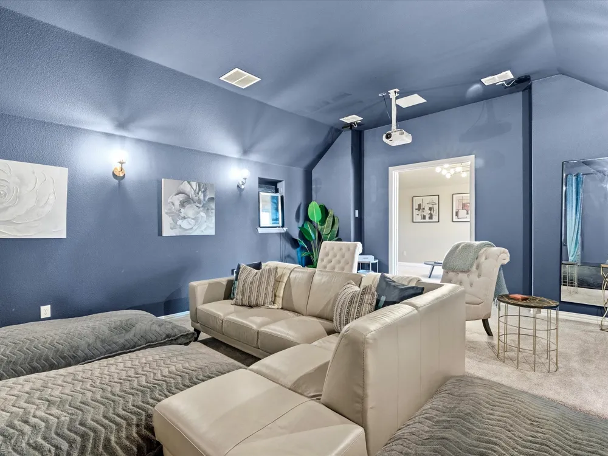
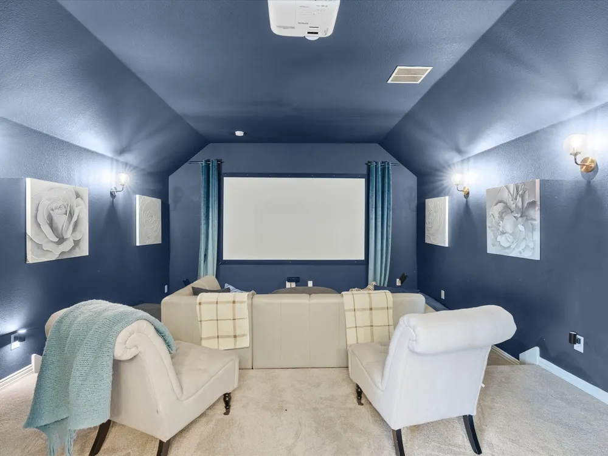
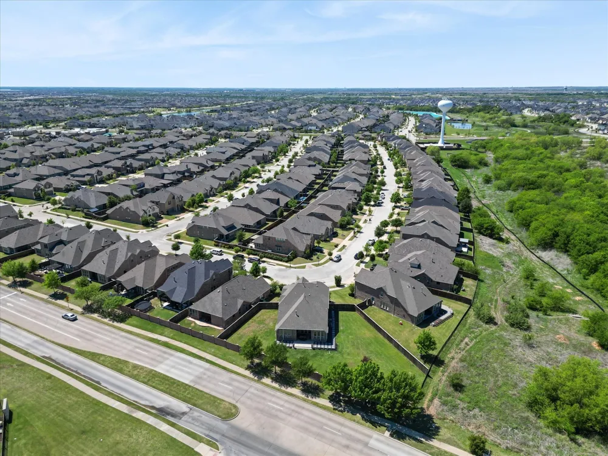
ONE-THIRD ACRE LOT IN PROSPER ISD WITH WALKABLE ACCESS TO PROSPER ISD SCHOOLS! Rare opportunity to own a spacious one-third acre homesite with room for a future pool and exceptional outdoor living. This beautifully upgraded home offers over $125,000 in enhancements and a thoughtfully designed floor plan ideal for everyday living and entertaining, including a dedicated home theater.
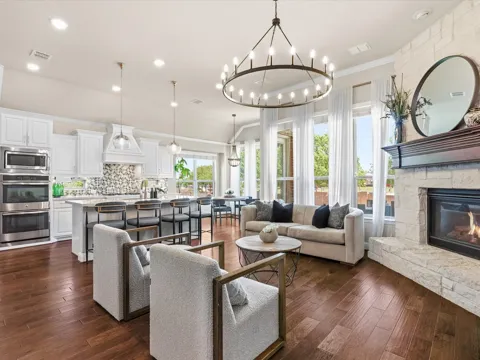
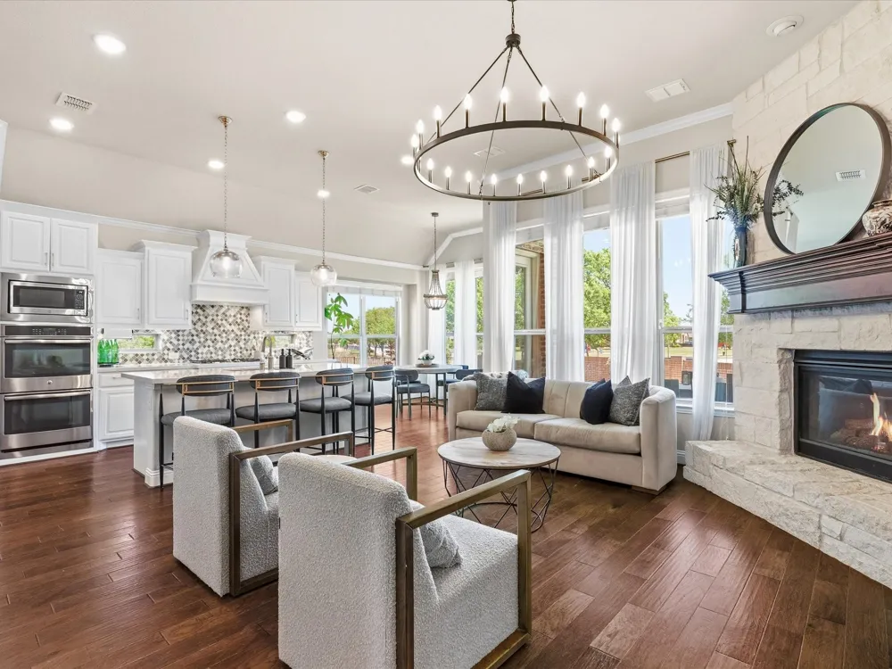
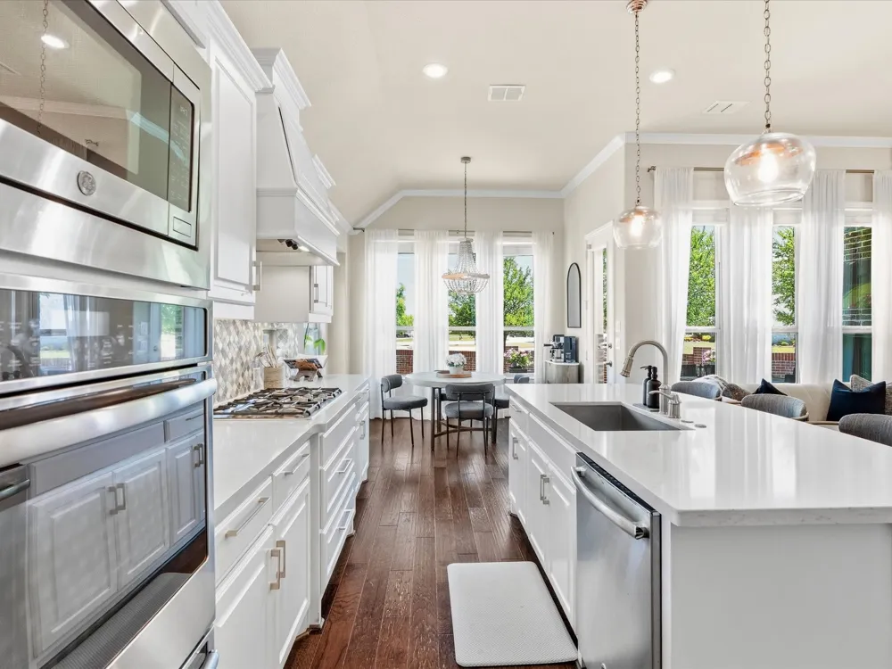
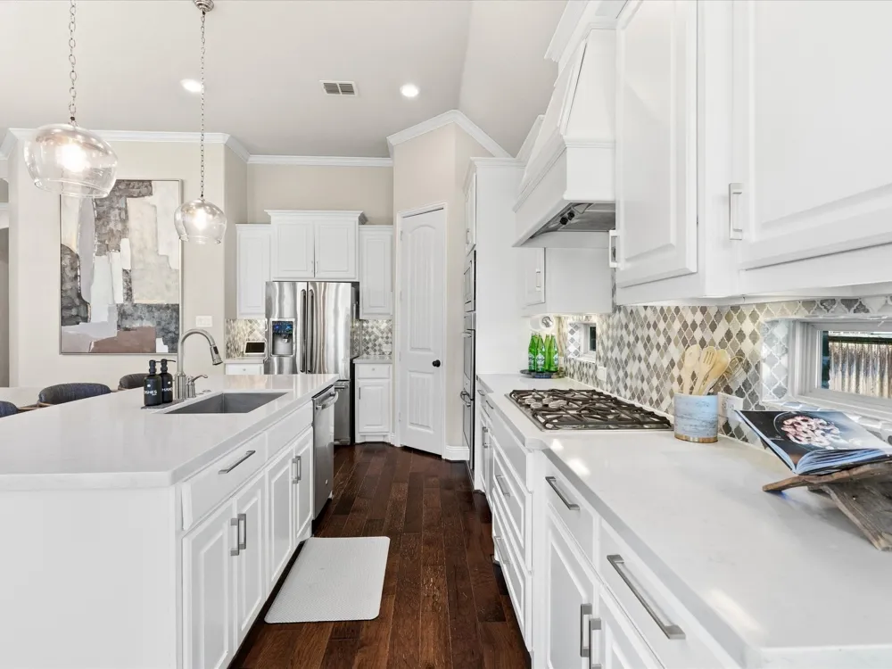
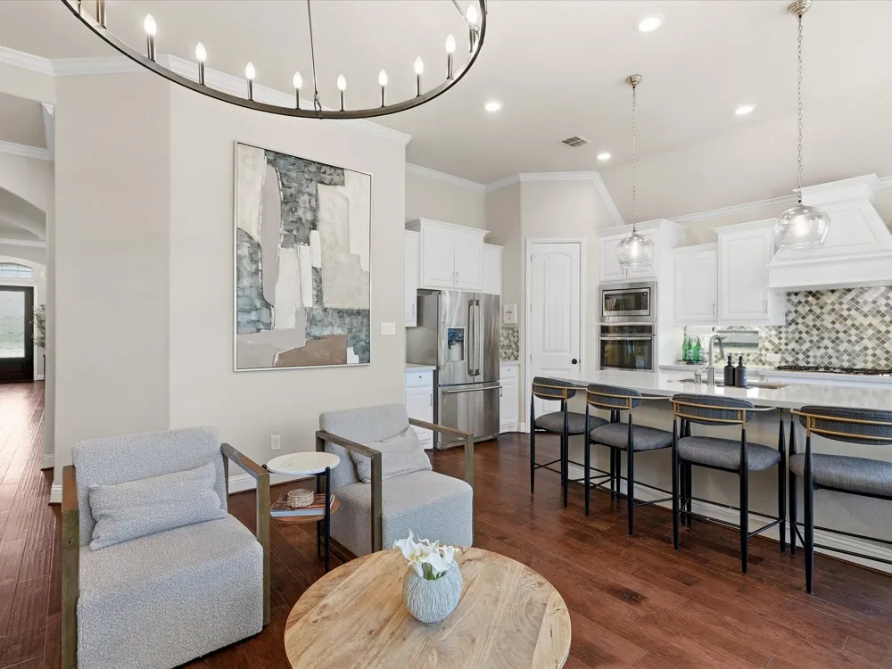
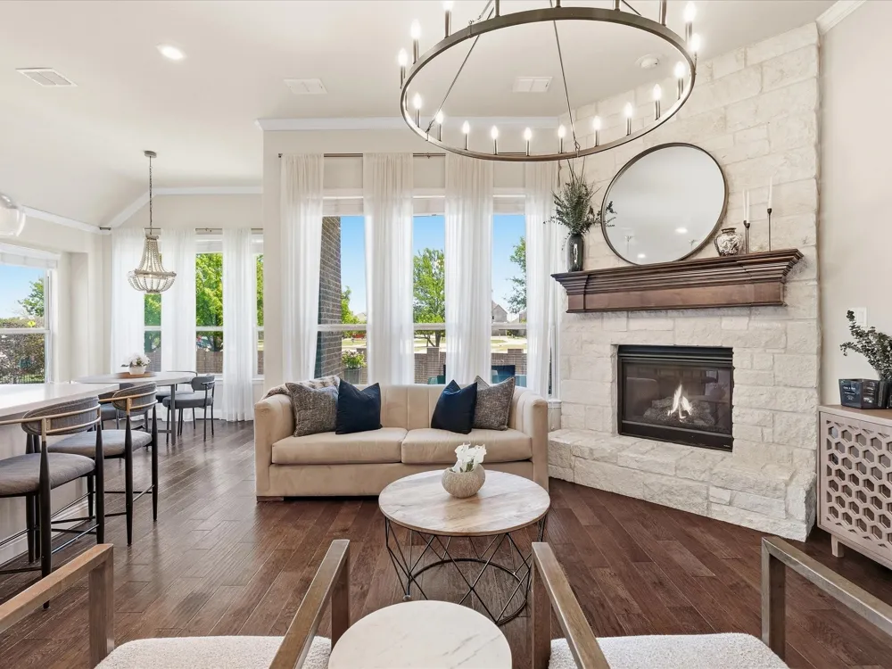
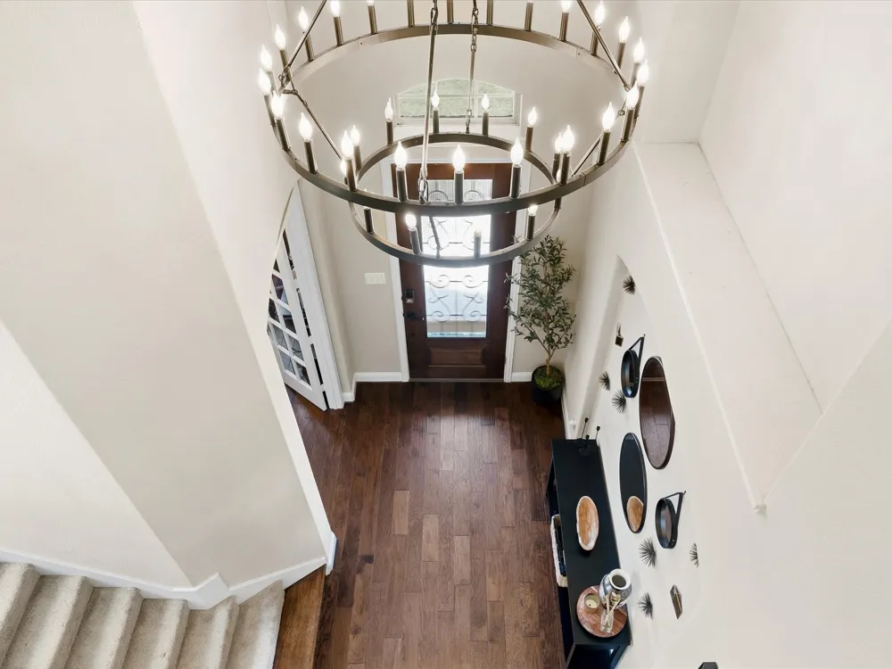
A grand entry welcomes you with soaring ceilings, abundant natural light, rich hardwood flooring, and a stunning stone fireplace anchoring the open-concept living area. The gourmet kitchen features quartz countertops, custom tile backsplash, gas cooktop, oversized island, walk-in pantry, and designer lighting.
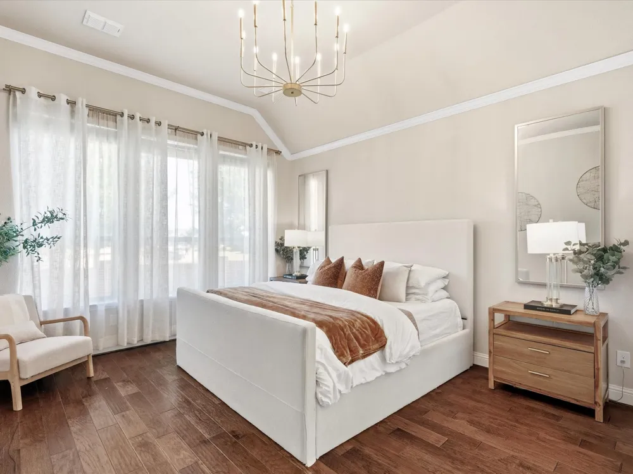
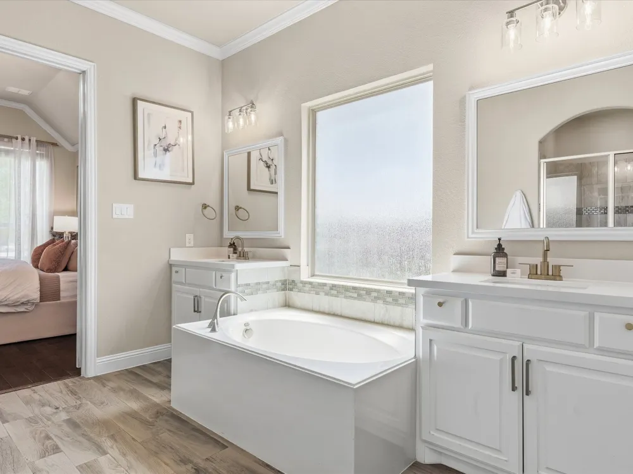
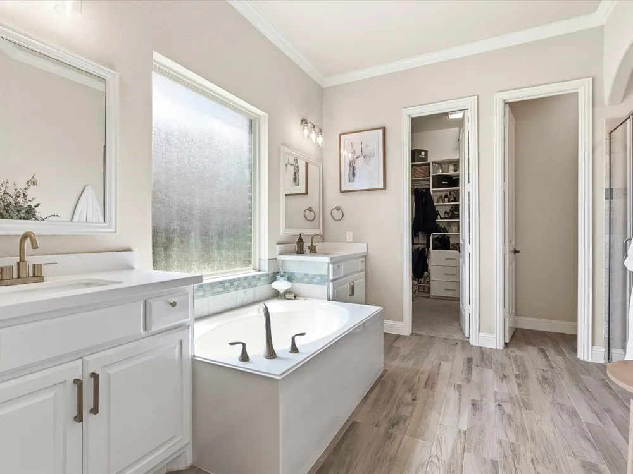
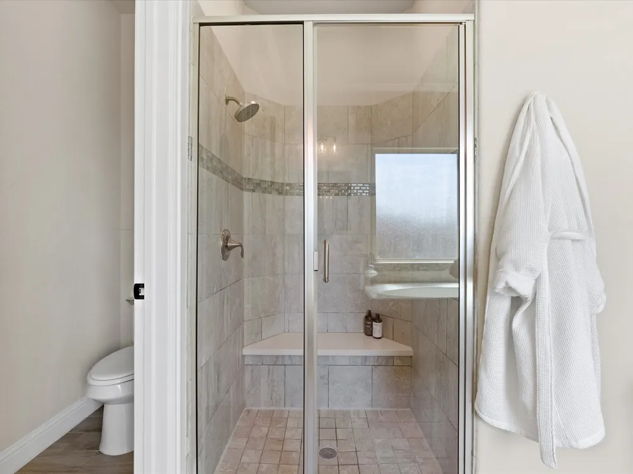
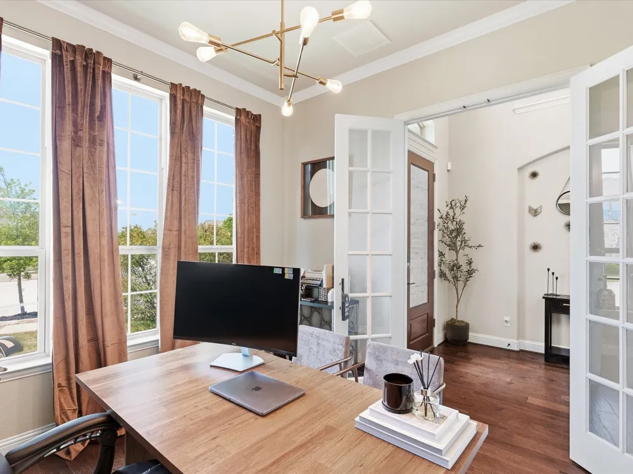
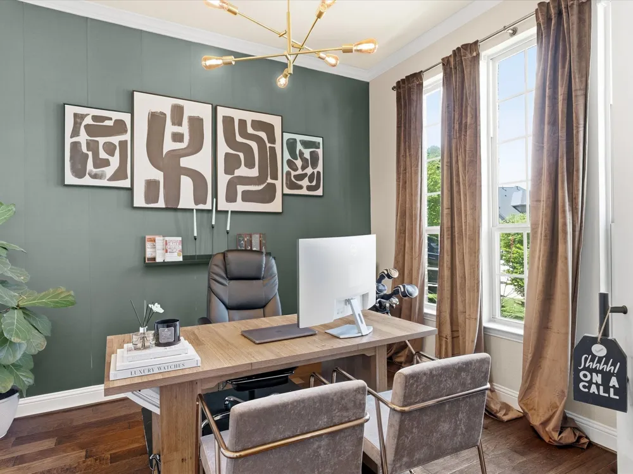
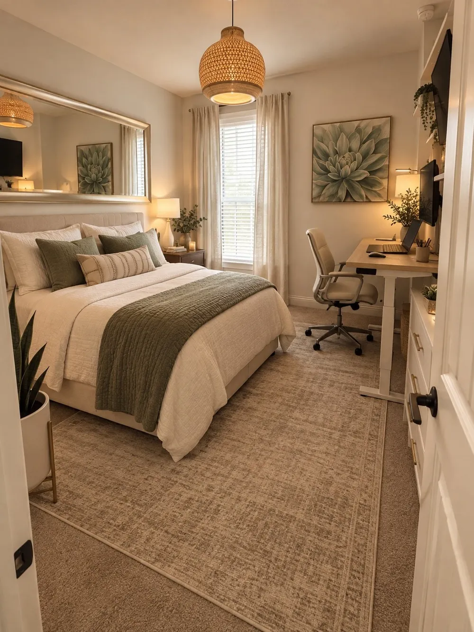
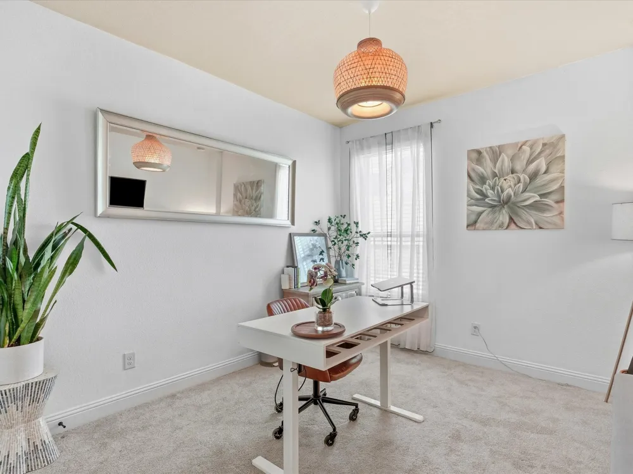
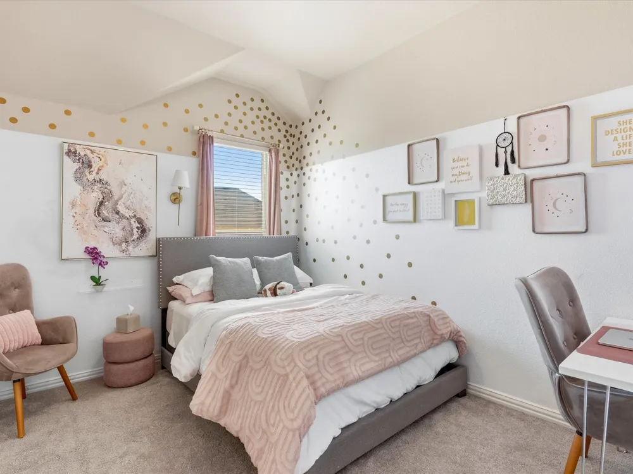
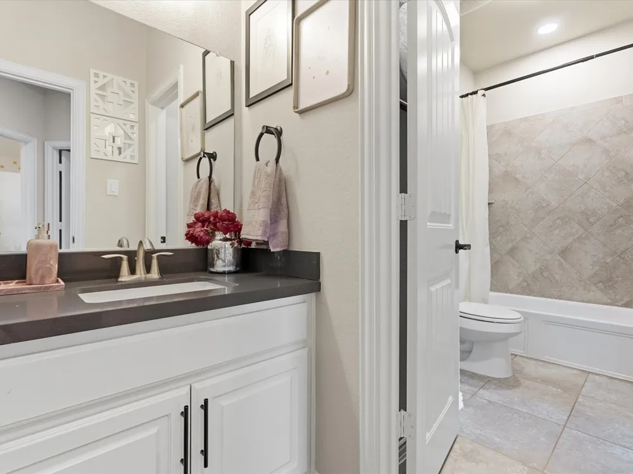
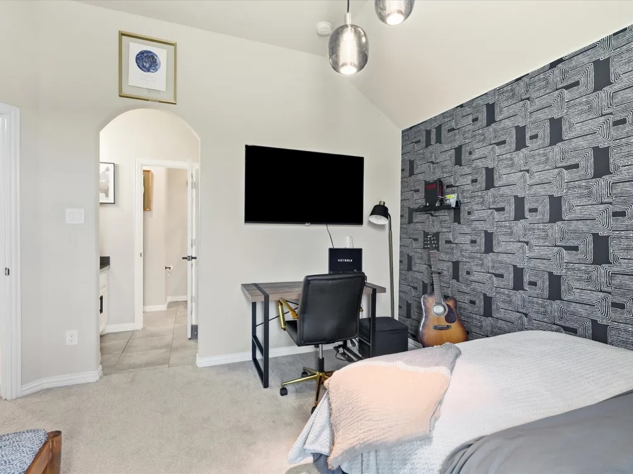
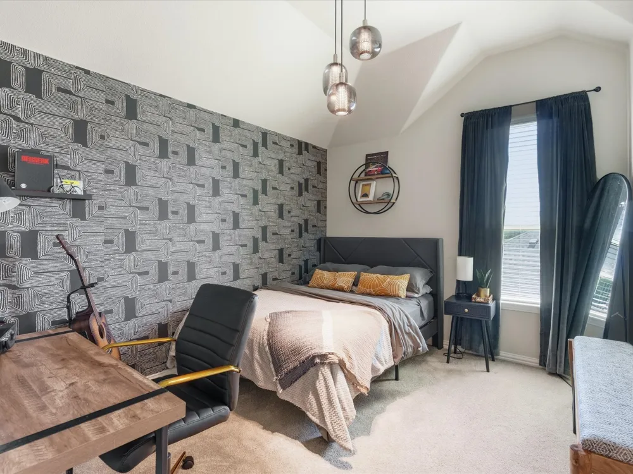
The spacious primary suite offers a spa-inspired bath with dual vanities, soaking tub, walk-in shower, and oversized walk-in closet. The home features four true bedrooms, with one secondary bedroom currently configured as a dedicated home office that can easily be converted back into a bedroom. An additional private study provides exceptional flexibility for today's work-from-home lifestyle.
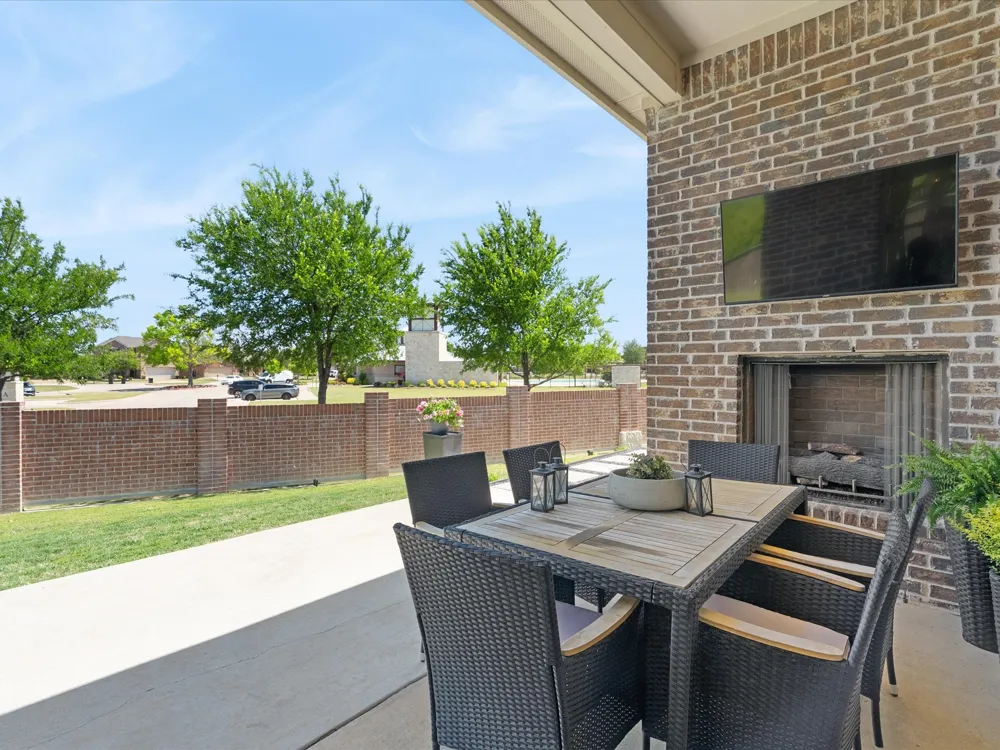
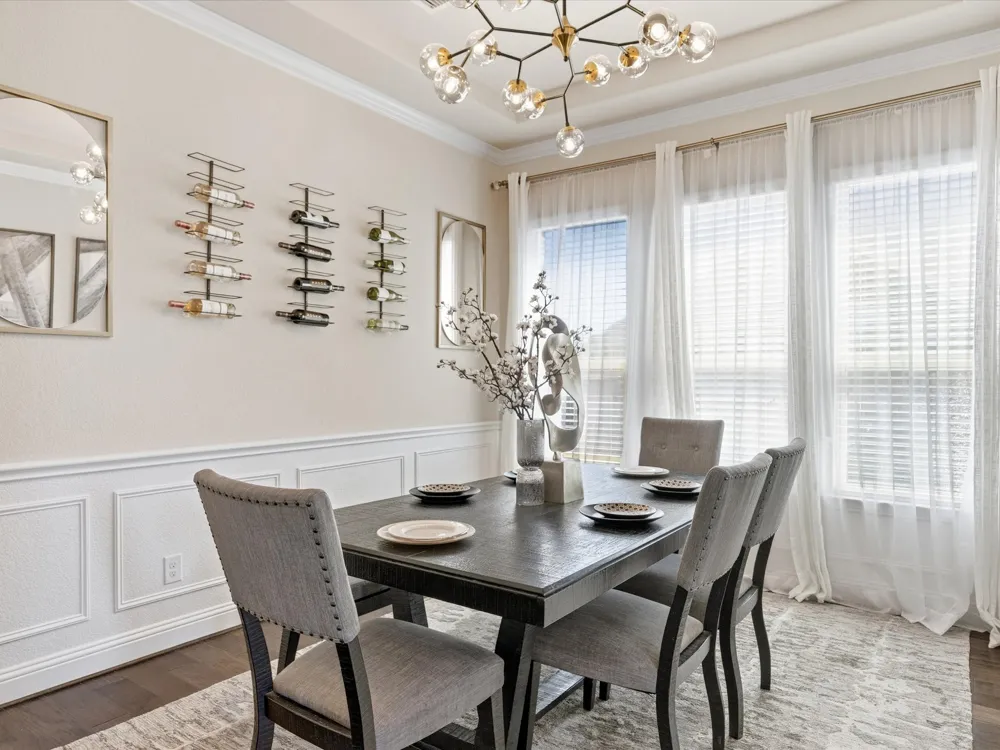
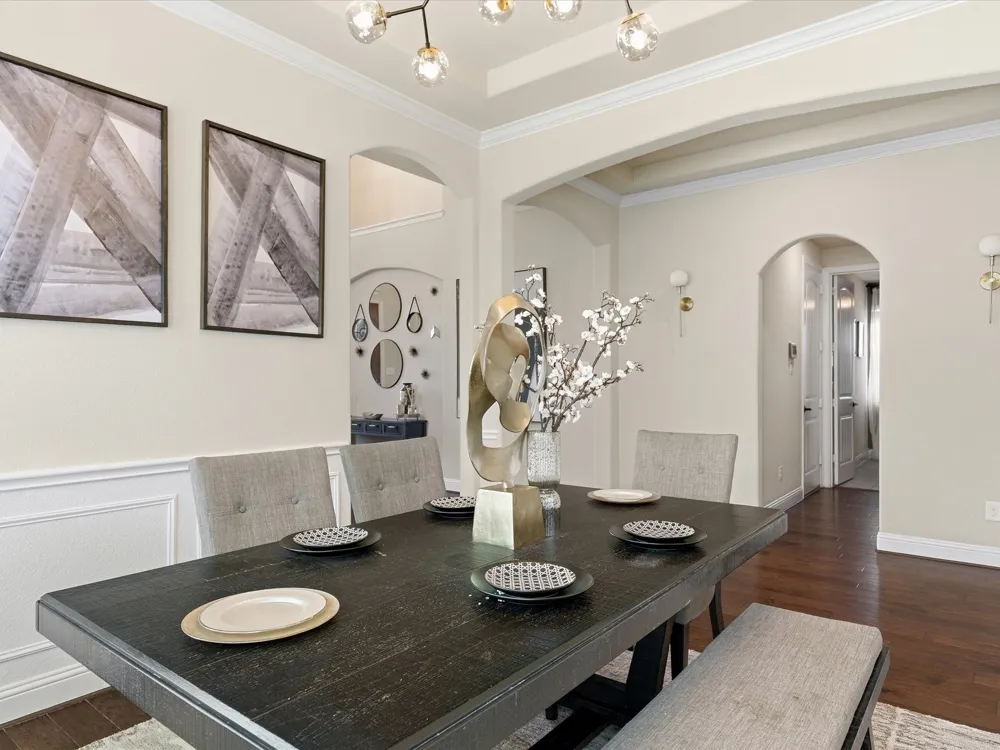
Additional highlights include a formal dining room, upstairs game room, media room, abundant storage, and a spacious backyard featuring a covered patio, outdoor fireplace, and private gate with direct access to the community greenbelt and trail system.
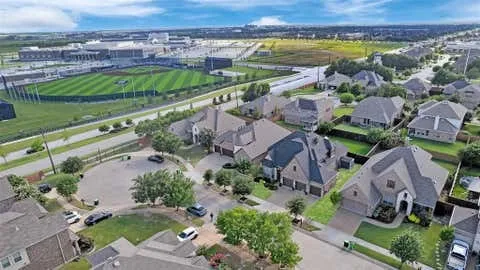
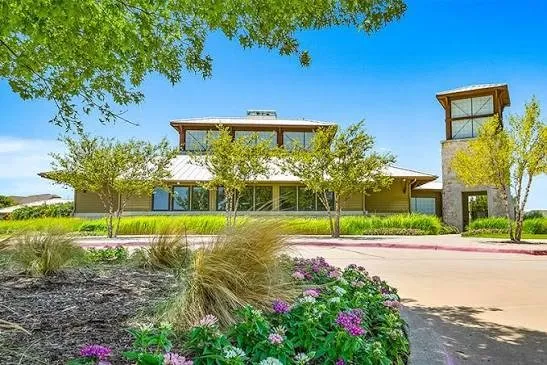
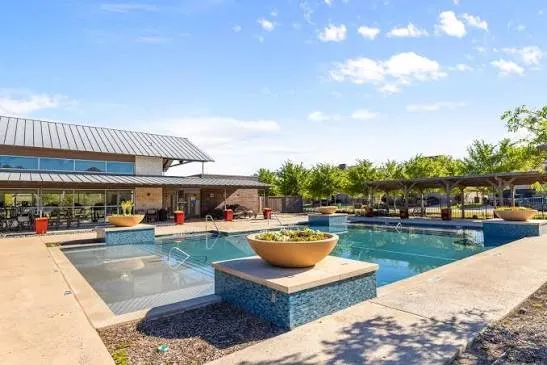
Residents enjoy resort-style amenities including pools, fitness center, clubhouse, playgrounds, and walking trails. Conveniently located minutes from Gates of Prosper, PGA Frisco, Universal Kids Resort, Fields, shopping, dining, and major commuter routes. Move-in ready and offering an exceptional combination of space, flexibility, location, and lifestyle.
Property Details
- Interior
- Wet Bar, Built In Features, Chandelier, Decorative Designer Lighting Fixtures, Double Vanity, Eat In Kitchen, High Speed Interne
- Fireplaces
- 2
- Cooling
- 1
- Heating
- Central, Fireplaces, Natural Gas
- Cooling Features
- Central Air, Ceiling Fans
- Bedrooms
- 4
- Bathrooms
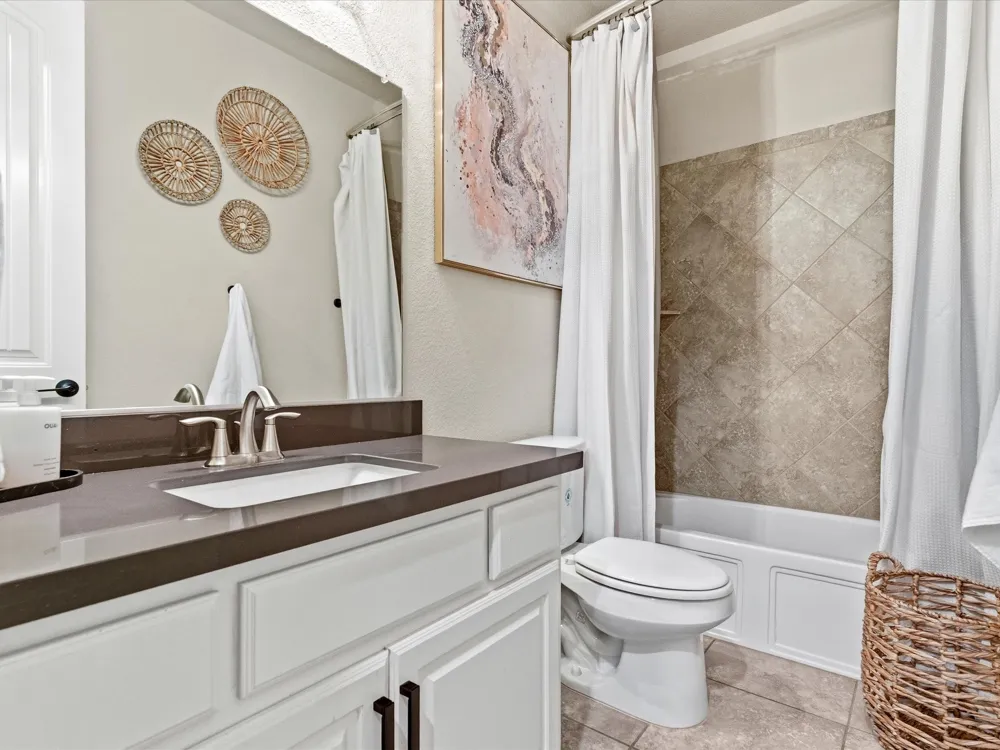
- 3.5
- Full Baths
- 3
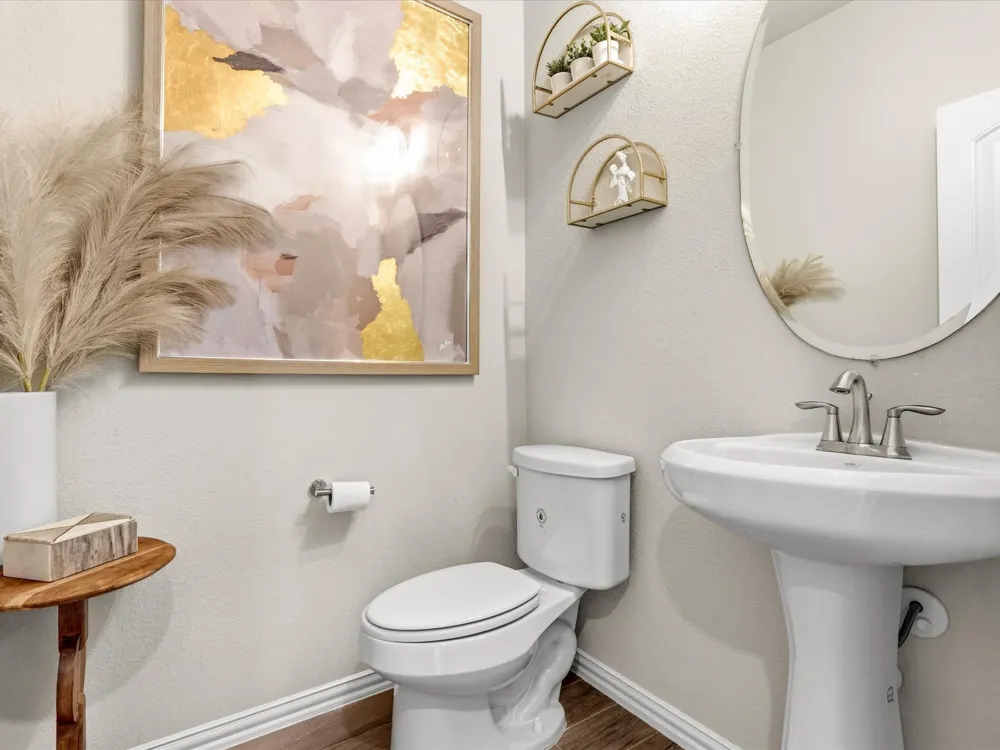
- Half Baths
- 1
- Lot Features
- Back Yard, Backs To Greenbelt Park, Greenbelt, Interior Lot, Lawn, Landscaped, Subdivision, Sprinkler System
- Lot Description
- Back Yard, Backs To Greenbelt Park, Greenbelt, Interior Lot, Lawn, Landscaped, Subdivision, Sprinkler System
- Pool Description
- None, Community
- Pool Features
- None, Community
- Exterior Features
- Fire Pit, Lighting, Private Yard
- Exterior Materials
- Fire Pit, Lighting, Private Yard
- Pool Shared
- 1
- Acres
- 0.0
- Square Feet
- 3450.0
- Lot Size (sqft)
- 0.34
- Parking Features
- Driveway, Garage, Garage Door Opener
- Parking
- 1
- Parking Type
- Driveway
- Parking Garage Spaces
- 2.0
- Parking Carport Spaces
- 0.0
- Property Type
- Purchase
- Style
- Traditional, Detached
- Property Subtype Additional
- Single Family Residence
- Year Built
- 2017
- Foundation
- Slab
- Roof
- Composition
- Sewer Information
- Public Sewer
- Utility Source
- Public
- Utility Features
- Electricity Available, Electricity Connected, Natural Gas Available, Sewer Available, Underground Utilities, Water Available, Ca
- Appliances
- Some Gas Appliances, Built In Gas Range, Double Oven, Dryer, Dishwasher, Gas Cooktop, Disposal, Ice Maker, Microwave, Plumbed Fo
- Subdivision
- Artesia Ph 5
- Community Features
- Clubhouse, Fitness Center, Playground, Park, Pool, Trails Paths, Curbs, Sidewalks
- School District
- Prosper ISD
- Elementary School
- Charles and Cindy Stuber
- Middle School
- William Rushing
- High School
- Richland
- County
- Denton
- Region
- Prosper
- Days on Market (Cumulative)
- 156
- HOA
- 1
- HOA Fees
- 332.0
Location
Legal
© 2023 North Texas Real Estate Information Systems, Inc. All rights reserved. Disclaimer: All information deemed reliable but not guaranteed and should be independently verified. All properties are subject to prior sale, change or withdrawal. Neither listing broker(s) nor Brenda Mancil shall be responsible for any typographical errors, misinformation, or misprints and shall be held totally harmless. The database information herein is provided from and copyrighted by the North Texas Real Estate Information Systems, Inc. NTREIS data may not be reproduced or redistributed and is only for people viewing this site. All information provided is deemed reliable but is not guaranteed and should be independently verified. The advertisements herein are merely indications to bid and are not offers to sell which may be accepted. All properties are subject to prior sale or withdrawal. All rights are reserved by copyright
Provided By
Listed by Steve Morgan (#0812847)
Listing Office: Madison Allied LLC (#MADA03C)