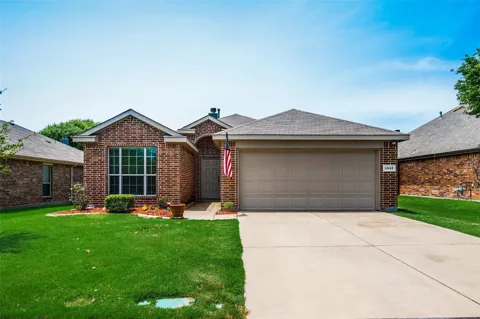
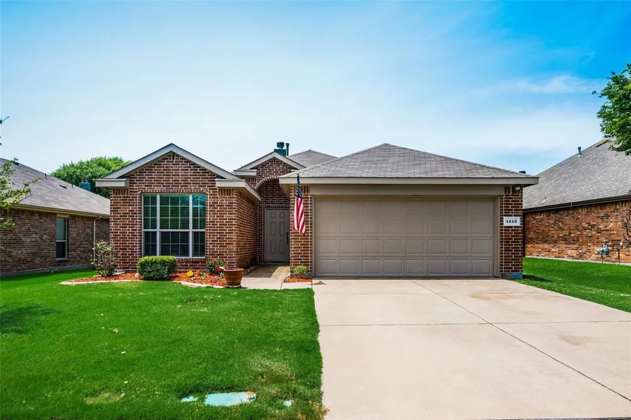
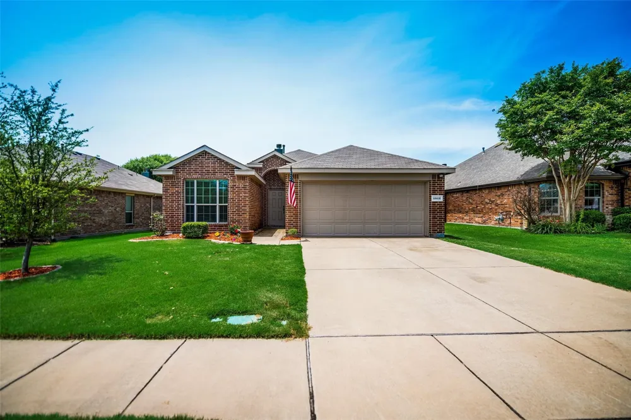
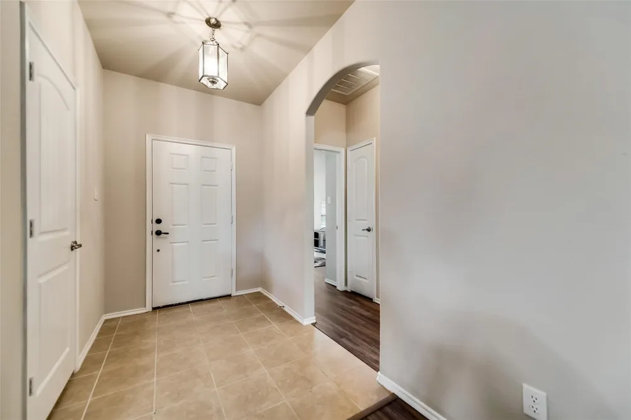
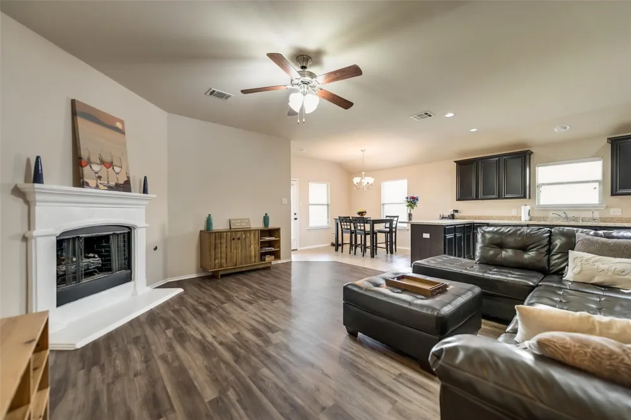
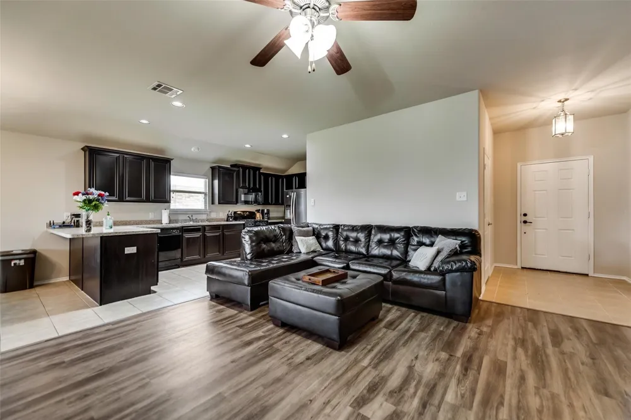
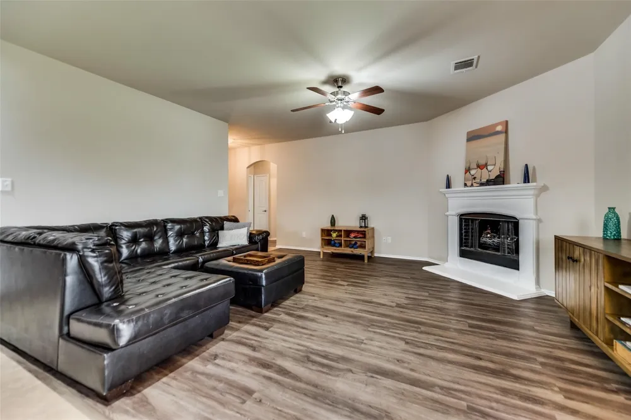
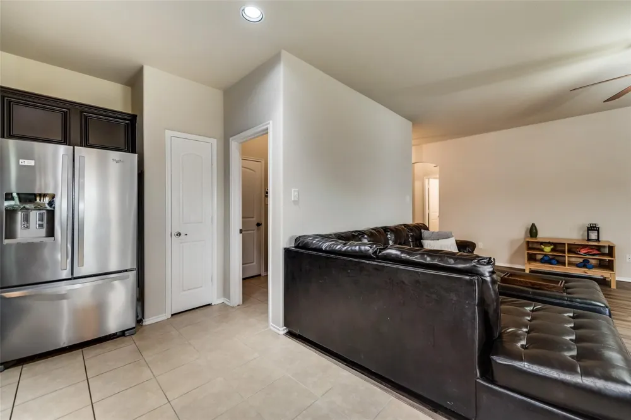
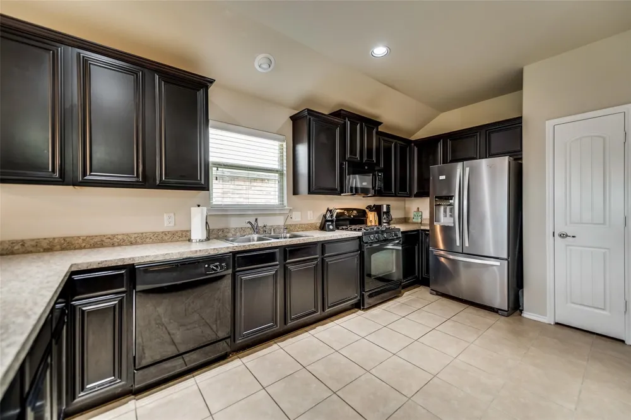
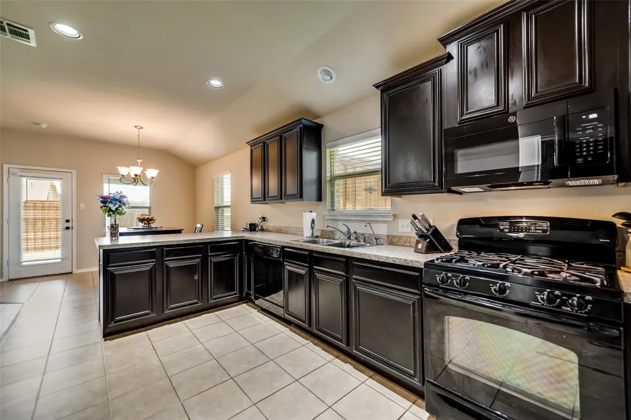
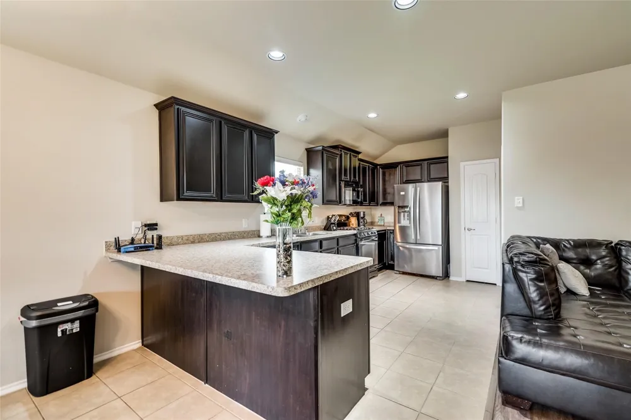
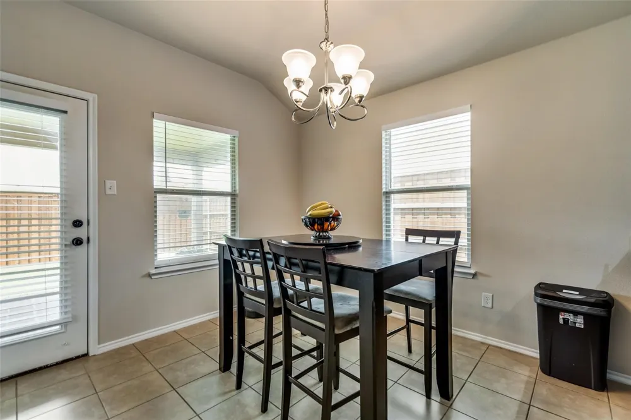
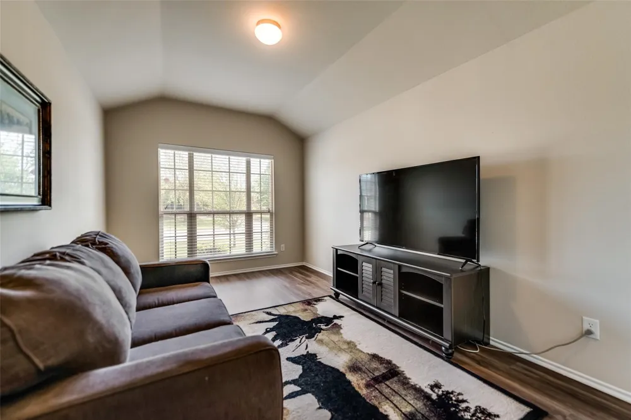
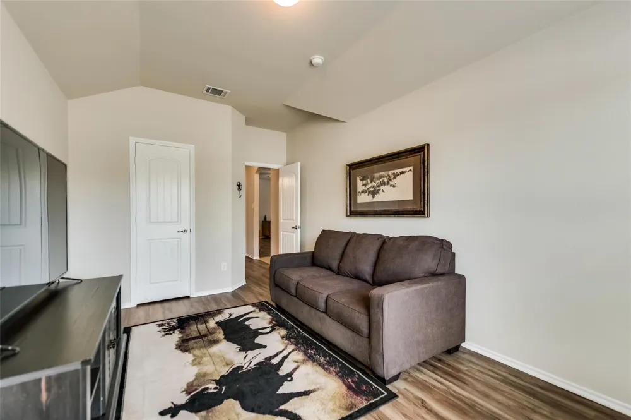
Welcome home to this beautifully maintained one-story residence in highly acclaimed Van Alstyne ISD, with the elementary school right in the neighborhood. Step inside to soaring ceilings and a light-filled, open-concept layout that flows effortlessly from room to room, perfect for everyday living and entertaining alike. Rich hardwood floors and ceramic tile carry throughout, and the spacious living room is anchored by a cozy fireplace, ideal for relaxed evenings in.
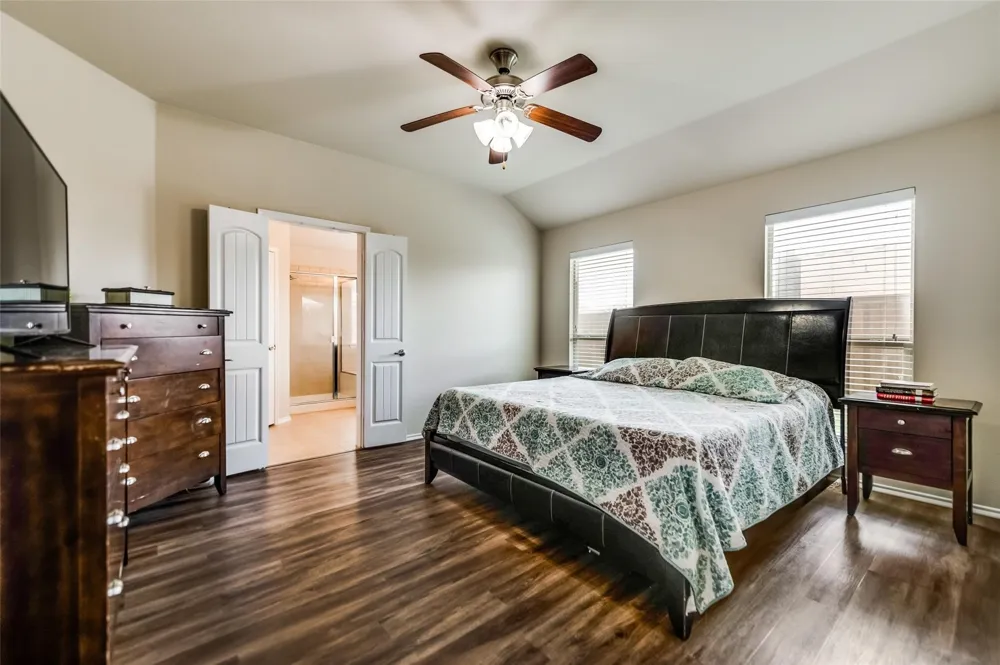
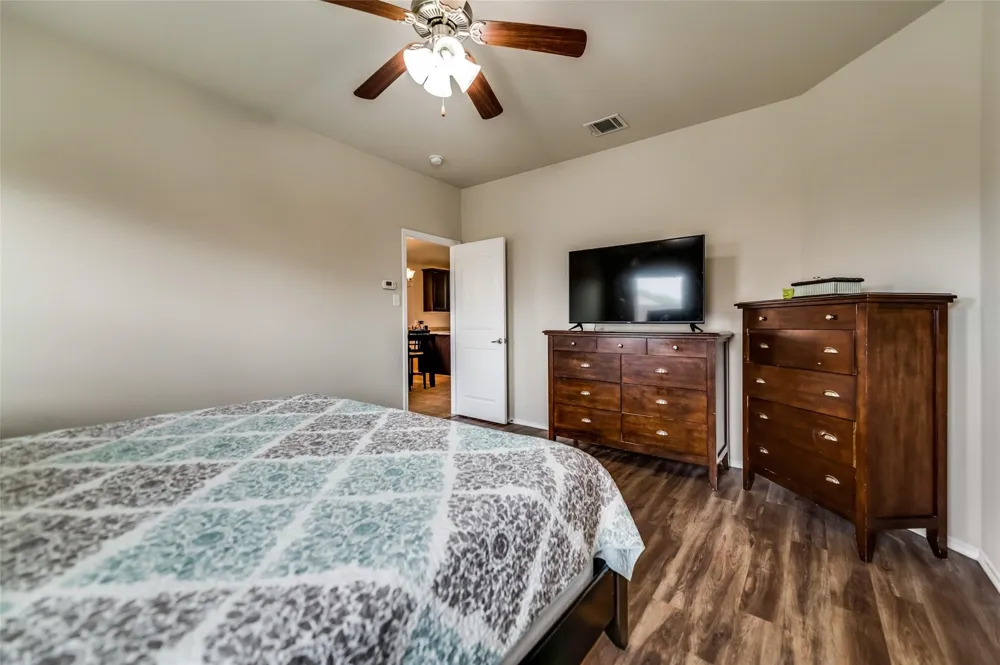
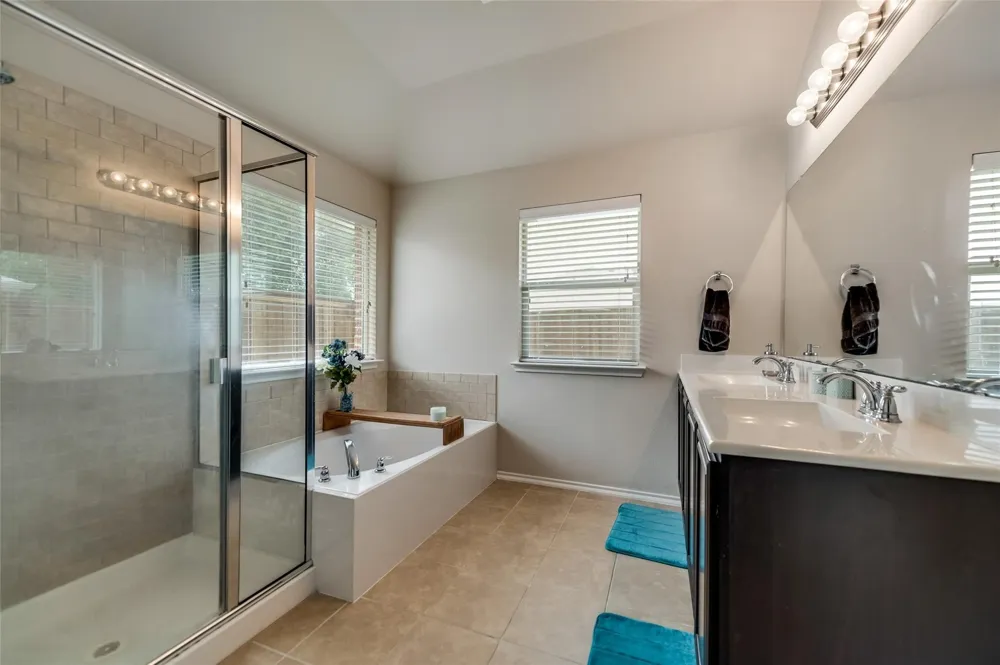
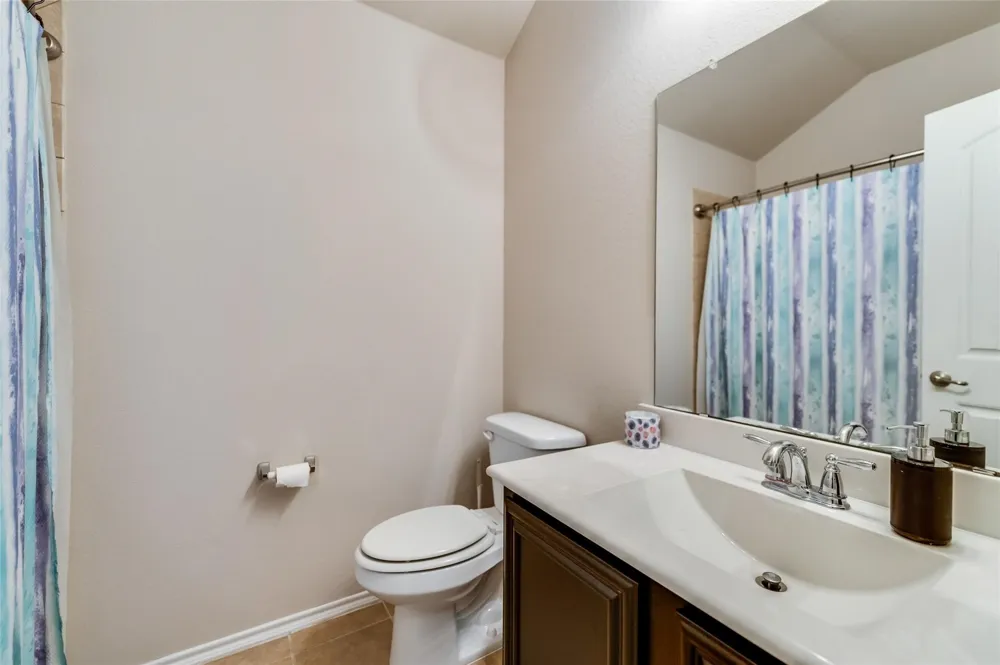
The split floor plan tucks the primary suite away from the secondary bedrooms for true privacy. This generous suite easily fits king-sized furniture and opens into a spa-inspired bath with dual vanities, a soaking tub, separate shower, and an oversized closet. Two additional bedrooms offer flexibility for family, guests, or a home office, sharing a second full bath.
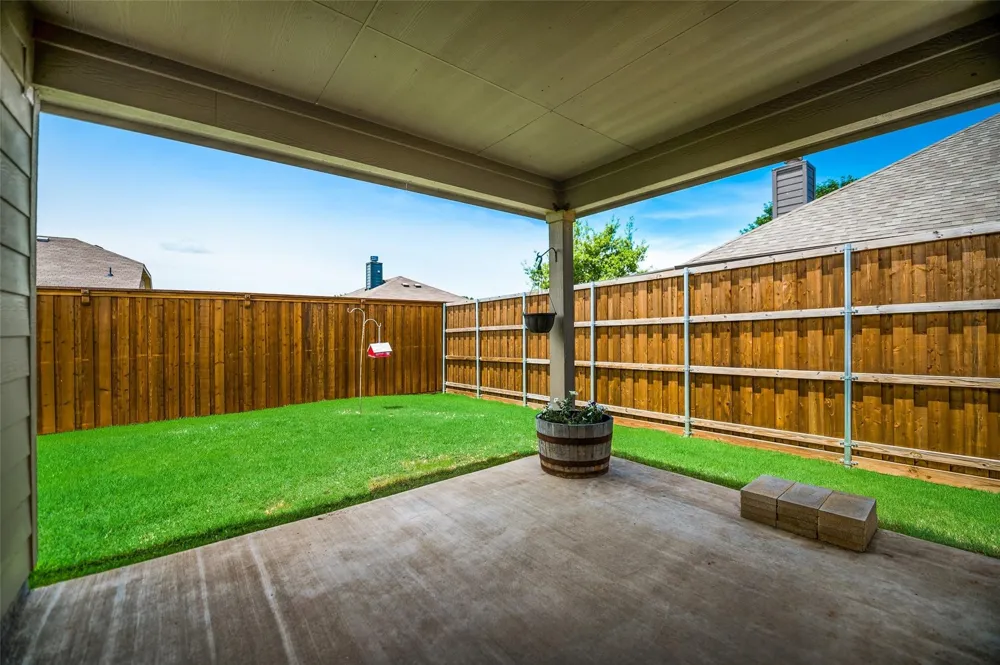
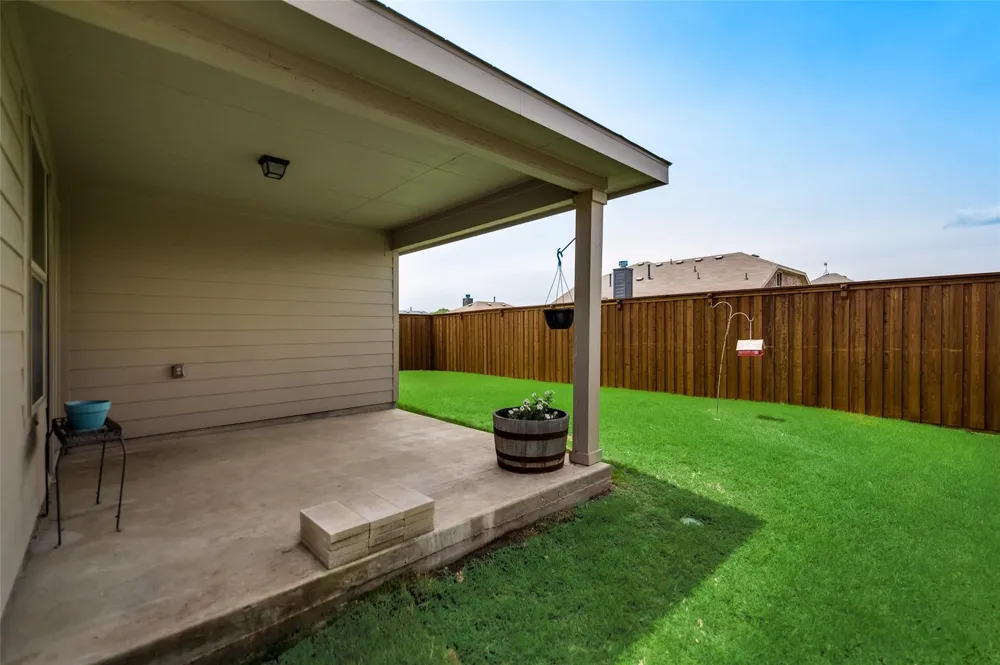
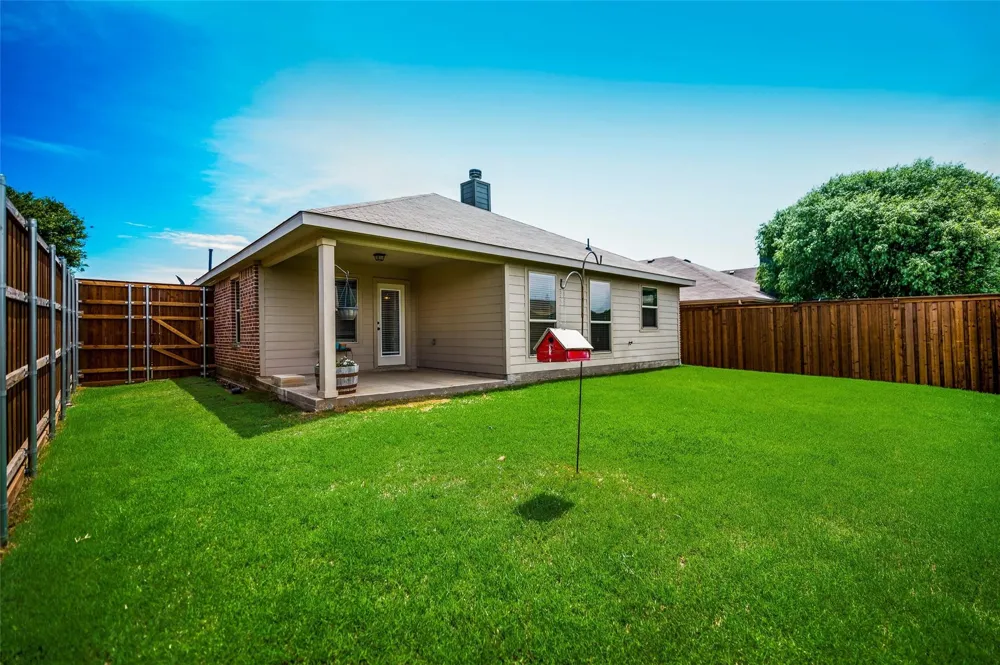
Enjoy your own fully fenced backyard and covered patio, framed by fresh landscaping and a new eight-foot privacy fence, which is perfect for morning coffee or weekend barbecues. Fresh paint throughout gives the home a crisp, move-in-ready feel.
This welcoming community also offers a sparkling pool and playground, with easy access to local shops, dining, and major roadways.
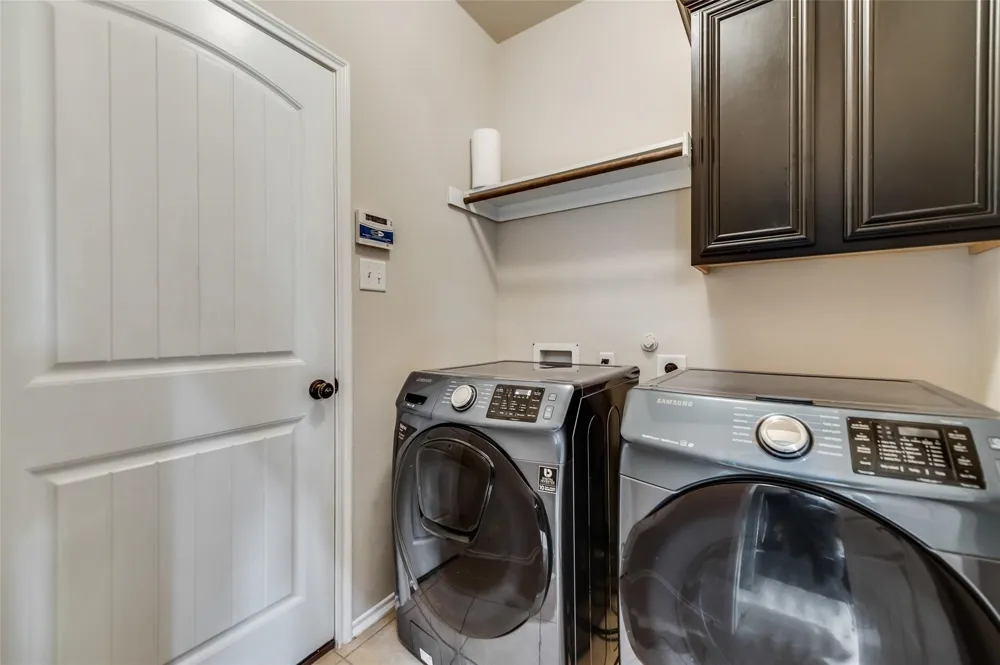
Available now on a 12-month lease. Pets considered case-by-case — please inquire. The washer, dryer, and refrigerator are not included. Don't miss this exceptional home.
Property Details
- Interior
- Double Vanity, High Speed Internet, Open Floorplan, Pantry, Cable Tv, Walk In Closets
- Fireplaces
- 1
- Cooling
- 1
- Heating
- Central
- Cooling Features
- Central Air, Ceiling Fans, Electric
- Bedrooms
- 3
- Bathrooms
- 2.0
- Full Baths
- 2
- Lot Features
- Interior Lot, Landscaped, Subdivision
- Lot Description
- Interior Lot, Landscaped, Subdivision
- Pool Description
- None, Community
- Pool Features
- None, Community
- Exterior Features
- Lighting
- Exterior Materials
- Lighting
- Pool Shared
- 1
- Acres
- 0.0
- Square Feet
- 1544.0
- Lot Size (sqft)
- 0.138
- Parking Features
- Driveway, Enclosed, Garage
- Parking
- 1
- Parking Type
- Driveway
- Parking Garage Spaces
- 2.0
- Parking Carport Spaces
- 0.0
- Property Type
- Rental
- Style
- Detached
- Property Subtype Additional
- Single Family Residence
- Year Built
- 2012
- Foundation
- Slab
- Roof
- Composition, Shingle
- Sewer Information
- Public Sewer
- Utility Source
- Public
- Utility Features
- Sewer Available, Water Available, Cable Available
- Appliances
- Dishwasher, Disposal, Gas Range
- Subdivision
- GEORGETOWN HEIGHTS
- Community Features
- Playground, Pool
- School District
- Van Alstyne ISD
- Elementary School
- Van Alstyne
- Middle School
- Van Alstyne
- High School
- Van Alstyne
- County
- Grayson
- Region
- Van Alstyne
- Date Available
- September 14, 2026
- Days on Market (Cumulative)
- 1
- HOA
- 1
- Pets
- Cats Ok, Dogs Ok, Number Limit, Size Limit, Yes
Location
Legal
© 2023 North Texas Real Estate Information Systems, Inc. All rights reserved. Disclaimer: All information deemed reliable but not guaranteed and should be independently verified. All properties are subject to prior sale, change or withdrawal. Neither listing broker(s) nor Brenda Mancil shall be responsible for any typographical errors, misinformation, or misprints and shall be held totally harmless. The database information herein is provided from and copyrighted by the North Texas Real Estate Information Systems, Inc. NTREIS data may not be reproduced or redistributed and is only for people viewing this site. All information provided is deemed reliable but is not guaranteed and should be independently verified. The advertisements herein are merely indications to bid and are not offers to sell which may be accepted. All properties are subject to prior sale or withdrawal. All rights are reserved by copyright
Provided By
Listed by Carter Stephenson (#0843659)
Listing Office: Post Oak Realty-W'Boro (#POR00TO)