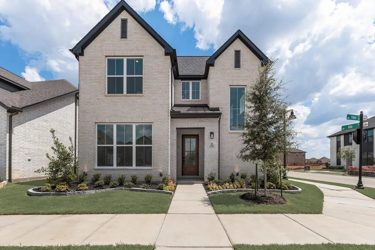
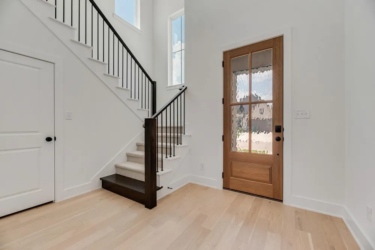
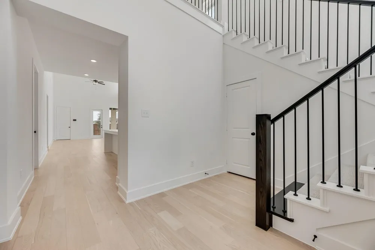
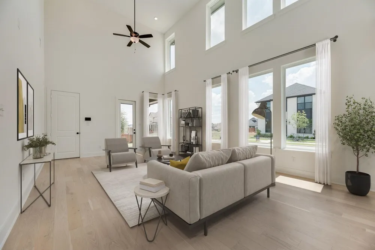
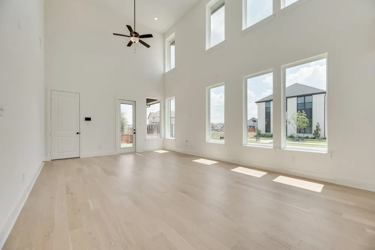
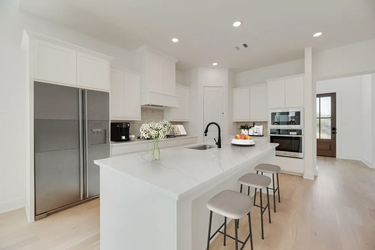
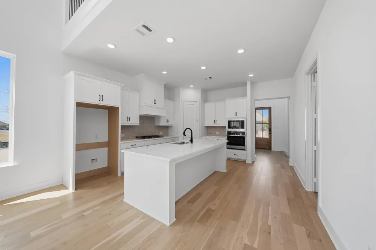
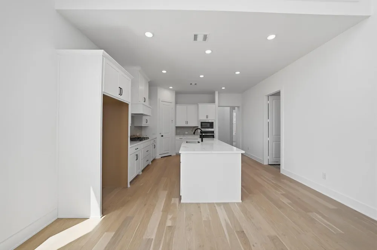
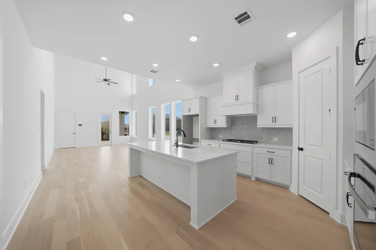
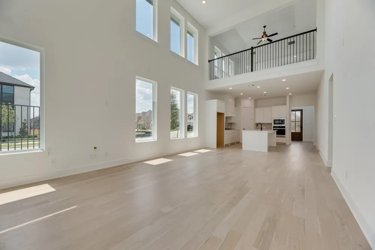
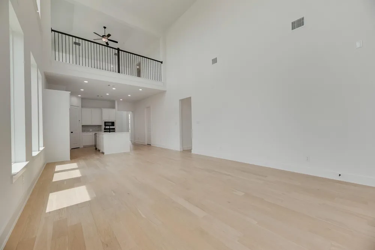
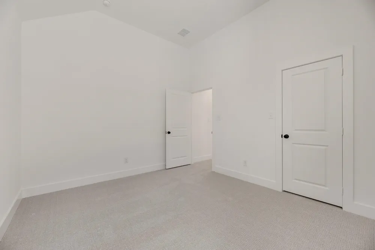
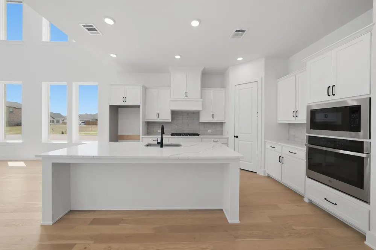
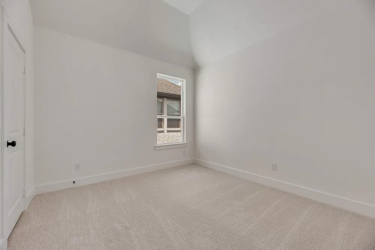
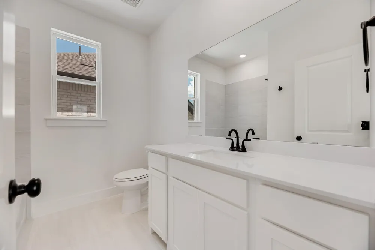
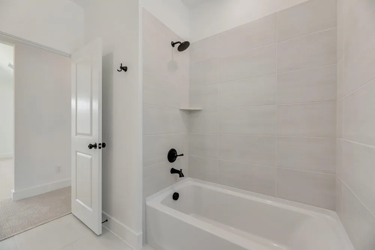
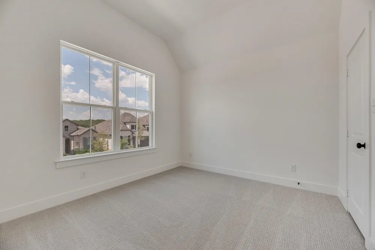
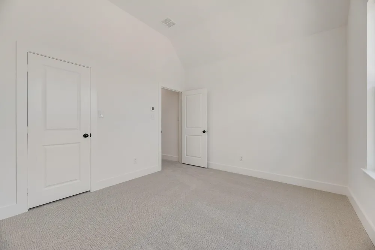
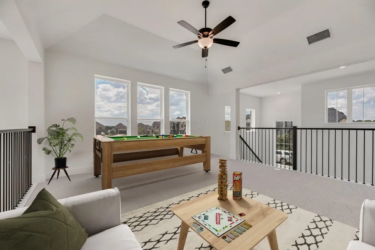
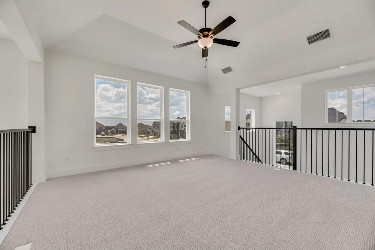
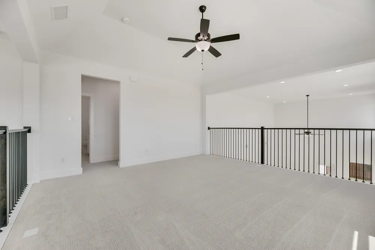
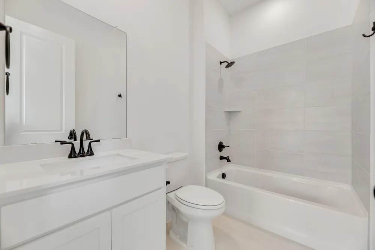
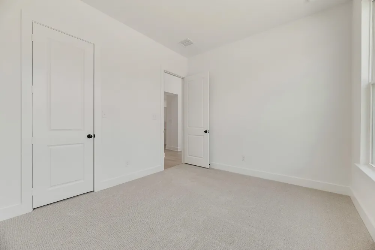
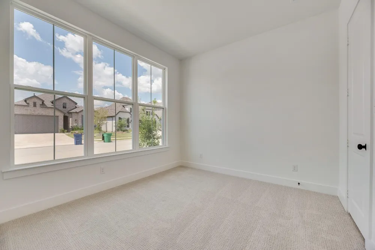
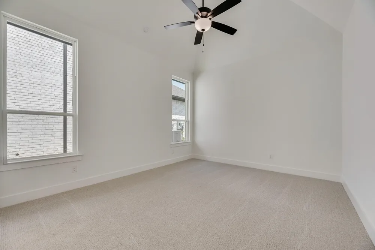
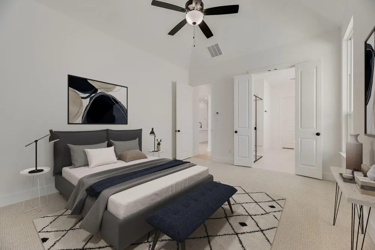
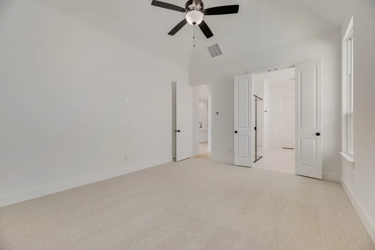
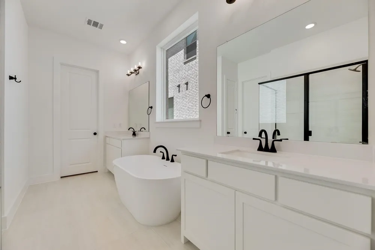
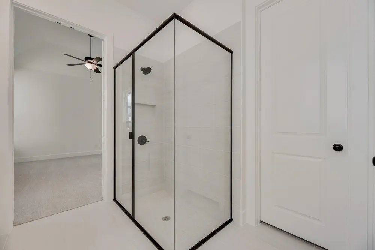
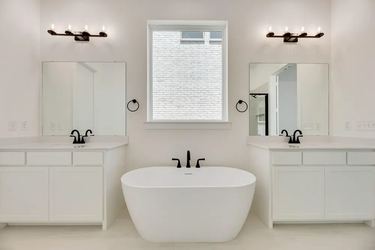
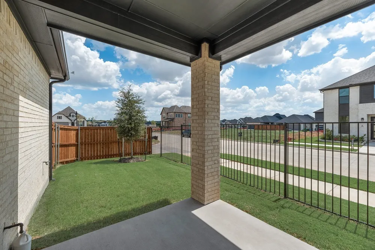
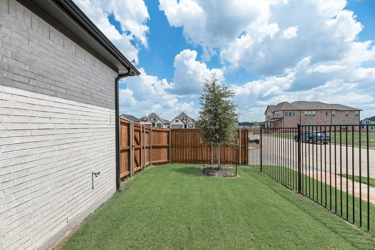
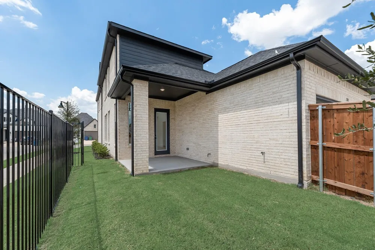
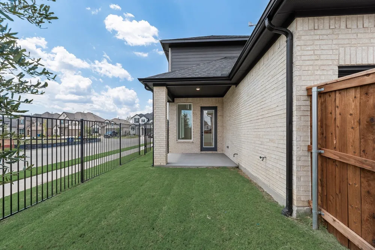
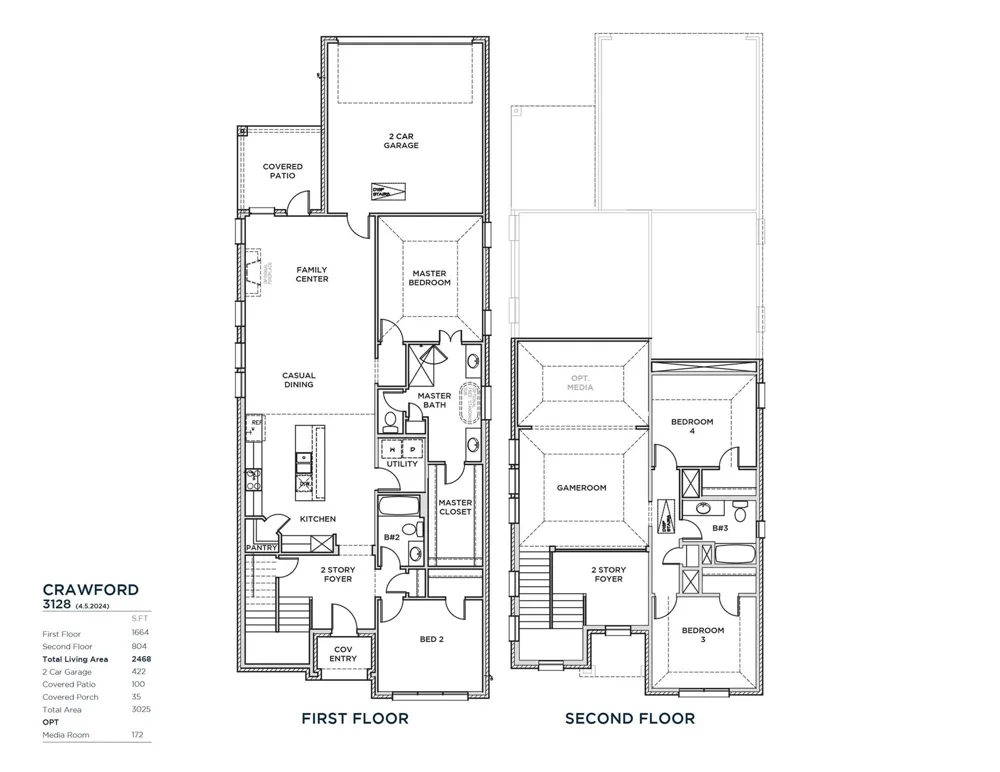
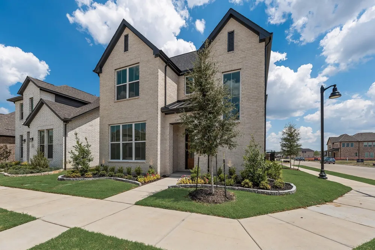
Nearly new and move-in ready in The Cottages of Celina. Built in 2025 by Shaddock Homes, this 4-bedroom, 3-bath home sits on a west-facing corner lot and opens through a beveled-glass front door to 8-foot interior doors, engineered wood flooring, and a two-story family room where natural light fills the space from above. The kitchen is built for easy weeknight dinners and weekend gatherings alike: light quartz counters, a large island under designer pendants, a built-in gas cooktop with convection oven, a walk-in pantry, and a breakfast nook for slow mornings. The owner's suite is on the main level, with a walk-in closet and a spa-style bath featuring a free-standing tub and separate shower. A second downstairs bedroom with its own walk-in closet works well as a guest suite. Upstairs, two more bedrooms share a game room that overlooks the metal-railed staircase. Outside, enjoy a covered patio, sprinkler system, and a rear-entry 2-car garage. Efficiency comes standard with a tankless water heater, energy-efficient HVAC, windows and insulation, and whole-home air filtration. The community offers a pool, walking trails, parks, and two catch-and-release ponds, about a mile from historic downtown Celina and just west of the Dallas North Tollway. Zoned to Celina ISD; tenant to verify schools and all information.
Available September 17, 2026. Owner prefers a lease ending May or June of 2027 or 2028. Pets case by case, $500 deposit per pet. Refrigerator, washer, and dryer not included. HOA maintains the front yard; tenant maintains the backyard.
Property Details
- Interior
- Chandelier, Decorative Designer Lighting Fixtures, Double Vanity, Eat In Kitchen, High Speed Internet, In Law Floorplan, Kitchen
- Cooling
- 1
- Heating
- Central, Natural Gas
- Cooling Features
- Central Air, Ceiling Fans, Electric
- Bedrooms
- 4
- Bathrooms
- 3.0
- Full Baths
- 3
- Lot Features
- Corner Lot, Landscaped, Level, Subdivision, Sprinkler System, Few Trees
- Stories
- 2
- Lot Description
- Corner Lot, Landscaped, Level, Subdivision, Sprinkler System, Few Trees
- Pool Description
- None, Community
- Pool Features
- None, Community
- Exterior Features
- Lighting, Rain Gutters
- Exterior Materials
- Lighting, Rain Gutters
- Pool Shared
- 1
- Acres
- 0.0
- Square Feet
- 2465.0
- Lot Size (sqft)
- 0.107
- Parking Features
- Alley Access, Door Multi, Driveway, Garage, Garage Door Opener, Garage Faces Rear
- Parking
- 1
- Parking Type
- Driveway
- Parking Garage Spaces
- 2.0
- Parking Carport Spaces
- 0.0
- Property Type
- Rental
- Style
- Traditional, Detached
- Property Subtype Additional
- Single Family Residence
- Year Built
- 2025
- Foundation
- Slab
- Roof
- Composition
- Sewer Information
- Public Sewer
- Utility Source
- Public
- Utility Features
- Electricity Available, Sewer Available, Underground Utilities, Water Available, Cable Available
- Appliances
- Convection Oven, Dishwasher, Electric Oven, Gas Cooktop, Disposal, Microwave, Tankless Water Heater
- Subdivision
- The Cottages Ph 1
- Community Features
- Curbs, Fishing, Lake, Park, Pool, Community Mailbox, Sidewalks
- School District
- Celina ISD
- Elementary School
- Bobby Ray-Afton Martin
- Middle School
- Jerry & Linda Moore
- High School
- Celina
- County
- Collin
- Region
- Celina
- Date Available
- September 17, 2026
- Days on Market (Cumulative)
- 1
- HOA
- 1
- HOA Fees
- 0.0
- Pets
- Number Limit, Size Limit, Yes, Pet Restrictions
Location
Legal
© 2023 North Texas Real Estate Information Systems, Inc. All rights reserved. Disclaimer: All information deemed reliable but not guaranteed and should be independently verified. All properties are subject to prior sale, change or withdrawal. Neither listing broker(s) nor Brenda Mancil shall be responsible for any typographical errors, misinformation, or misprints and shall be held totally harmless. The database information herein is provided from and copyrighted by the North Texas Real Estate Information Systems, Inc. NTREIS data may not be reproduced or redistributed and is only for people viewing this site. All information provided is deemed reliable but is not guaranteed and should be independently verified. The advertisements herein are merely indications to bid and are not offers to sell which may be accepted. All properties are subject to prior sale or withdrawal. All rights are reserved by copyright
Provided By
Listed by Lindsay Reyes (#0556944)
Listing Office: Christie's Lone Star (#CIRE12)