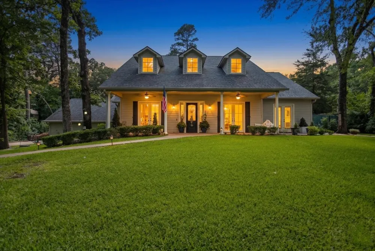
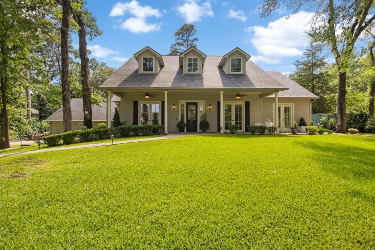

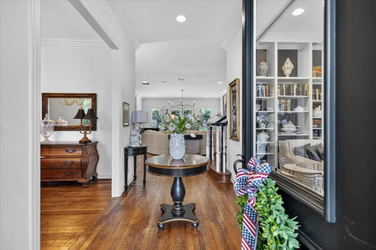
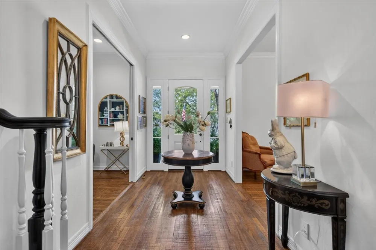
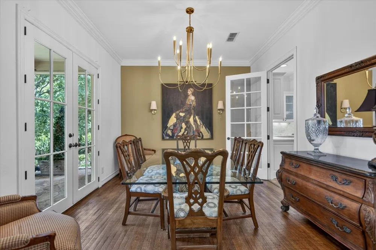

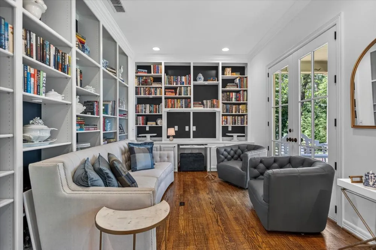
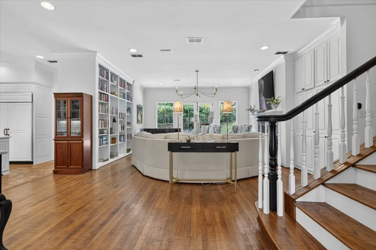
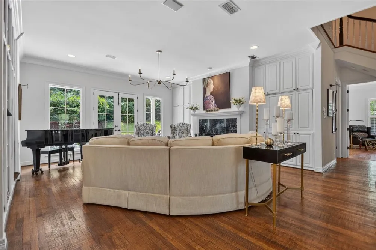
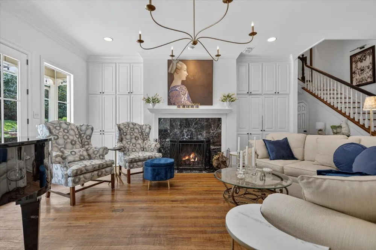
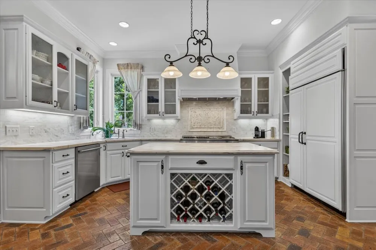
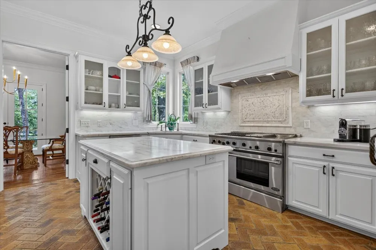
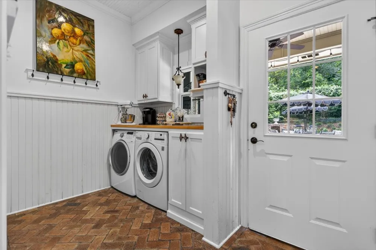
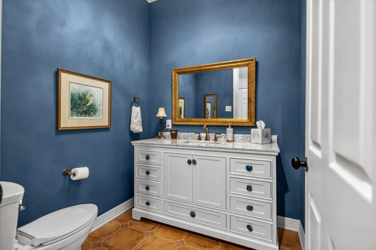
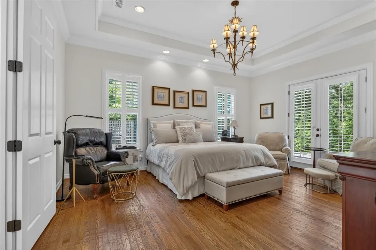
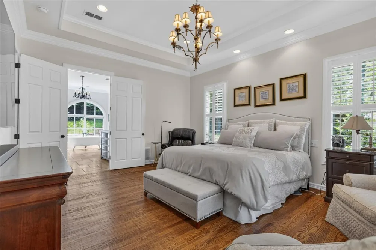
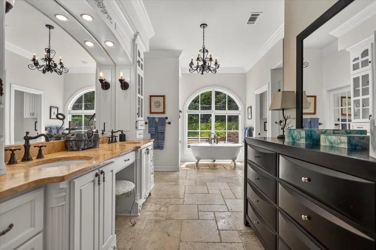
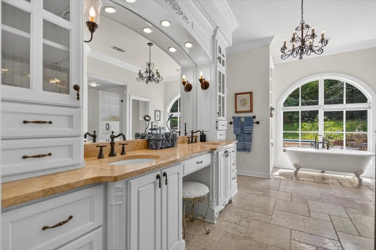
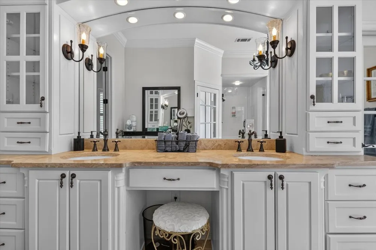
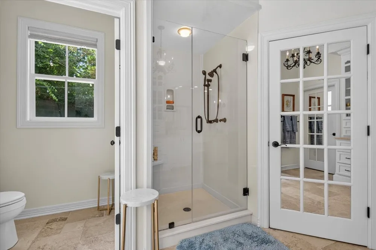
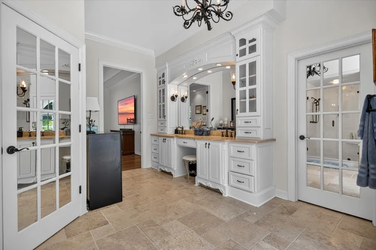
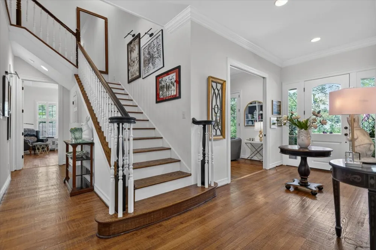
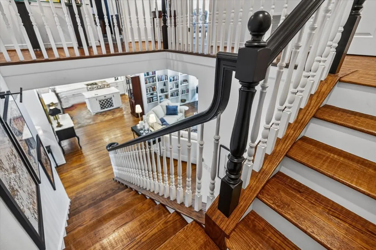
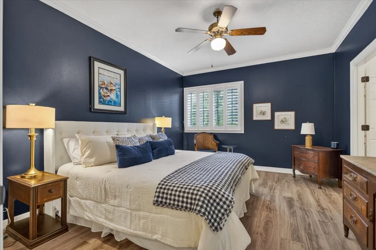
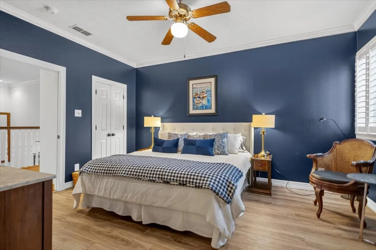
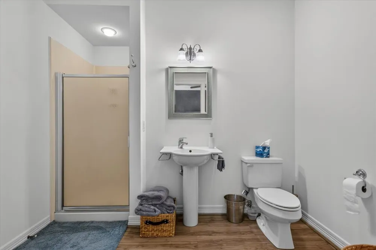
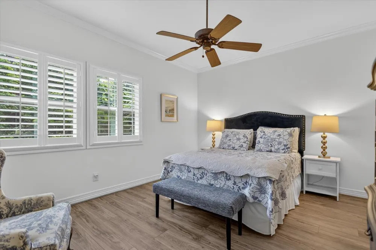
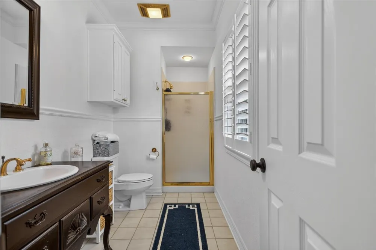
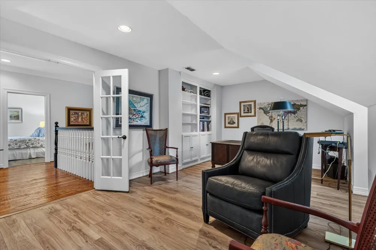
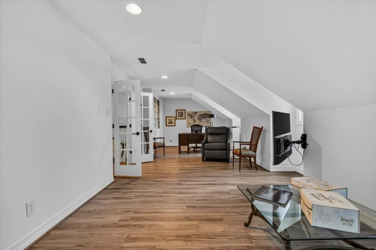
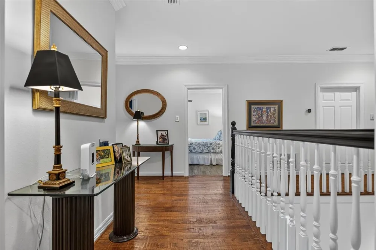
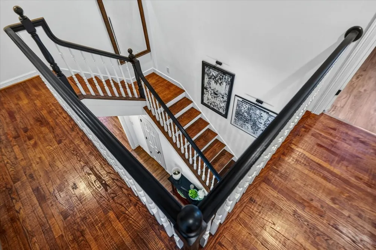
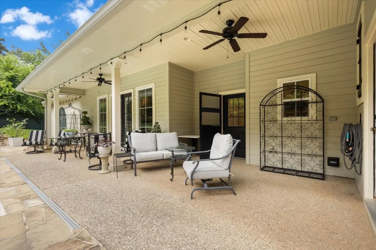
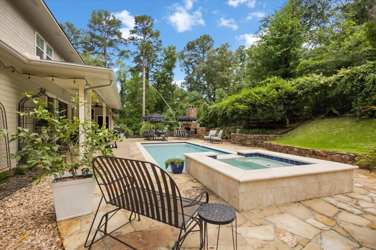
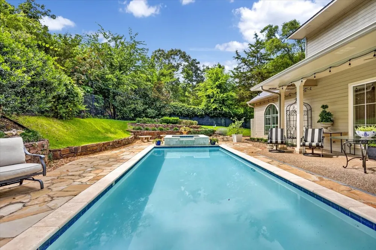
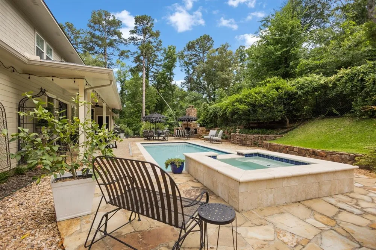
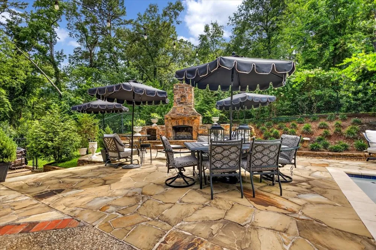
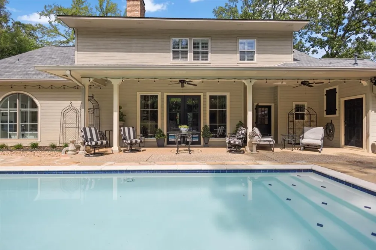
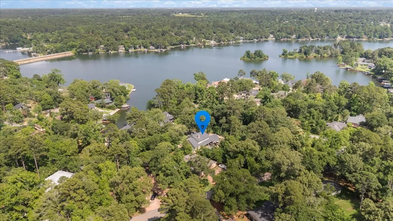
Assumable VA loan at 2.67% for qualified buyers!! Exquisite plantation style living awaits in this stunning four bedroom, three and a half bath residence, thoughtfully designed by a professional construction designer as her personal masterpiece. Nestled on over half an acre of wooded serenity, this 3,419-square foot home captivates from the moment you step inside. Hand scraped hardwood floors flow elegantly through the main level, leading to a professionally crafted winding staircase that serves as a true architectural statement. The primary suite occupies a private downstairs retreat, featuring a lavish spa inspired bath with a claw foot soaking tub perfectly positioned to overlook the pool. Mirrored French closet doors add are fined touch of sophistication. A formal dining room and dedicated office and library provide gracious spaces for both entertaining and quiet pursuits. Upstairs, two bedrooms each enjoy private baths, while a generous fourth bedroom offers versatile possibilities as a media room or flex space. The kitchen is nothing short of extraordinary, showcasing century oldChicago brick pavers, a marble island with generous wine storage, a forty eight inch commercial Fisher Paykel gas cooktopwith griddle and indoor grill, and a Sub Zero refrigerator and freezer. Outdoors, sweeping covered porches grace both the front and rear of the home, while dramatic stone retaining walls create a breathtaking natural backdrop. The private heated lap pool and spa, complemented by an elegant patio with its own fireplace, offer year round resort style enjoyment. This is refined living at its finest. Schedule your private showing today.
Property Details
- Interior
- Chandelier, Decorative Designer Lighting Fixtures, Double Vanity, Kitchen Island, Pantry, Cable Tv, Vaulted Ceilings, Walk In Cl
- Fireplaces
- 1
- Cooling
- 1
- Heating
- Central, Electric, Fireplaces, Zoned
- Cooling Features
- Central Air, Ceiling Fans, Electric, Zoned
- Bedrooms
- 4
- Bathrooms
- 3.5
- Full Baths
- 3
- Half Baths
- 1
- Lot Features
- Interior Lot
- Lot Description
- Interior Lot
- Pool Description
- Gunite, In Ground, Pool, Community
- Pool Features
- Gunite, In Ground, Pool, Community
- Exterior Features
- Rain Gutters
- Exterior Materials
- Rain Gutters
- Pool Shared
- 1
- Acres
- 0.0
- Square Feet
- 3429.0
- Lot Size (sqft)
- 0.53
- Parking Features
- Concrete, Garage, Garage Door Opener, Garage Faces Side, Rv Access Parking
- Parking
- 1
- Parking Type
- Garage
- Parking Garage Spaces
- 2.0
- Parking Carport Spaces
- 0.0
- Property Type
- Purchase
- Style
- Traditional, Detached
- Property Subtype Additional
- Single Family Residence
- Year Built
- 1999
- Foundation
- Slab
- Roof
- Composition
- Sewer Information
- Aerobic Septic, Public Sewer
- Utility Features
- Sewer Available, Septic Available, Cable Available
- Appliances
- Dishwasher, Disposal, Gas Oven, Gas Range, Refrigerator
- Subdivision
- Hideaway Lake
- Community Features
- Boat Facilities, Clubhouse, Fishing, Fenced Yard, Golf, Lake, Marina, Playground, Park, Pickleball, Pool, Restaurant, Tennis Cou
- School District
- Lindale ISD
- Elementary School
- Penny,Lindale
- Middle School
- Moss
- High School
- Lindale
- County
- Smith
- Region
- Hideaway
- Days on Market (Cumulative)
- 10
- HOA
- 1
- HOA Fees
- 340.0
Location
Legal
© 2023 North Texas Real Estate Information Systems, Inc. All rights reserved. Disclaimer: All information deemed reliable but not guaranteed and should be independently verified. All properties are subject to prior sale, change or withdrawal. Neither listing broker(s) nor Brenda Mancil shall be responsible for any typographical errors, misinformation, or misprints and shall be held totally harmless. The database information herein is provided from and copyrighted by the North Texas Real Estate Information Systems, Inc. NTREIS data may not be reproduced or redistributed and is only for people viewing this site. All information provided is deemed reliable but is not guaranteed and should be independently verified. The advertisements herein are merely indications to bid and are not offers to sell which may be accepted. All properties are subject to prior sale or withdrawal. All rights are reserved by copyright
Provided By
Listed by Stacie Neill (#0604717)
Listing Office: ADT Realty Brokers (#ADT01C)