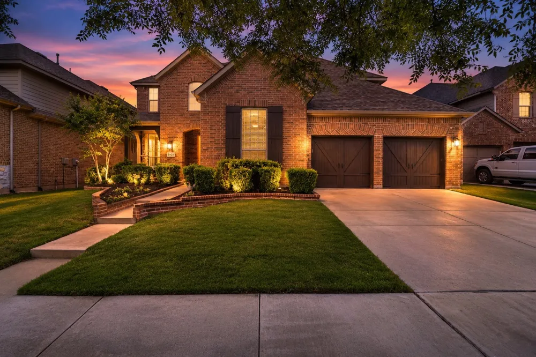
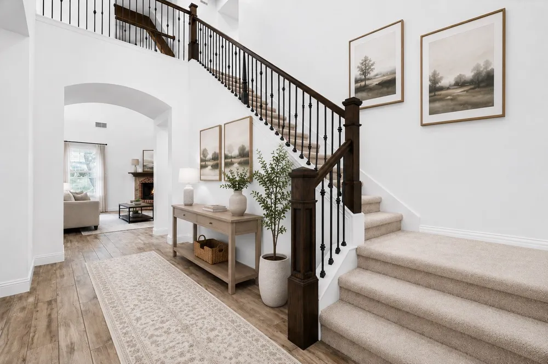
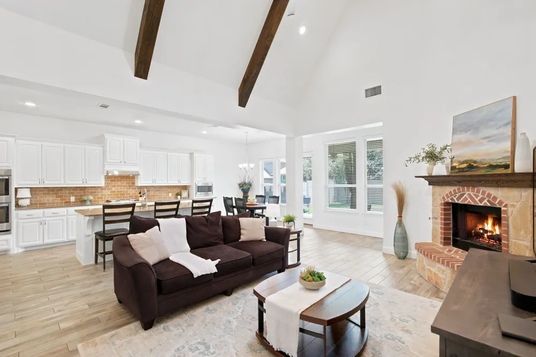
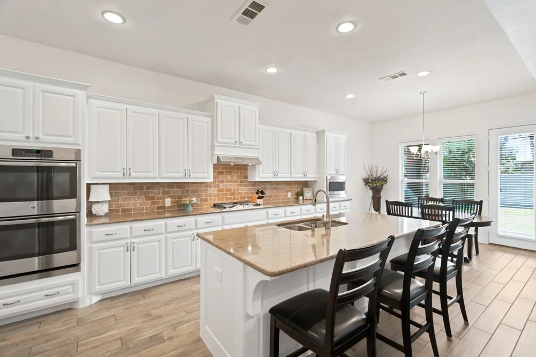
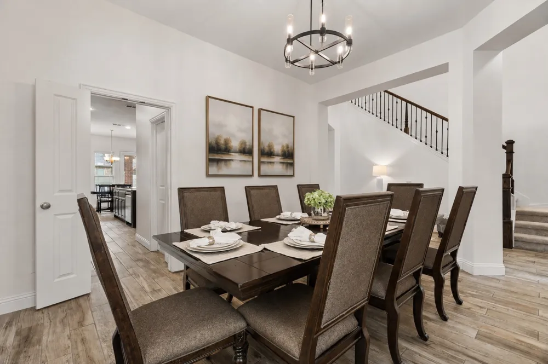
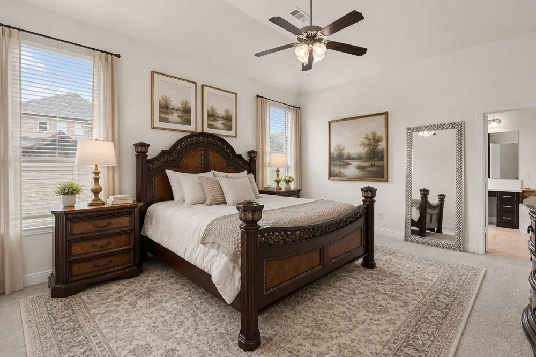
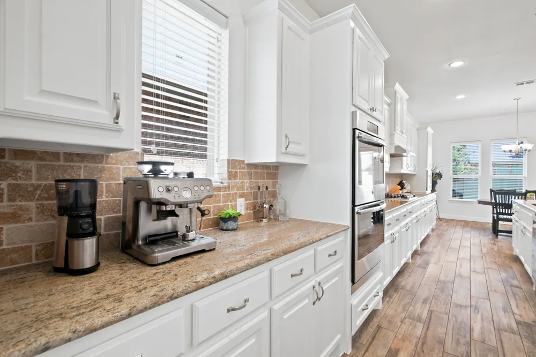
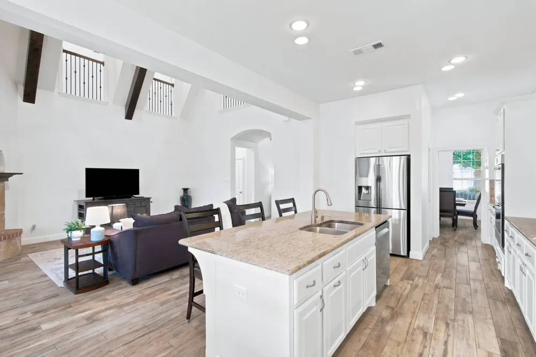
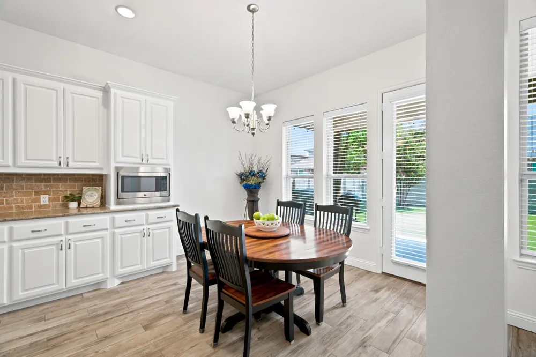
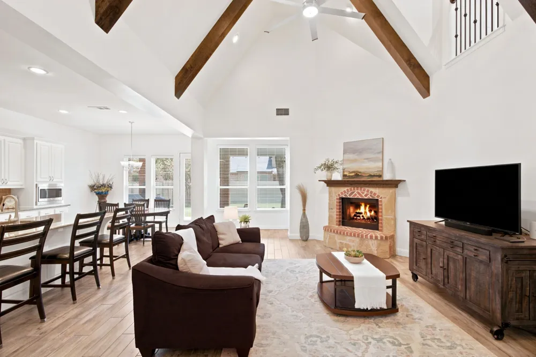
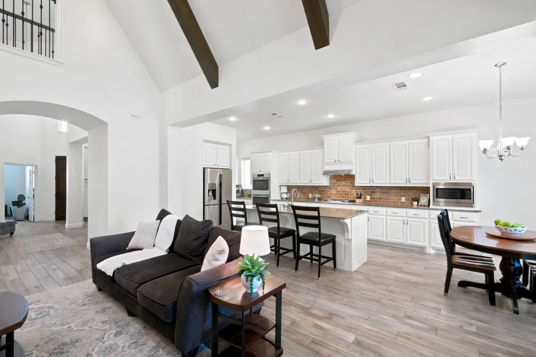
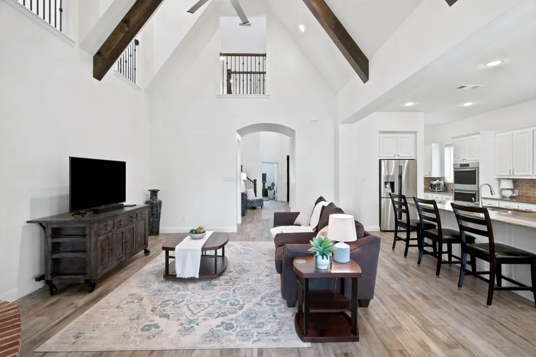
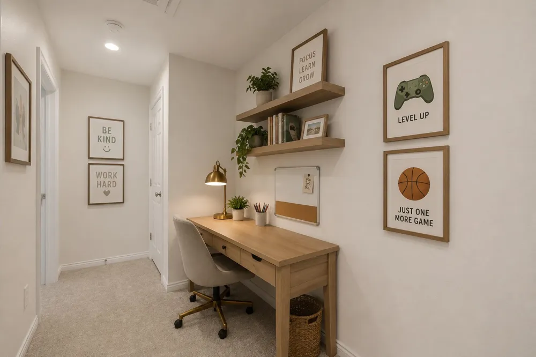
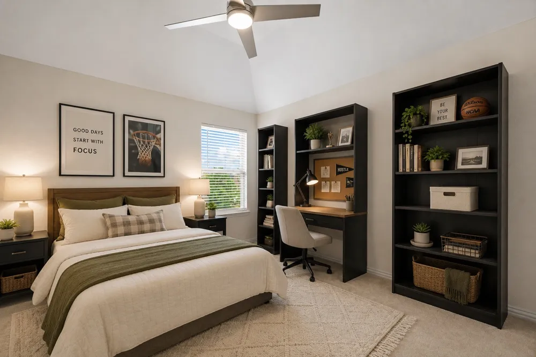
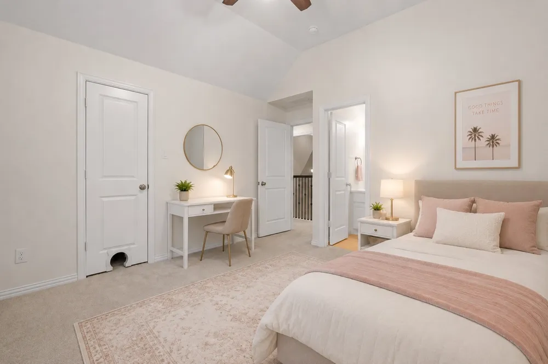
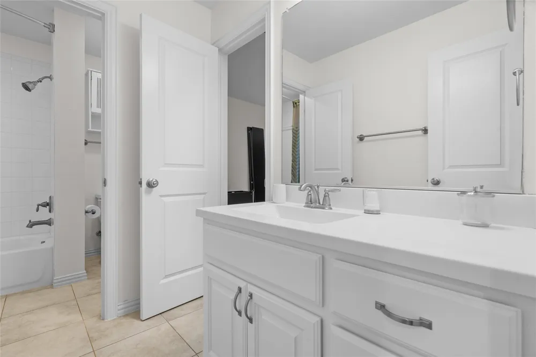
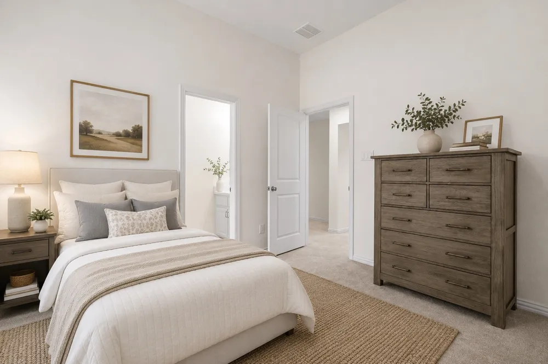
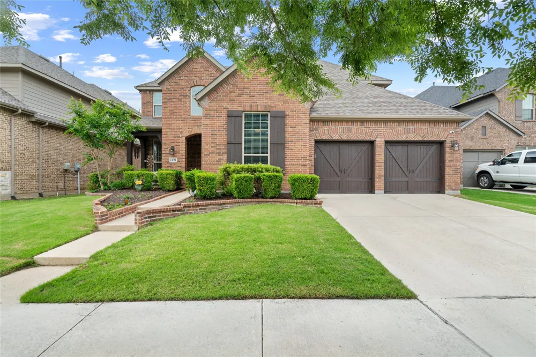
Newly updated kitchen! New carpet and new paint throughout! Welcome to the award-winning Harvest community, zoned to highly acclaimed Argyle ISD. This beautifully updated 5-bedroom, 4-bathroom home offers the space, flexibility, and fresh finishes today’s buyers are searching for. Fresh interior paint and brand-new carpet installed in February 2026 create a bright, clean, truly move-in ready feel from the moment you step inside.
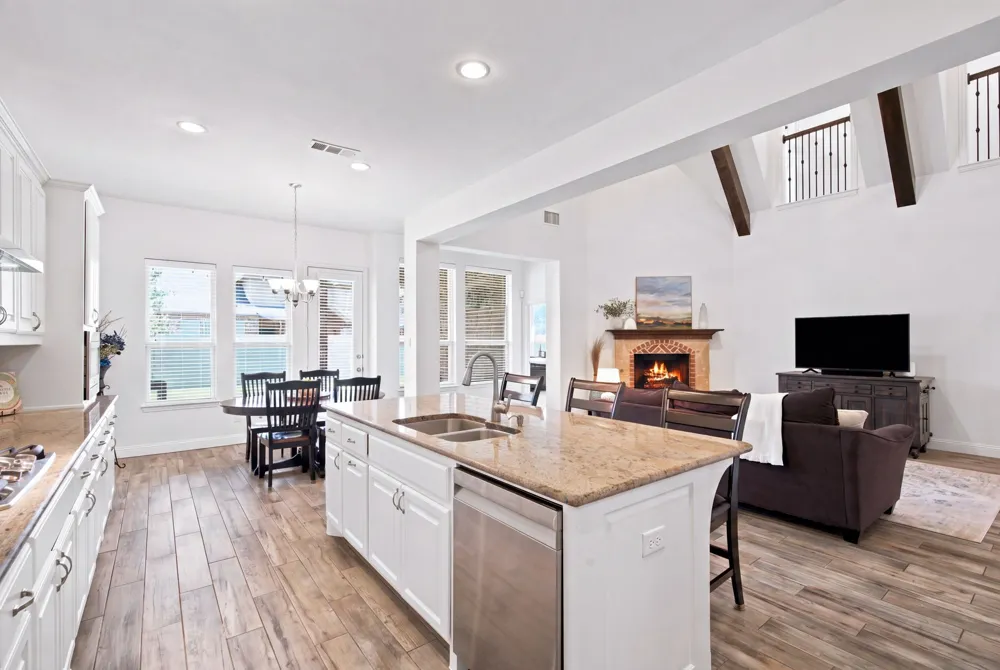
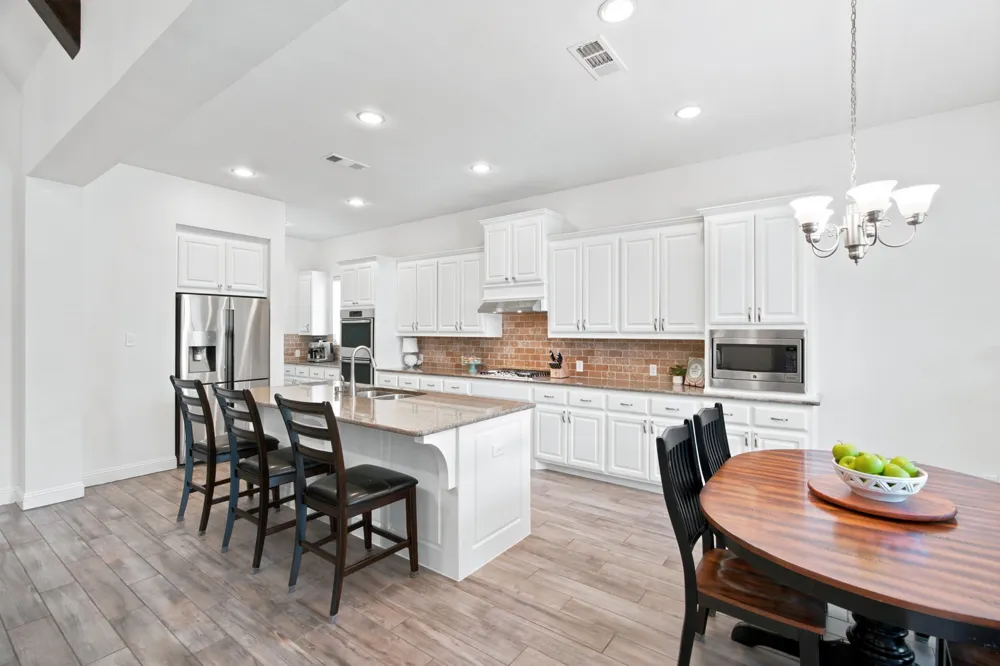
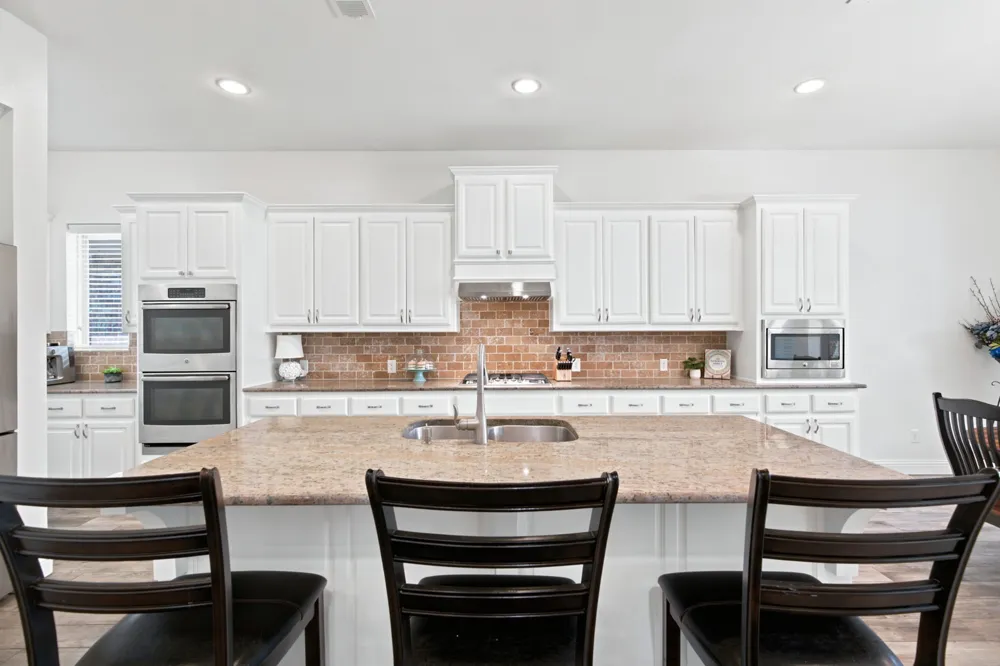
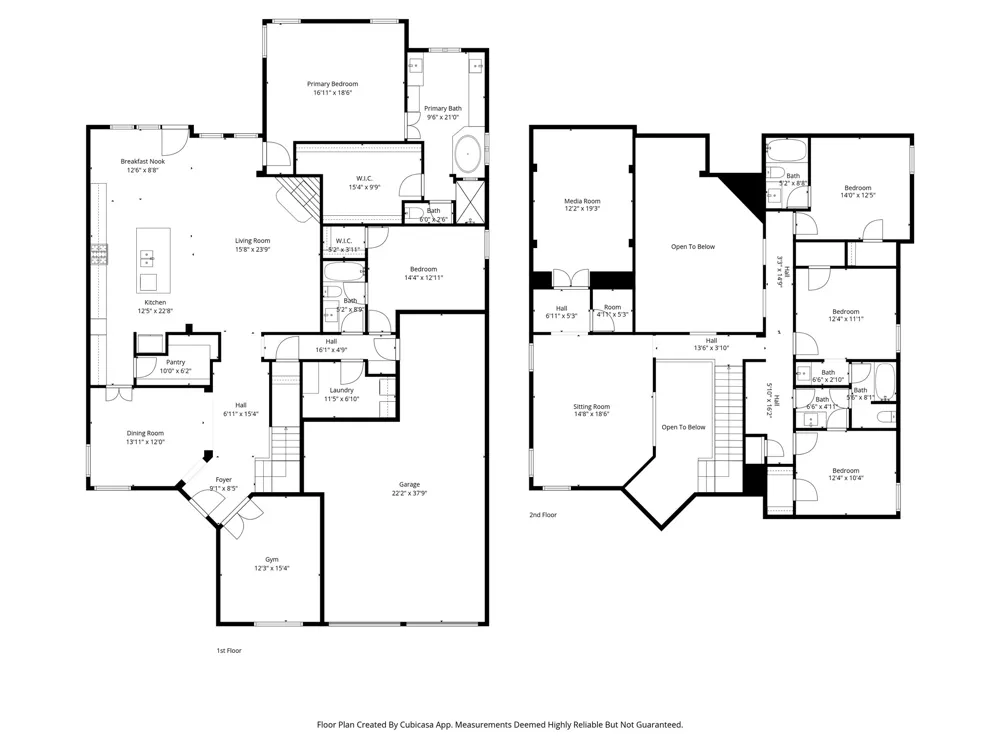
At the heart of the home, the chef’s kitchen is designed for both everyday living and entertaining, featuring an oversized island, gas cooktop, double ovens, coffee bar, abundant cabinetry, and an impressive 6x10 walk-in pantry with space for larger appliances.
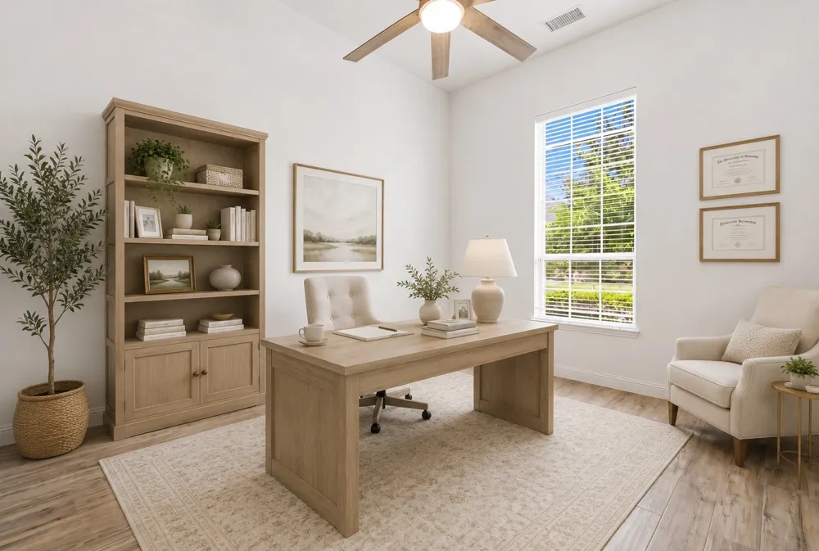
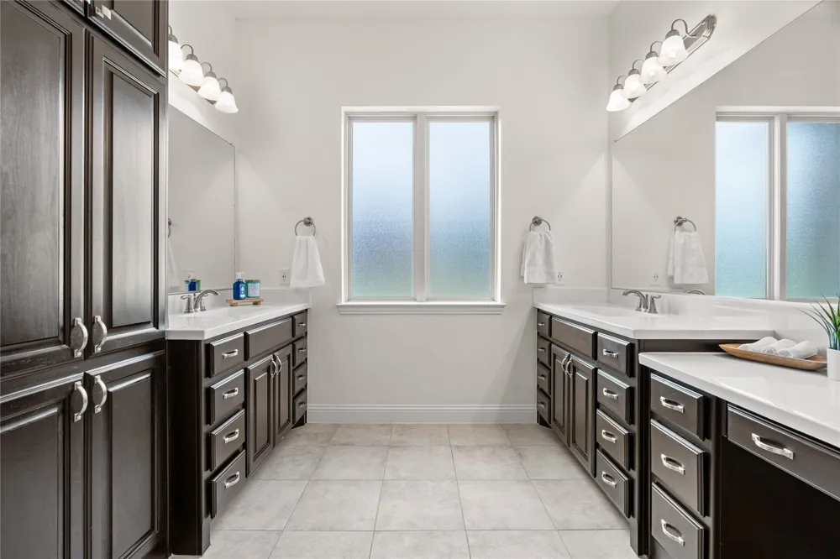
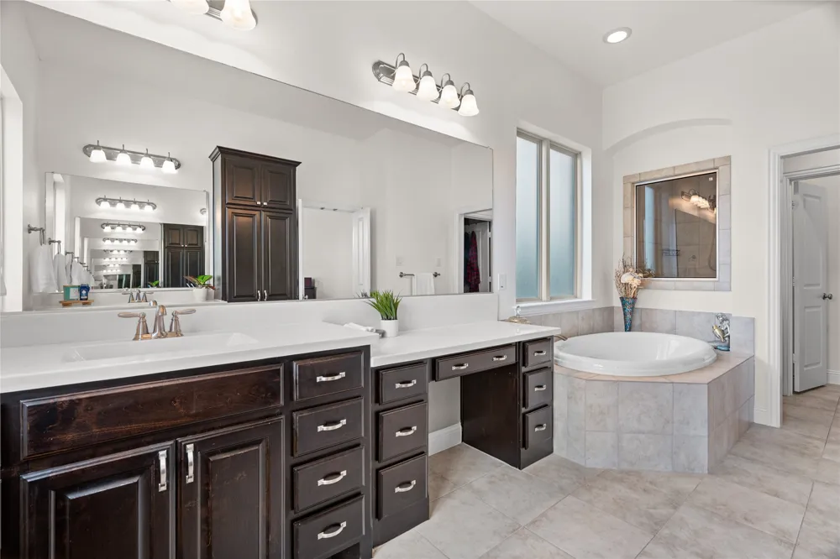
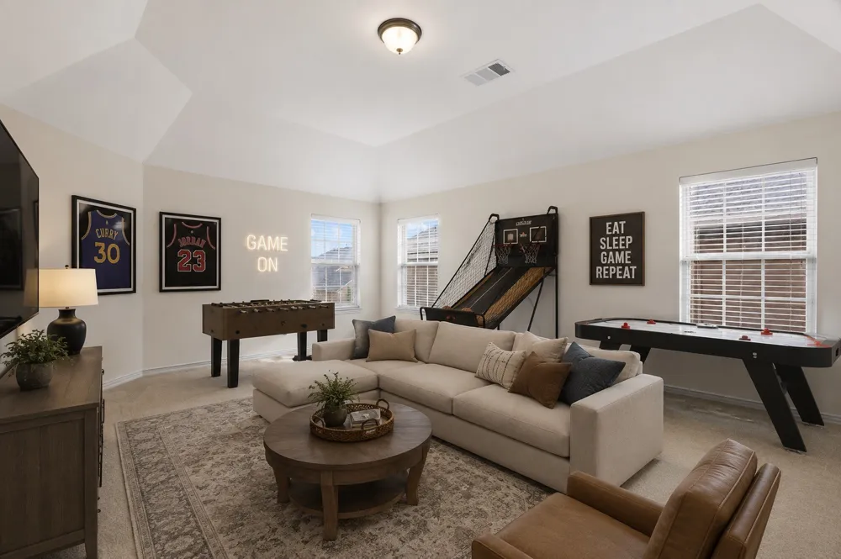
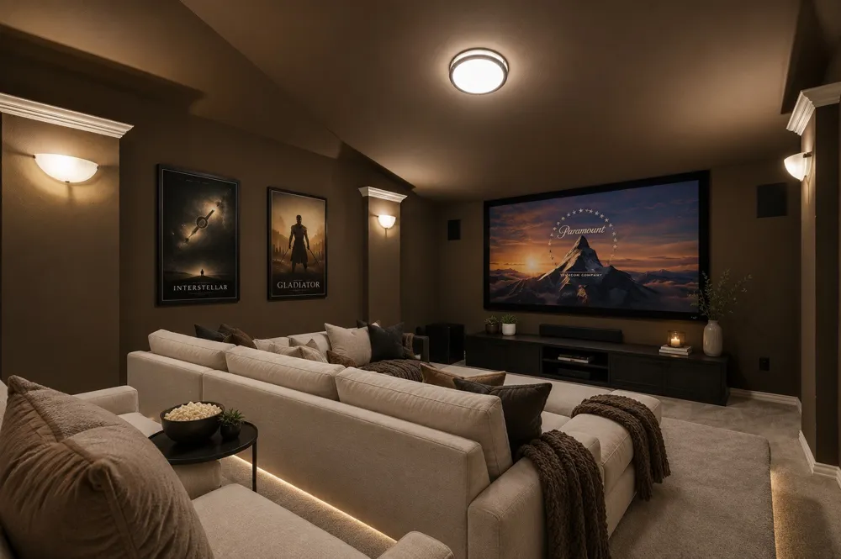
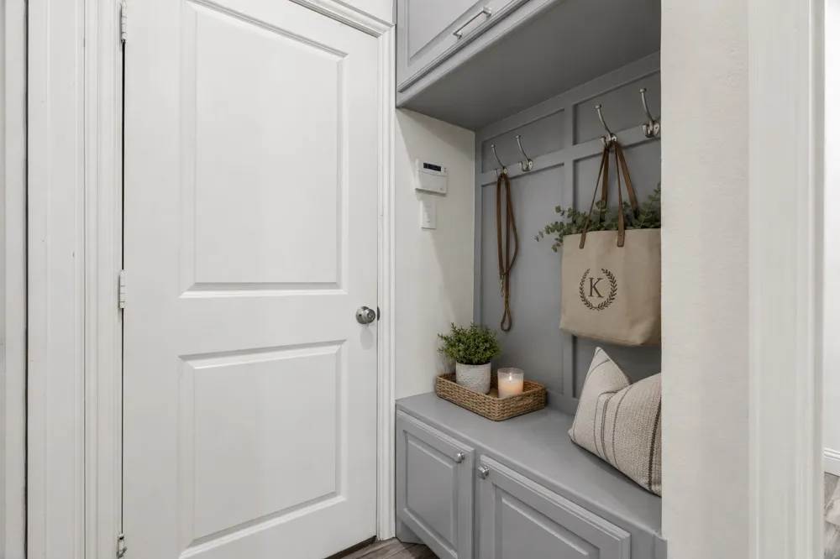
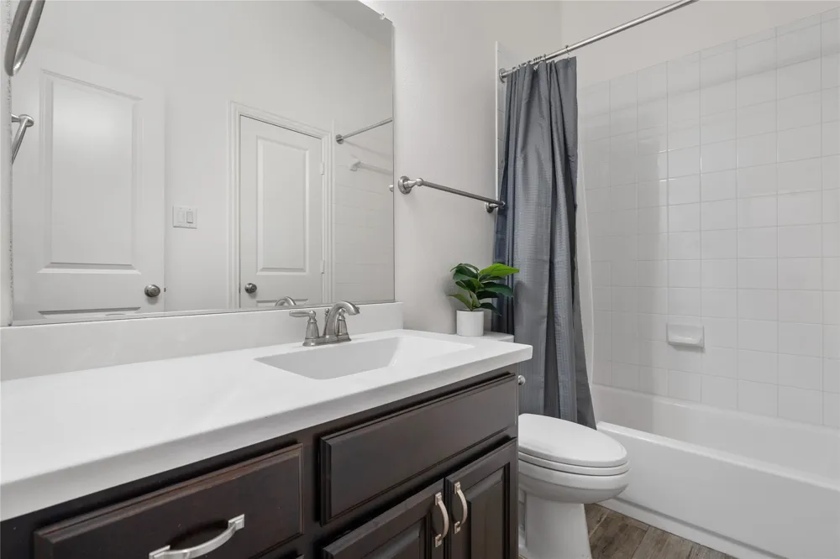
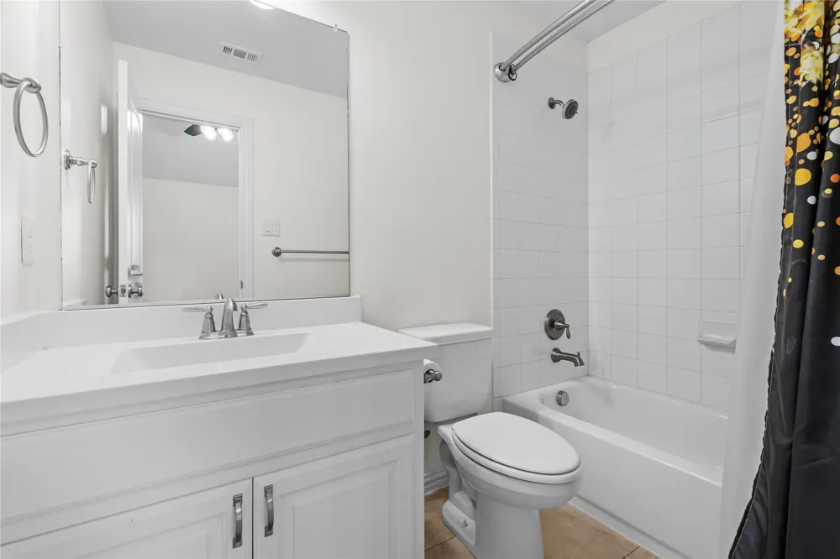
Thoughtfully designed for modern living, the floor plan includes a private office ideal for working from home, a spacious game room, and a dedicated media room perfect for movie nights and gatherings. The home is also equipped with whole-home ethernet connectivity for today’s tech needs. Generously sized bedrooms and well-appointed bathrooms provide comfort and flexibility for family and guests alike. The utility room offers custom cabinetry with space for an additional refrigerator, while the electrical panel is set up with a generator bypass for added peace of mind.
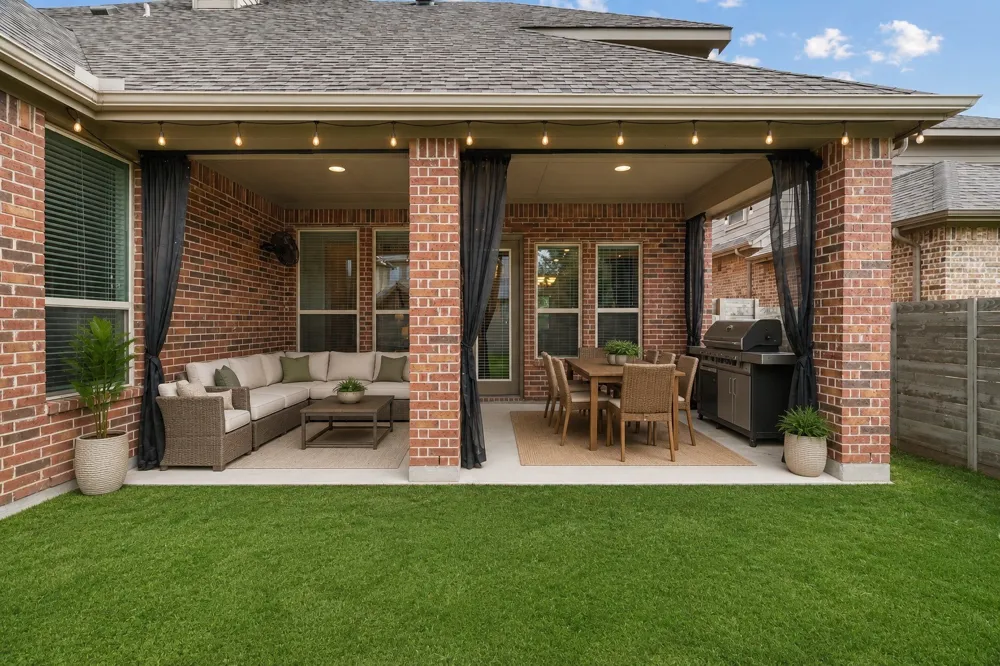
Step outside to enjoy the oversized covered patio, perfect for relaxing or entertaining year-round. The 3-car tandem garage includes 240V electric vehicle charging capabilities.
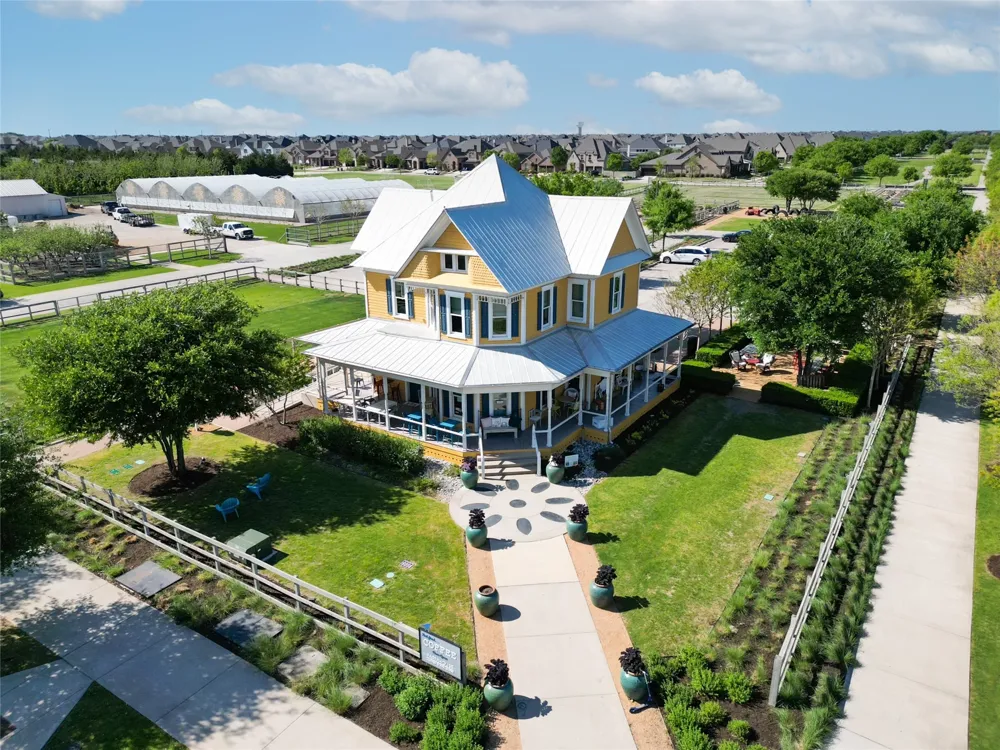
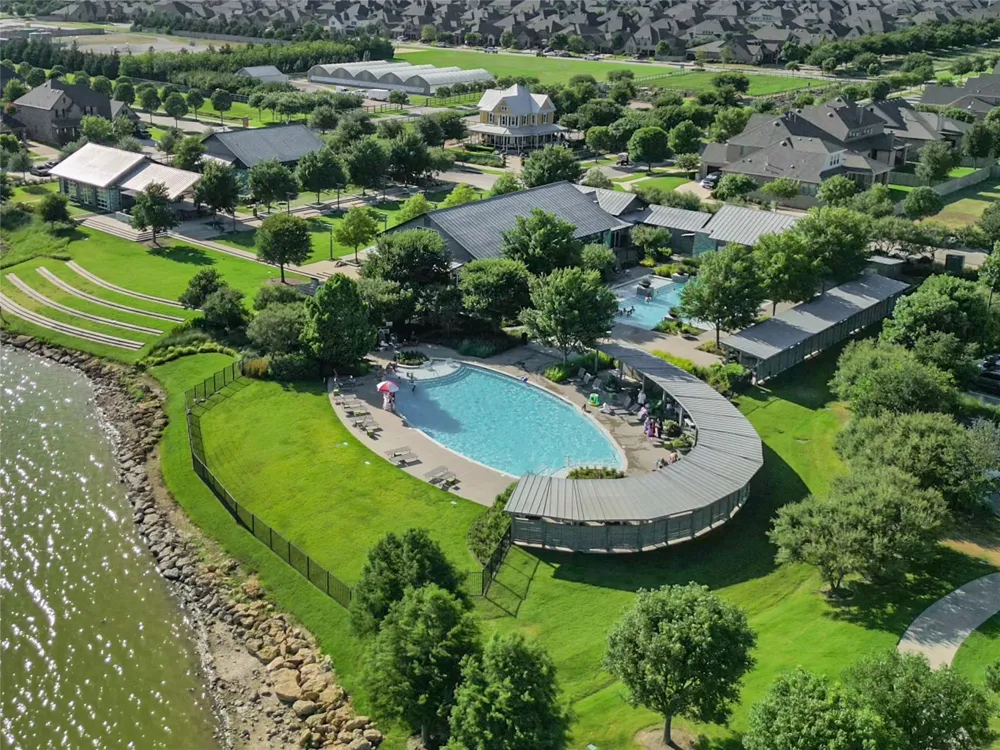
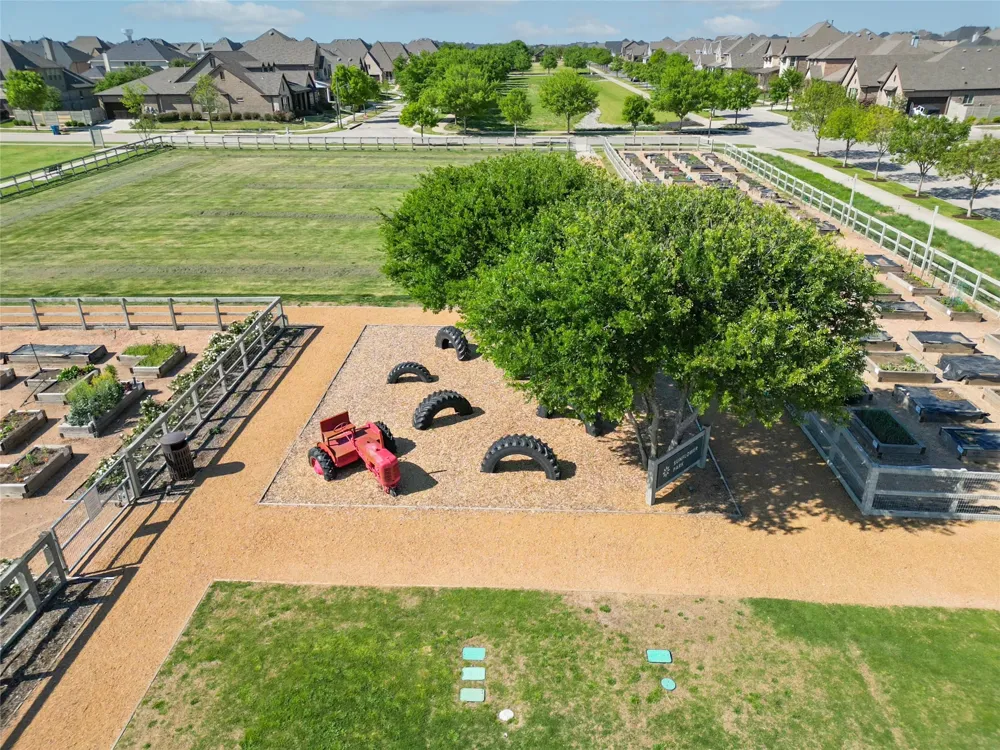
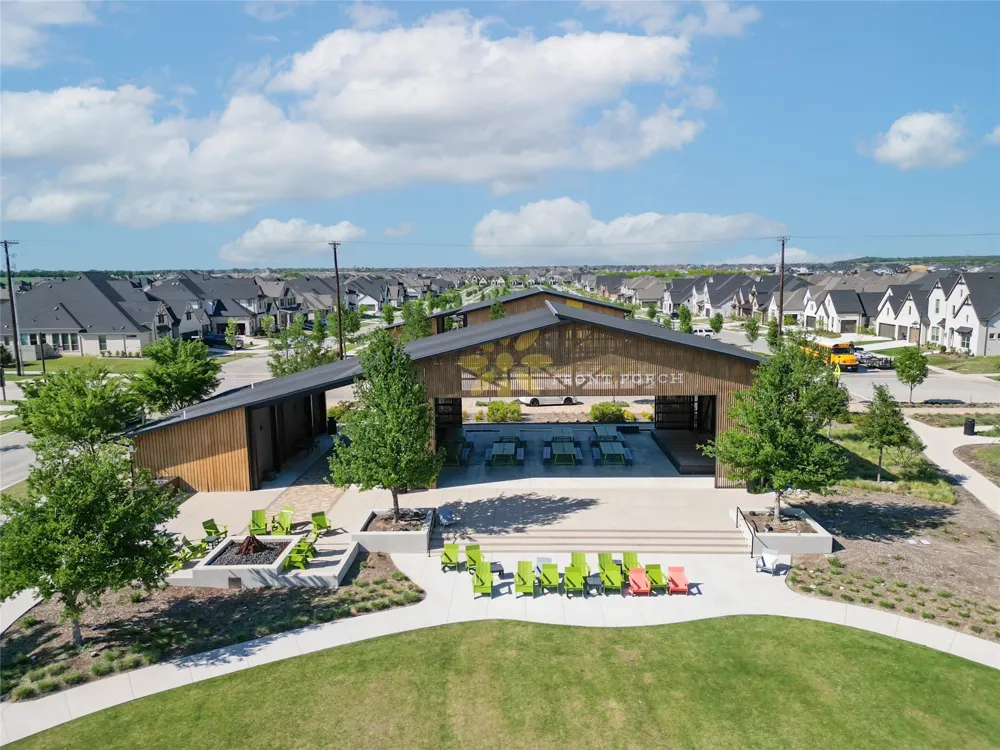
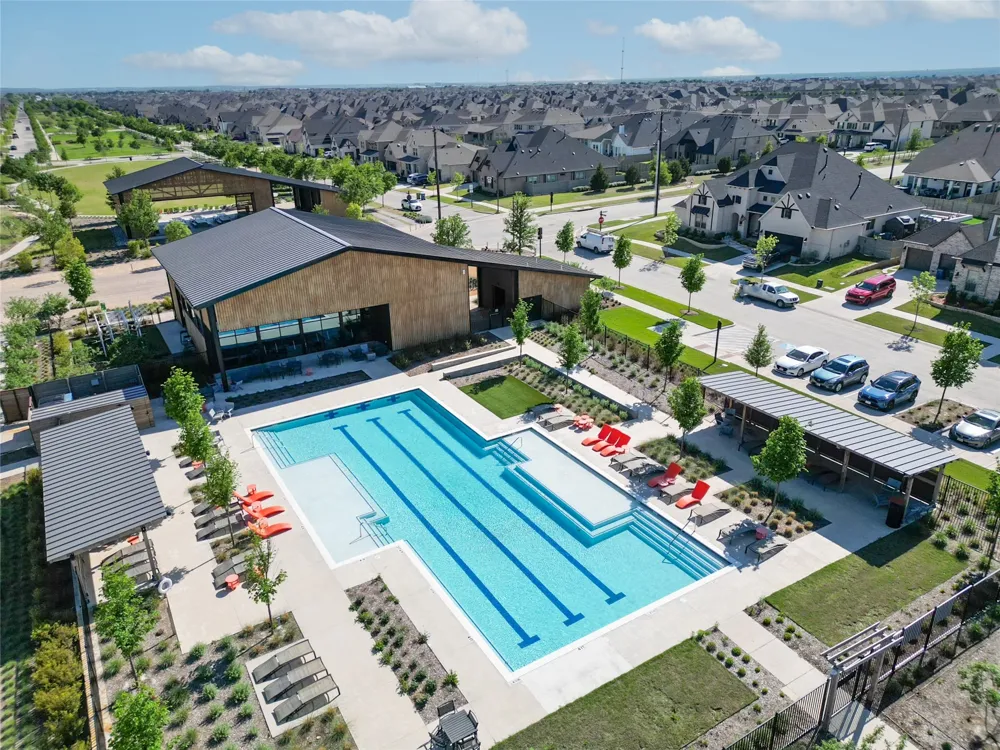
Living in Harvest is more than just owning a home. Residents enjoy access to resort-style amenities including 4 pools, multiple parks, 2 fitness centers, dog parks, a catch-and-release fishing pond, and a separate pond for kayaking and paddleboarding. The HOA also includes 1GB internet and a DirecTV streaming package, along with access to over 350 community events annually. Conveniently located near shopping, dining, and major commuting routes, this home offers the perfect balance of comfort, convenience, and connection.
Property Details
- Interior
- Eat In Kitchen, Granite Counters, High Speed Internet, Kitchen Island, Open Floorplan, Pantry, Cable Tv, Vaulted Ceilings, Walk
- Fireplaces
- 1
- Bedrooms
- 5
- Bathrooms
- 4.0
- Full Baths
- 4
- Acres
- 0.0
- Square Feet
- 3969.0
- Lot Size (sqft)
- 0.162
- Parking Features
- Driveway, Garage, Tandem
- Parking
- 1
- Parking Type
- Driveway
- Parking Garage Spaces
- 3.0
- Parking Carport Spaces
- 0.0
- Property Type
- Purchase
- Style
- Detached
- Property Subtype Additional
- Single Family Residence
- Year Built
- 2016
- Utility Source
- Public
- Utility Features
- Electricity Connected, Water Available, Cable Available
- Appliances
- Built In Gas Range, Dishwasher, Electric Oven, Microwave
- Subdivision
- Harvest Ph 2a
- School District
- Argyle ISD
- Elementary School
- Argyle West
- Middle School
- Scott Gibson,Argyle
- High School
- Argyle
- County
- Denton
- Region
- Argyle
- Days on Market (Cumulative)
- 122
- Taxes Annual
- $14,125
- HOA
- 1
- HOA Fees
- 1035.0
Location
Legal
© 2023 North Texas Real Estate Information Systems, Inc. All rights reserved. Disclaimer: All information deemed reliable but not guaranteed and should be independently verified. All properties are subject to prior sale, change or withdrawal. Neither listing broker(s) nor Brenda Mancil shall be responsible for any typographical errors, misinformation, or misprints and shall be held totally harmless. The database information herein is provided from and copyrighted by the North Texas Real Estate Information Systems, Inc. NTREIS data may not be reproduced or redistributed and is only for people viewing this site. All information provided is deemed reliable but is not guaranteed and should be independently verified. The advertisements herein are merely indications to bid and are not offers to sell which may be accepted. All properties are subject to prior sale or withdrawal. All rights are reserved by copyright
Provided By
Listed by Amy Turner (#0511464)
Listing Office: Compass RE Texas, LLC (#CMPS06)