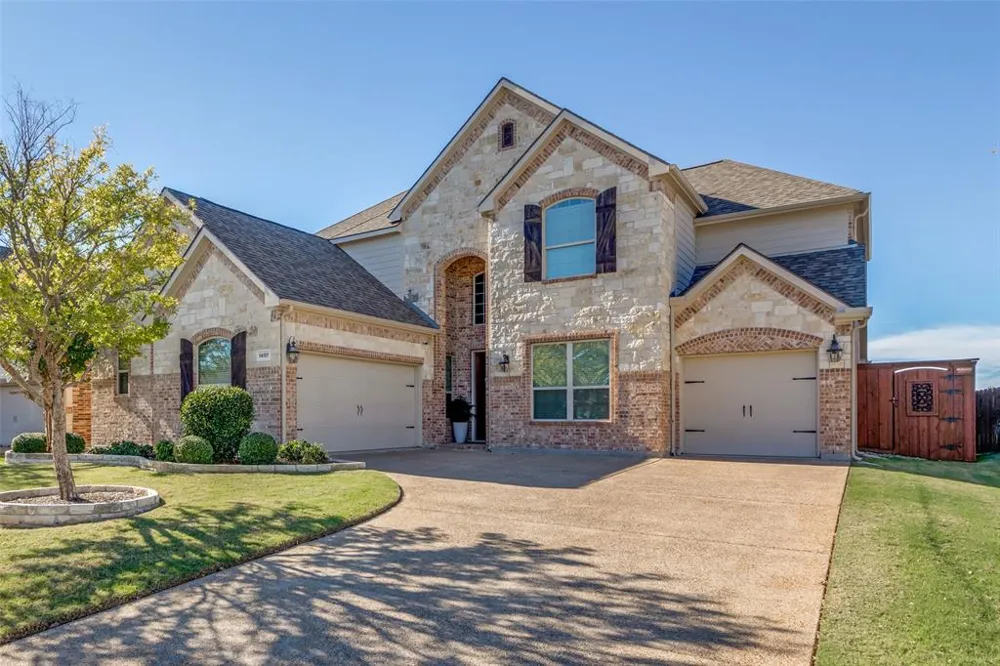
Stunning EAST-FACING Home with Luxurious Upgrades!
From the striking brick & stone façade to the PRIVATE backyard oasis, this beautifully updated home is designed for both comfort and entertaining. The backyard retreat features a sparkling heated pool, lush artificial turf, & a covered outdoor kitchen, making it the perfect place to enjoy Texas summers. 3-car garage equipped w overhead storage racks. This home truly has it all.
Step inside to an inviting flow of spaces, featuring wood-look tile flooring & fresh paint throughout. The formal dining room, updated kitchen, & den all connect seamlessly, creating an open and welcoming atmosphere. The ceiling-high stone fireplace in the den adds warmth, while large windows provide a stunning view of the pool & evergreen backyard year round.
The newly designed kitchen has quartz countertops, double ovens, a gas cooktop, an oversized island, and a walk-in pantry. The spacious laundry room—located just off the kitchen—doubles as a mudroom with a full-size utility closet and space for a freezer.
The primary suite is a true retreat, featuring a tray ceiling, pool views, and a newly remodeled spa-like bathroom w 2 custom walk-in closets. A private study at the front of the home offers a quiet workspace, while a 2nd bedroom suite is perfect for guests.
At the top of the stairs, you'll find a large game room w a convenient half bath. The media room is fully equipped with a large screen, theater flooring, and equipment—ready for movie nights! Two additional bedrooms share a Jack & Jill bath, each with a private sink and oversized walk-in closets. A walk-in attic storage area adds even more convenience.
Located near the PGA Omni Resort, Universal Studios, and an array of shopping dining options, this home offers unmatched convenience. Just 1.5 miles from the new Baylor S&W Hospital & tollway. Top-rated Prosper schools!
You’ve seen the photos—now come experience this stunning home in person. Don’t miss this opportunity!
Property Details
- Interior
- Cathedral Ceilings, Decorative Designer Lighting Fixtures, Eat In Kitchen, High Speed Internet, Kitchen Island, Loft, Multiple M
- Fireplaces
- 1
- Cooling
- 1
- Heating
- Central, Electric, Fireplaces, Heat Pump
- Cooling Features
- Central Air, Ceiling Fans, Electric
- Bedrooms
- 4
- Bathrooms
- 4.0
- Full Baths
- 3
- Half Baths
- 2
- Lot Features
- Backs To Greenbelt Park, Landscaped, Level, No Backyard Grass, Subdivision, Sprinkler System, Few Trees
- Lot Description
- Backs To Greenbelt Park, Landscaped, Level, No Backyard Grass, Subdivision, Sprinkler System, Few Trees
- Pool
- 1
- Pool Description
- Gunite, Heated, In Ground, Outdoor Pool, Pool, Private, Waterfall, Water Feature, Community
- Pool Features
- Gunite, Heated, In Ground, Outdoor Pool, Pool, Private, Waterfall, Water Feature, Community
- Exterior Features
- Built In Barbecue, Barbecue, Lighting, Outdoor Grill, Outdoor Kitchen, Private Yard, Rain Gutters
- Exterior Materials
- Built In Barbecue, Barbecue, Lighting, Outdoor Grill, Outdoor Kitchen, Private Yard, Rain Gutters
- Pool Shared
- 1
- Acres
- 0.0
- Square Feet
- 3445.0
- Lot Size (sqft)
- 0.189
- Parking Features
- Additional Parking
- Parking
- 1
- Parking Spaces
- 3
- Parking Type
- Garage
- Parking Garage Spaces
- 3.0
- Parking Carport Spaces
- 0.0
- Property Type
- Purchase
- Style
- Detached
- Property Subtype Additional
- Single Family Residence
- Year Built
- 2014
- Foundation
- Slab
- Roof
- Composition
- Sewer Information
- Public Sewer
- Utility Source
- Public
- Utility Features
- Electricity Connected, Natural Gas Available, Phone Available, Sewer Available, Separate Meters, Underground Utilities, Water Av
- Appliances
- Some Gas Appliances, Built In Gas Range, Double Oven, Dishwasher, Electric Oven, Disposal, Gas Water Heater, Microwave, Plumbed
- Subdivision
- Crown Ridge Ph 3 Sec 1
- Community Features
- Fishing, Playground, Park, Pool, Trails Paths, Curbs, Sidewalks
- School District
- Prosper ISD
- Elementary School
- Jim Spradley
- Middle School
- Bill Hays
- High School
- Rock Hill
- County
- Collin
- Region
- Frisco
- Days on Market (Cumulative)
- 25
- Taxes Annual
- $13,301
- HOA
- 1
- HOA Fees
- 367.0
Location
Legal
© 2023 North Texas Real Estate Information Systems, Inc. All rights reserved. Disclaimer: All information deemed reliable but not guaranteed and should be independently verified. All properties are subject to prior sale, change or withdrawal. Neither listing broker(s) nor Brenda Mancil shall be responsible for any typographical errors, misinformation, or misprints and shall be held totally harmless. The database information herein is provided from and copyrighted by the North Texas Real Estate Information Systems, Inc. NTREIS data may not be reproduced or redistributed and is only for people viewing this site. All information provided is deemed reliable but is not guaranteed and should be independently verified. The advertisements herein are merely indications to bid and are not offers to sell which may be accepted. All properties are subject to prior sale or withdrawal. All rights are reserved by copyright
Last Updated: Aug 29, 2026 12:02 PM. Source: NTREIS
Provided By
Listed by Janet Dance (#0788525), 918-261-4008
Listing Office: Keller Williams Frisco Stars (#KEWI02)
Provided By (Buyer)
Buyer's Agent: Camille Duhoux (#0711015)
Buyer's Office: Redfin Corporation (#RDFN01)