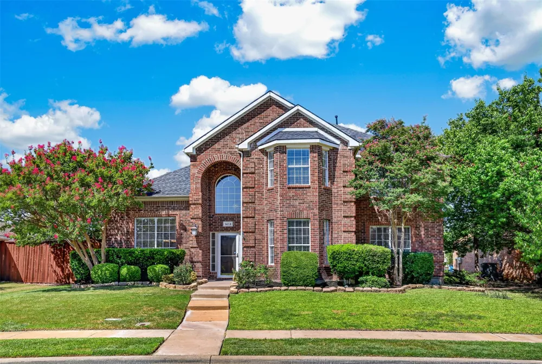
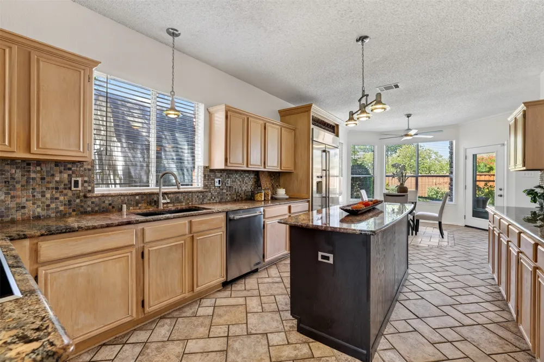
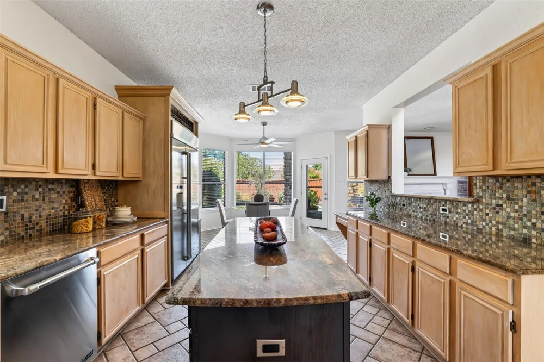
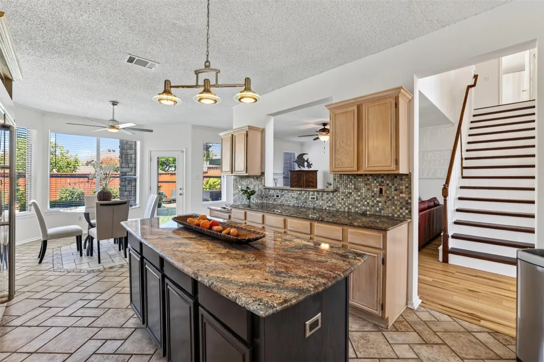
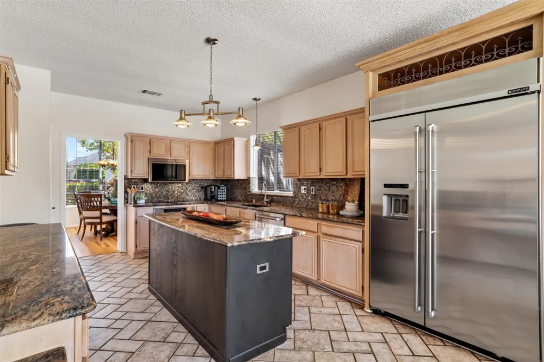
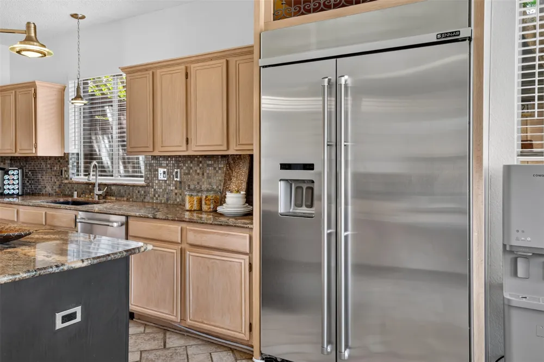
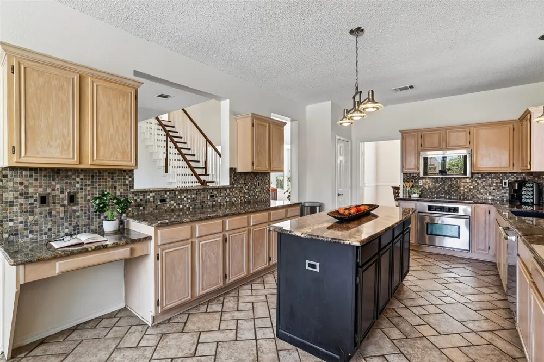
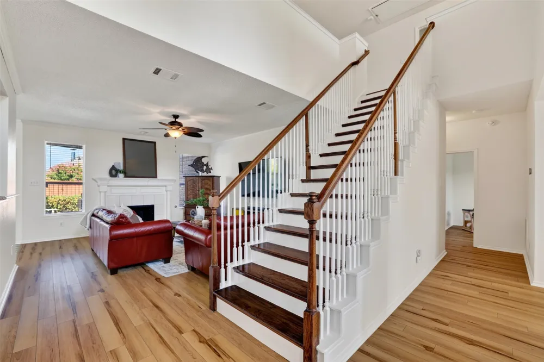
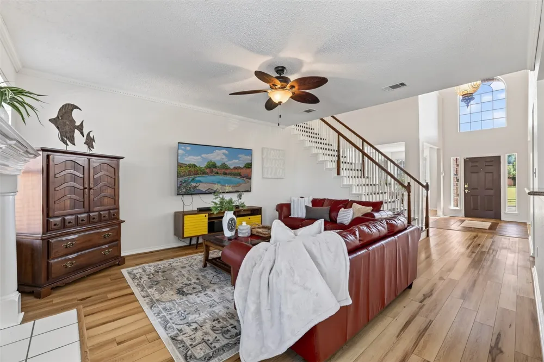
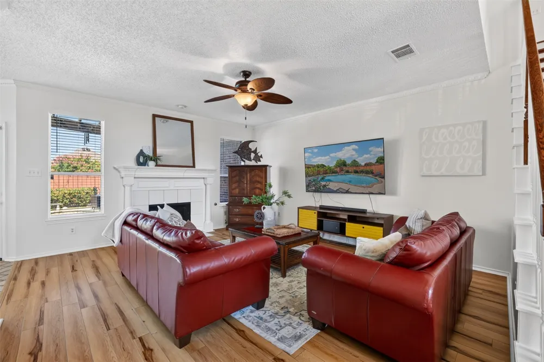
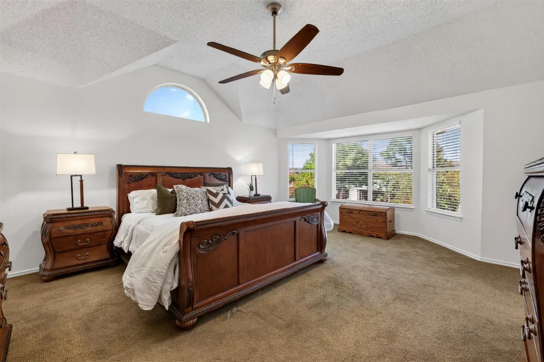
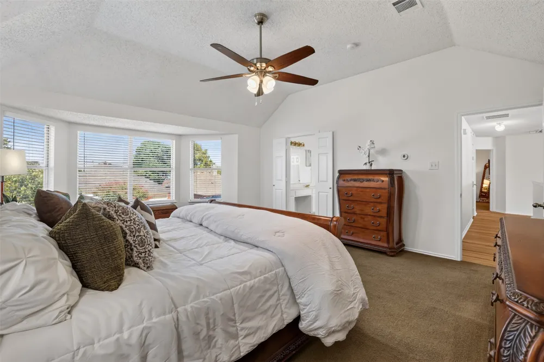
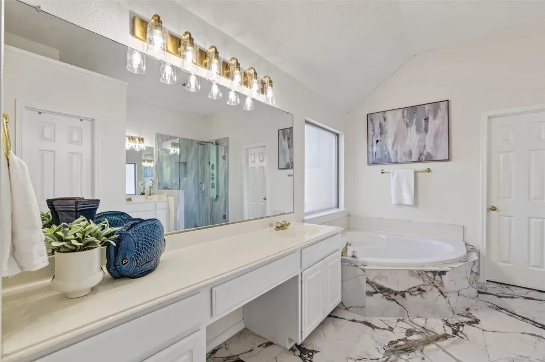
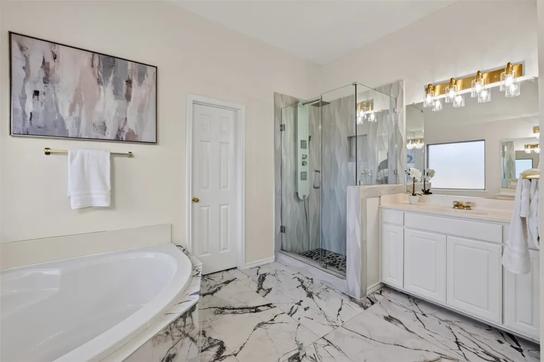
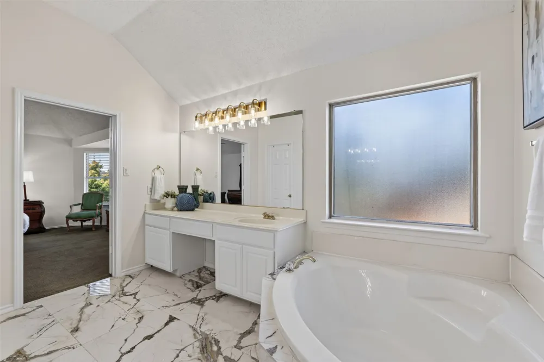
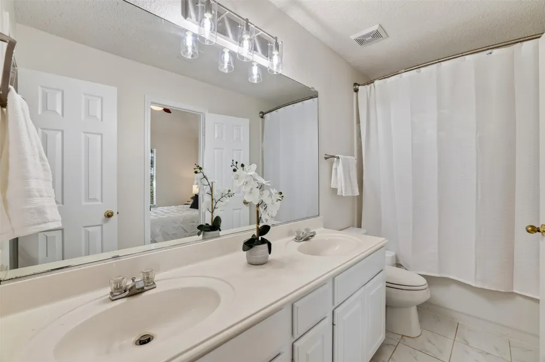
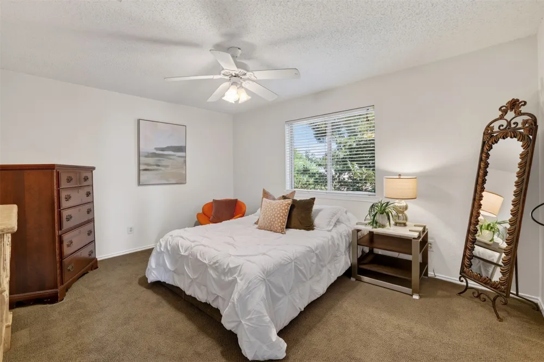
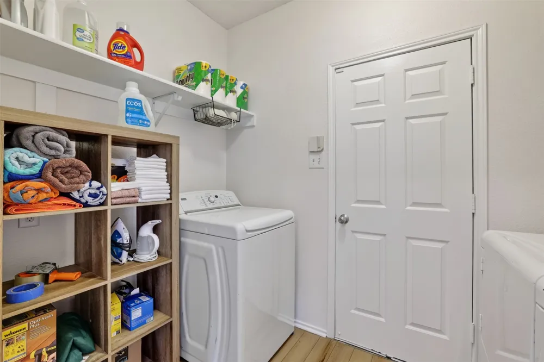
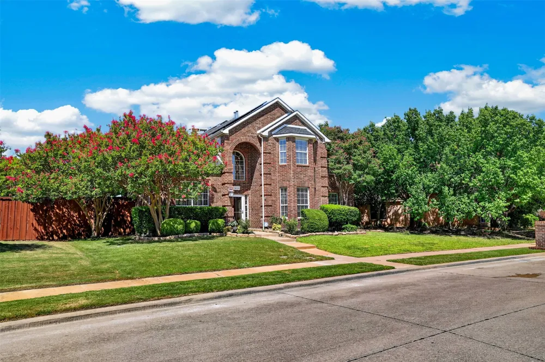
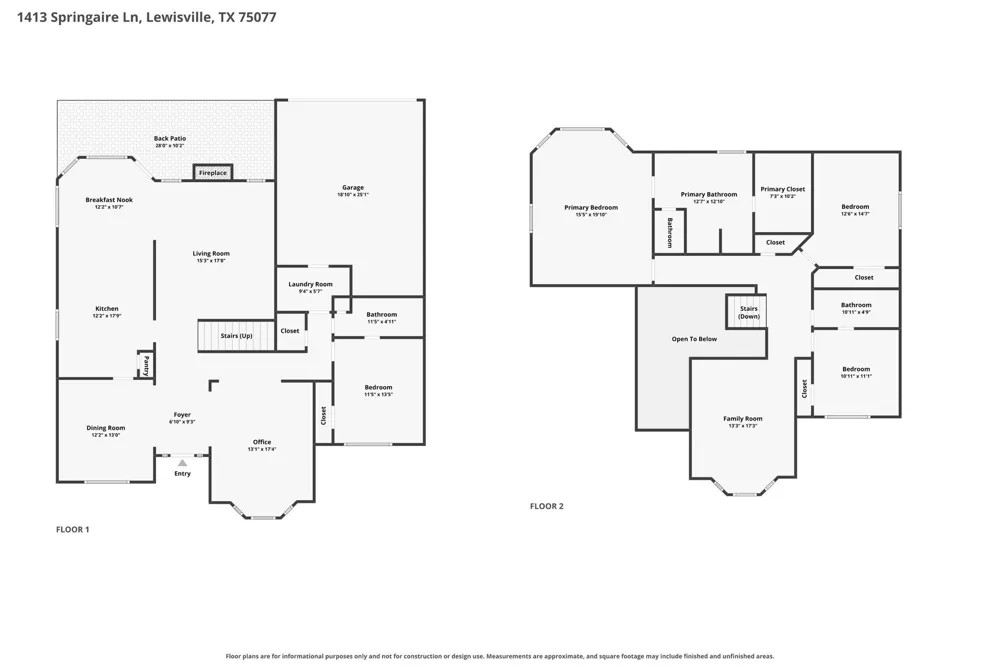
SELLER PAYING 3% TOWARDS RATE BUYDOWN AND OR CLOSING COSTS! Move-in-ready 3,018-SF saltwater pool home with major systems already addressed AND NO HOA. 4 bedrooms, 3 full baths, three living areas, formal dining, first-floor guest bedroom with full bath, major improvements completed, AND PAID-IN-FULL SOLAR PANELS! Located in an established community, this versatile home offers the space, flexibility, and value today’s buyers want—without the hassle or expense of major projects.
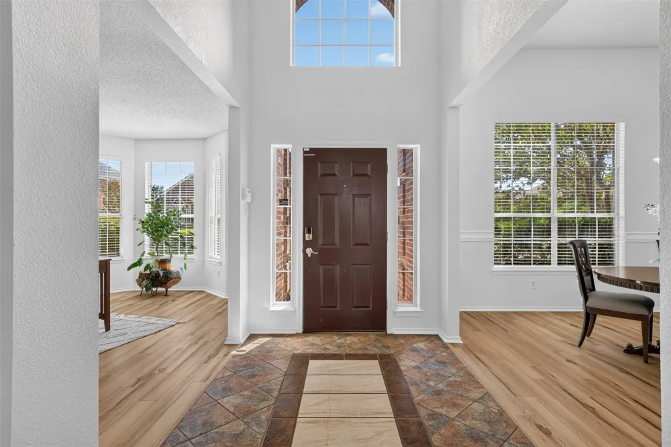
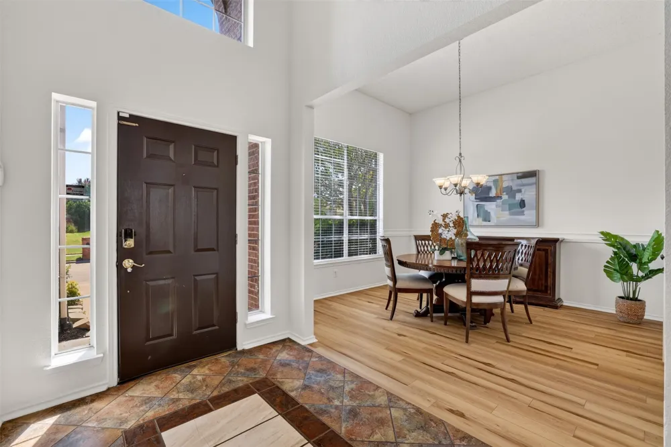
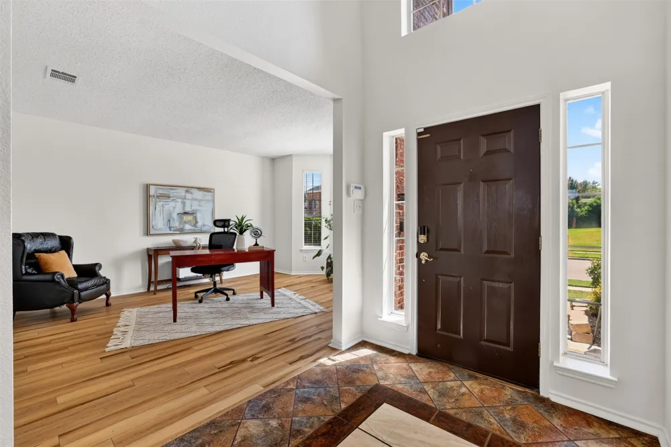
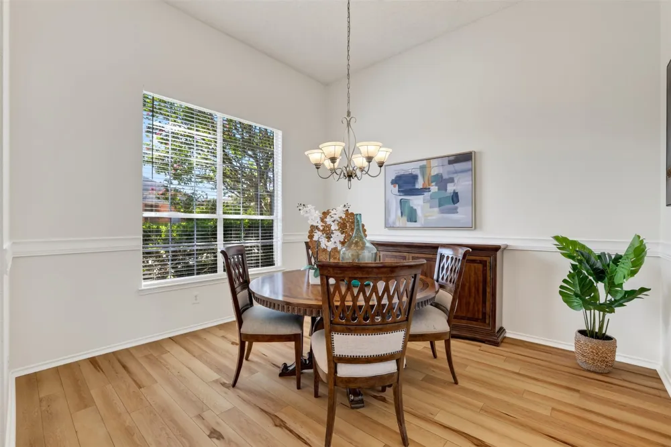
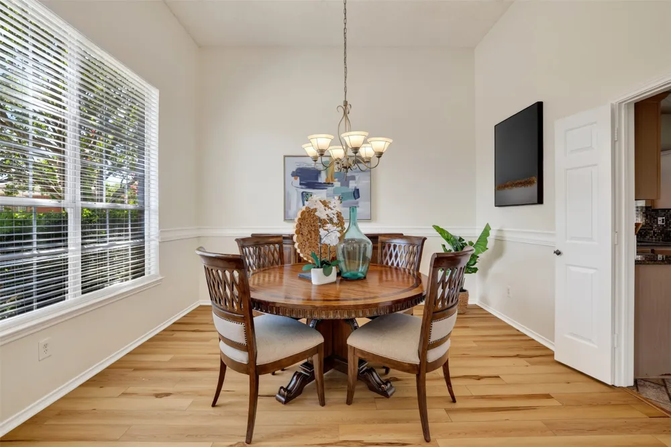
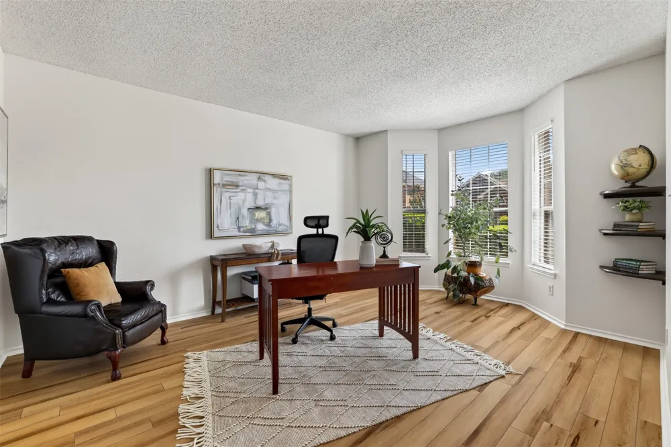
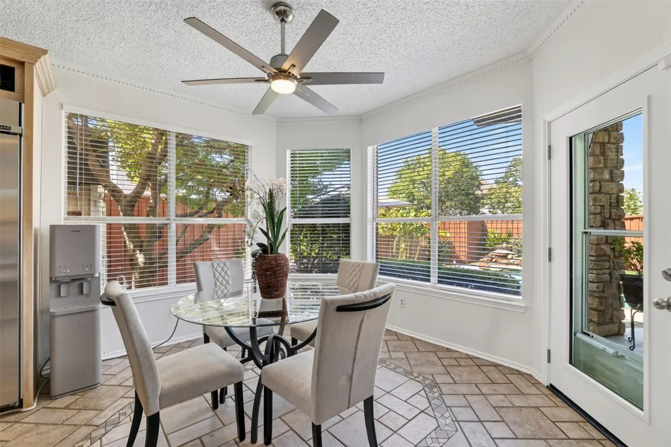
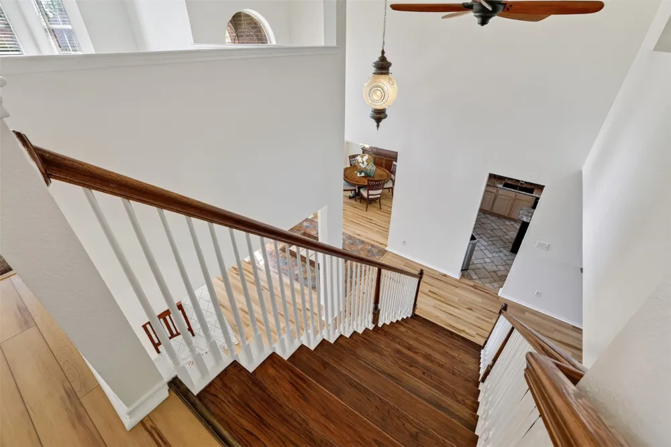
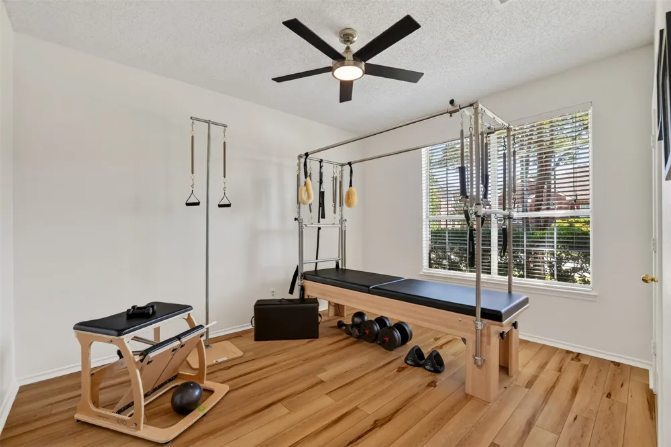
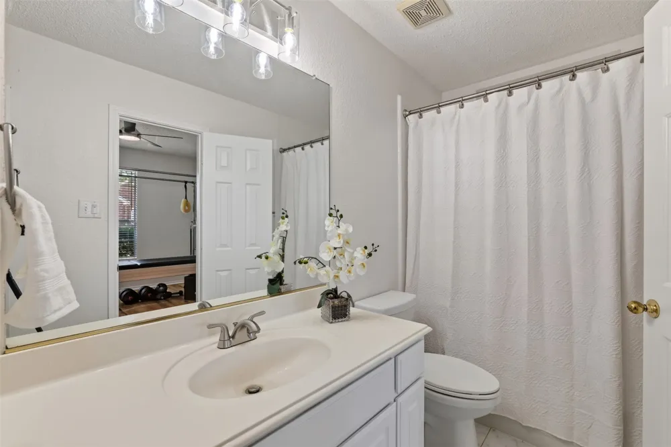
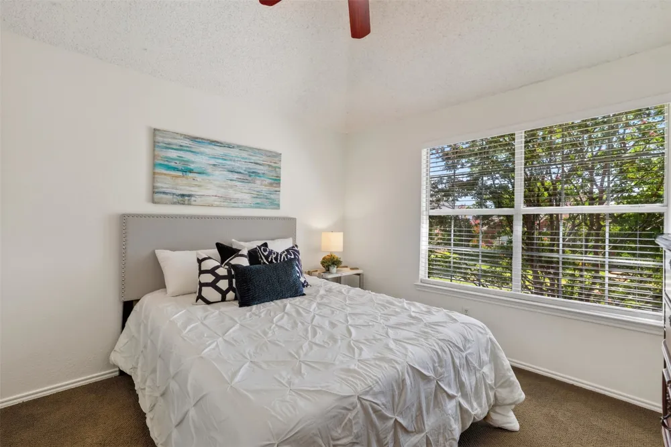
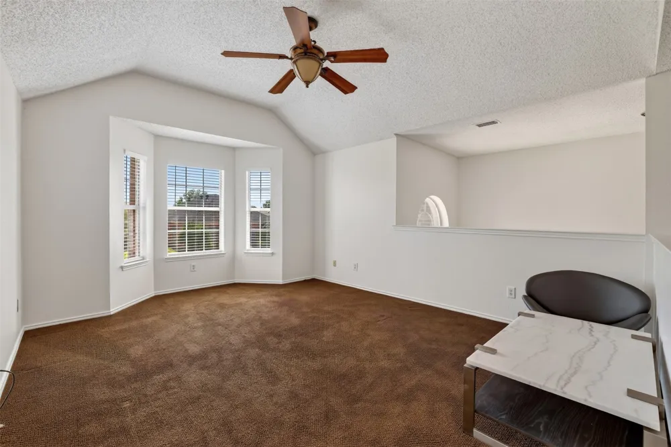
Fresh interior paint creates a clean, inviting atmosphere, complemented by new 2-inch blinds and LVP flooring throughout the first-floor living areas. The first-floor bedroom with full bath makes an ideal guest suite, multigenerational living space, home office, or private retreat and is currently used as a Pilates studio. Upstairs, beautiful hardwood stair treads lead to a spacious game room and additional bedrooms, providing flexible space for family, guests, hobbies, entertaining, or working from home.
Major home improvements are already completed, including both HVAC systems, new ductwork, roof, water heater, foundation repair, French drain, sprinkler system, and electrical panel. With these big-ticket items addressed, you can move in with greater peace of mind and spend your time enjoying the home rather than managing costly projects.
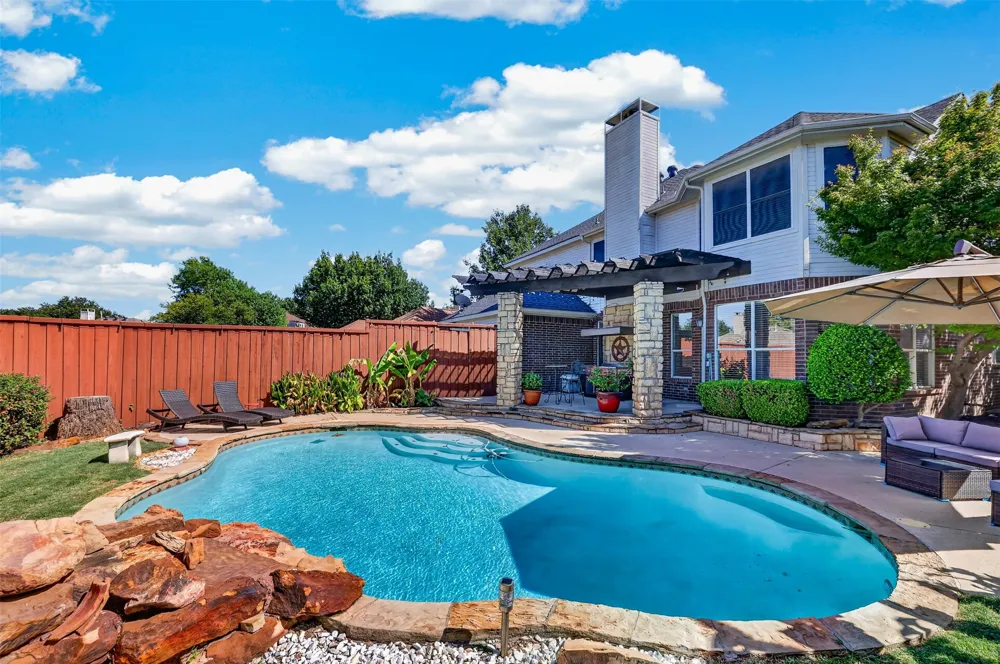
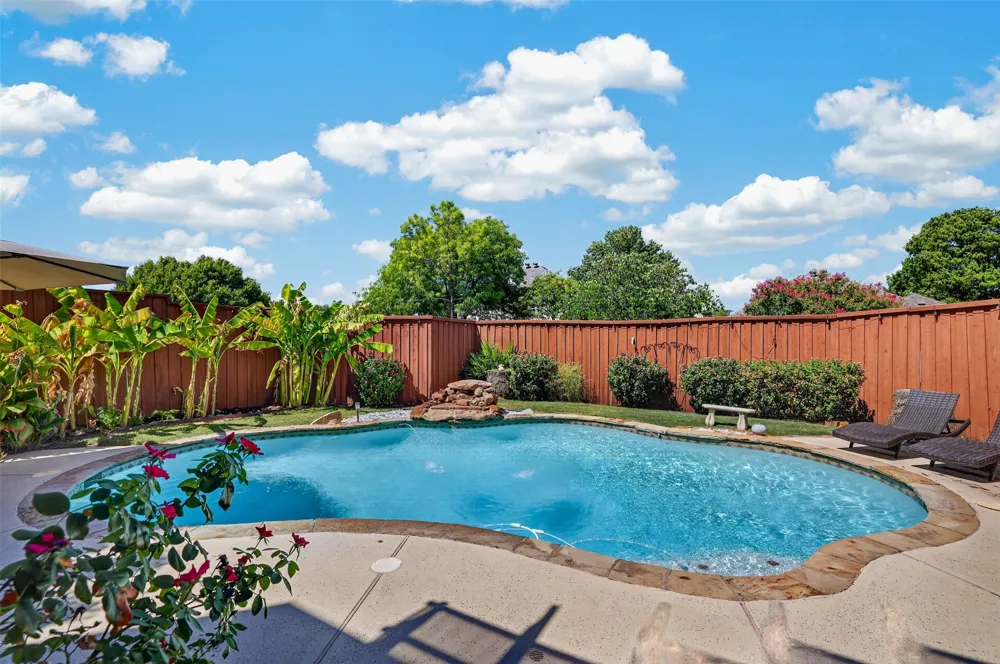
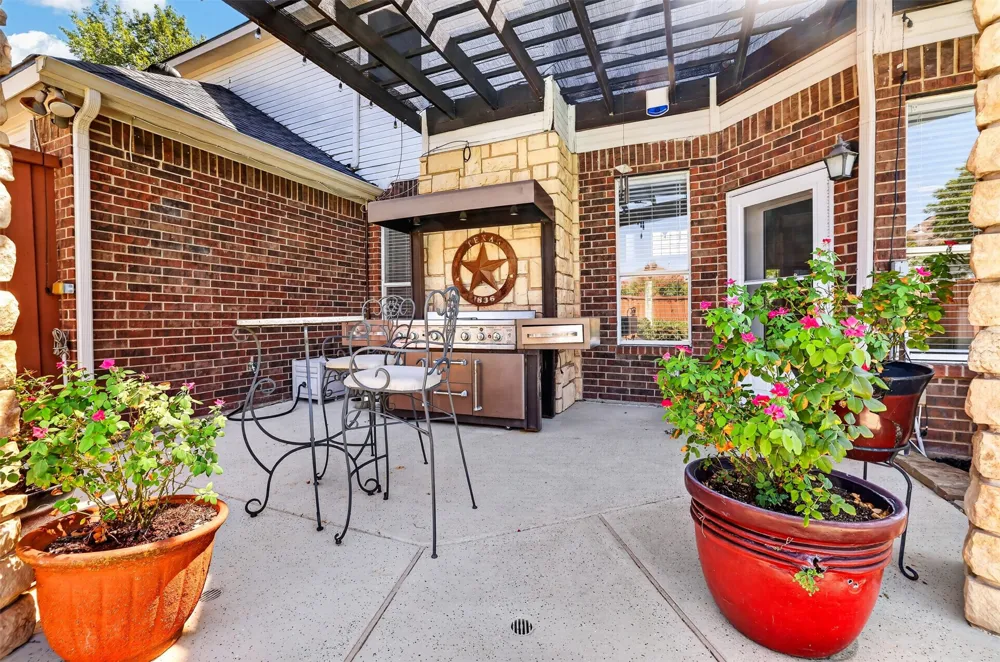
Step outside to your private saltwater pool, the perfect setting for relaxing, entertaining, and enjoying the Texas lifestyle. The oversized rear-entry garage provides plenty of room for vehicles, bikes, storage, and more.
The combination of paid-in-full solar panels, updated major systems, saltwater pool, three living areas, flexible floor plan, first-floor guest suite, oversized garage, and NO HOA makes this home a standout value. If you’re searching for a 4-bedroom pool home with solar panels, a guest suite, and major updates already completed, this one deserves a spot at the top of your list! OPEN SUNDAY 2-4
Property Details
- Interior
- Decorative Designer Lighting Fixtures, Granite Counters, High Speed Internet, In Law Floorplan, Kitchen Island, Open Floorplan,
- Fireplaces
- 1
- Cooling
- 1
- Heating
- Central, Natural Gas
- Cooling Features
- Central Air, Ceiling Fans
- Bedrooms
- 4
- Bathrooms
- 3.0
- Full Baths
- 3
- Lot Features
- Interior Lot, Landscaped, Many Trees, Subdivision, Sprinkler System
- Lot Description
- Interior Lot, Landscaped, Many Trees, Subdivision, Sprinkler System
- Pool Description
- Gunite, Pool, Pool Sweep, Salt Water, Waterfall, Water Feature
- Pool Features
- Gunite, Pool, Pool Sweep, Salt Water, Waterfall, Water Feature
- Acres
- 0.0
- Square Feet
- 3018.0
- Lot Size (sqft)
- 0.175
- Parking Features
- Alley Access, Door Single, Garage, Garage Door Opener, Oversized, Garage Faces Rear
- Parking
- 1
- Parking Type
- Garage
- Parking Garage Spaces
- 2.0
- Parking Carport Spaces
- 0.0
- Property Type
- Purchase
- Style
- Traditional, Detached
- Property Subtype Additional
- Single Family Residence
- Year Built
- 1995
- Foundation
- Slab
- Roof
- Composition
- Sewer Information
- Public Sewer
- Utility Source
- Public
- Utility Features
- Natural Gas Available, Sewer Available, Underground Utilities, Water Available, Cable Available
- Appliances
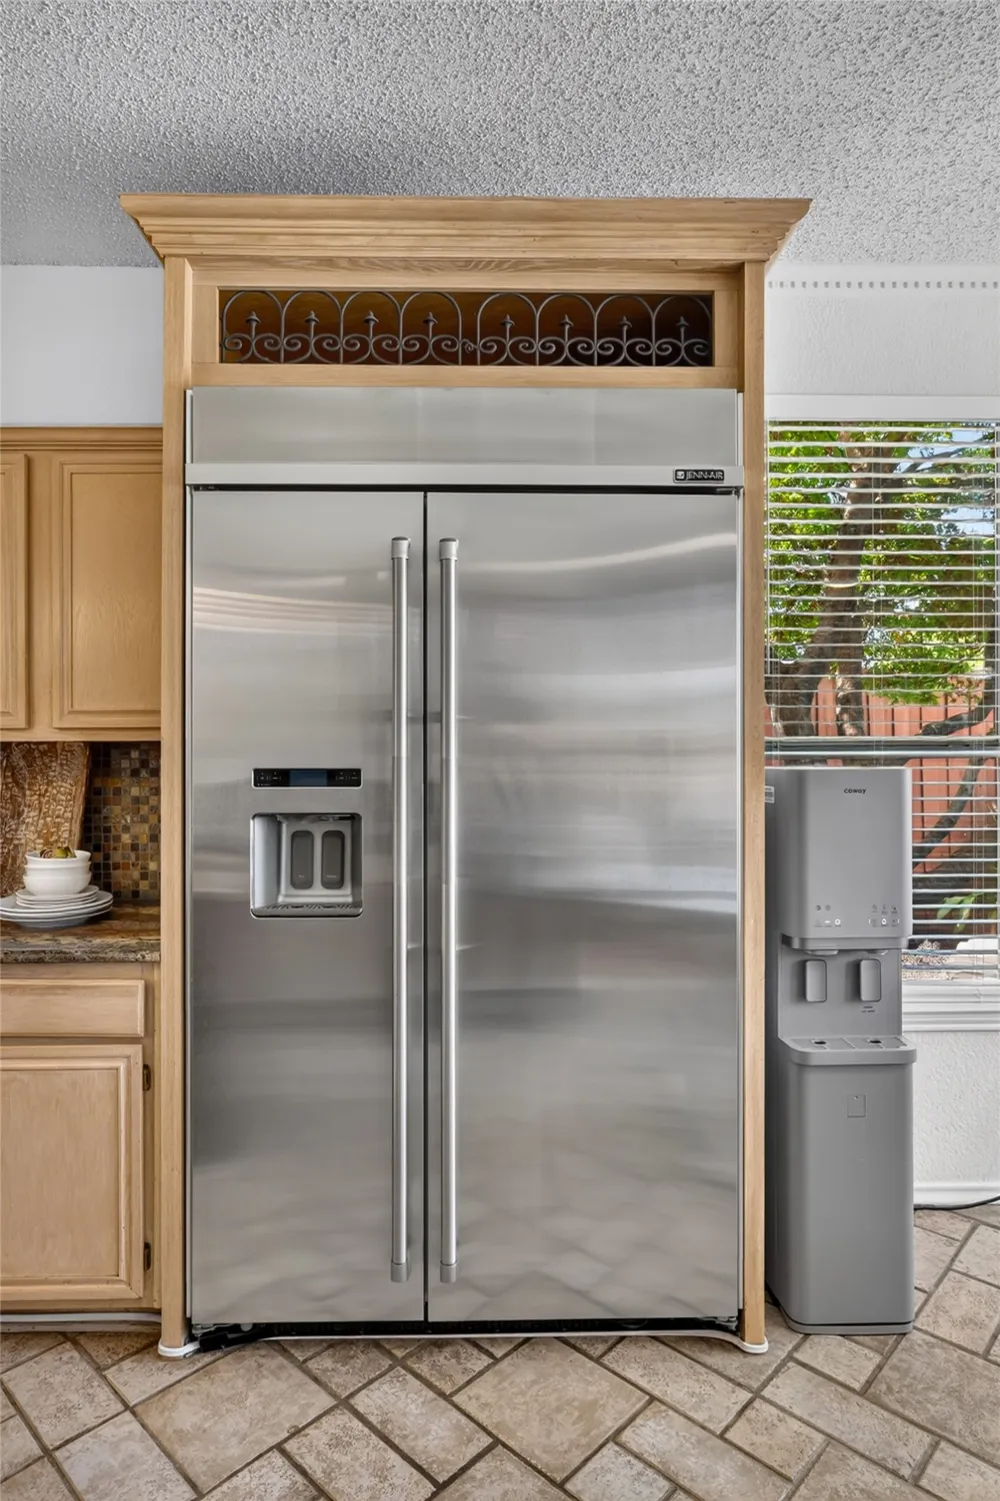
- Built In Refrigerator, Dishwasher, Electric Cooktop, Electric Oven, Disposal, Microwave, Refrigerator
- Subdivision
- Valley Ridge Estates
- Community Features
- Sidewalks
- School District
- Lewisville ISD
- Elementary School
- Valley Ridge
- Middle School
- Huffines
- High School
- Lewisville-Killough
- County
- Denton
- Region
- Lewisville
- Days on Market (Cumulative)
- 14
- Taxes Annual
- $8,597
Location
Legal
© 2023 North Texas Real Estate Information Systems, Inc. All rights reserved. Disclaimer: All information deemed reliable but not guaranteed and should be independently verified. All properties are subject to prior sale, change or withdrawal. Neither listing broker(s) nor Brenda Mancil shall be responsible for any typographical errors, misinformation, or misprints and shall be held totally harmless. The database information herein is provided from and copyrighted by the North Texas Real Estate Information Systems, Inc. NTREIS data may not be reproduced or redistributed and is only for people viewing this site. All information provided is deemed reliable but is not guaranteed and should be independently verified. The advertisements herein are merely indications to bid and are not offers to sell which may be accepted. All properties are subject to prior sale or withdrawal. All rights are reserved by copyright
Provided By
Listed by Sharon Apligian (#0620372)
Listing Office: RE/MAX DFW Associates (#RMDF05)