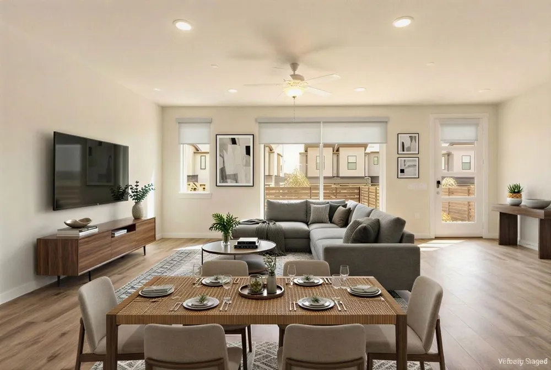
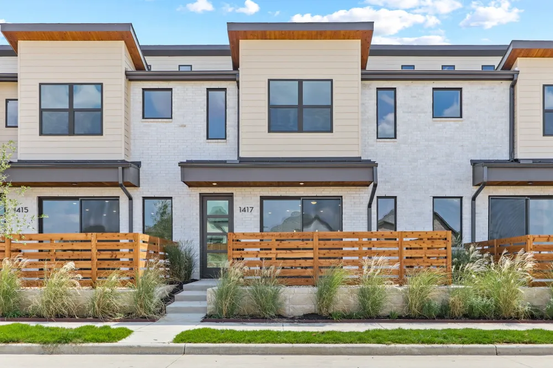
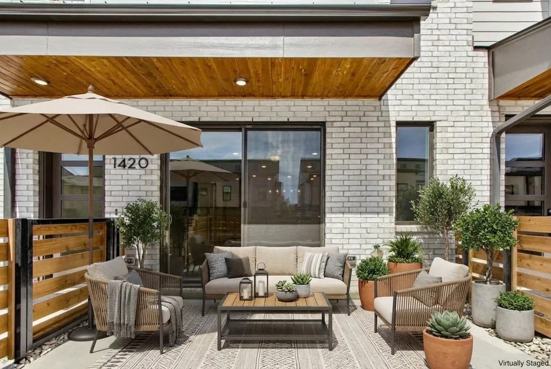
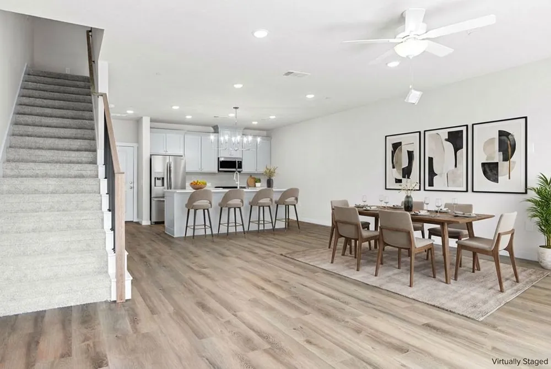
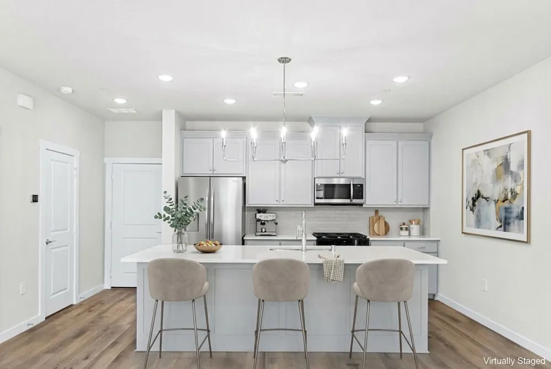
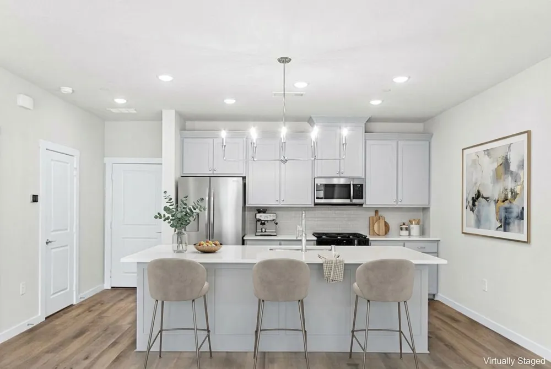
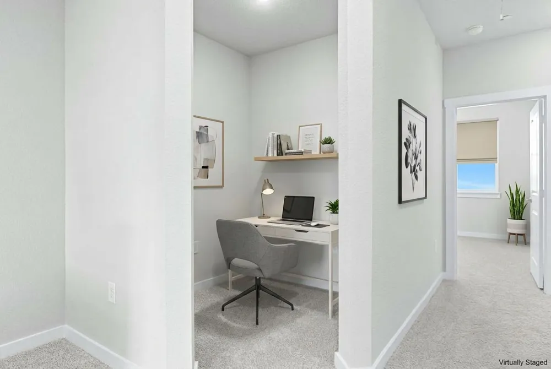
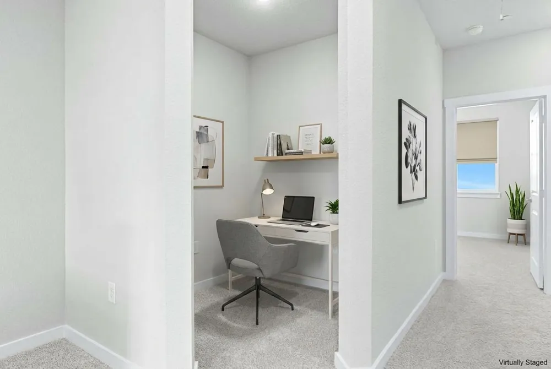
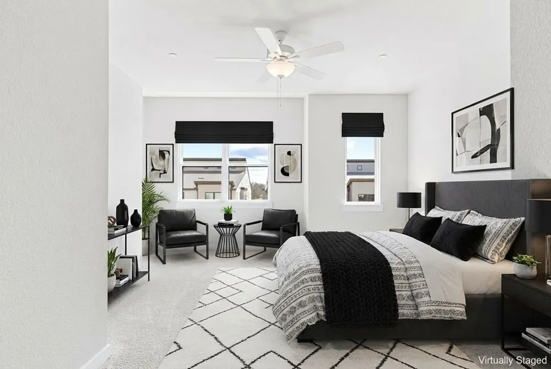
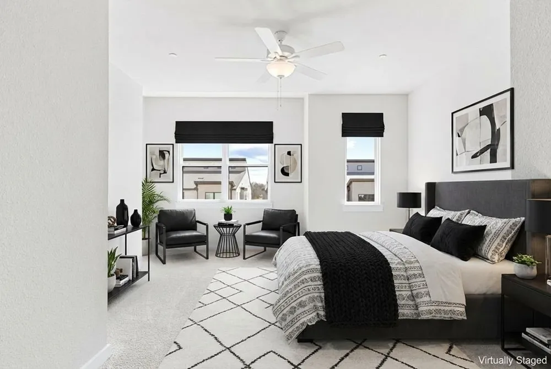
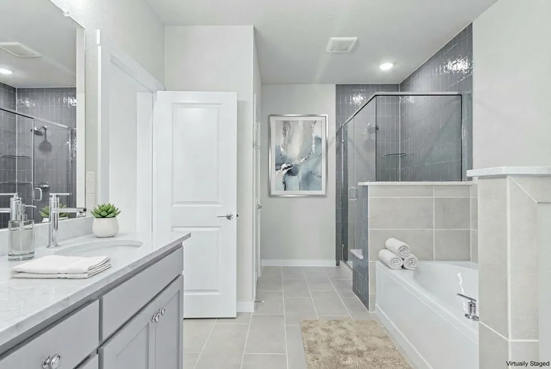
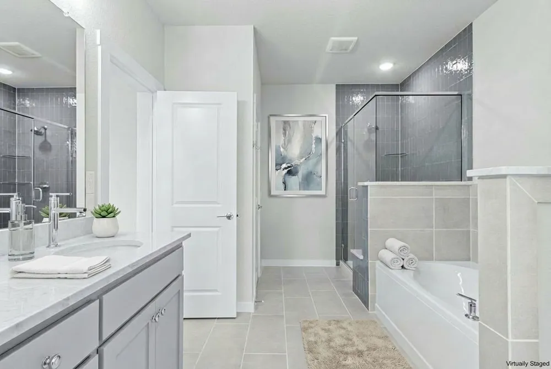
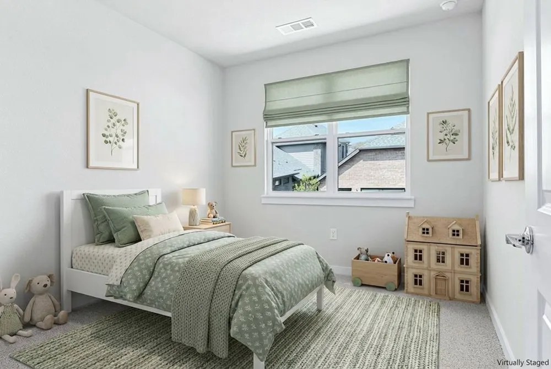
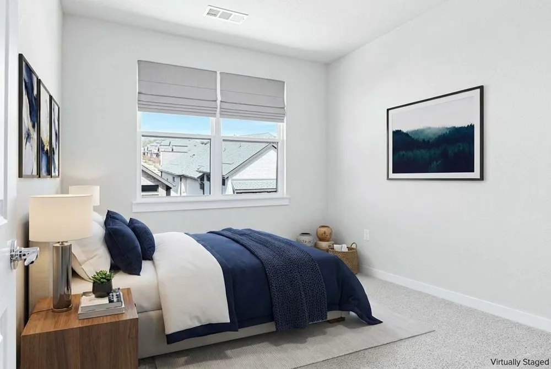
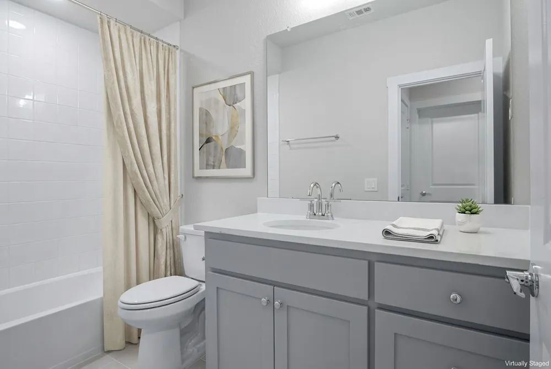
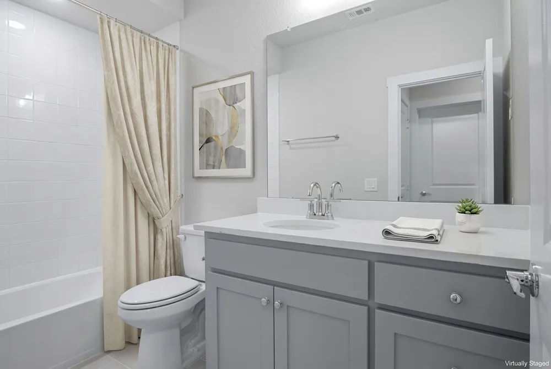
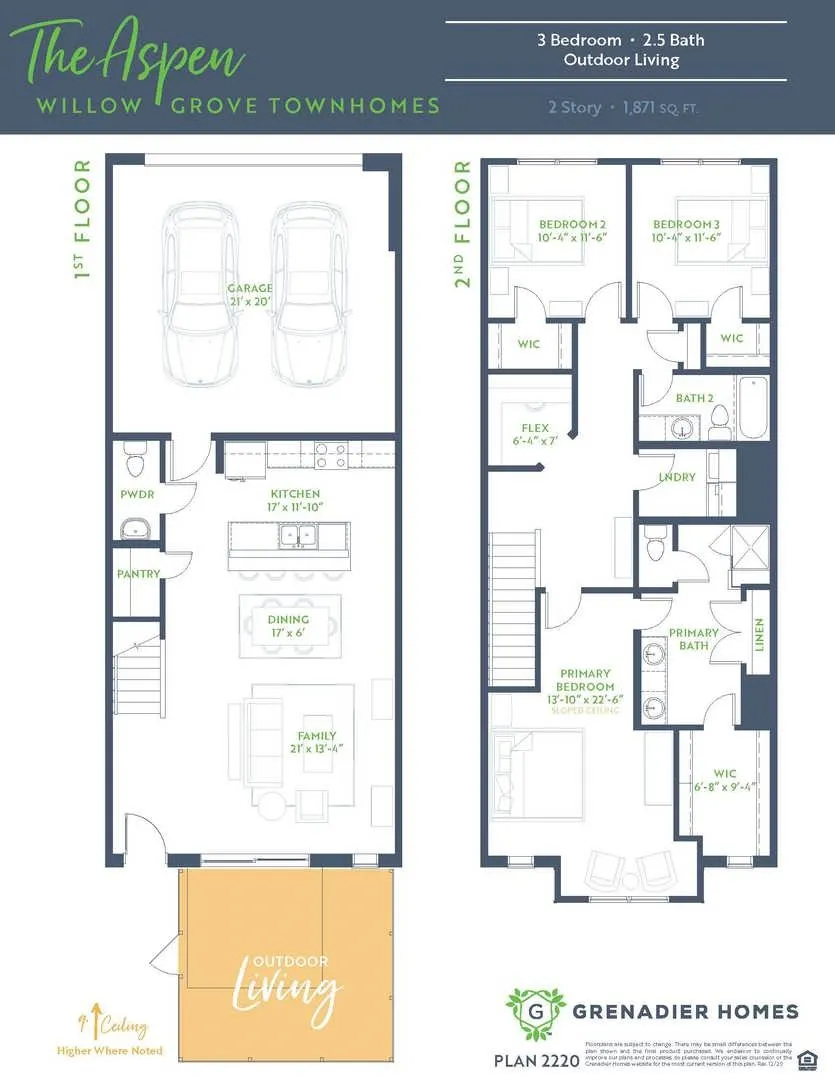
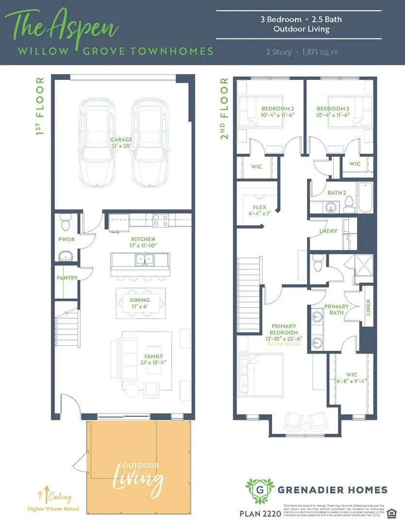
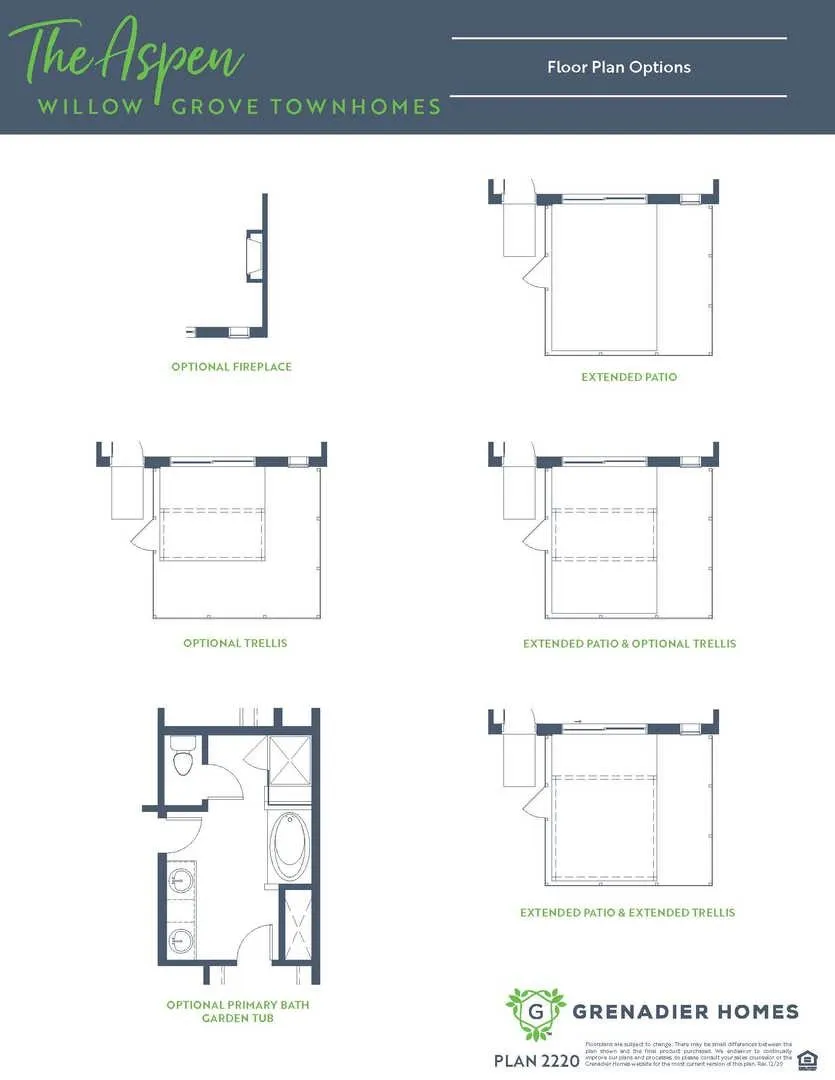
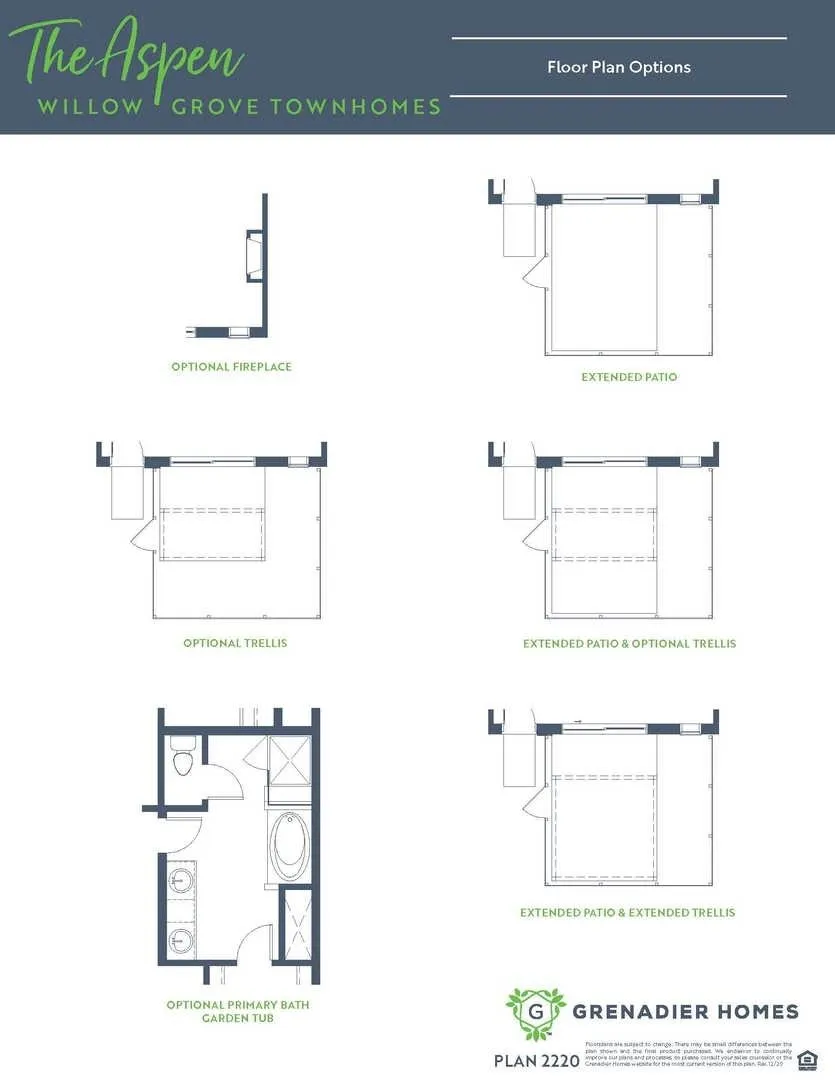
MLS# 21363741 - Built by Grenadier Investments - Jan 2027 completion! ~ Step into something special with the highly sought-after Aspen floorplan, offering 1,871 sq. ft. of thoughtfully designed living with 3 bedrooms, 2.5 baths and an open-concept kitchen, dining and family room flowing into spacious outdoor living. Upstairs, a generous primary suite with sloped ceiling and walk-in closet joins two guest bedrooms, a versatile flex space and convenient laundry, while a pantry, powder bath and 2-car garage add everyday functionality. Designer-selected finishes create a fresh, contemporary look with soft white cabinetry, warm-toned wood-look flooring and polished chrome accents. The kitchen pairs sleek countertops with a clean backsplash, while glass pendant lighting, a 30-inch electric fireplace, geometric shower accent tile and a semi-frameless shower add elevated style throughout. Located in the vibrant Willow Grove community, enjoy resort-style amenities including a pool, fitness center, dog park, and scenic walking trails. Just minutes from Historic Downtown McKinney and convenient to US-75, the Aspen combines elevated designer style, comfortable living, and an exceptional location. See Sales Counselor for Builder Promotion details.
Property Details
- Interior
- Decorative Designer Lighting Fixtures, High Speed Internet, Vaulted Ceilings, Air Filtration
- Fireplaces
- 1
- Cooling
- 1
- Heating
- Central, Natural Gas
- Cooling Features
- Central Air, Ceiling Fans, Electric
- Bedrooms
- 3
- Bathrooms
- 2.5
- Full Baths
- 2
- Half Baths
- 1
- Lot Features
- Landscaped, Subdivision, Few Trees
- Lot Description
- Landscaped, Subdivision, Few Trees
- Pool Description
- None, Community
- Pool Features
- None, Community
- Exterior Features
- Lighting, Private Entrance, Rain Gutters
- Exterior Materials
- Lighting, Private Entrance, Rain Gutters
- Pool Shared
- 1
- Acres
- 0.0
- Square Feet
- 1871.0
- Lot Size (sqft)
- 0.043
- Parking Features
- Garage Faces Rear
- Parking
- 1
- Parking Type
- Garage
- Parking Garage Spaces
- 2.0
- Parking Carport Spaces
- 0.0
- Property Type
- Purchase
- Style
- Contemporary Modern, Traditional
- Property Subtype Additional
- Townhouse
- Year Built
- 2027
- Foundation
- Slab
- Roof
- Composition
- Sewer Information
- Public Sewer
- Utility Source
- Public
- Utility Features
- Sewer Available, Water Available
- Appliances
- Dishwasher, Gas Cooktop, Disposal, Gas Water Heater, Microwave
- Subdivision
- Willow Grove Townhomes
- Community Features
- Fitness Center, Pool
- School District
- Melissa ISD
- Elementary School
- Willow Wood
- Middle School
- Melissa
- High School
- Melissa
- County
- Collin
- Region
- Melissa
- Days on Market (Cumulative)
- 9
- HOA
- 1
- HOA Fees
- 255.0
Location
Legal
© 2023 North Texas Real Estate Information Systems, Inc. All rights reserved. Disclaimer: All information deemed reliable but not guaranteed and should be independently verified. All properties are subject to prior sale, change or withdrawal. Neither listing broker(s) nor Brenda Mancil shall be responsible for any typographical errors, misinformation, or misprints and shall be held totally harmless. The database information herein is provided from and copyrighted by the North Texas Real Estate Information Systems, Inc. NTREIS data may not be reproduced or redistributed and is only for people viewing this site. All information provided is deemed reliable but is not guaranteed and should be independently verified. The advertisements herein are merely indications to bid and are not offers to sell which may be accepted. All properties are subject to prior sale or withdrawal. All rights are reserved by copyright
Provided By
Listed by Ben Caballero (#00966510_2)
Listing Office: HomesUSA.com (#GUAR02)