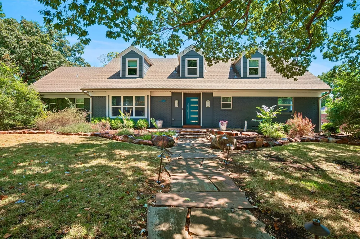
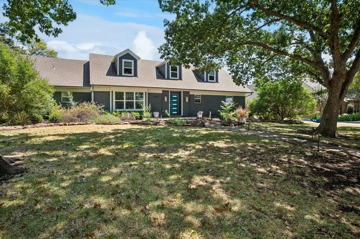
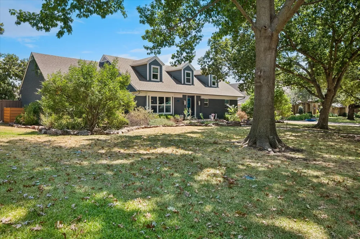
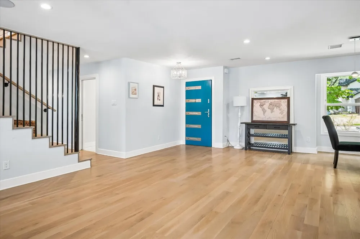
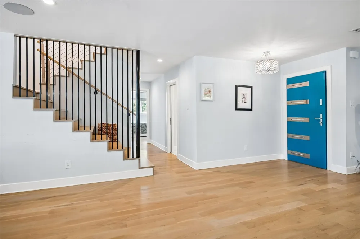
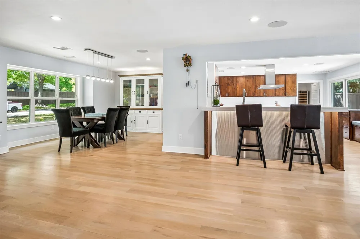
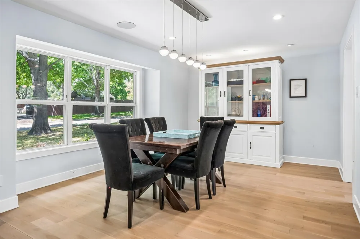
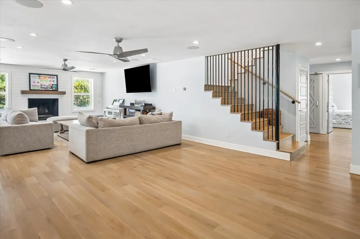
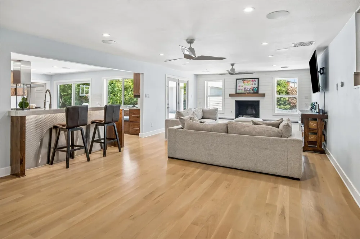
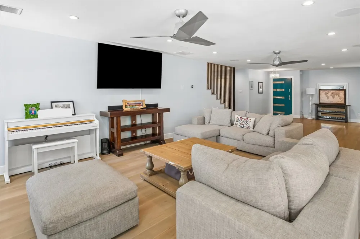
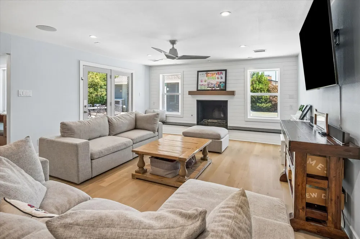
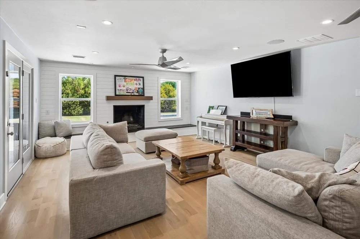
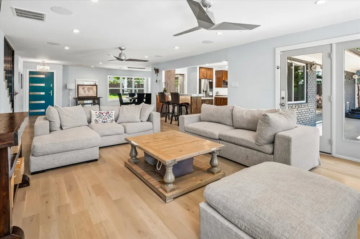
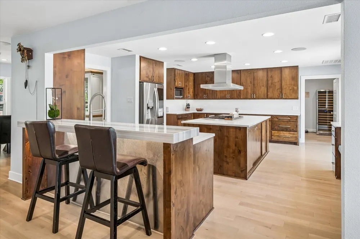
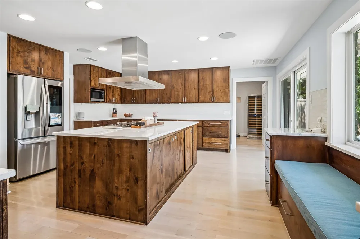
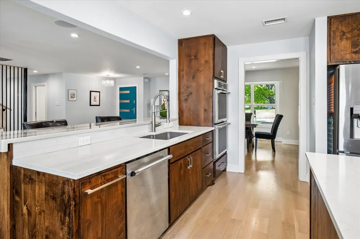
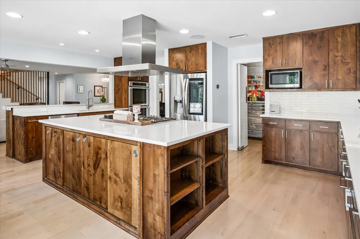
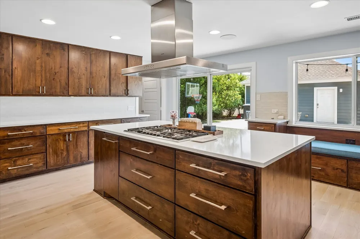
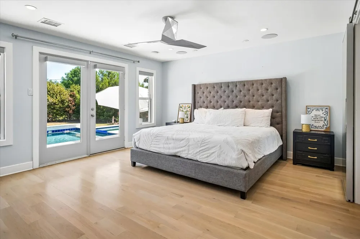
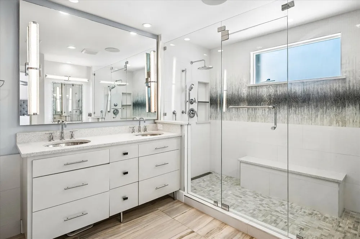
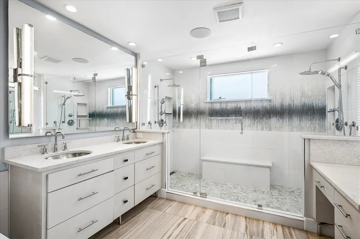
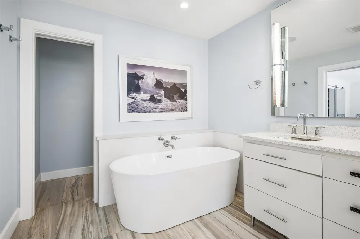
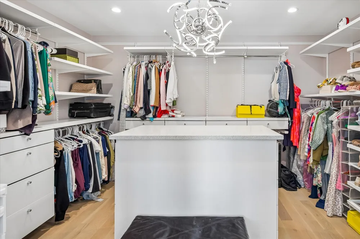
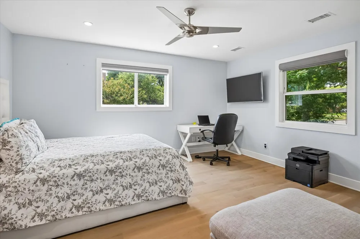
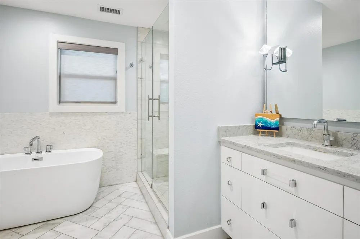
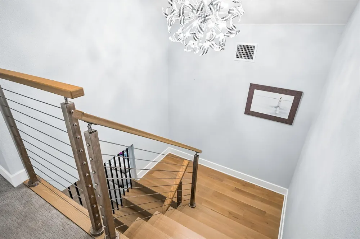
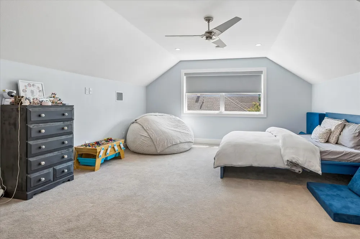
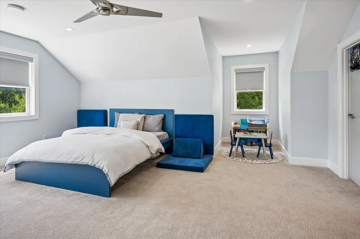
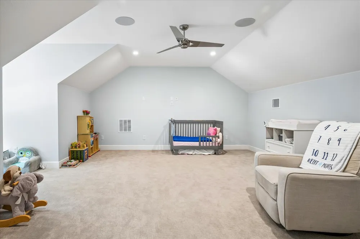
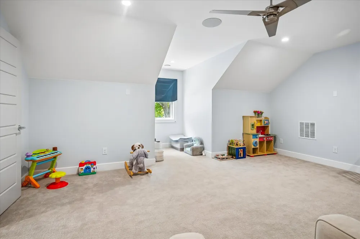
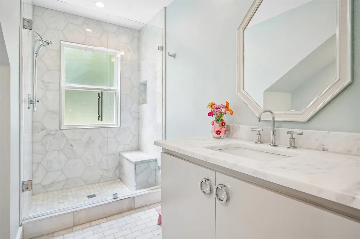
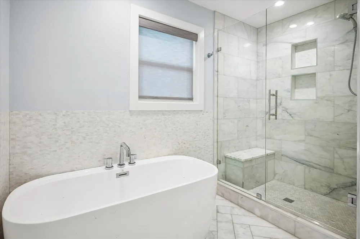
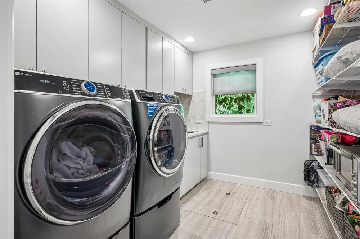
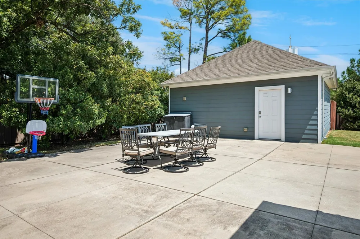
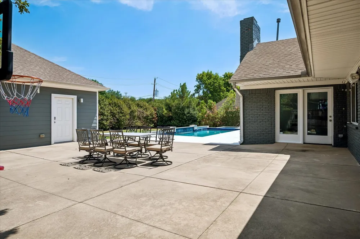
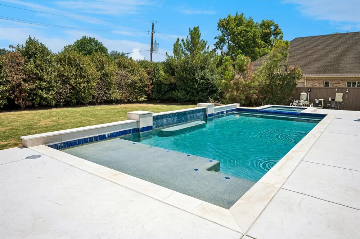
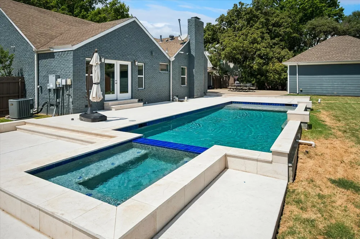
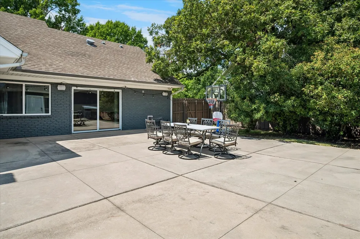
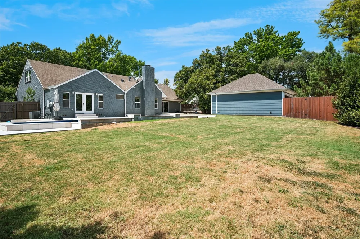
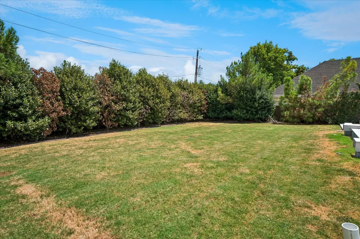
This beautifully remodeled Northwood Hills residence is ideally situated on a spacious half-acre lot with exceptional curb appeal and an inviting flagstone walkway. Designed for today’s lifestyle, the home offers a versatile, open floor plan with generous living spaces, extensive storage, and thoughtfully updated finishes throughout. At the heart of the home is an enormous family room featuring a fireplace with an elongated hearth and plenty of space for everyday living and entertaining. The impressive kitchen is the perfect gathering place, showcasing a large island, abundant cabinetry and counter space, and premium appliances. An office conveniently located just off the kitchen provides the perfect work-from-home space. The first-floor primary suite is a private retreat with French doors providing backyard access, a beautifully updated spa-like bath with freestanding tub and oversized double shower, and a generous closet with an island of drawers and storage. Completing the first level is a spacious guest bedroom, updated bath with separate tub and shower, and well-appointed laundry room with excellent storage. Upstairs features two generously sized bedrooms with great closet space and room for sitting or play areas. Outdoor living is equally impressive. A recently added sleek, rectangular pool features a relaxing tanning ledge and oversized spa, while the expansive patio provides ample space for outdoor dining, lounging, and entertaining. The large backyard still offers plenty of room for play and could accommodate a future sport court. Additional improvements include a full-home generator, CAT6 wiring, updated baths throughout, and abundant storage. Located in sought-after Northwood Hills with convenient access to shopping and dining, the Dallas North Tollway and LBJ Freeway (635). A rare combination of beautifully updated interiors, generous living spaces, resort-style outdoor amenities, and an exceptional half-acre setting.
Property Details
- Interior
- Built In Features, Chandelier, Decorative Designer Lighting Fixtures, Double Vanity, Eat In Kitchen, Granite Counters, High Spee
- Fireplaces
- 1
- Cooling
- 1
- Heating
- Central, Fireplaces, Natural Gas
- Cooling Features
- Central Air, Ceiling Fans, Electric, Zoned
- Bedrooms
- 4
- Bathrooms
- 3.0
- Full Baths
- 3
- Lot Features
- Back Yard, Interior Lot, Lawn, Landscaped, Sprinkler System
- Lot Description
- Back Yard, Interior Lot, Lawn, Landscaped, Sprinkler System
- Pool Description
- Pool
- Pool Features
- Pool
- Acres
- 0.0
- Square Feet
- 3622.0
- Lot Size (sqft)
- 0.494
- Parking Features
- Additional Parking, Alley Access, Driveway, Electric Gate, Garage
- Parking
- 1
- Parking Type
- Driveway
- Parking Garage Spaces
- 2.0
- Parking Carport Spaces
- 0.0
- Property Type
- Purchase
- Style
- Traditional, Detached
- Property Subtype Additional
- Single Family Residence
- Year Built
- 1960
- Foundation
- Pillar Post Pier
- Roof
- Composition
- Sewer Information
- Public Sewer
- Utility Source
- Public
- Utility Features
- Sewer Available, Water Available, Cable Available
- Appliances
- Some Gas Appliances, Double Oven, Dishwasher, Gas Cooktop, Disposal, Plumbed For Gas, Some Commercial Grade, Vented Exhaust Fan
- Subdivision
- Northwood Hills
- School District
- Richardson ISD
- Elementary School
- Northwood
- Middle School
- Westwood
- High School
- Richardson
- County
- Dallas
- Region
- Dallas
Location
Legal
© 2023 North Texas Real Estate Information Systems, Inc. All rights reserved. Disclaimer: All information deemed reliable but not guaranteed and should be independently verified. All properties are subject to prior sale, change or withdrawal. Neither listing broker(s) nor Brenda Mancil shall be responsible for any typographical errors, misinformation, or misprints and shall be held totally harmless. The database information herein is provided from and copyrighted by the North Texas Real Estate Information Systems, Inc. NTREIS data may not be reproduced or redistributed and is only for people viewing this site. All information provided is deemed reliable but is not guaranteed and should be independently verified. The advertisements herein are merely indications to bid and are not offers to sell which may be accepted. All properties are subject to prior sale or withdrawal. All rights are reserved by copyright
Provided By
Listed by Elizabeth Ritch (#0395073)
Listing Office: RE/MAX Premier (#RMNO01)