ASSUMABLE LOAN AT 3.125%! Subject to lender approval and qualification, the existing mortgage may be assumable at an exceptional 3.125% interest rate—a rare opportunity for today’s buyers!
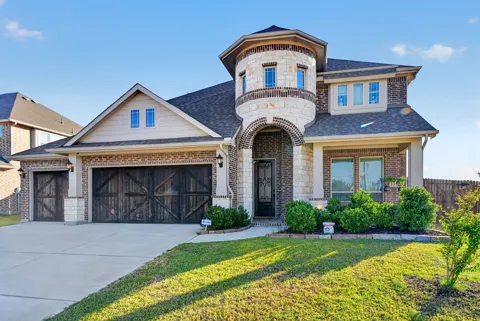
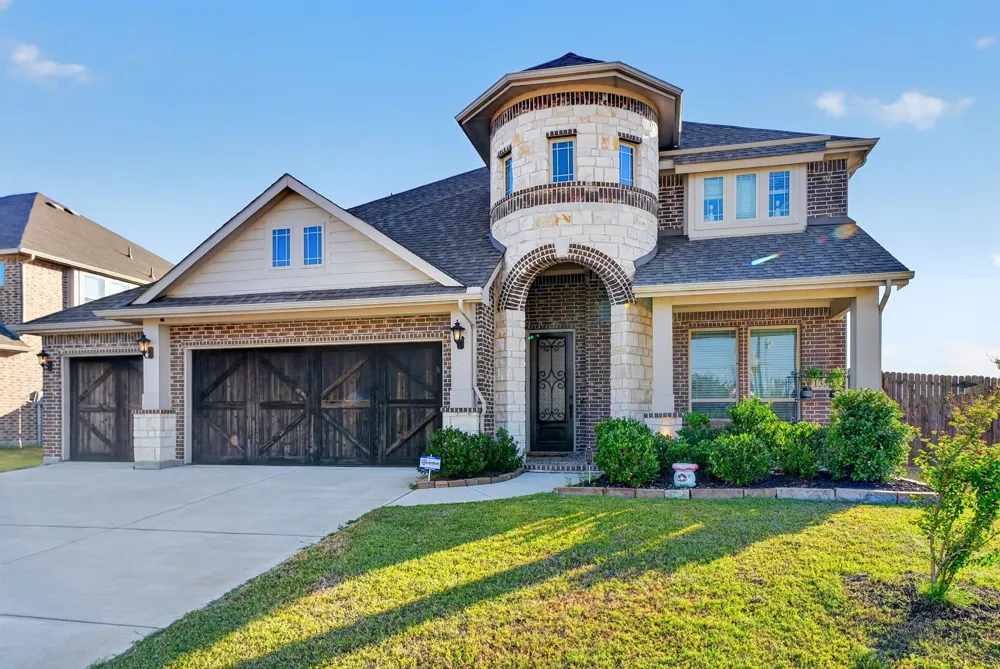
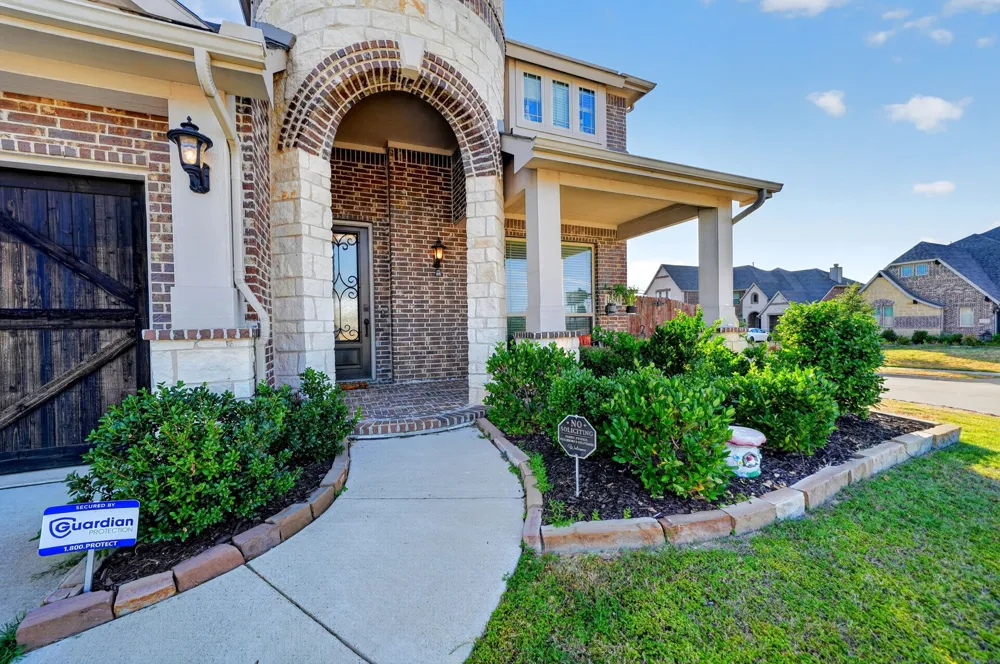
Gorgeous Stone & Brick Elevation with Exceptional Space, Style & Upgrades! From the moment you arrive, this stunning home makes an impression with its striking front turret, covered front porch, and impressive 8-foot front door. Located within walking distance of both the elementary and middle schools, this home offers an ideal combination of style, convenience, and functionality.
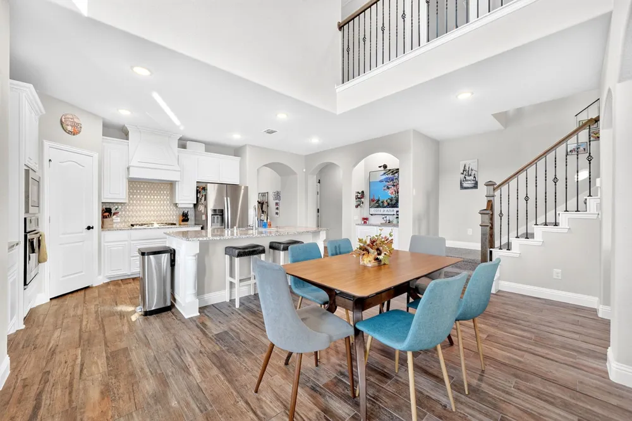
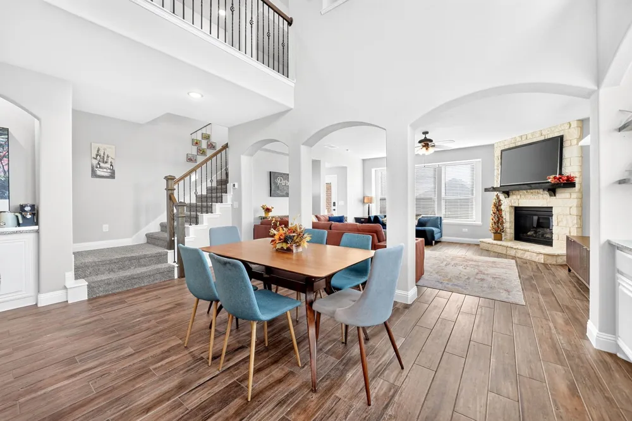
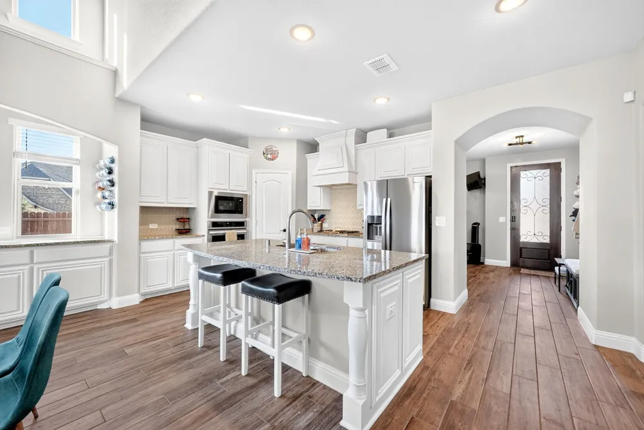
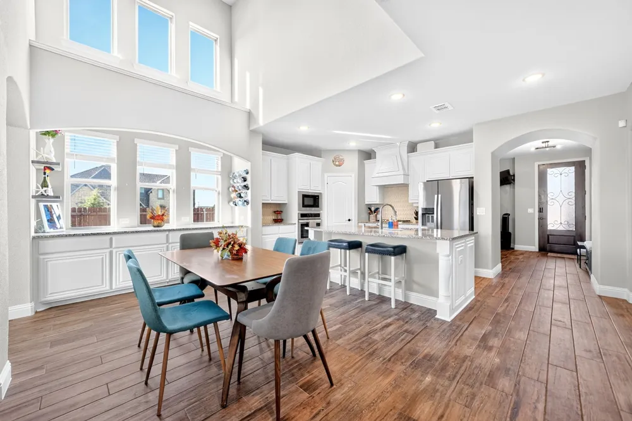
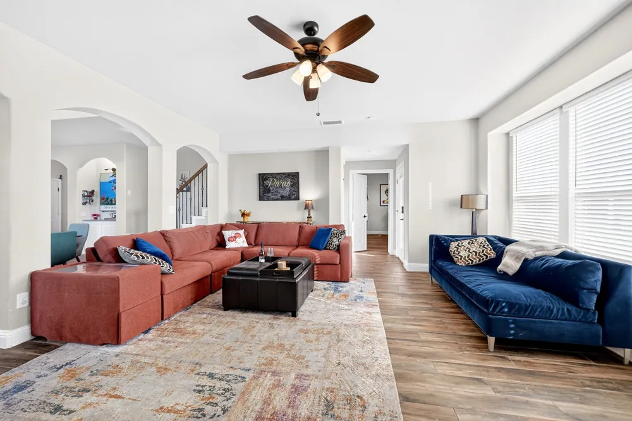
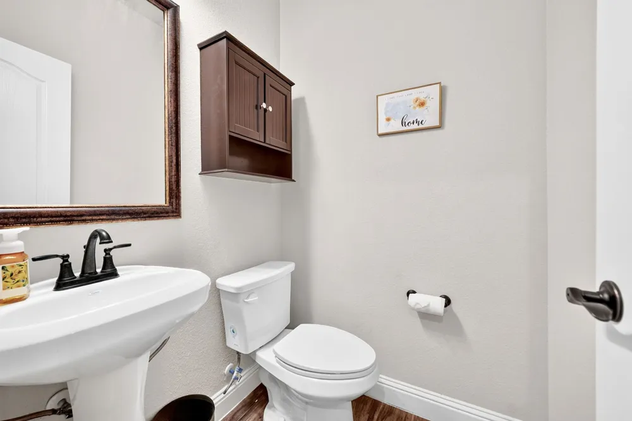
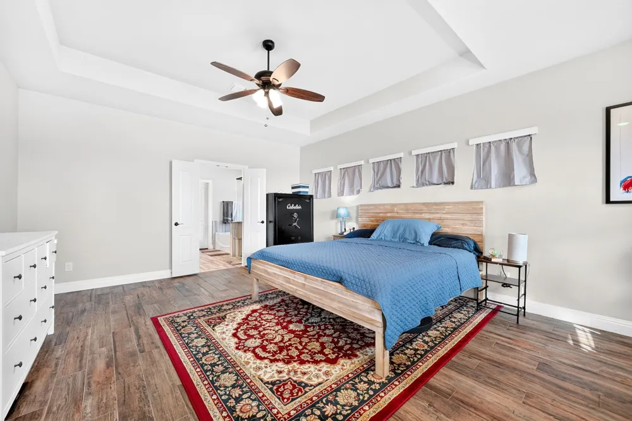
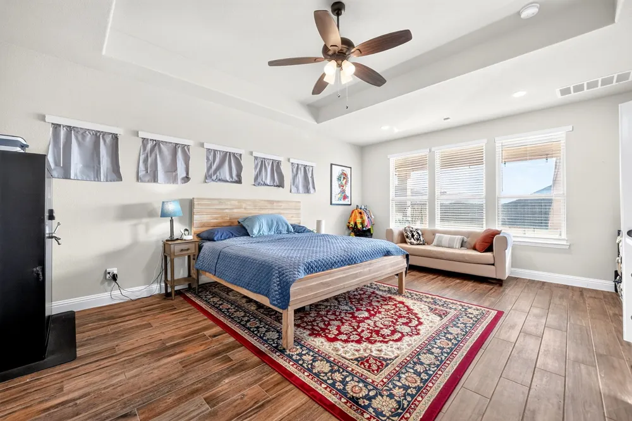
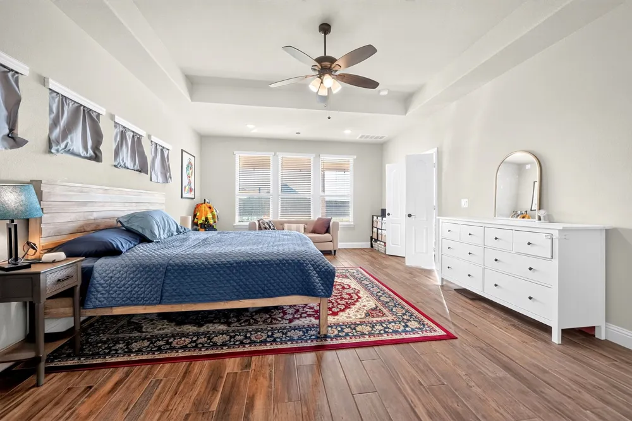
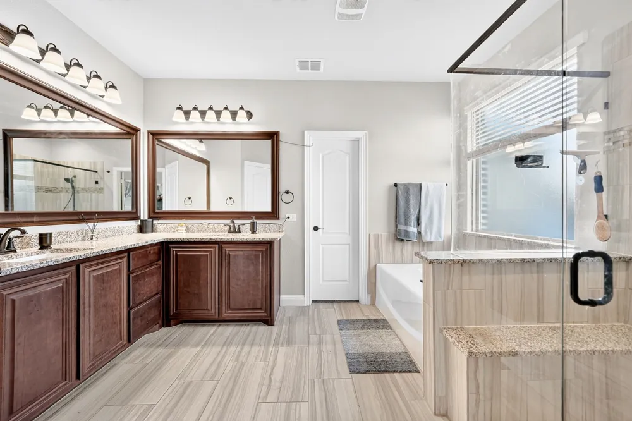
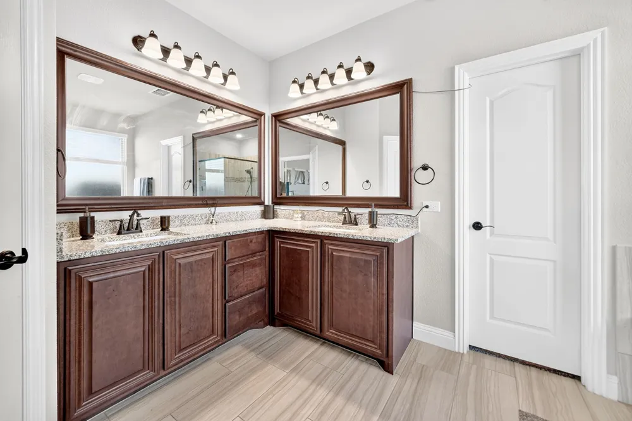
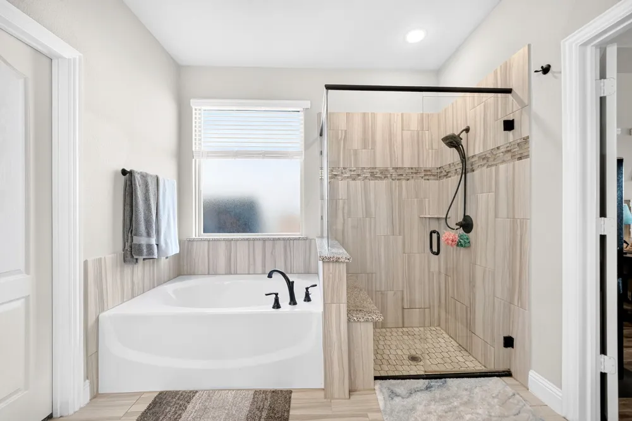
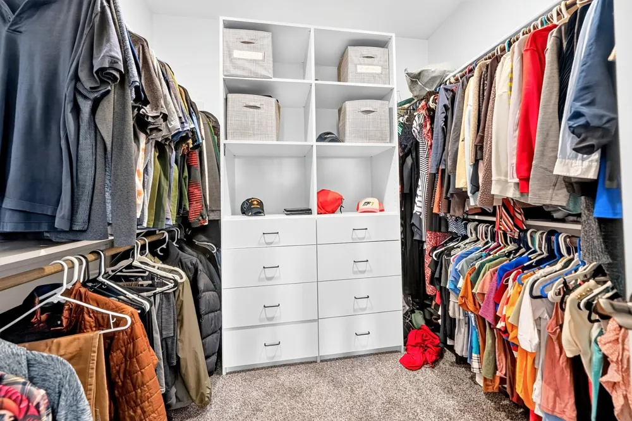
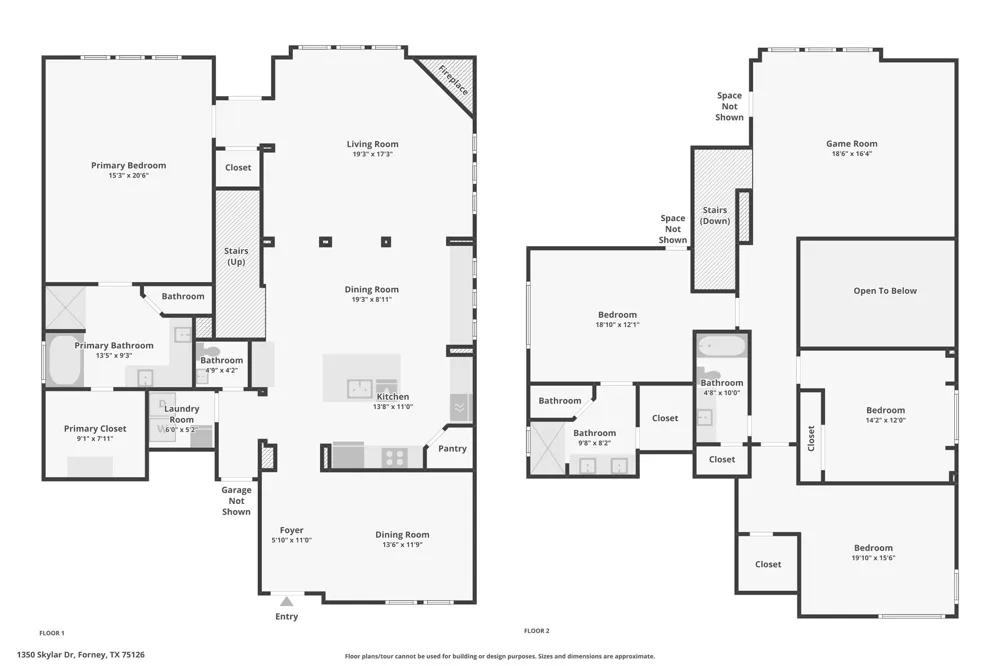
The first floor features an inviting open-concept kitchen and family room, formal dining room, spacious primary suite, powder bath, and separate laundry room.
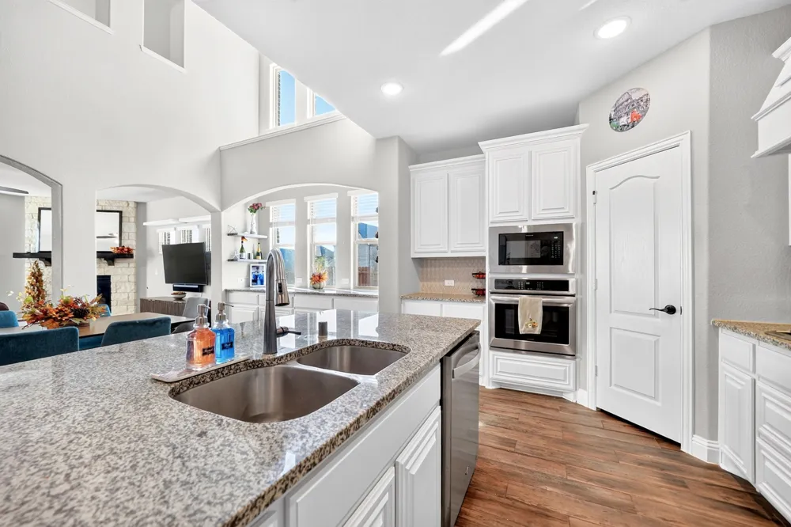
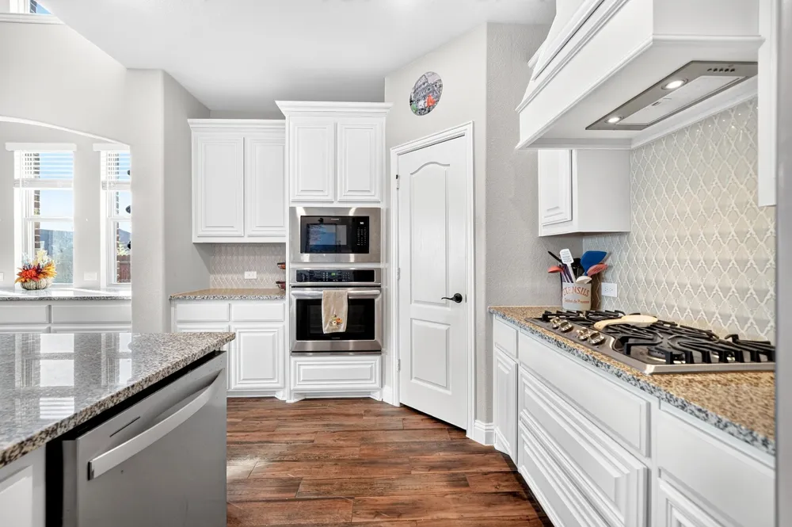
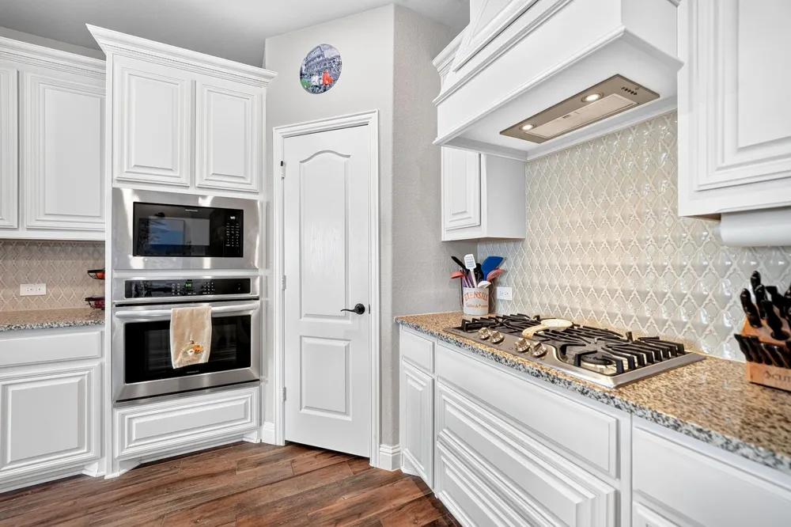
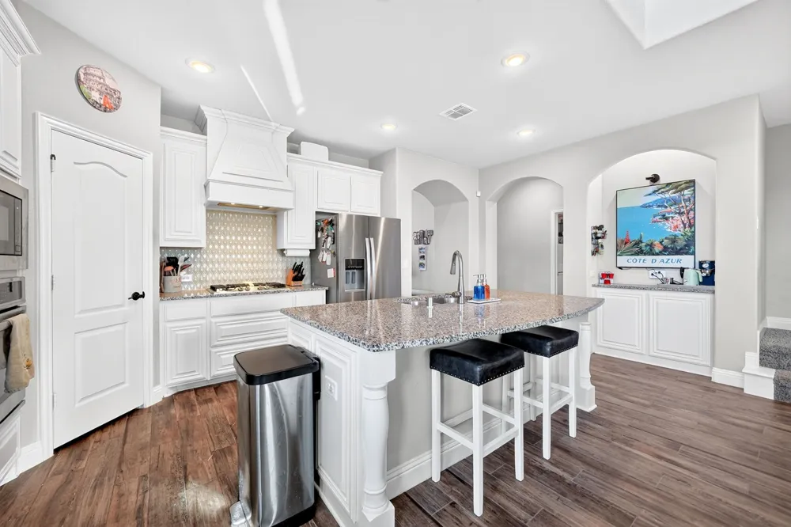
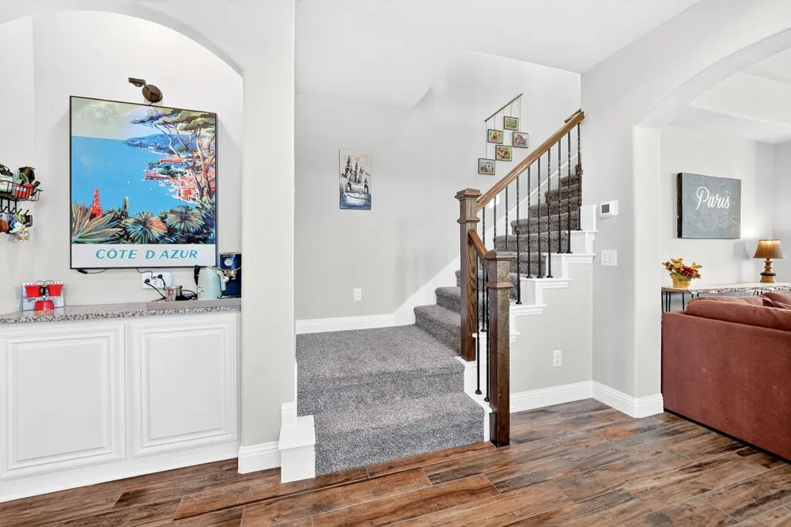
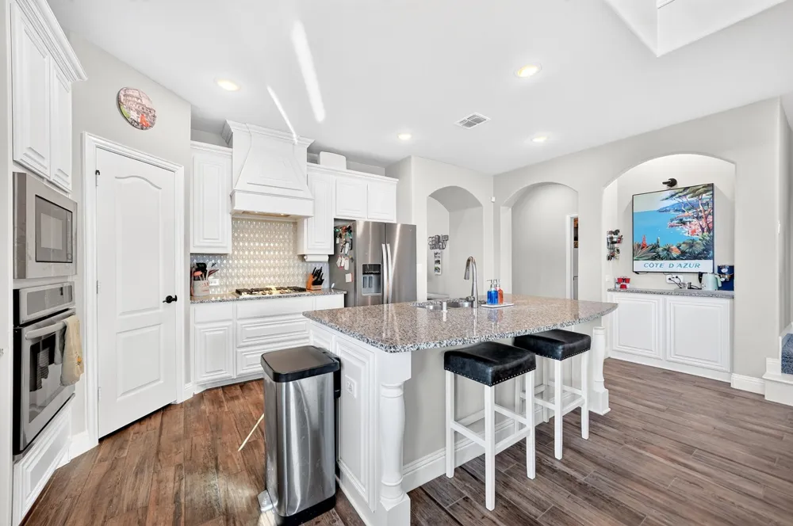
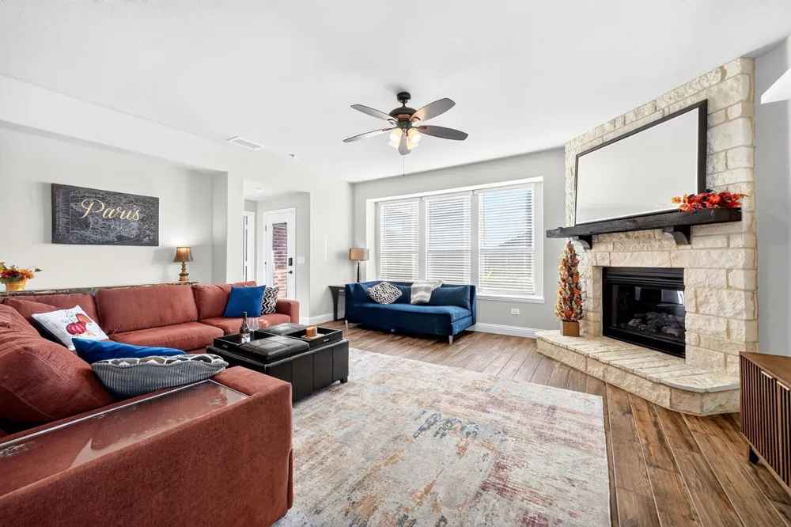
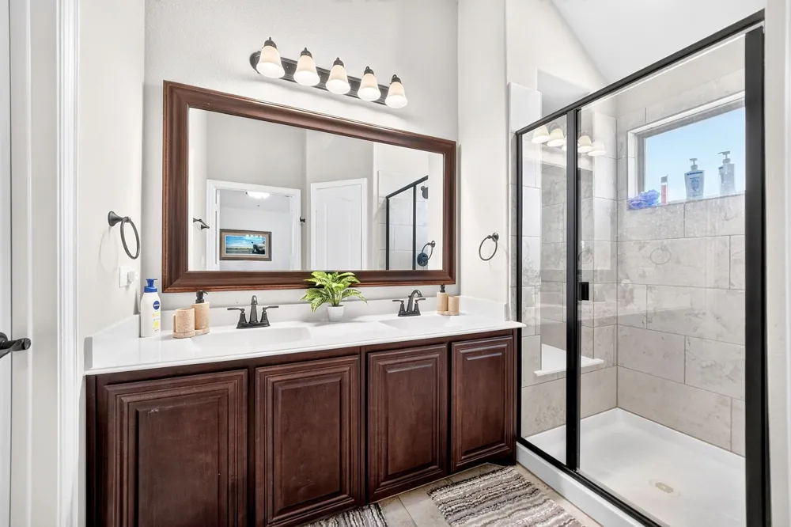
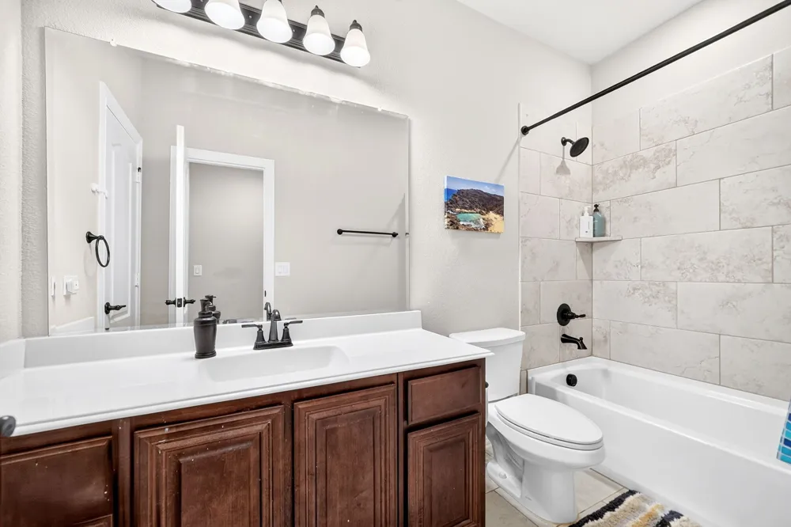
The deluxe chef’s kitchen is beautifully appointed with built-in stainless steel appliances, including a gas cooktop, and offers plenty of workspace and storage. The family room showcases a dramatic stone-to-ceiling fireplace with a beautiful cedar mantel. Level 5 wood-look tile extends throughout the entire first floor, including the primary suite and closet. Additional upgrades include upgraded tile in all bathrooms, a built-in buffet, and gorgeous two-story windows overlooking the breakfast nook that fill the space with natural light.
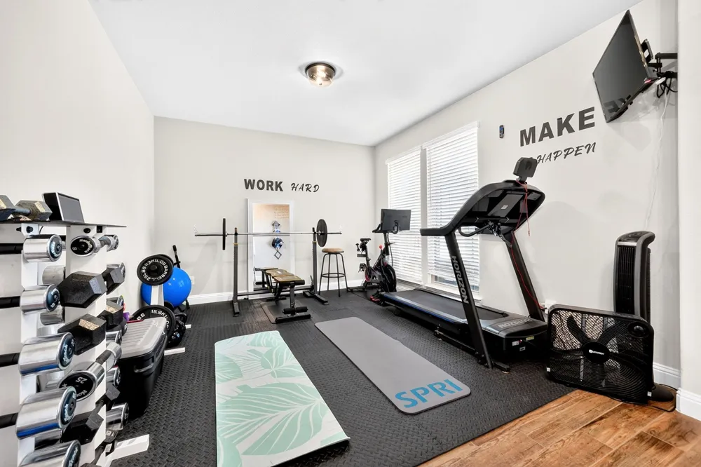
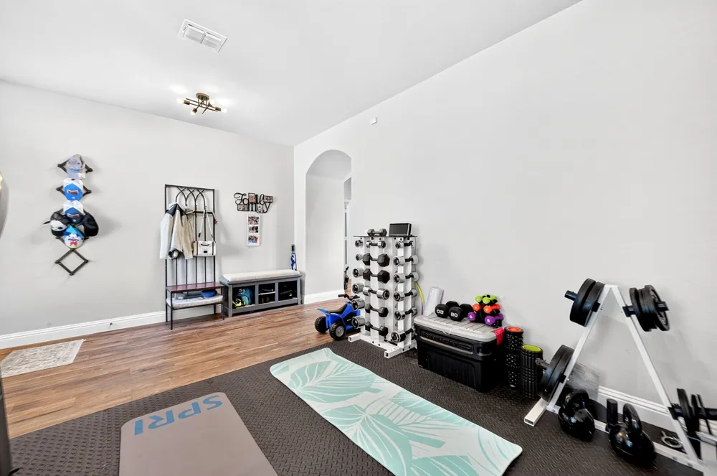
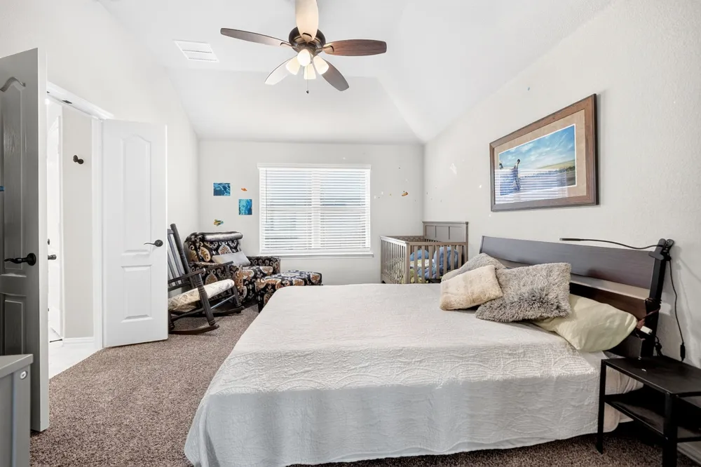
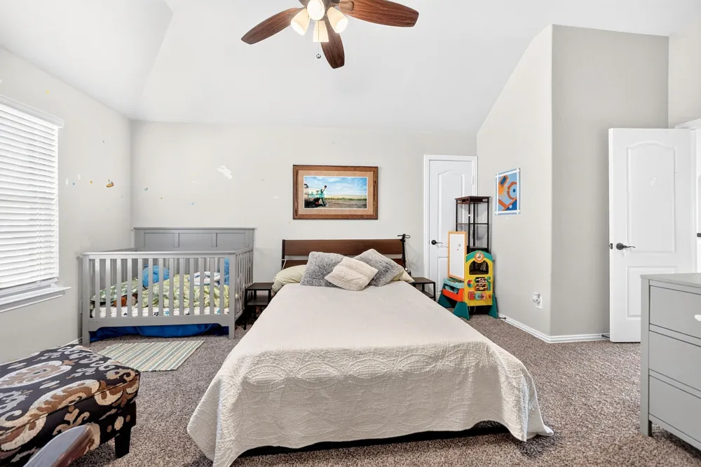
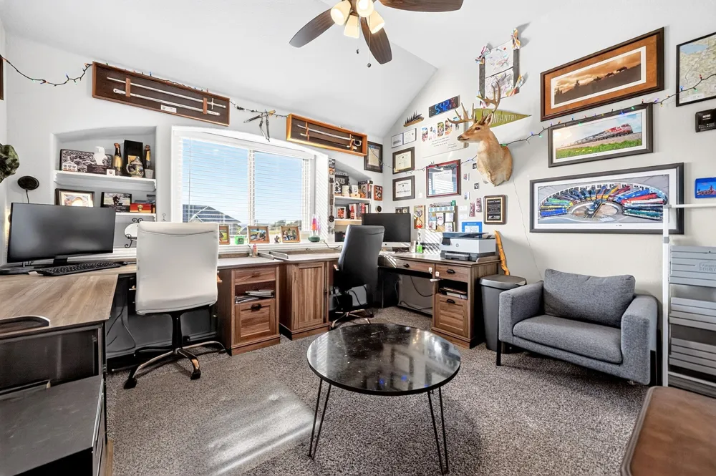
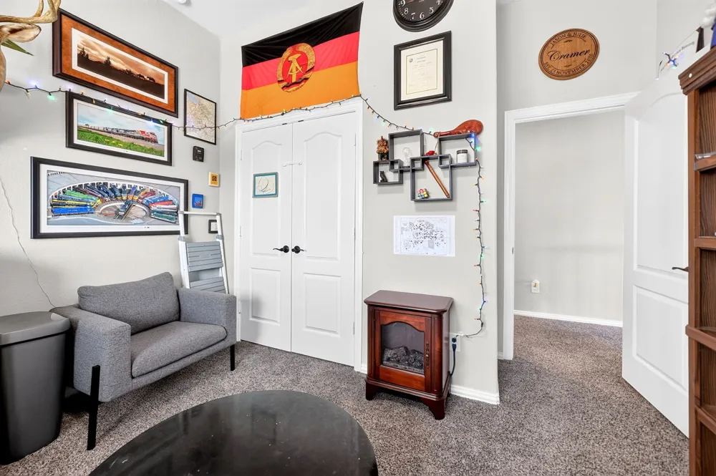
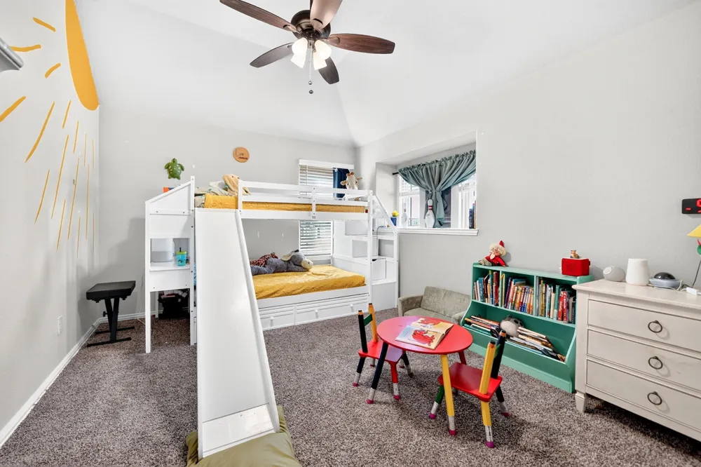
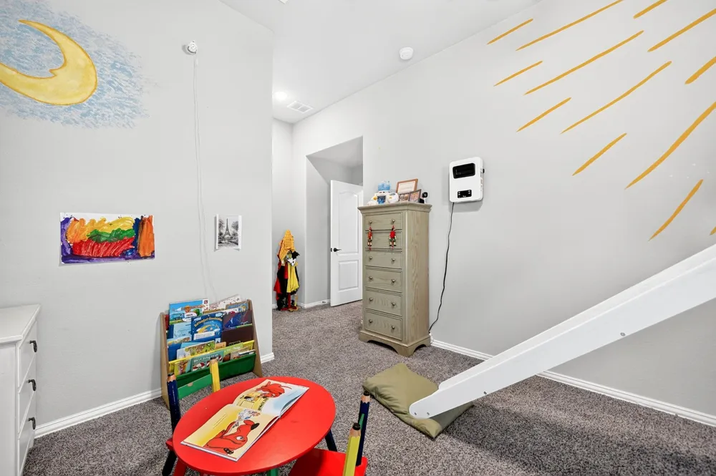
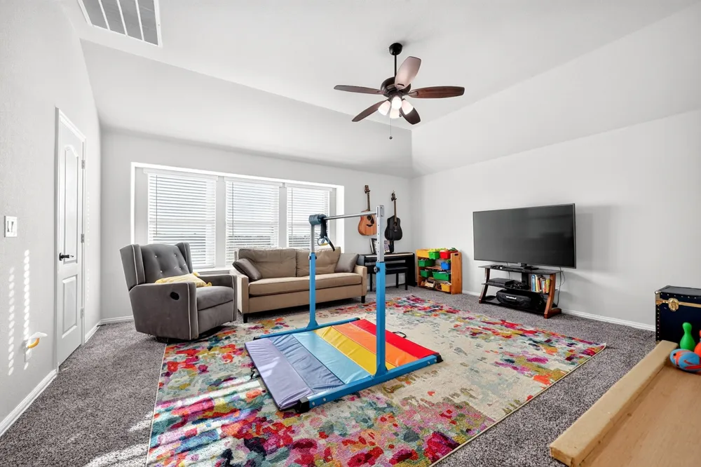
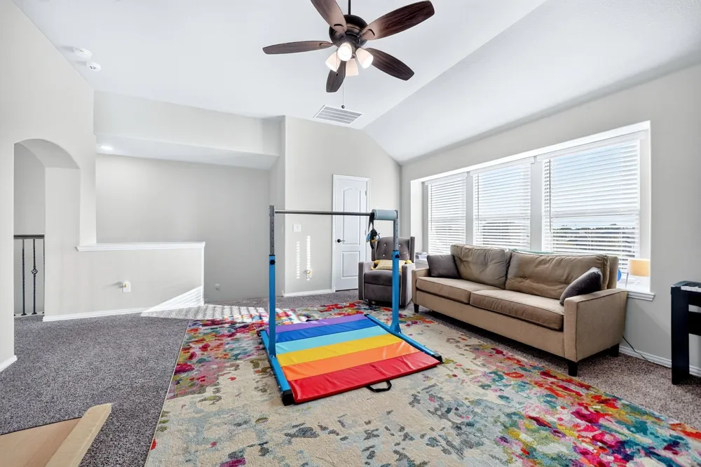
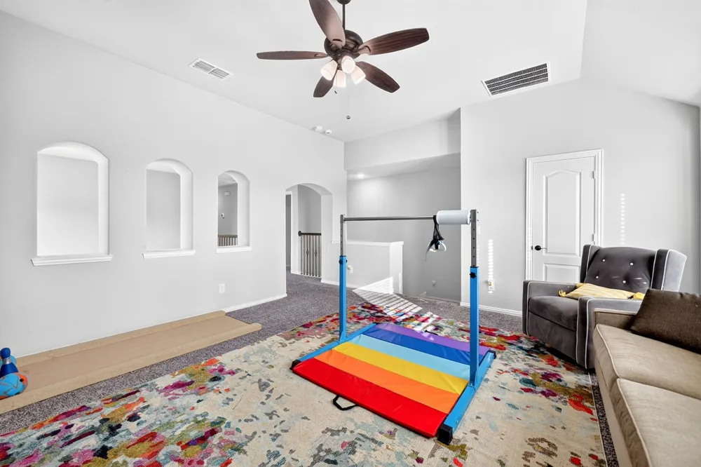
Upstairs offers even more flexibility with a spacious game room, a private second bedroom and bath suite—perfect for guests, multigenerational living, or a private retreat—plus two additional bedrooms sharing a full bath with dual sinks.
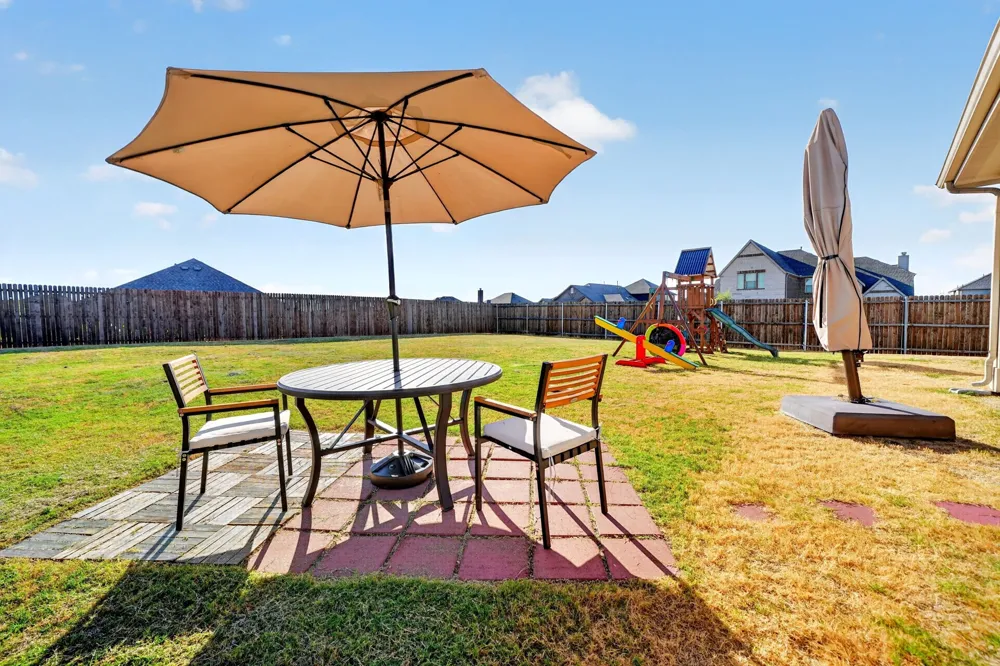
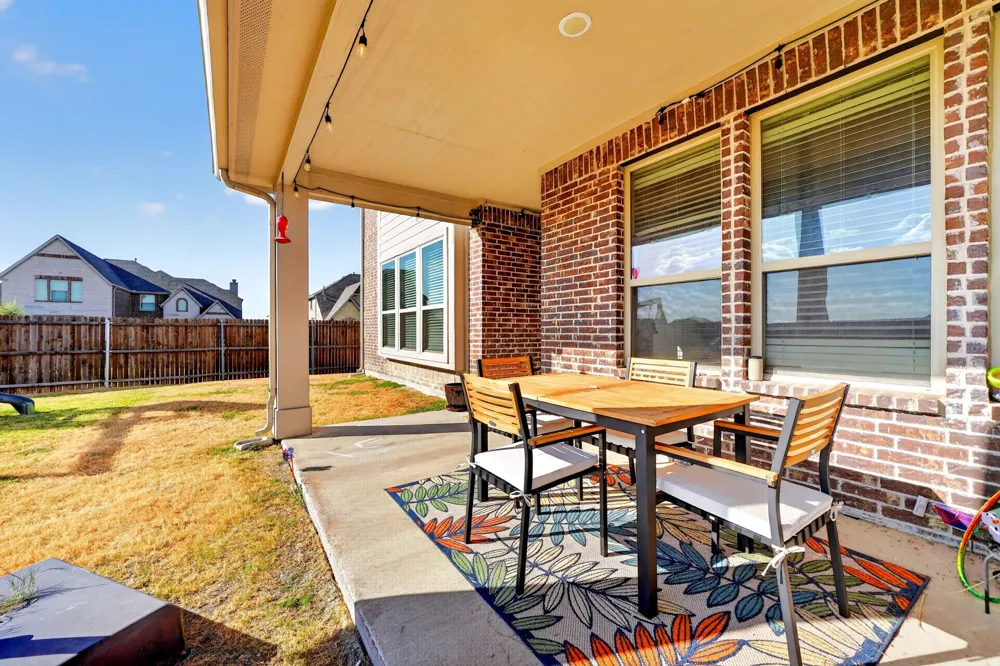
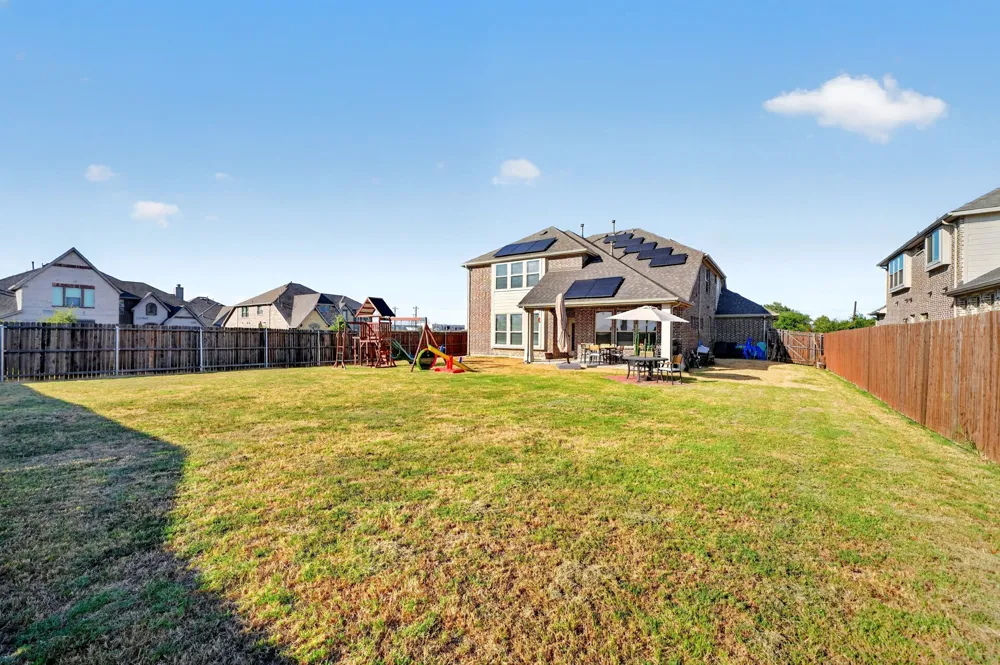
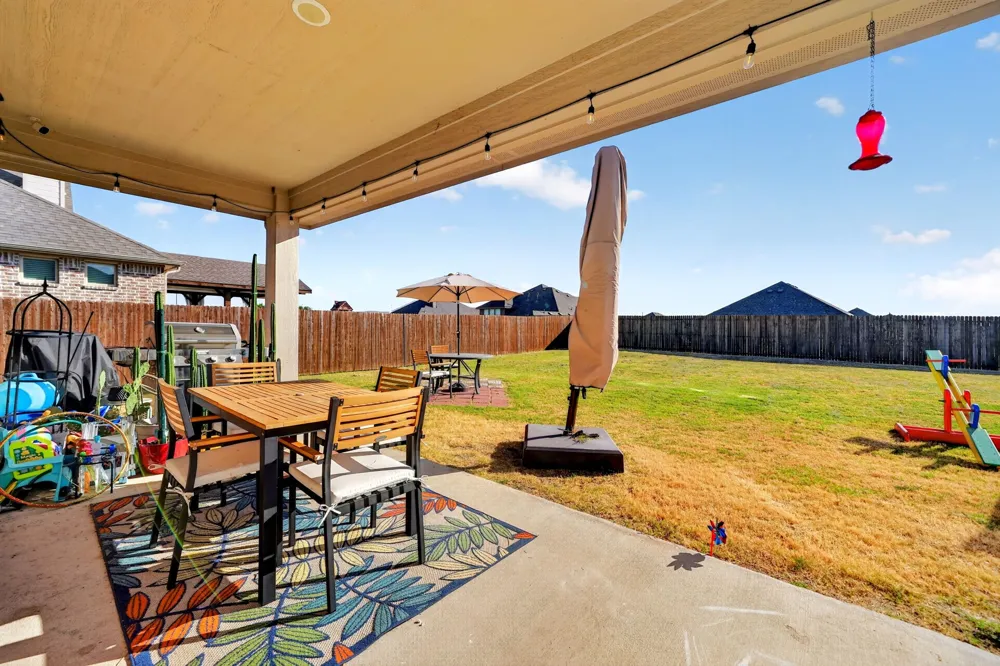
Enjoy the outdoors with a covered rear patio and fully fenced yard. The 3-car garage provides ample parking and storage. Beautifully designed, thoughtfully upgraded, and packed with features, this exceptional home offers space, versatility, and a rare 3.125% financing opportunity!
Property Details
- Interior
- Cathedral Ceilings, Eat In Kitchen, Granite Counters, High Speed Internet, In Law Floorplan, Kitchen Island, Multiple Master Sui
- Fireplaces
- 1
- Cooling
- 1
- Heating
- Central, Fireplaces, Natural Gas, Solar
- Cooling Features
- Attic Fan, Central Air, Ceiling Fans
- Bedrooms
- 4
- Bathrooms
- 3.5
- Full Baths
- 3
- Half Baths
- 1
- Lot Features
- Back Yard, Corner Lot, Cul De Sac, Interior Lot, Lawn, Landscaped, Subdivision, Sprinkler System, Few Trees
- Lot Description
- Back Yard, Corner Lot, Cul De Sac, Interior Lot, Lawn, Landscaped, Subdivision, Sprinkler System, Few Trees
- Pool Description
- None, Community
- Pool Features
- None, Community
- Exterior Features
- Rain Gutters
- Exterior Materials
- Rain Gutters
- Pool Shared
- 1
- Acres
- 0.0
- Square Feet
- 3026.0
- Lot Size (sqft)
- 0.293
- Parking Features
- Covered, Door Multi, Door Single, Garage Faces Front, Garage, Garage Door Opener, Oversized
- Parking
- 1
- Parking Type
- Garage
- Parking Garage Spaces
- 3.0
- Parking Carport Spaces
- 0.0
- Property Type
- Purchase
- Style
- Traditional, Detached
- Property Subtype Additional
- Single Family Residence
- Year Built
- 2021
- Foundation
- Slab
- Roof
- Asphalt
- Sewer Information
- Public Sewer
- Utility Source
- Public
- Utility Features
- Electricity Connected, Natural Gas Available, Sewer Available, Separate Meters, Water Available, Cable Available
- Appliances
- Dishwasher, Electric Oven, Gas Cooktop, Disposal, Gas Water Heater, Microwave, Vented Exhaust Fan, Solar Hot Water
- Subdivision
- Fox Hollow Ph 2a
- Community Features
- Pool, Trails Paths, Community Mailbox, Curbs, Sidewalks
- School District
- Forney ISD
- Elementary School
- Henderson
- Middle School
- Warren,Nell Hill Rhea
- High School
- Forney
- County
- Kaufman
- Region
- Forney
- Taxes Annual
- $10,317
- HOA
- 1
- HOA Fees
- 295.0
Location
Legal
© 2023 North Texas Real Estate Information Systems, Inc. All rights reserved. Disclaimer: All information deemed reliable but not guaranteed and should be independently verified. All properties are subject to prior sale, change or withdrawal. Neither listing broker(s) nor Brenda Mancil shall be responsible for any typographical errors, misinformation, or misprints and shall be held totally harmless. The database information herein is provided from and copyrighted by the North Texas Real Estate Information Systems, Inc. NTREIS data may not be reproduced or redistributed and is only for people viewing this site. All information provided is deemed reliable but is not guaranteed and should be independently verified. The advertisements herein are merely indications to bid and are not offers to sell which may be accepted. All properties are subject to prior sale or withdrawal. All rights are reserved by copyright
Provided By
Listed by Jason Miller (#0502152)
Listing Office: Regal, REALTORS (#REGA01)