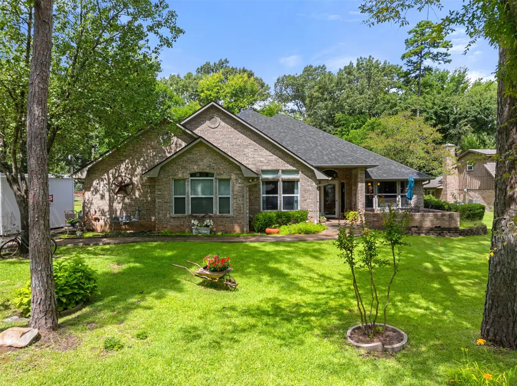
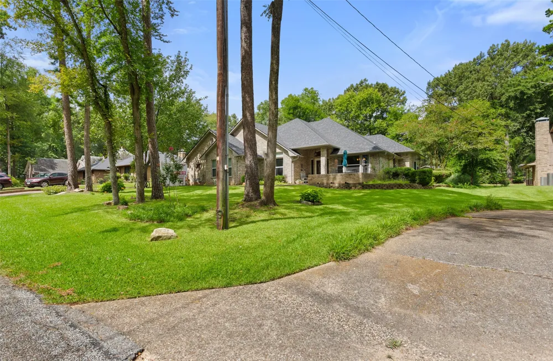
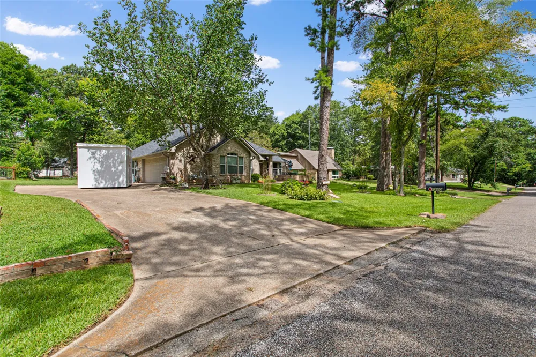
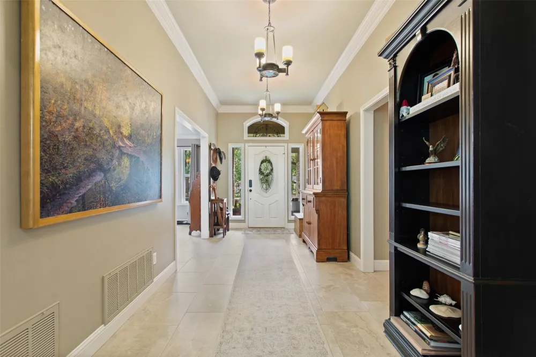
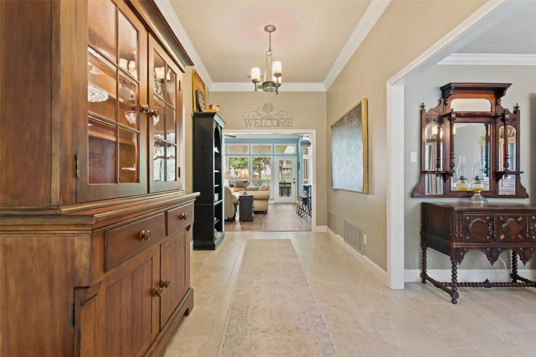
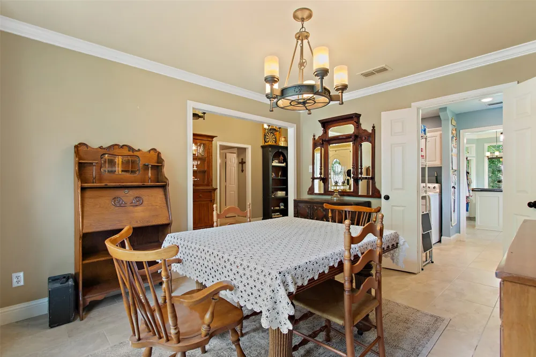
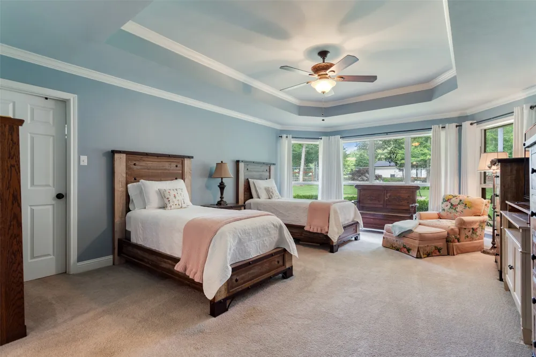
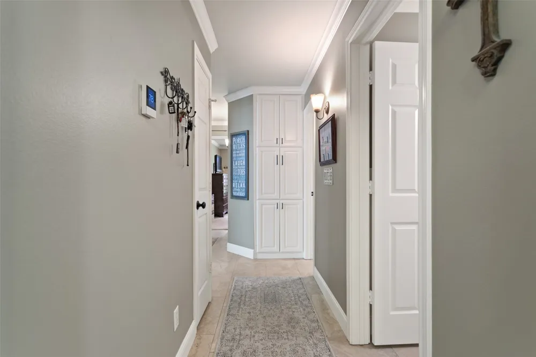
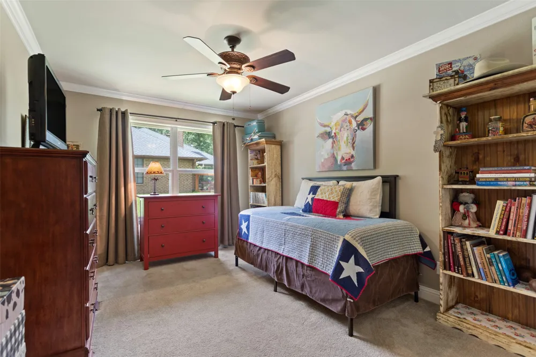
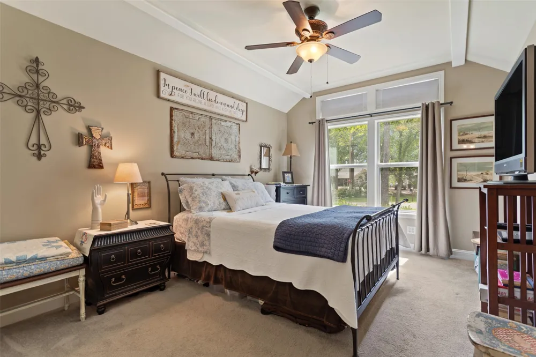
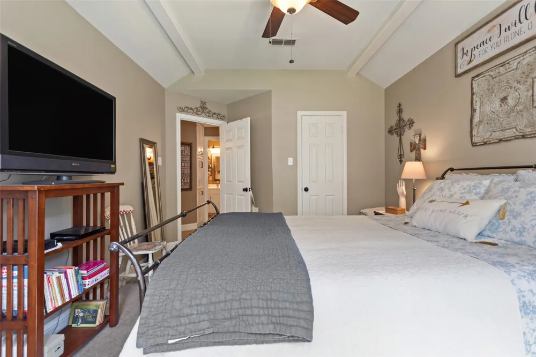
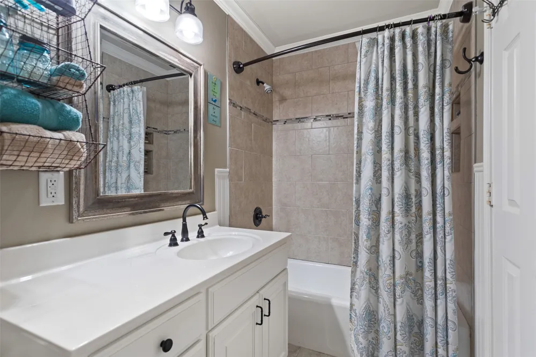
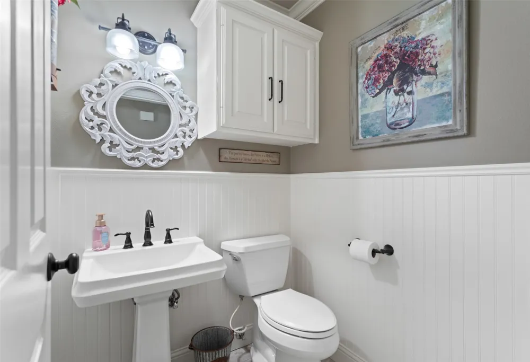
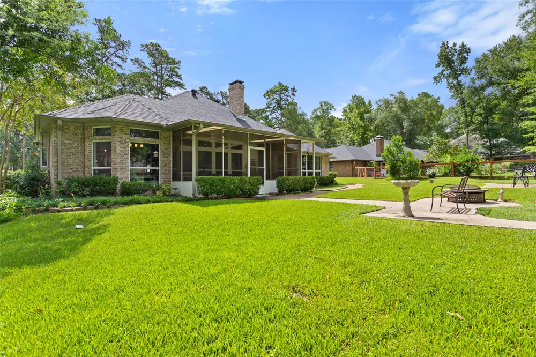
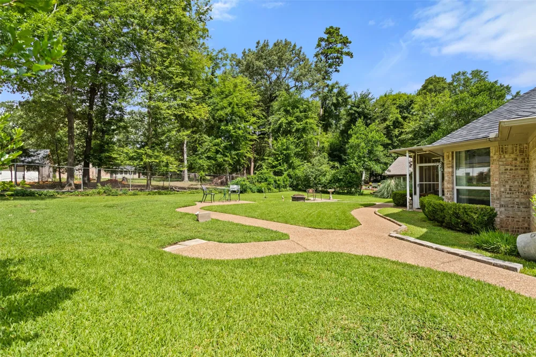
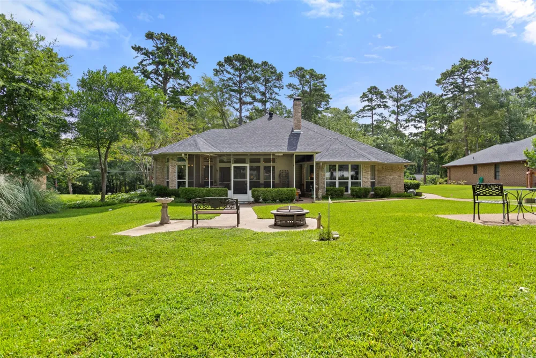
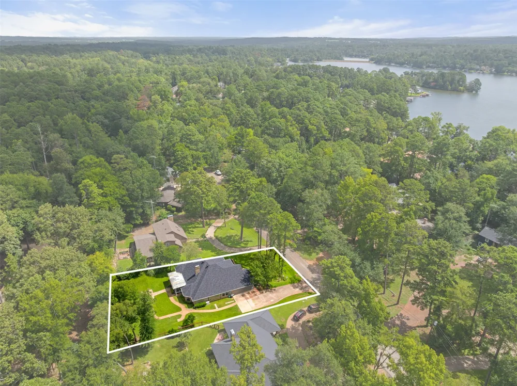
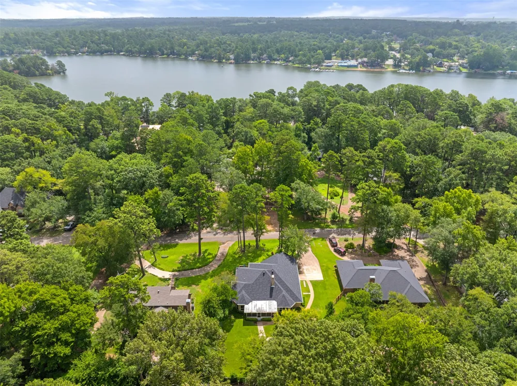
Welcome to Hideaway Lake, one of East Texas’ premier private lake and golf communities. This tastefully updated and well-maintained 3-bedroom, 2.5 bath home is nestled on a quiet cul-de-sac and is move-in ready.
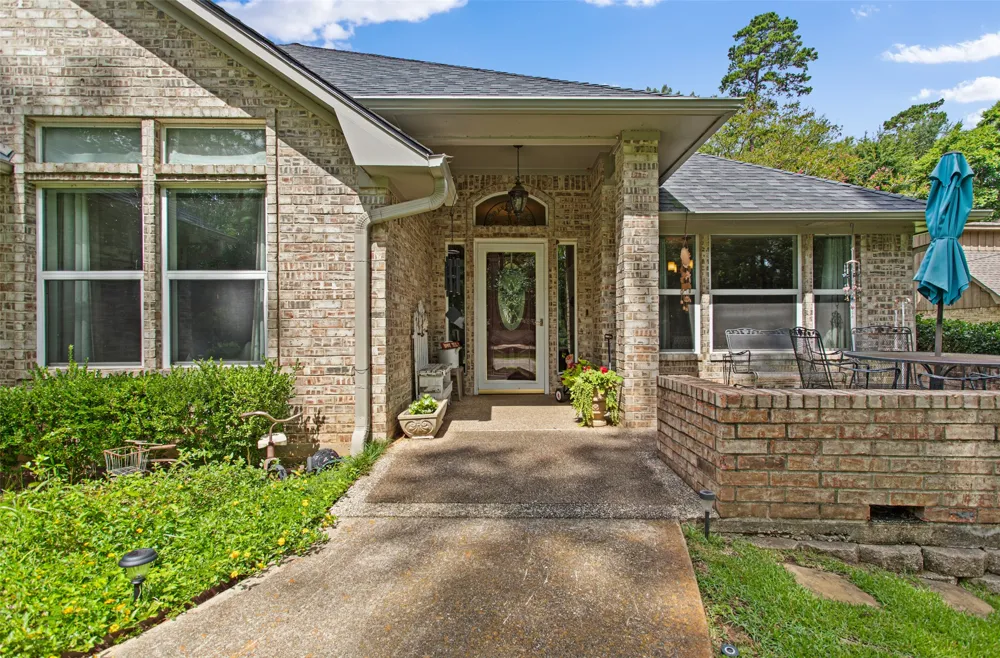
An outdoor living area at the front of the home provides the perfect place to relax with your morning coffee or visit with neighbors.
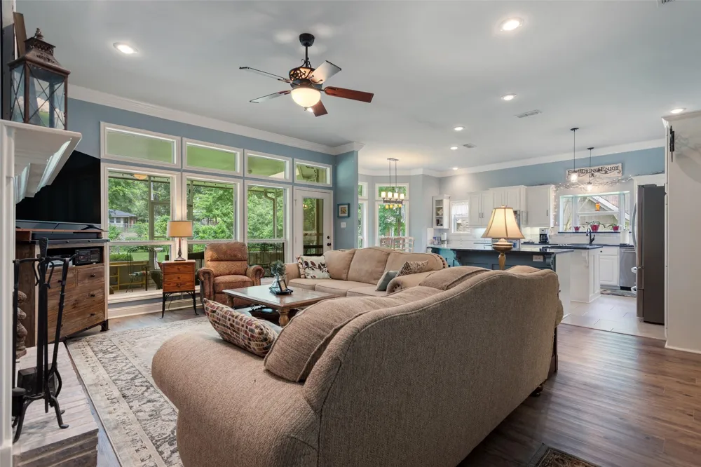
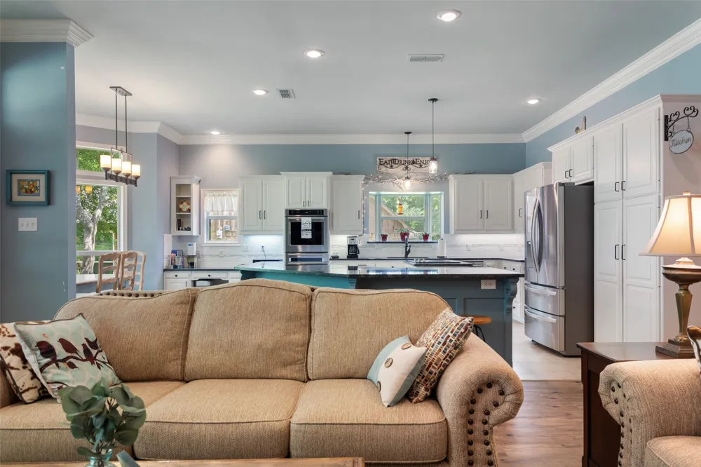
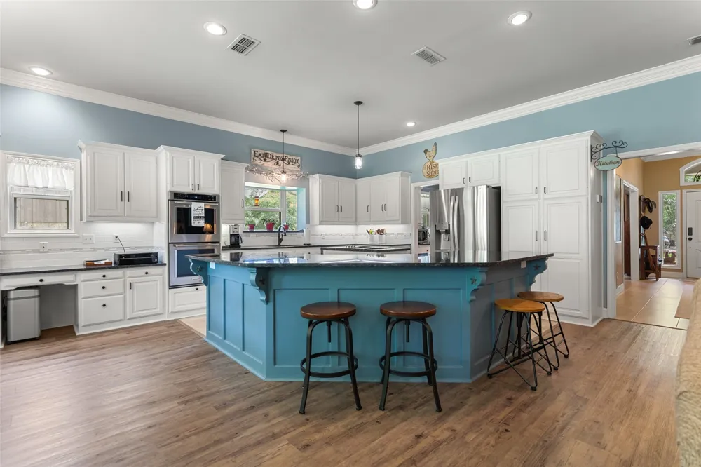
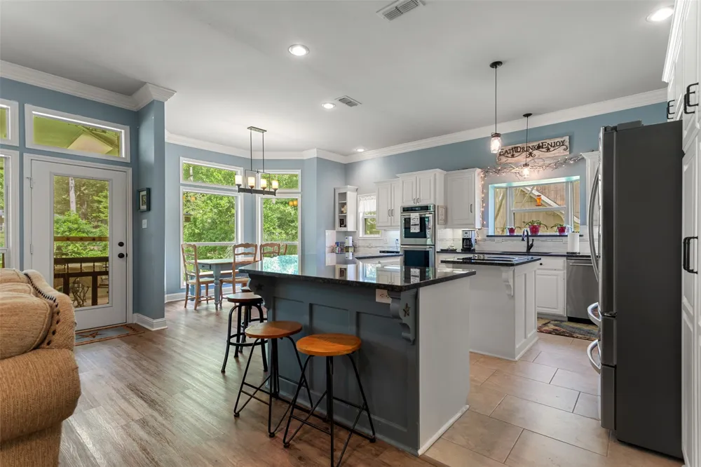
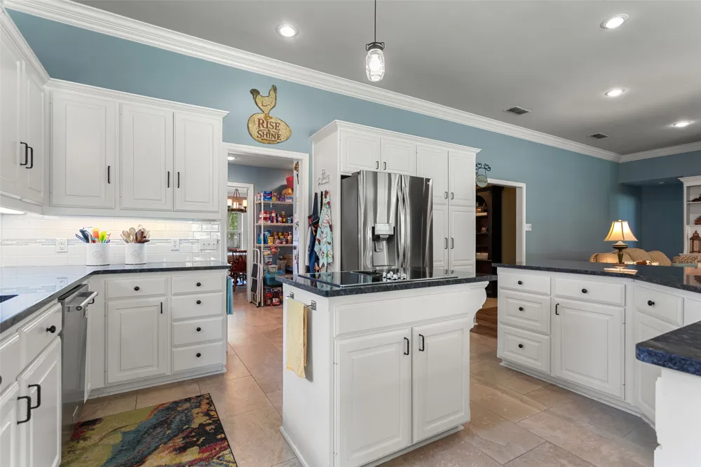
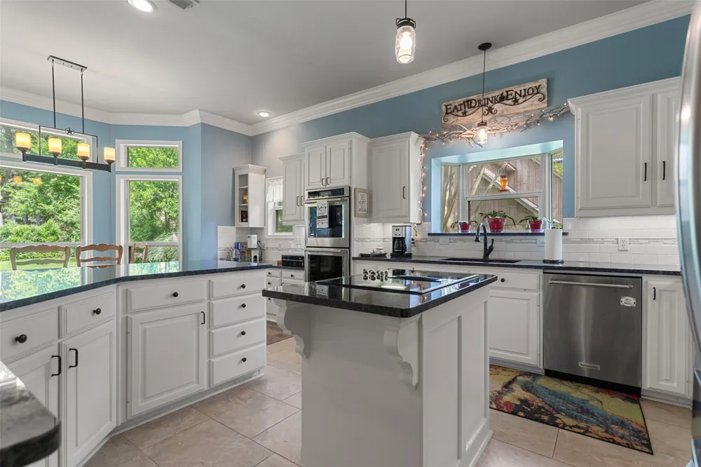
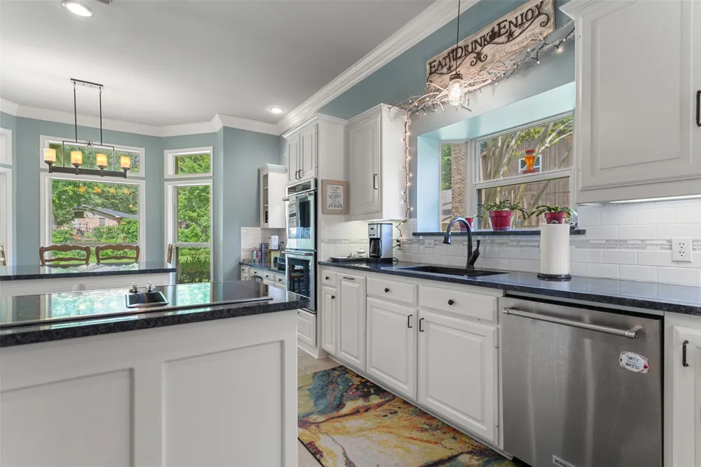
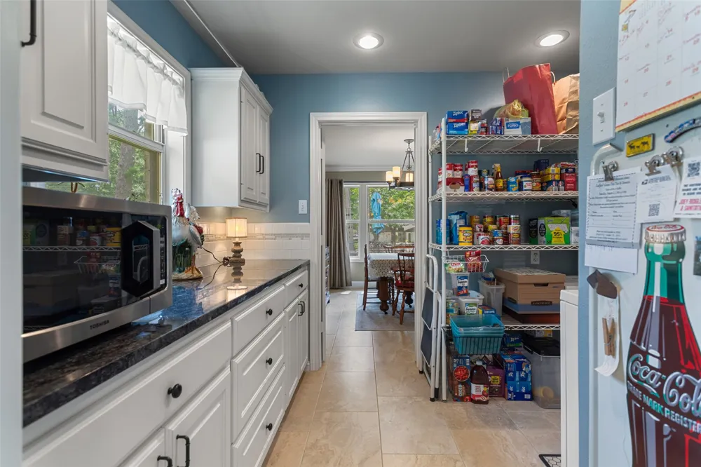
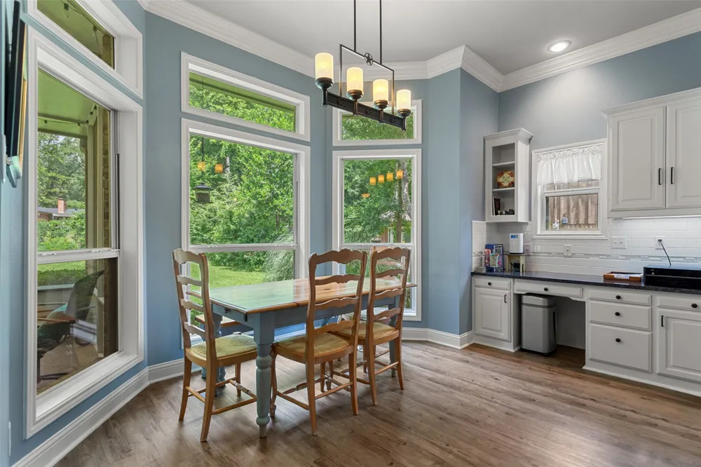
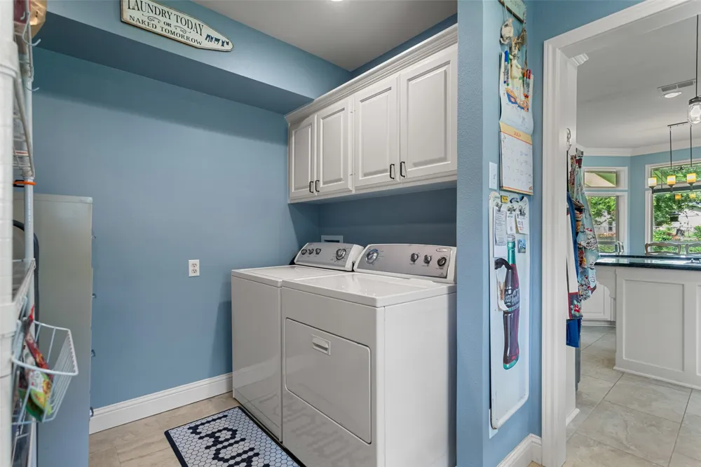
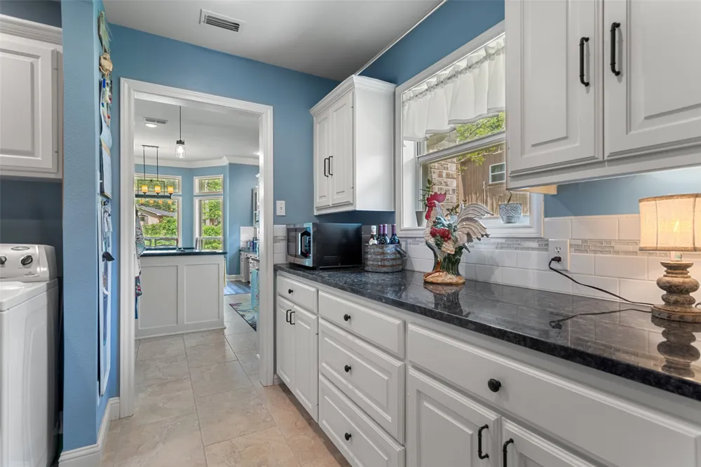
At the heart of the home is a spacious gourmet kitchen, featuring beautiful granite countertops; this includes a cooktop island, double ovens, abundant prep locations, a built-in desk area, extensive cabinetry, and a convenient butler’s pantry-laundry room combination.
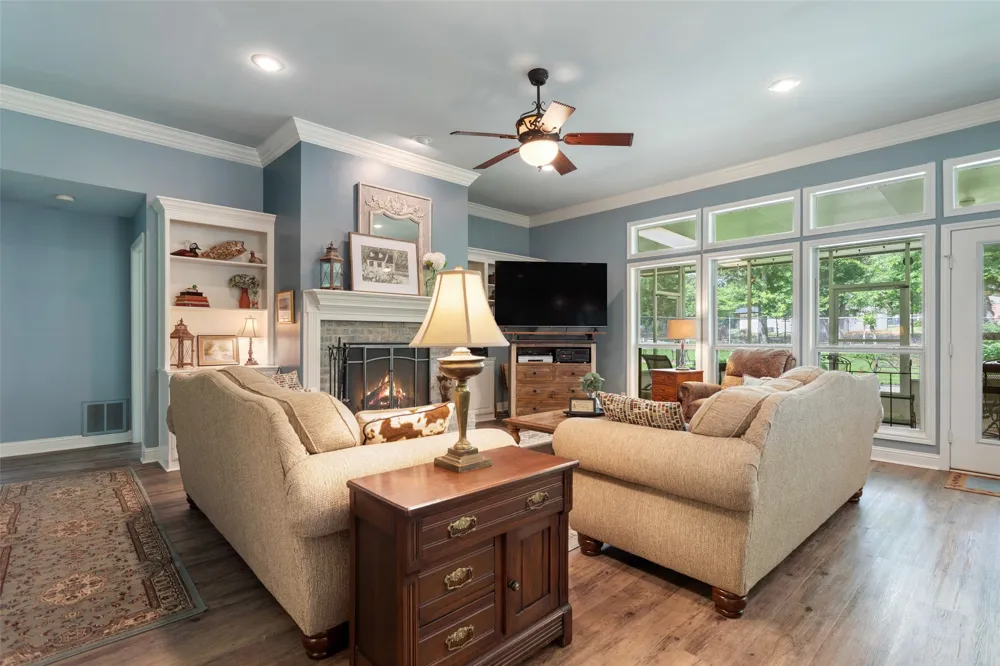
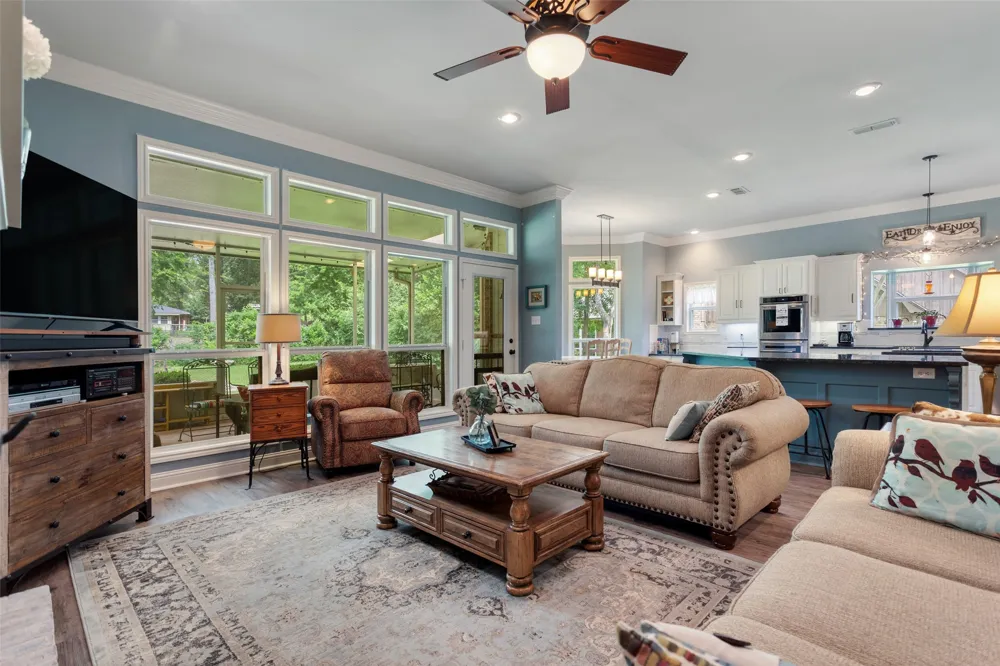
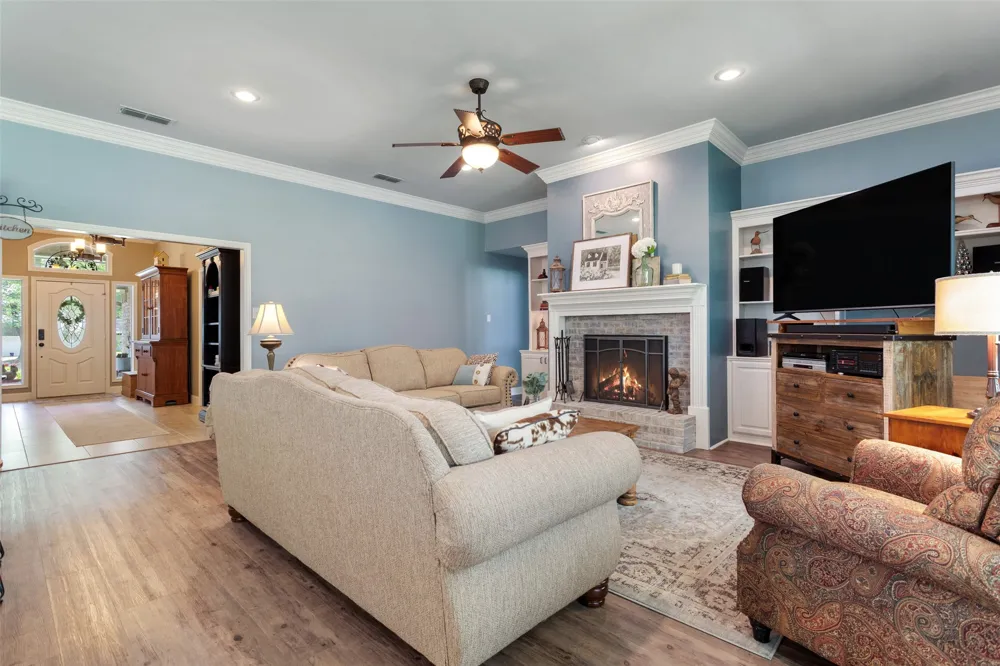
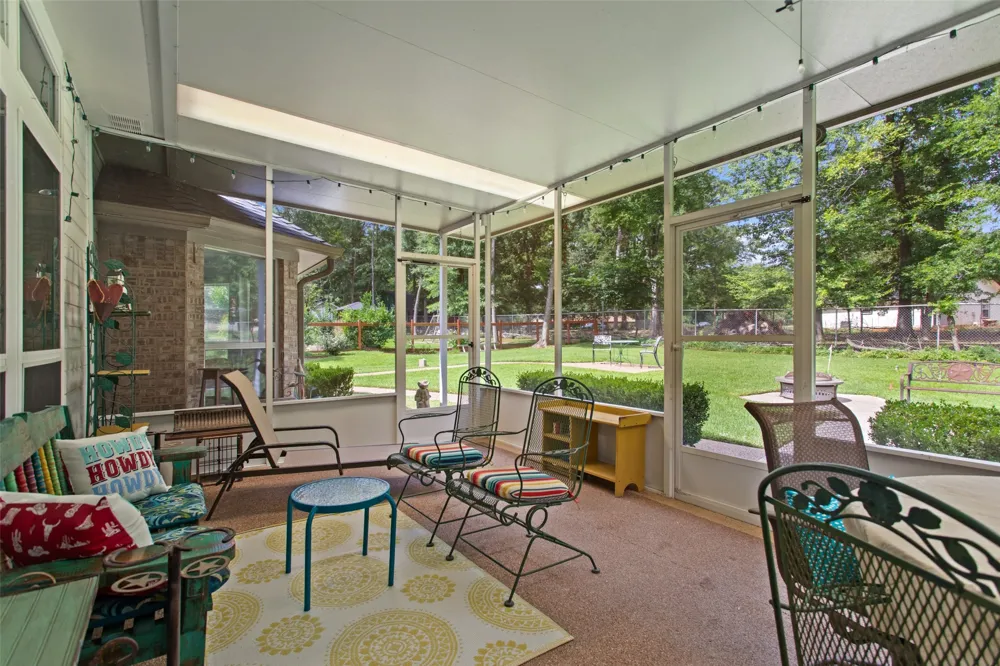
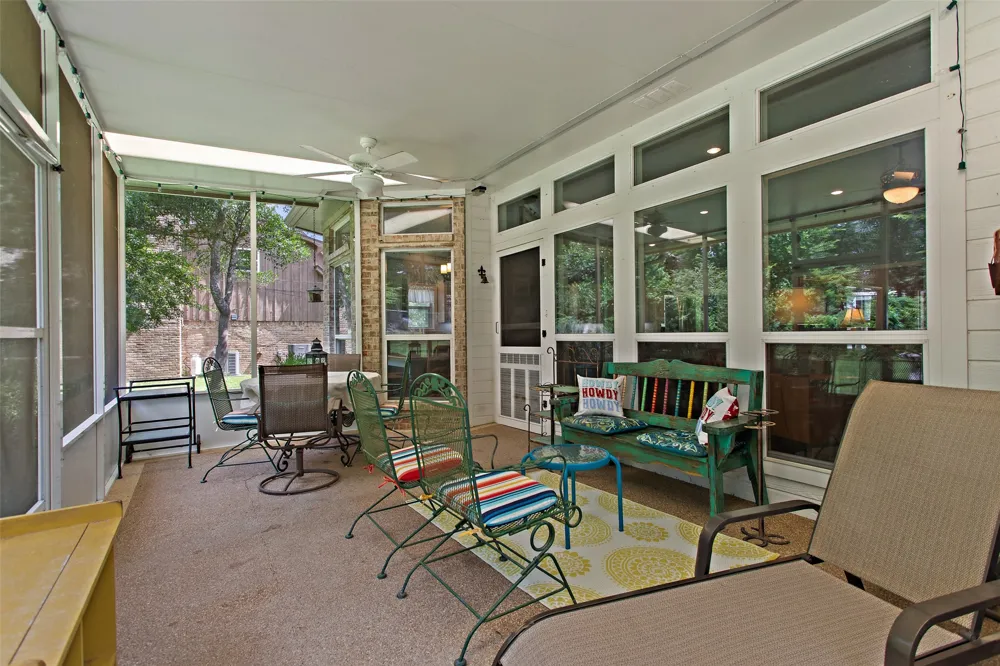
The kitchen flows seamlessly into the inviting family room with a wood-burning fireplace and custom built-ins. Step outside to the welcoming screened-in patio, ideal for outdoor dining and entertaining or simply relaxing.
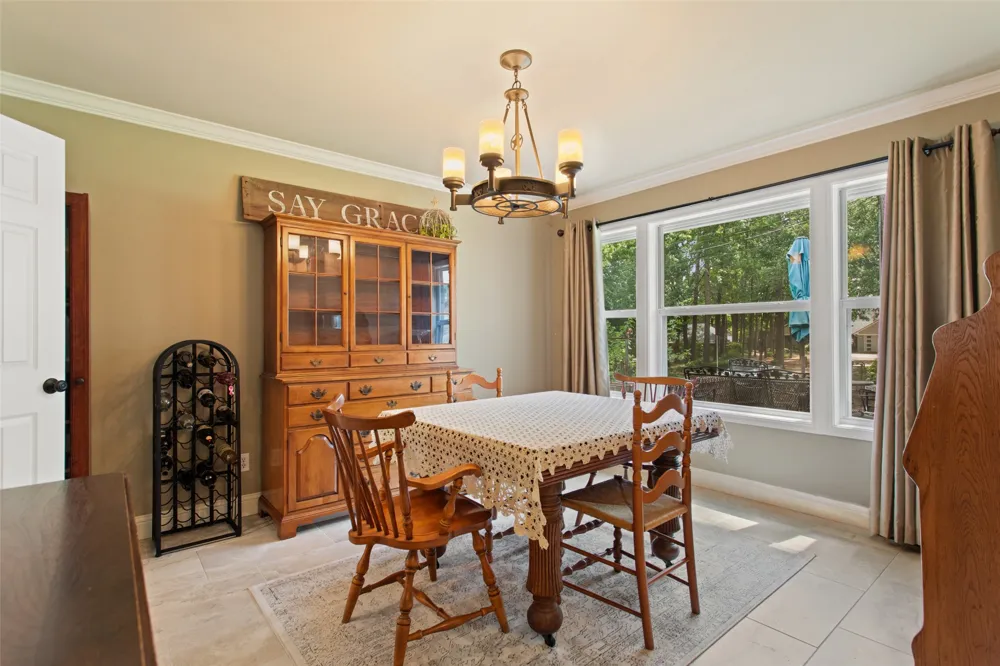
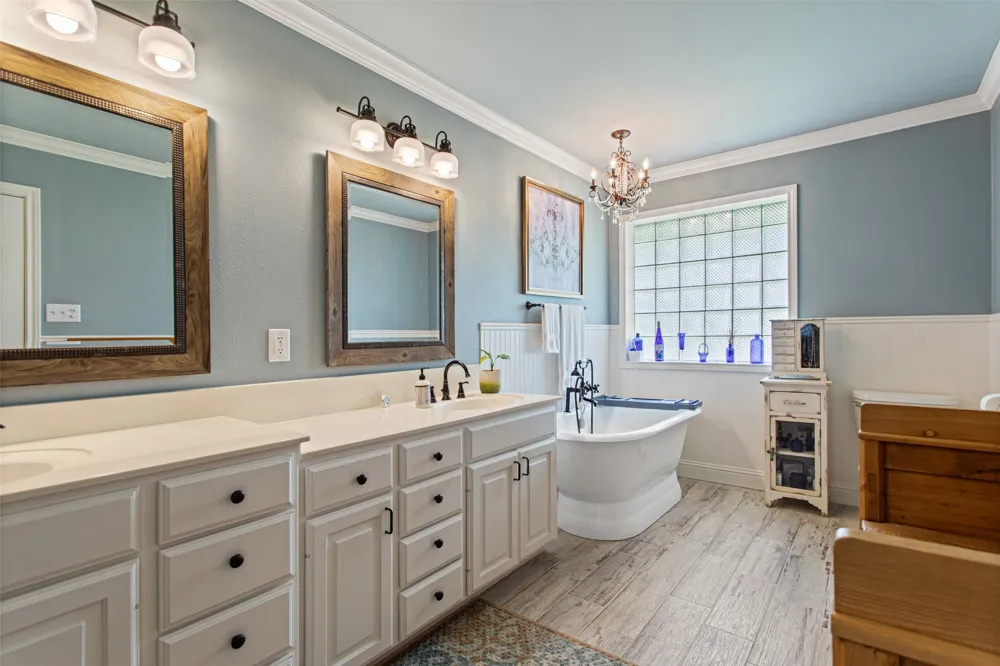
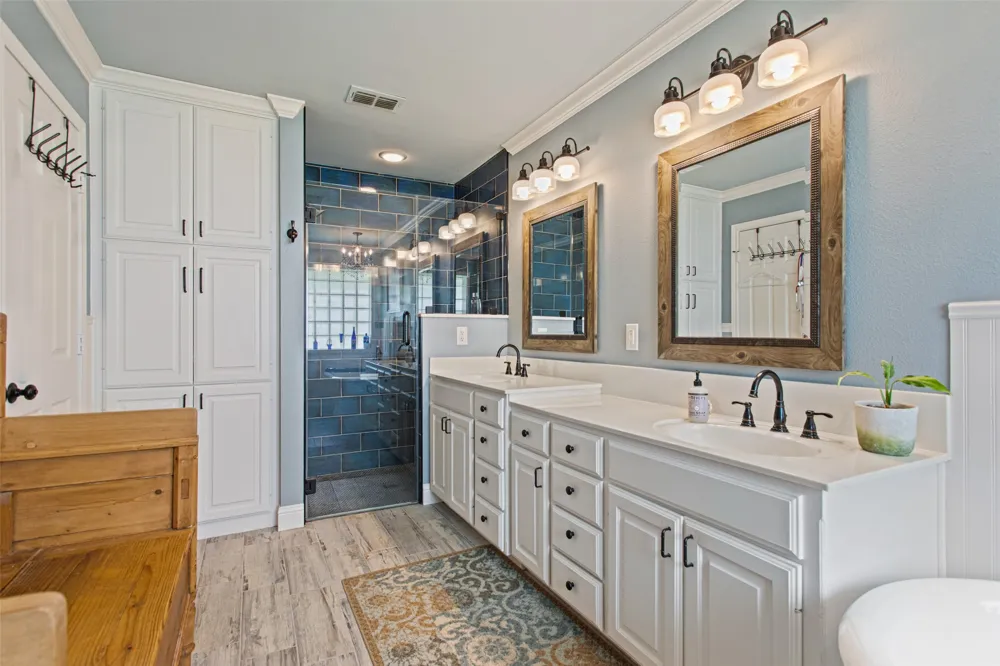
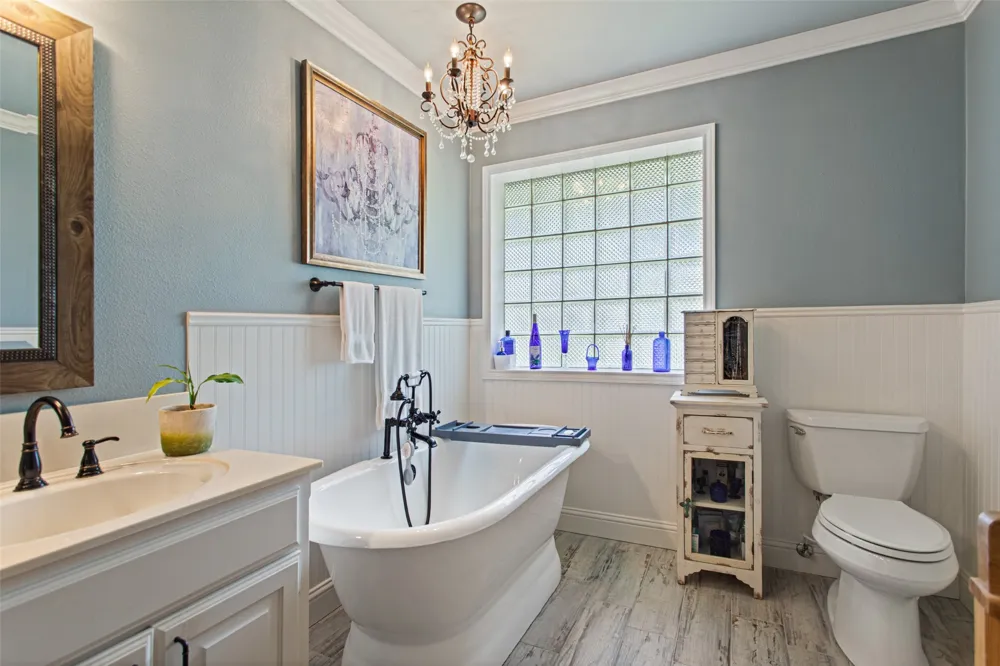
The desirable split-bedroom floor plan offers privacy, with a spacious primary suite featuring an over-sized en-suite bath, including a luxury soaking tub. Additional highlights include crown molding throughout, dimmable lighting in the entry, dining room, family room and kitchen nook, a side-entry two-car garage and attractive landscaping.
Experience the tranquility, security, and exceptional amenities that make Hideaway Lake such a sought-after community, including golf, lakes, parks, and more. This exceptional home is ready to welcome its next owners.
Property Details
- Interior
- Eat In Kitchen, Granite Counters, High Speed Internet, Kitchen Island, Open Floorplan, Other, Pantry, Cable Tv, Walk In Closets
- Fireplaces
- 1
- Cooling
- 1
- Heating
- Central, Electric, Fireplaces
- Cooling Features
- Central Air, Ceiling Fans, Electric
- Bedrooms
- 3
- Bathrooms
- 2.5
- Full Baths
- 2
- Half Baths
- 1
- Lot Features
- Landscaped, Subdivision
- Lot Description
- Landscaped, Subdivision
- Pool Description
- None, Community
- Pool Features
- None, Community
- Exterior Features
- Rain Gutters
- Exterior Materials
- Rain Gutters
- Pool Shared
- 1
- Acres
- 0.0
- Square Feet
- 2257.0
- Lot Size (sqft)
- 0.341
- Parking Features
- Garage, Inside Entrance, Kitchen Level, Rv Access Parking
- Parking
- 1
- Parking Type
- Garage
- Parking Garage Spaces
- 2.0
- Parking Carport Spaces
- 0.0
- Property Type
- Purchase
- Style
- Traditional, Detached
- Property Subtype Additional
- Single Family Residence
- Year Built
- 1995
- Foundation
- Slab
- Roof
- Composition
- Sewer Information
- Aerobic Septic
- Utility Source
- Private
- Utility Features
- Overhead Utilities, Septic Available, Water Available, Cable Available
- Appliances
- Double Oven, Dishwasher, Electric Oven, Electric Range, Disposal, Microwave
- Subdivision
- Hideaway
- Community Features
- Clubhouse, Fishing, Golf, Gated, Lake, Playground, Pool, Trails Paths
- School District
- Lindale ISD
- Elementary School
- Lindale
- Middle School
- Moss
- High School
- Lindale
- County
- Smith
- Region
- Lindale
- Days on Market (Cumulative)
- 40
- HOA
- 1
- HOA Fees
- 340.0
Location
Legal
© 2023 North Texas Real Estate Information Systems, Inc. All rights reserved. Disclaimer: All information deemed reliable but not guaranteed and should be independently verified. All properties are subject to prior sale, change or withdrawal. Neither listing broker(s) nor Brenda Mancil shall be responsible for any typographical errors, misinformation, or misprints and shall be held totally harmless. The database information herein is provided from and copyrighted by the North Texas Real Estate Information Systems, Inc. NTREIS data may not be reproduced or redistributed and is only for people viewing this site. All information provided is deemed reliable but is not guaranteed and should be independently verified. The advertisements herein are merely indications to bid and are not offers to sell which may be accepted. All properties are subject to prior sale or withdrawal. All rights are reserved by copyright
Provided By
Listed by Pamela Burton (#0551109)
Listing Office: Keller Williams Realty-Tyler (#MDPP01)