30K Price improvement in Frisco's most sought after gated community!!
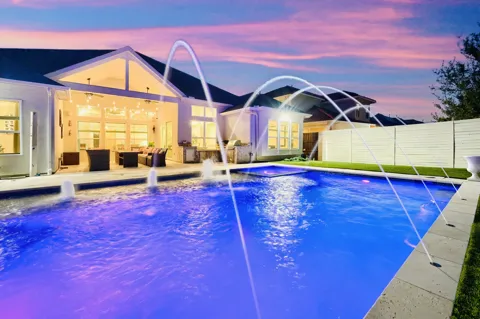
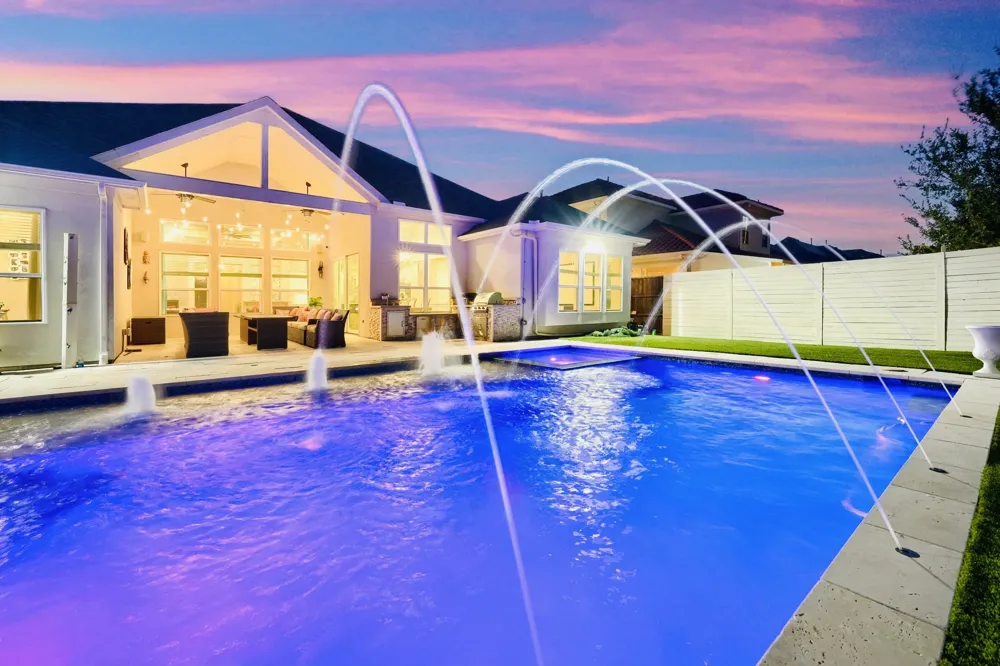
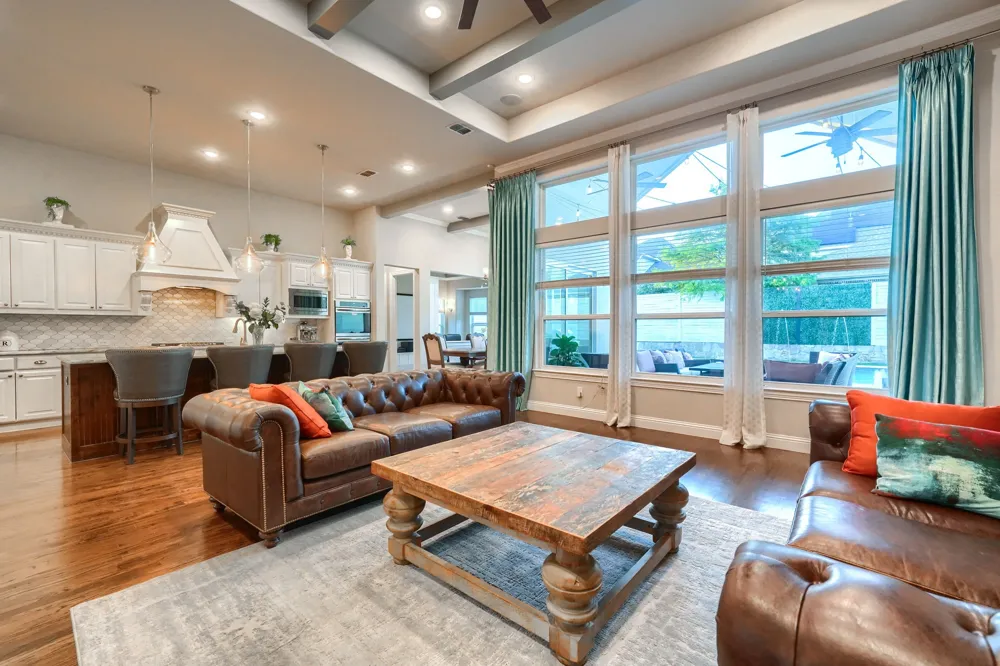
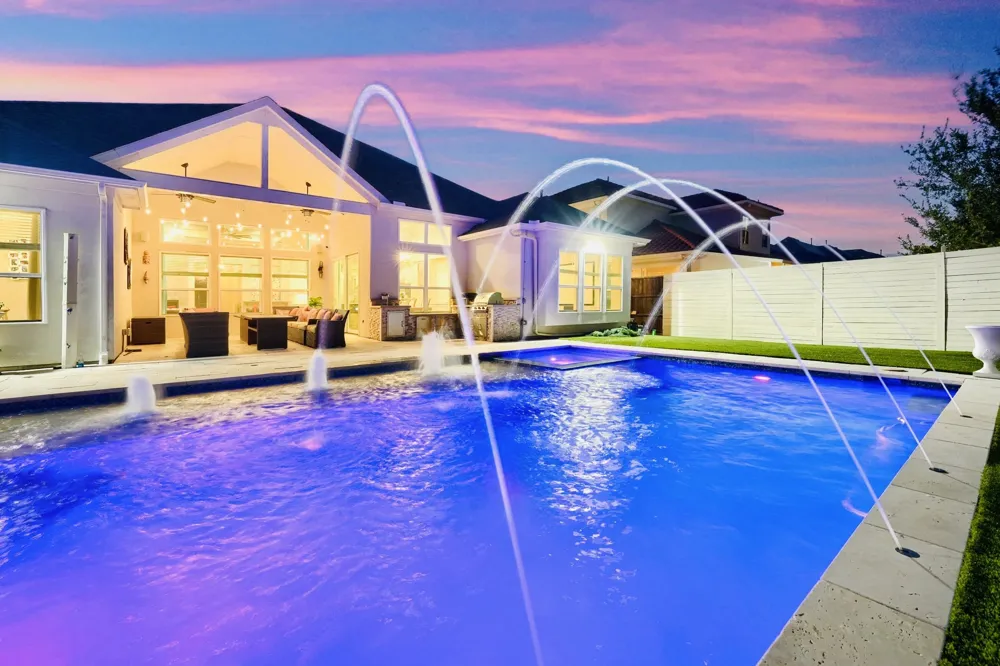
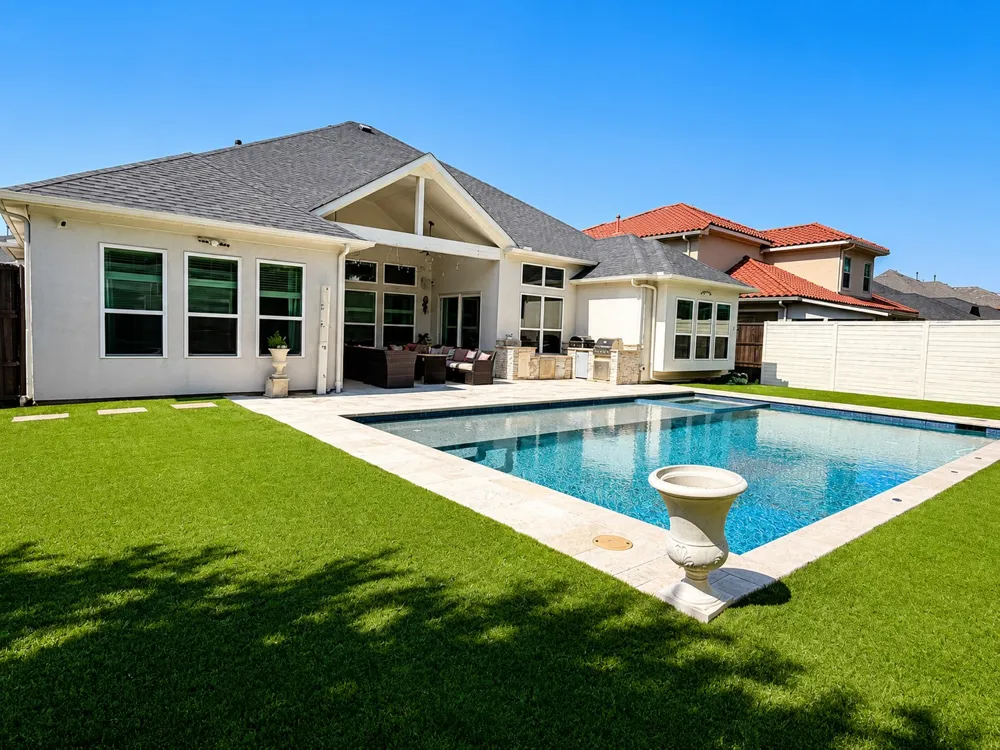
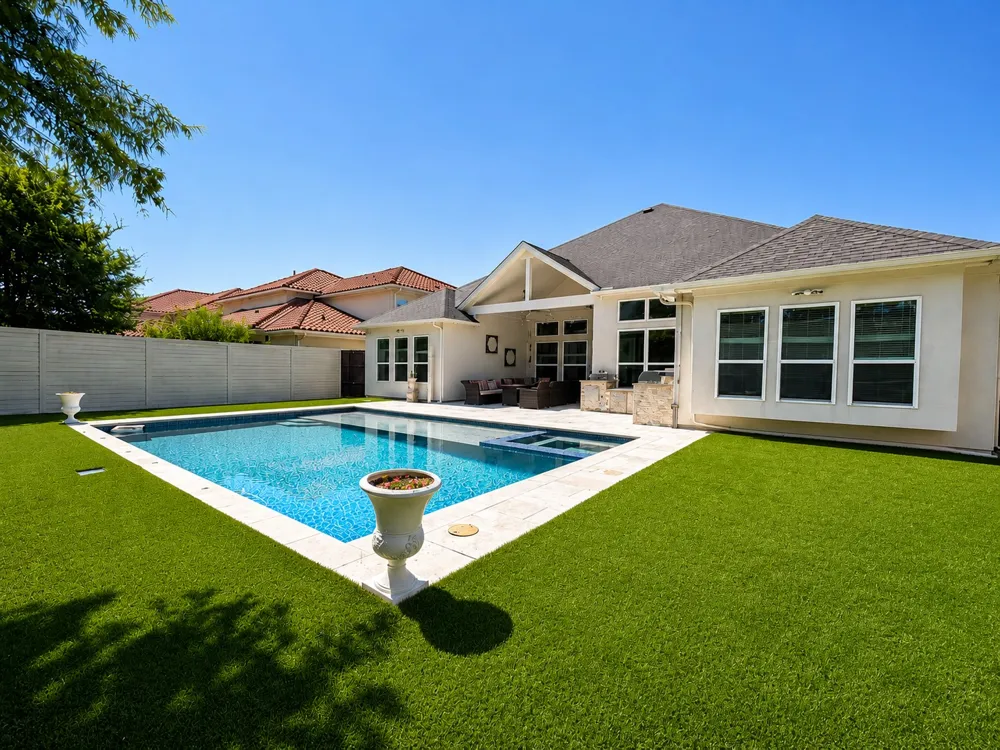
A true single-story in Richwoods, Frisco's guard-gated community, built by JR Landon Executive Homes. 3,173 square feet on one level — no stairs anywhere — with a resort style backyard with a salt water pool added in 2022.
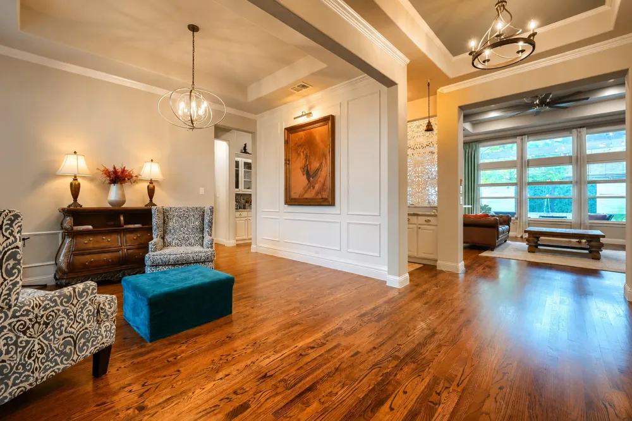
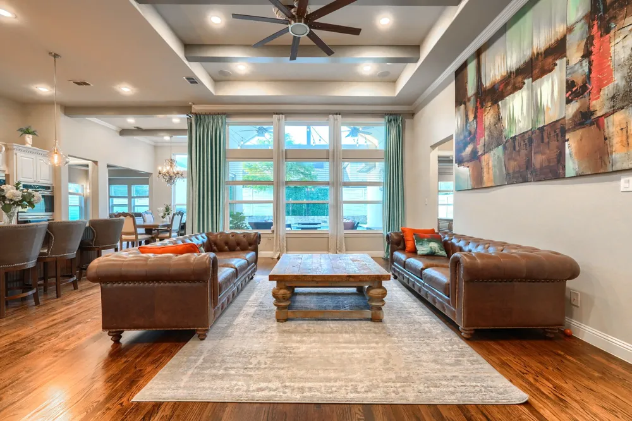
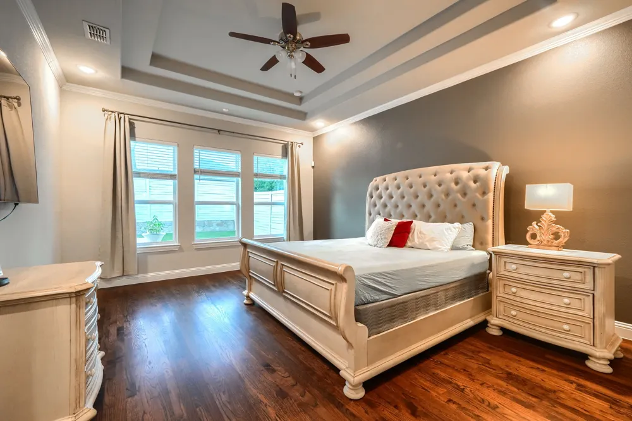
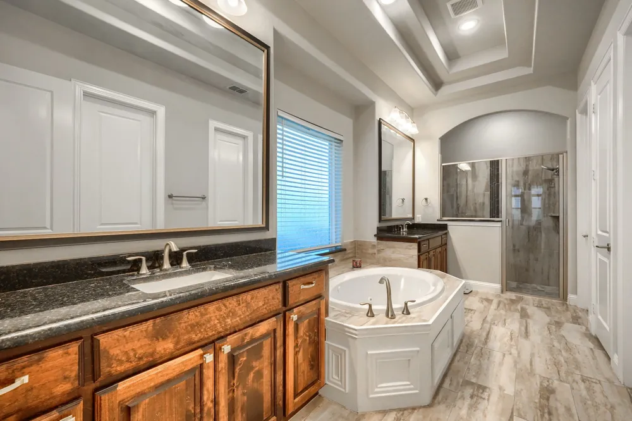
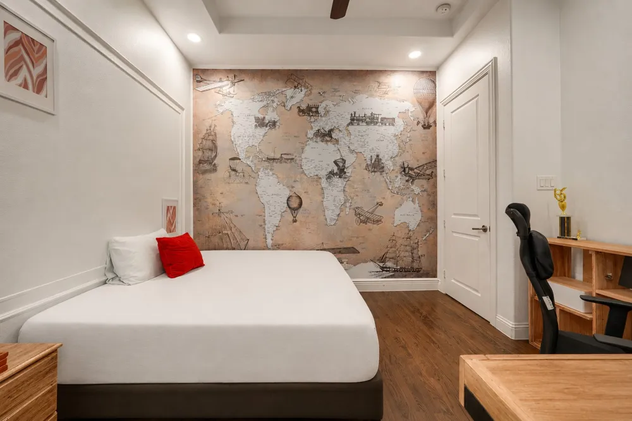
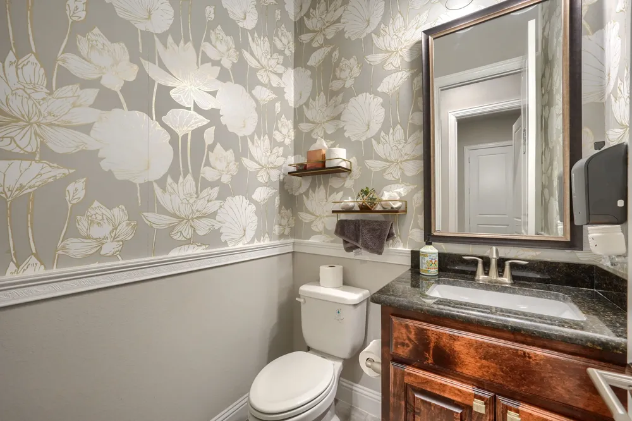
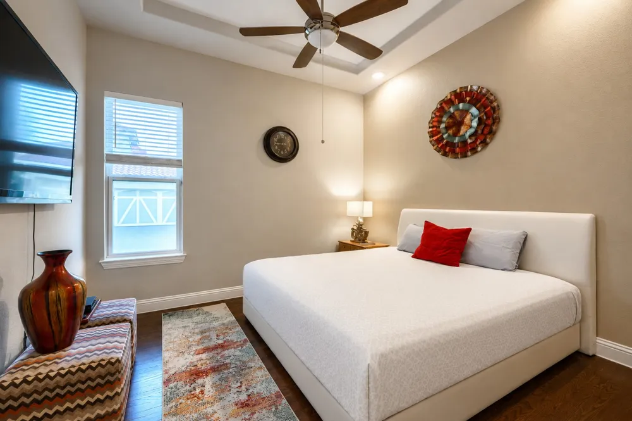
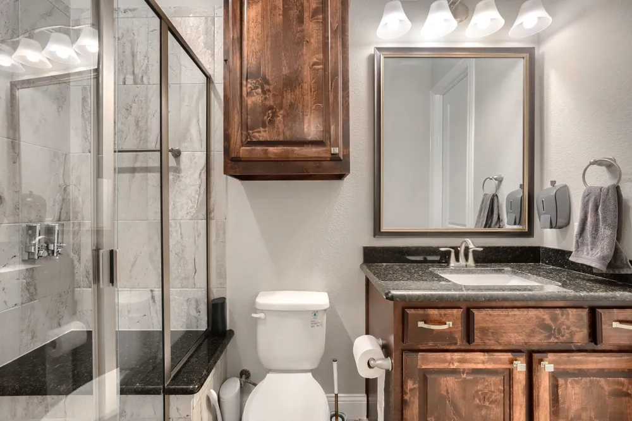
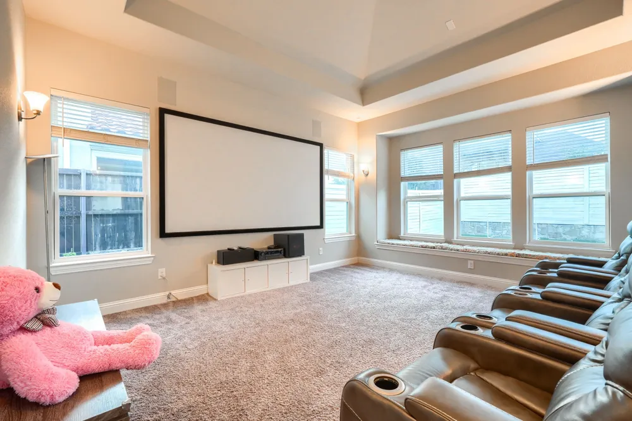
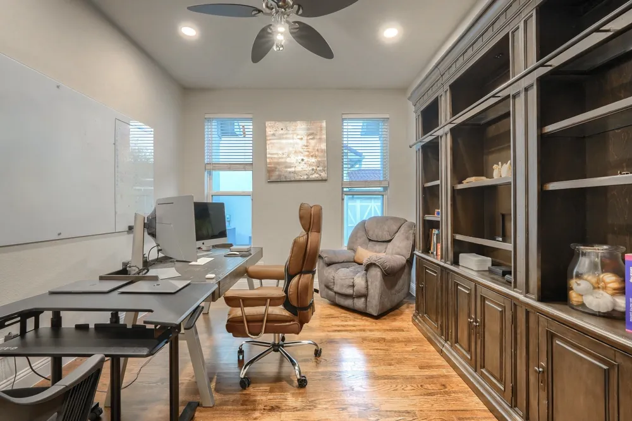
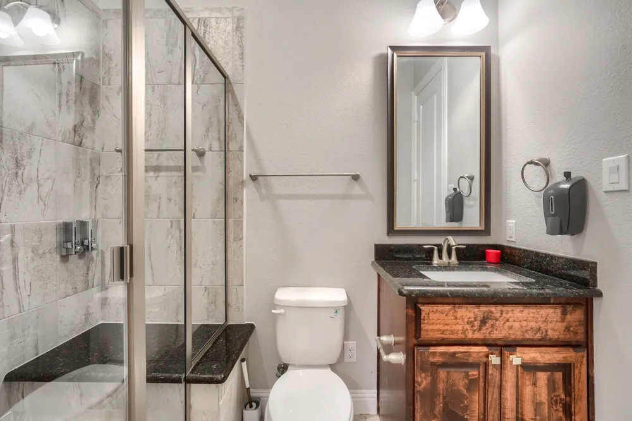
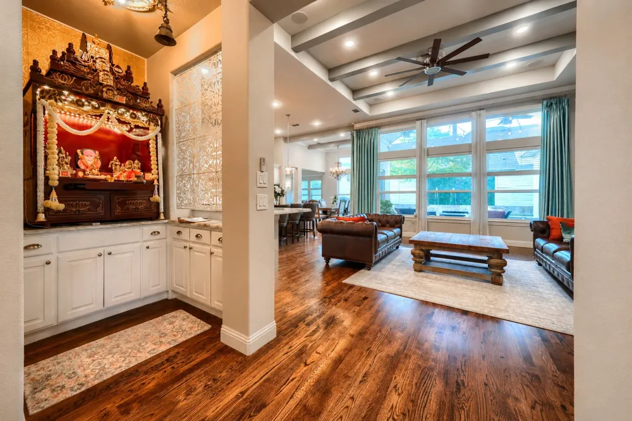
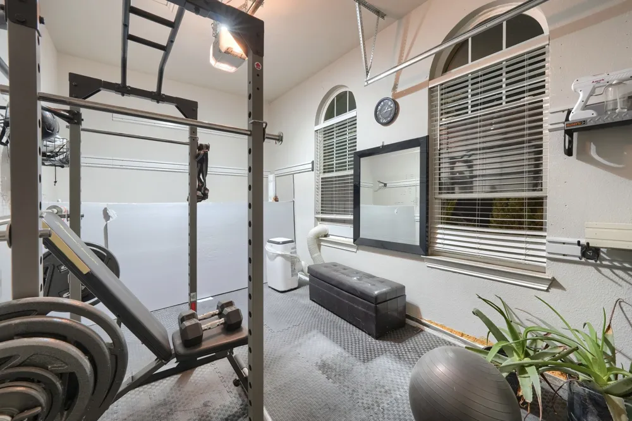
Fourteen-foot beamed and tray ceilings set the scale. Four bedrooms, each a private suite with its own full bath and walk-in closet. The primary offers dual vanities, jetted soaking tub, separate shower, and two walk-in closets. Dedicated study, media room, powder bath, and a three-car garage with the third bay finished as a private gym.
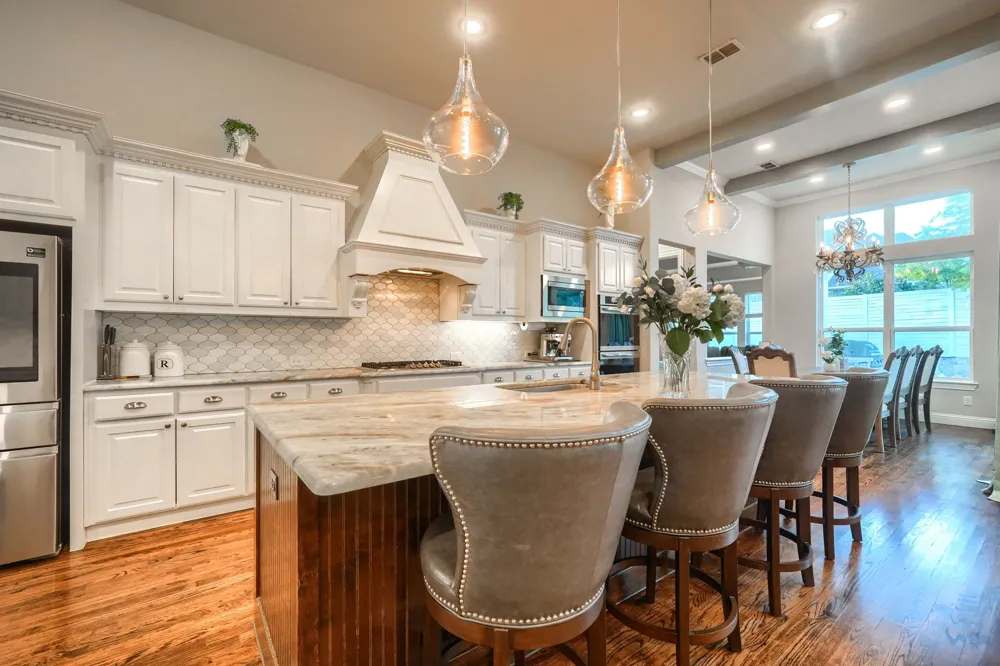
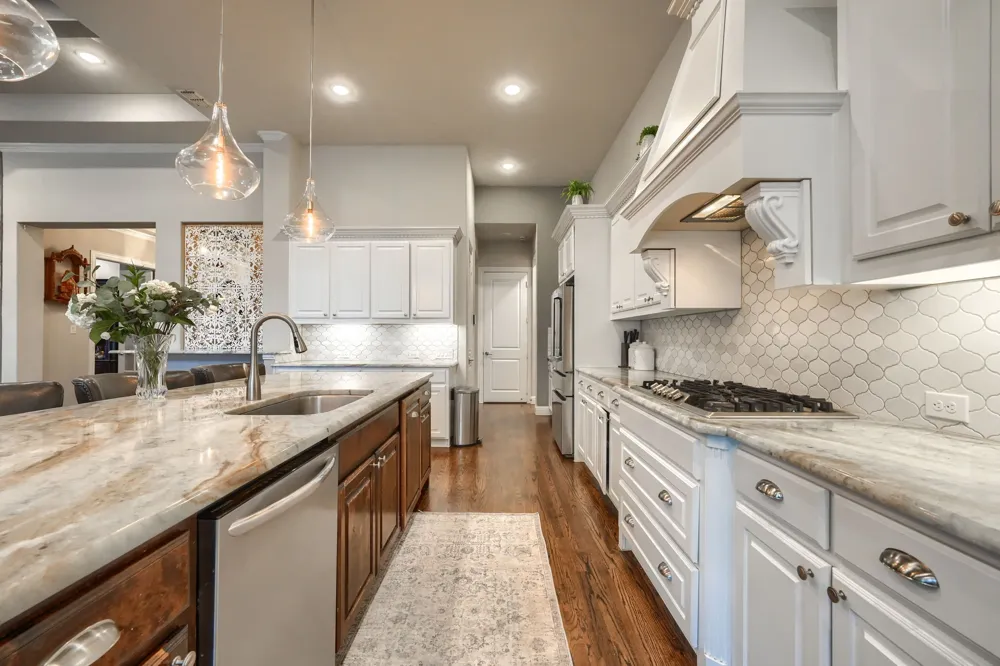
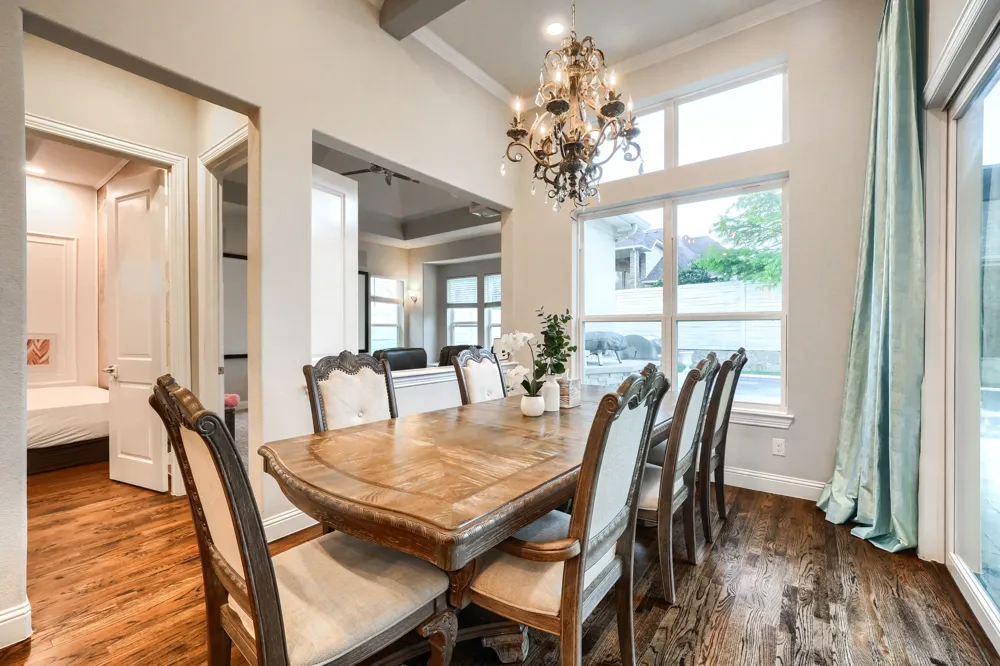
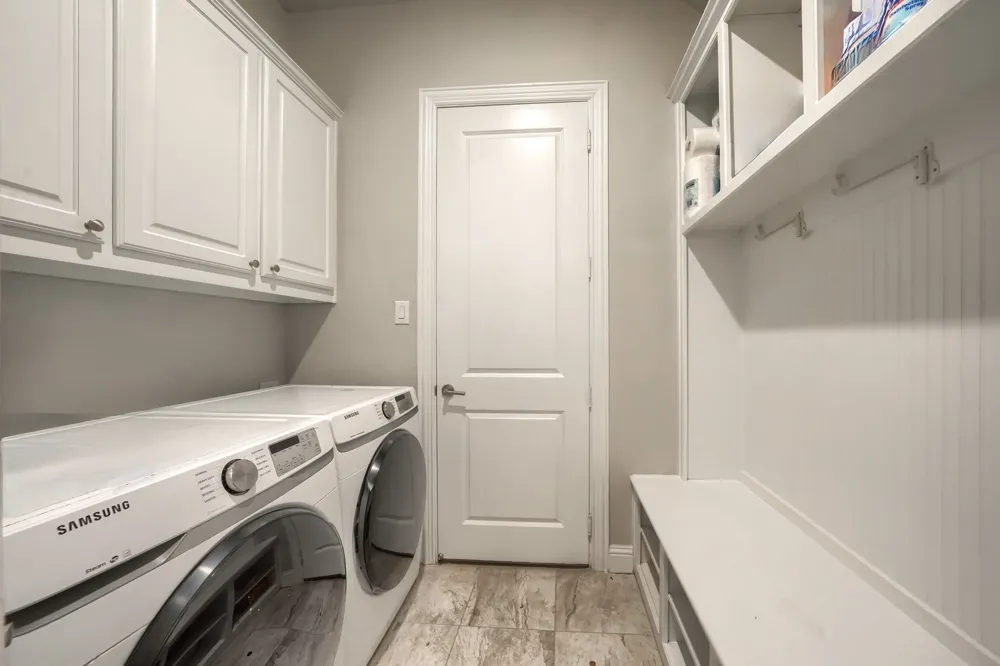
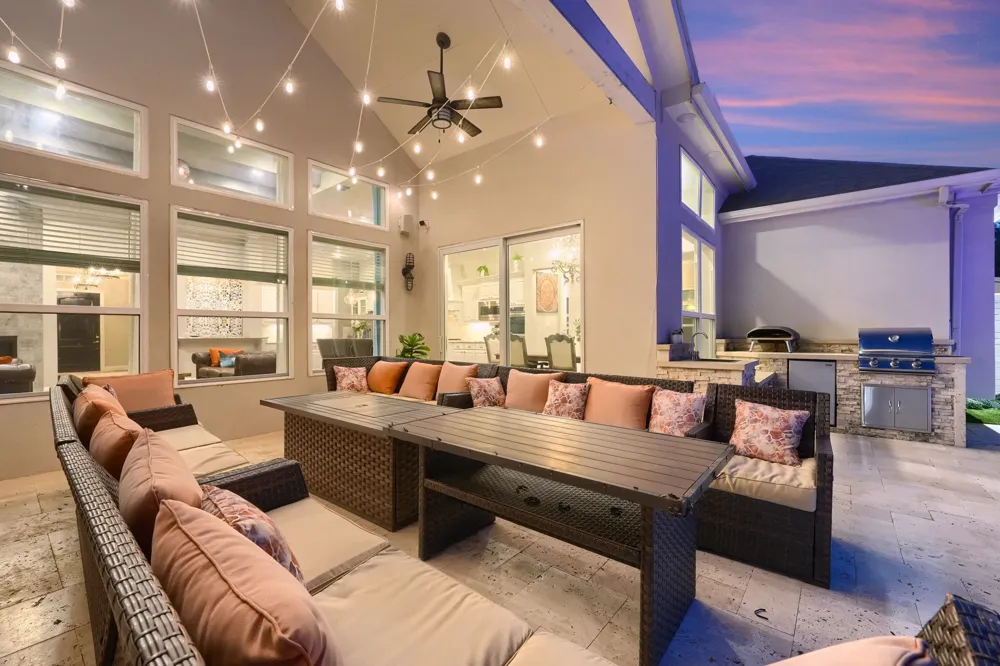
The 25-foot kitchen anchors the home: large island, gas cooktop with vented hood, built-in oven, and walk-in pantry, opening to a 21-foot family room with fireplace. A butler's pantry with wet bar connects to the formal dining room. Separate casual dining overlooks the covered patio. Laundry room with built-in cabinetry, plumbed for a sink. Three-zone surround audio in living, media, and patio. Six-camera ADT security system conveys.
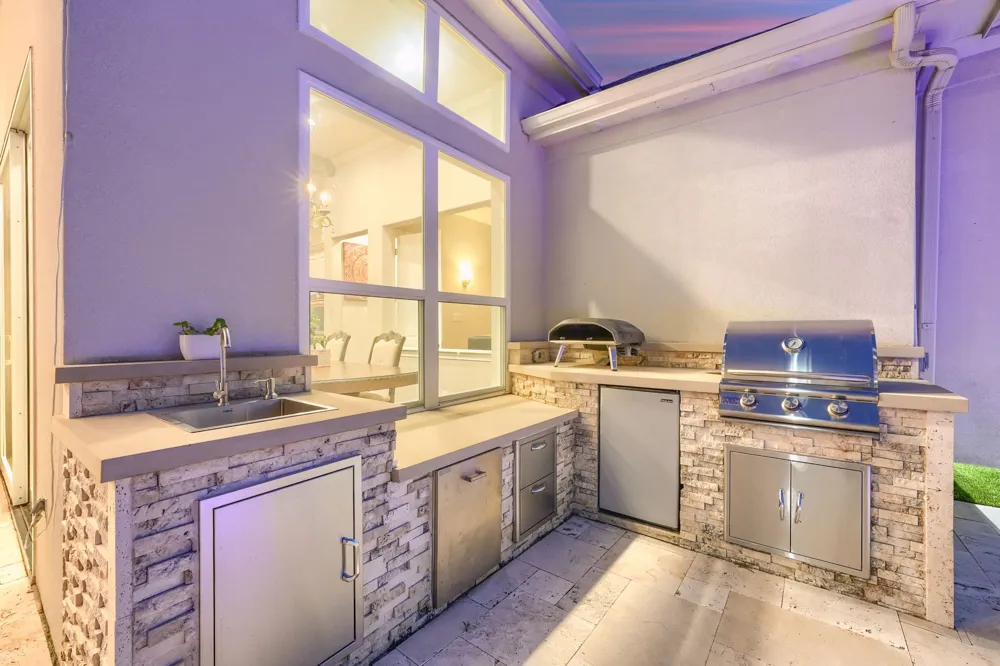
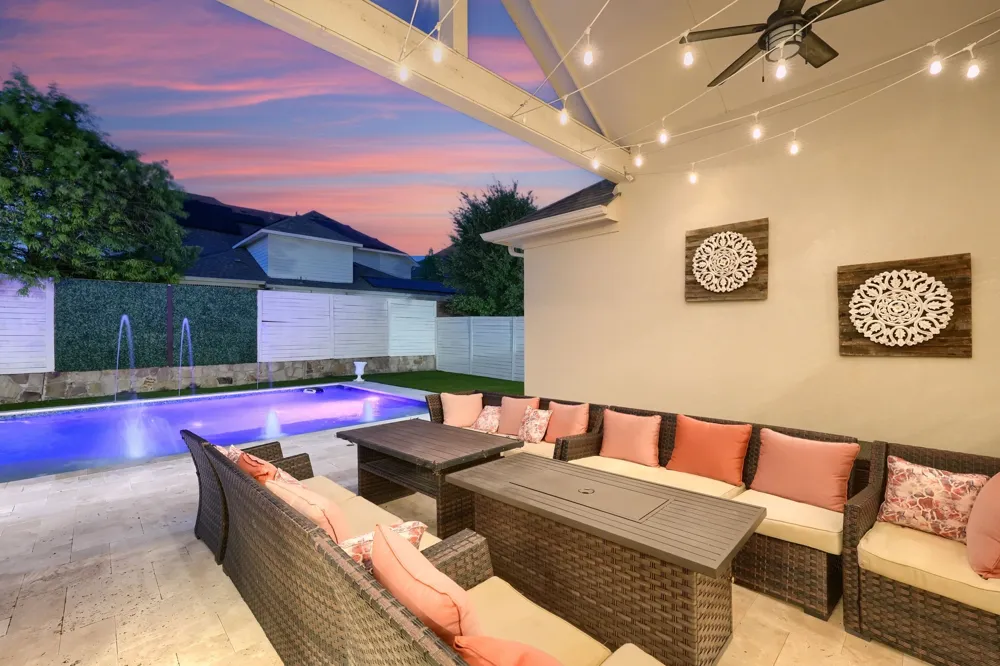
Outside, a 31-foot custom saltwater pool with heated integrated spa, tanning ledge, three bubblers, four deck jets, and color LED lighting — app-controlled via iAquaLink. Travertine coping and paver decking, outdoor kitchen with built-in grill, gas and water, in-ground basketball hoop, and over 1,400 square feet of artificial turf. Pool, spa, and outdoor kitchen.
Guard-gated community with resort pool, clubhouse, fitness center, and trails. Frisco ISD.
Offered below the Collin County market value of $1,202,092.
Property Details
- Interior
- Built In Features, Chandelier, Dry Bar, Decorative Designer Lighting Fixtures, Double Vanity, Eat In Kitchen, Granite Counters,
- Fireplaces
- 1
- Cooling
- 1
- Heating
- Central
- Cooling Features
- Attic Fan
- Bedrooms
- 4
- Bathrooms
- 4.5
- Full Baths
- 4
- Half Baths
- 1
- Pool Description
- Pool, Community
- Pool Features
- Pool, Community
- Exterior Features
- Barbecue, Garden, Gas Grill, Lighting, Outdoor Grill, Outdoor Kitchen, Rain Gutters
- Exterior Materials
- Barbecue, Garden, Gas Grill, Lighting, Outdoor Grill, Outdoor Kitchen, Rain Gutters
- Pool Shared
- 1
- Acres
- 0.0
- Square Feet
- 3173.0
- Lot Size (sqft)
- 0.221
- Parking Features
- Door Multi, Garage Faces Front, Garage, Garage Door Opener, Lighted, Deck
- Parking
- 1
- Parking Type
- Garage
- Parking Garage Spaces
- 3.0
- Parking Carport Spaces
- 3.0
- Property Type
- Purchase
- Style
- Detached
- Property Subtype Additional
- Single Family Residence
- Year Built
- 2018
- Roof
- Composition
- Sewer Information
- Public Sewer
- Utility Source
- Public
- Utility Features
- Electricity Available, Natural Gas Available, Sewer Available, Separate Meters, Underground Utilities, Water Available, Cable Av
- Appliances
- Built In Gas Range, Double Oven, Dishwasher, Gas Cooktop, Gas Oven, Gas Range, Gas Water Heater, Microwave, Water Softener, Tras
- Subdivision
- Richwoods Ph Twenty Five
- Community Features
- Clubhouse, Fitness Center, Gated, Playground, Park, Pool, Sidewalks
- School District
- Frisco ISD
- Elementary School
- Talley
- Middle School
- Lawler
- High School
- Centennial
- County
- Collin
- Region
- Frisco
- Days on Market (Cumulative)
- 55
- Taxes Annual
- $16,984
- HOA
- 1
- HOA Fees
- 125.0
Location
Legal
© 2023 North Texas Real Estate Information Systems, Inc. All rights reserved. Disclaimer: All information deemed reliable but not guaranteed and should be independently verified. All properties are subject to prior sale, change or withdrawal. Neither listing broker(s) nor Brenda Mancil shall be responsible for any typographical errors, misinformation, or misprints and shall be held totally harmless. The database information herein is provided from and copyrighted by the North Texas Real Estate Information Systems, Inc. NTREIS data may not be reproduced or redistributed and is only for people viewing this site. All information provided is deemed reliable but is not guaranteed and should be independently verified. The advertisements herein are merely indications to bid and are not offers to sell which may be accepted. All properties are subject to prior sale or withdrawal. All rights are reserved by copyright
Provided By
Listed by Amit Huria (#0699234)
Listing Office: REKonnection, LLC (#REK01C)