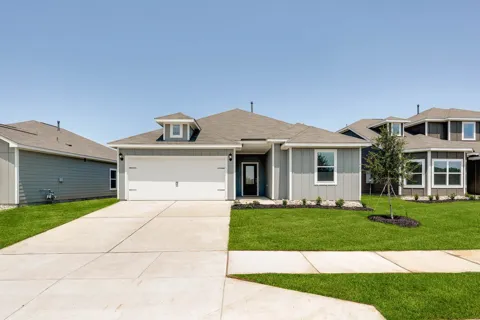
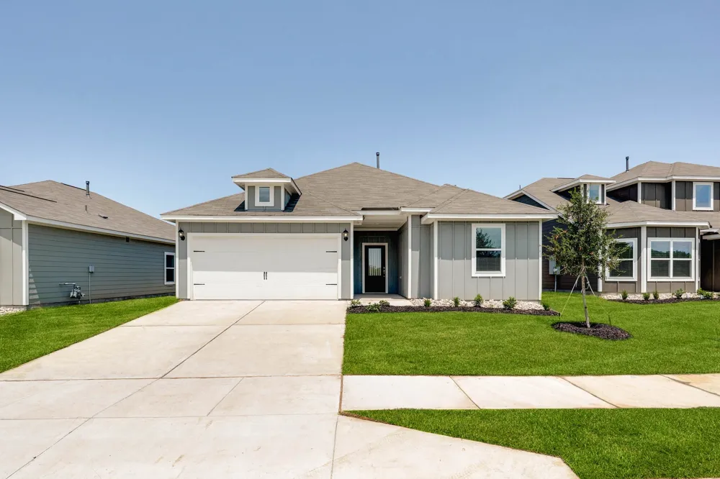
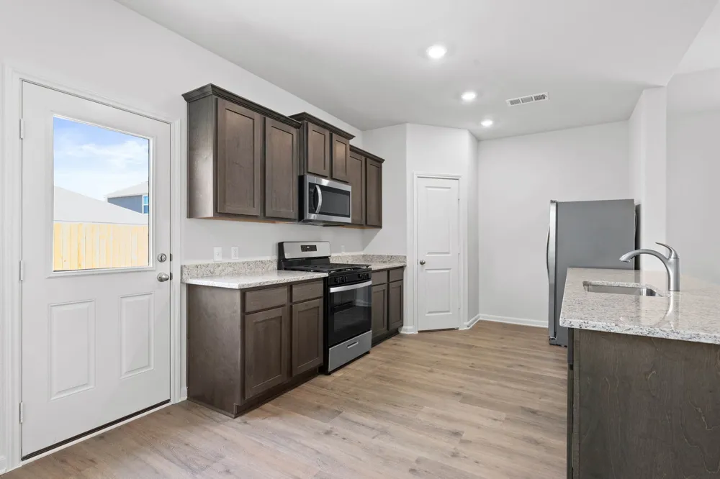
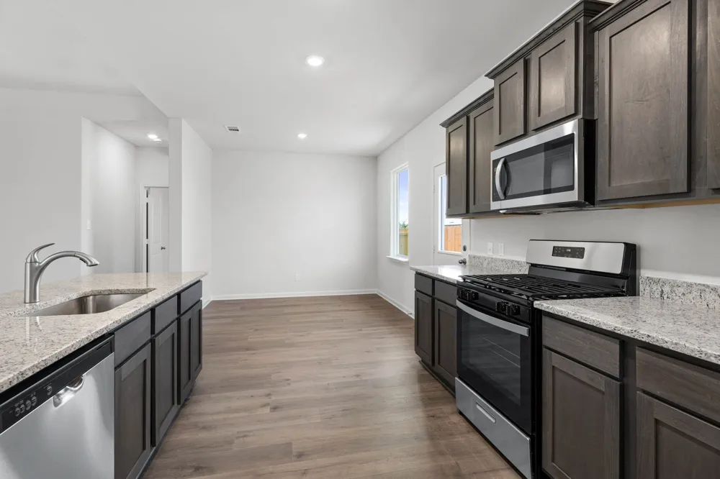
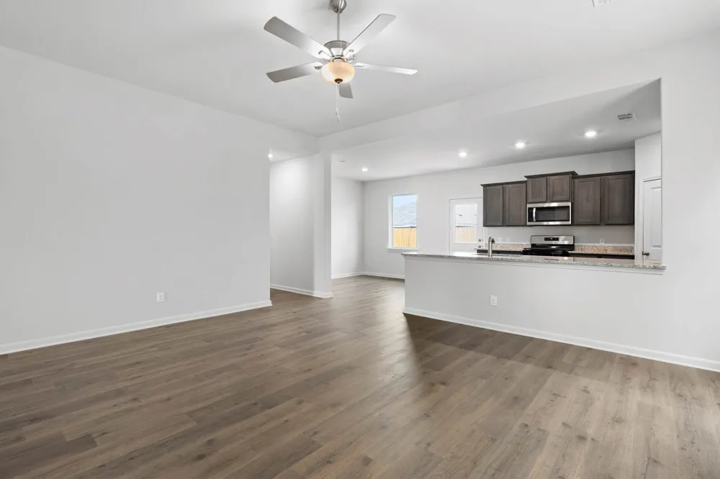
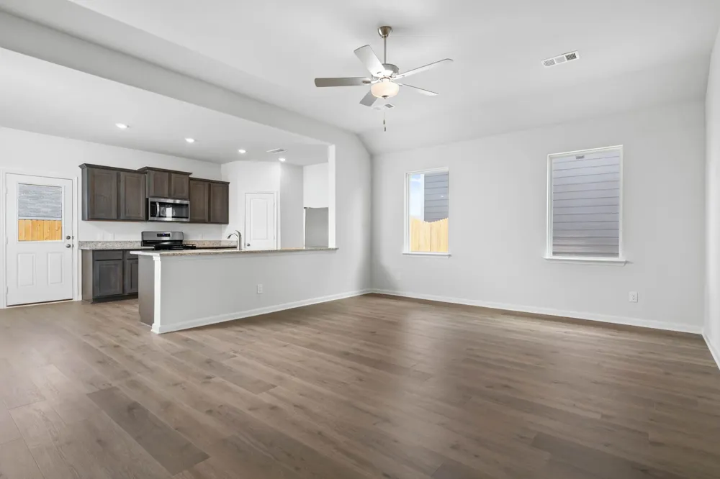
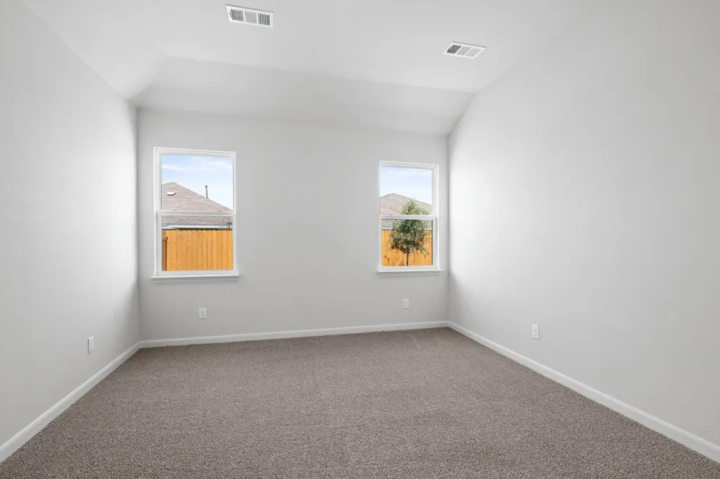
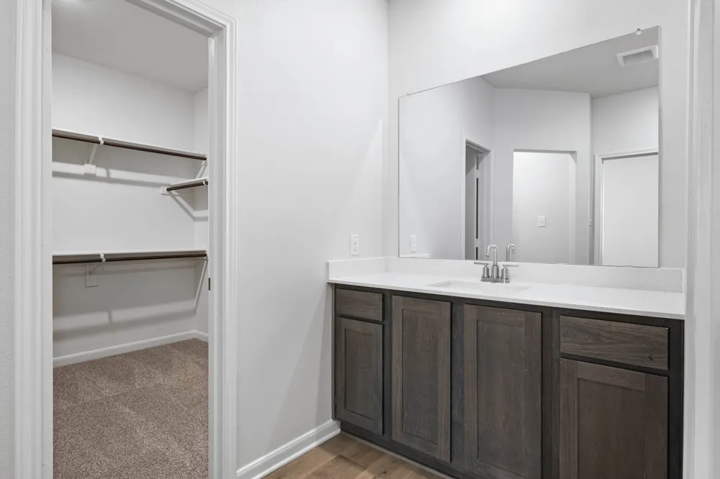
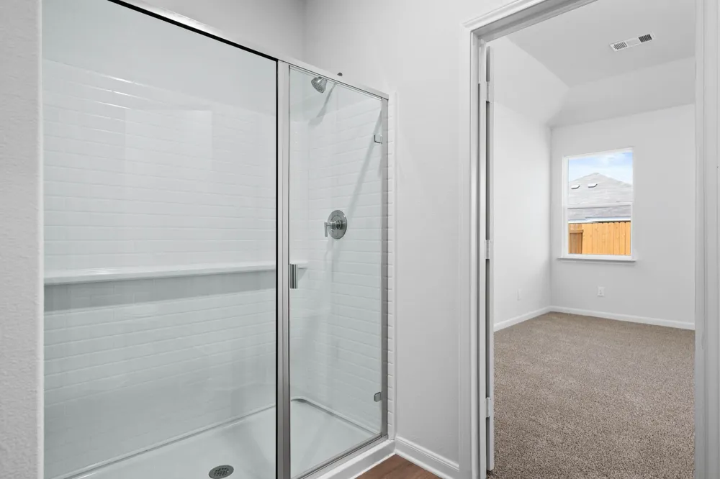
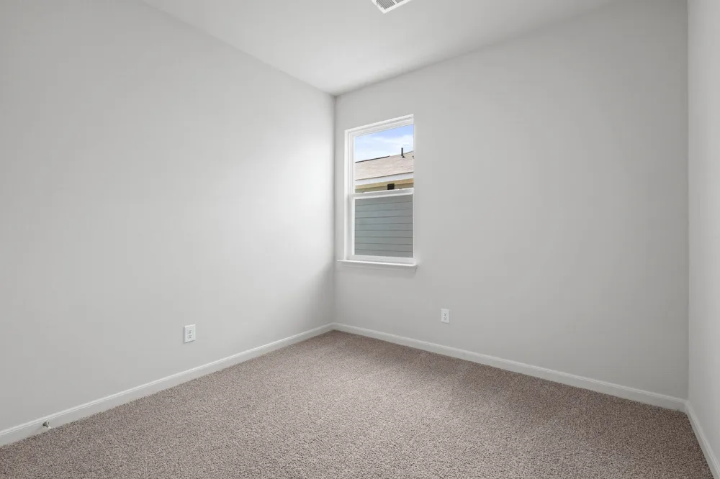
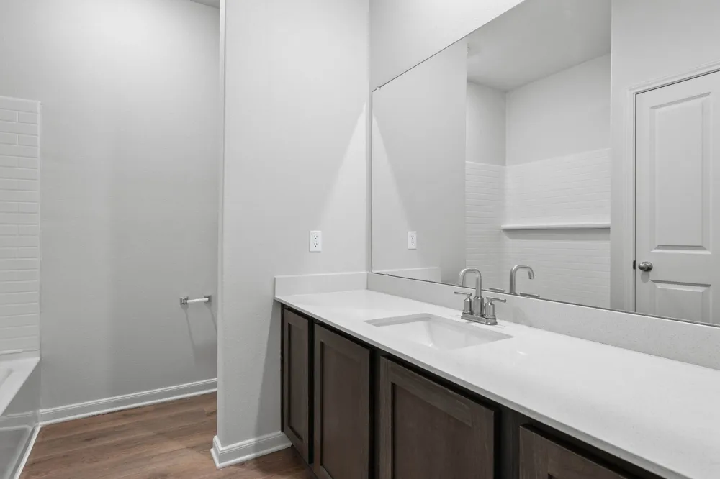
Full of charm and perfectly situated, this single-story home in Fort Worth offers the ideal blend of comfort, privacy, and convenience. Tucked away quietly at the back of the community with no neighbors across the street, this home enjoys a peaceful setting just down the street from the neighborhood park and splash pad. Featuring four bedrooms, two full baths, a spacious family room, and a chef-ready kitchen, this home is designed with functionality in mind. The private master suite with en-suite bath provides a relaxing retreat, while the open-concept layout creates a welcoming space for entertaining. Included at no extra cost are a host of impressive upgrades such as energy-efficient Whirlpool® appliances, stunning granite countertops, designer wood cabinetry with crown molding, a Wi-Fi-enabled garage door opener, and more.
Property Details
- Interior
- Granite Counters, High Speed Internet, Open Floorplan, Walk In Closets
- Cooling
- 1
- Heating
- Central
- Cooling Features
- Central Air
- Bedrooms
- 4
- Bathrooms
- 2.0
- Full Baths
- 2
- Lot Features
- Interior Lot, Landscaped, Level, Subdivision
- Lot Description
- Interior Lot, Landscaped, Level, Subdivision
- Acres
- 0.118
- Square Feet
- 1724.0
- Lot Size (sqft)
- 5134.0
- Parking Features
- Garage, Garage Door Opener
- Parking
- 1
- Parking Type
- Garage
- Parking Garage Spaces
- 2.0
- Parking Carport Spaces
- 0.0
- Property Type
- Rental
- Style
- Traditional, Detached
- Property Subtype Additional
- Single Family Residence
- Year Built
- 2026
- Foundation
- Slab
- Roof
- Composition, Shingle
- Sewer Information
- Public Sewer
- Utility Source
- Public
- Utility Features
- Sewer Available, Water Available
- Appliances
- Dishwasher, Gas Cooktop, Disposal, Gas Oven, Gas Range, Microwave, Refrigerator
- Subdivision
- Logan Square
- Community Features
- Sidewalks
- School District
- Everman ISD
- Elementary School
- Townley
- Middle School
- Charles Baxter
- High School
- Everman
- County
- Tarrant
- Region
- Fort Worth
- Date Available
- September 24, 2026
- Days on Market (Cumulative)
- 66
- HOA
- 1
- HOA Fees
- 468.0
- Pets
- Call, Cats Ok, Dogs Ok, Yes
Location
Legal
© 2023 North Texas Real Estate Information Systems, Inc. All rights reserved. Disclaimer: All information deemed reliable but not guaranteed and should be independently verified. All properties are subject to prior sale, change or withdrawal. Neither listing broker(s) nor Brenda Mancil shall be responsible for any typographical errors, misinformation, or misprints and shall be held totally harmless. The database information herein is provided from and copyrighted by the North Texas Real Estate Information Systems, Inc. NTREIS data may not be reproduced or redistributed and is only for people viewing this site. All information provided is deemed reliable but is not guaranteed and should be independently verified. The advertisements herein are merely indications to bid and are not offers to sell which may be accepted. All properties are subject to prior sale or withdrawal. All rights are reserved by copyright
Provided By
Listed by Mona Hill (#0226524)
Listing Office: LGI Homes (#LGIHM01)