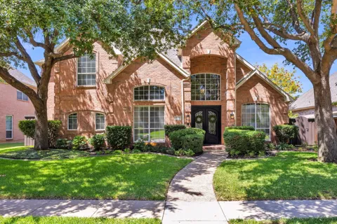
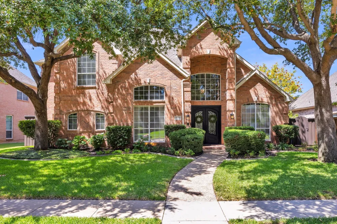
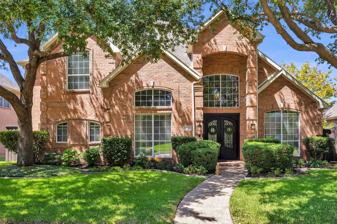
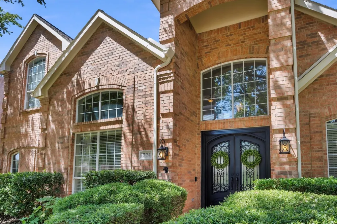
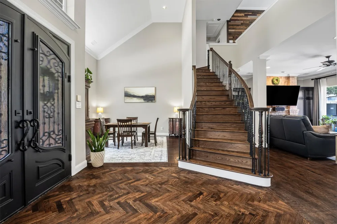
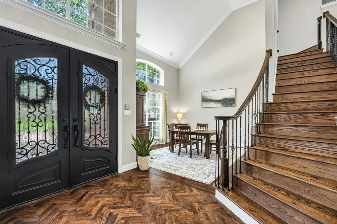
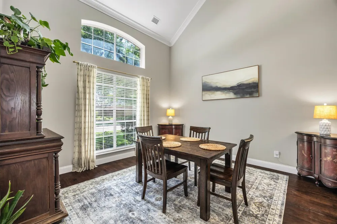
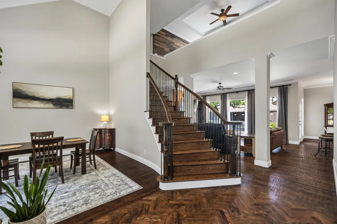
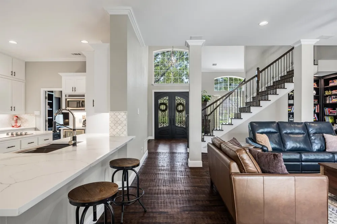
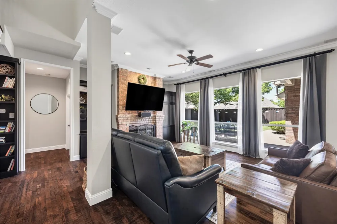
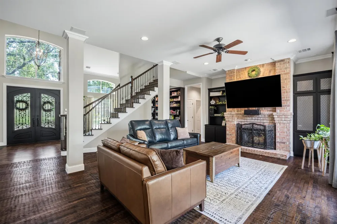
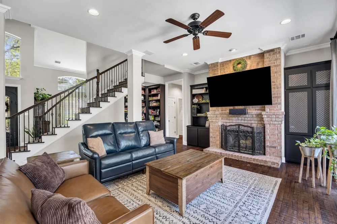
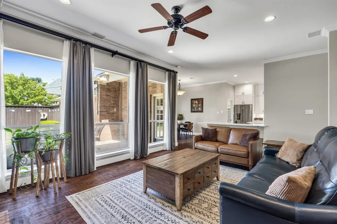
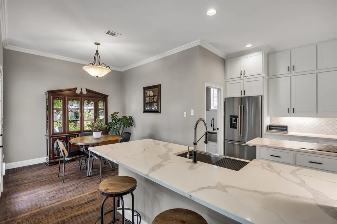
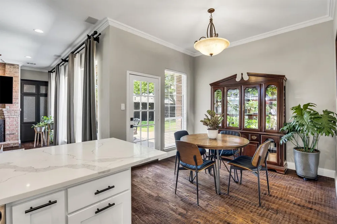
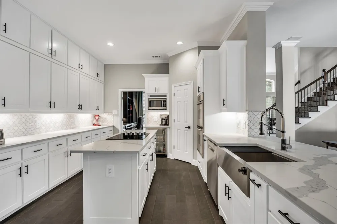
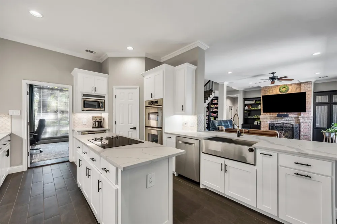
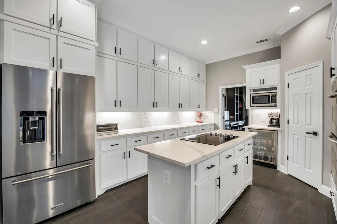
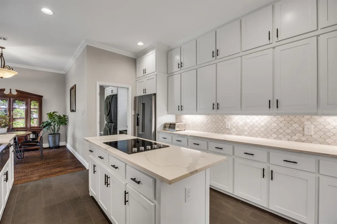
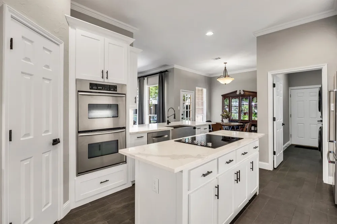
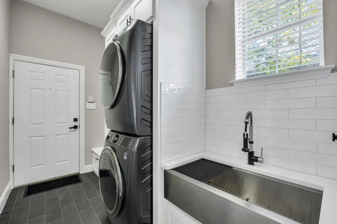
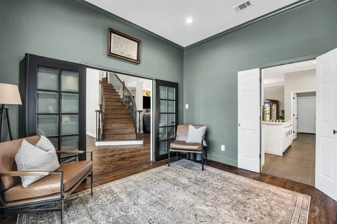
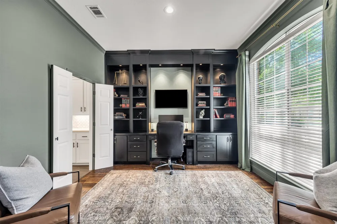
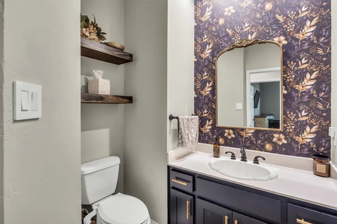
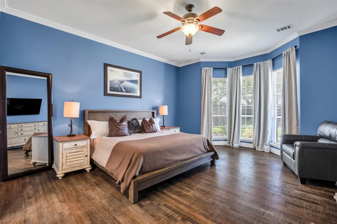
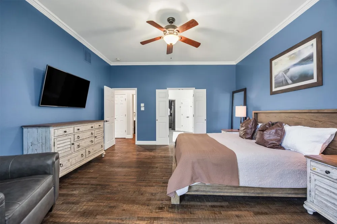
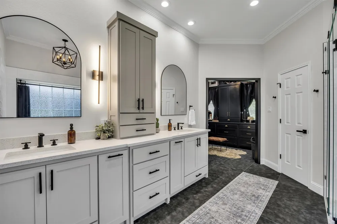
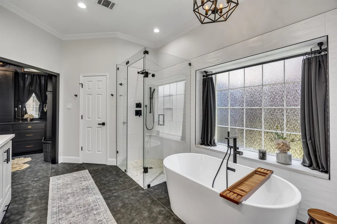
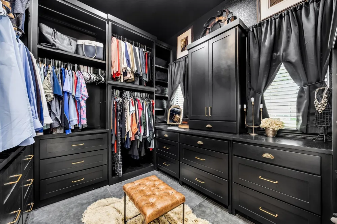
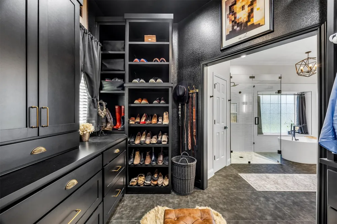
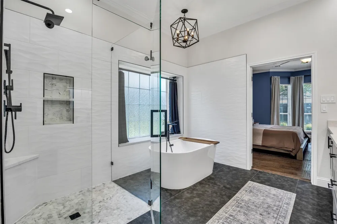
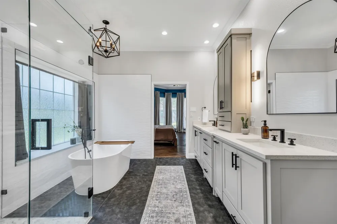
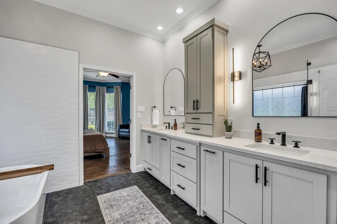
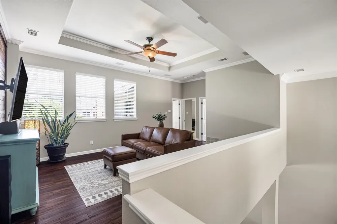
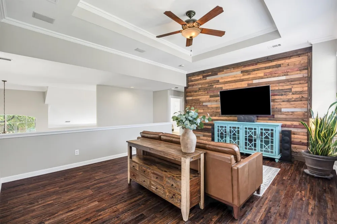
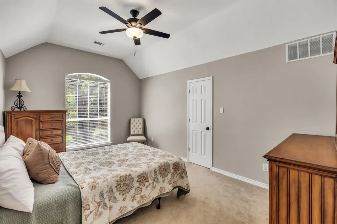
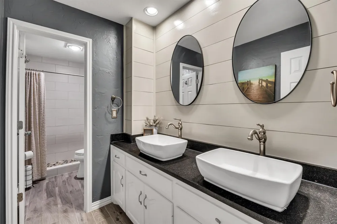
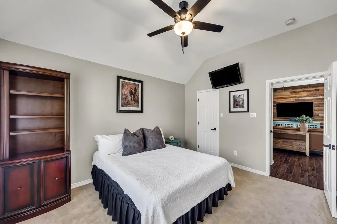
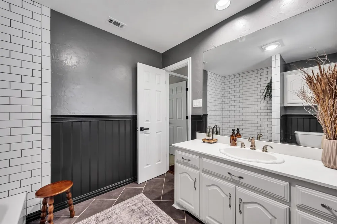
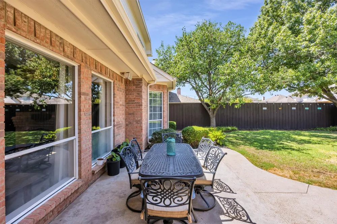
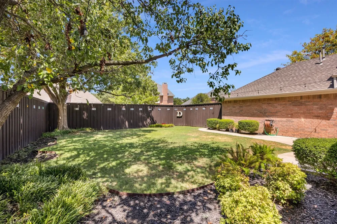
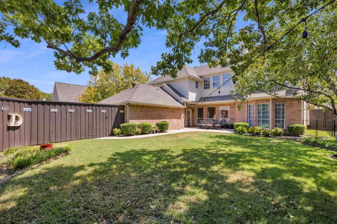
Welcome home to 1324 Coral Drive, a beautifully updated 5-bedroom, 4-bathroom residence tucked into the sought-after Riverchase Estates golf course neighborhood of Coppell. Built in 1994 and thoughtfully refreshed from top to bottom over the past several years. Step inside to discover a fully remodeled kitchen (January 2025), complemented by an updated office (January 2025) perfect for remote work, and a beautifully renovated primary bath (April 2025). New flooring throughout (June 2024) ties the home together, and a freshly remodeled laundry room (January 2026) adds everyday convenience. This home has been meticulously maintained with major systems and structural updates including a new roof (October 2018), new fence (May 2018), new dishwasher (September 2023), new water main, expansion tank, and pressure reducing valve (all May 2025) An EV charger (October 2023) adds modern convenience for electric vehicle owners, and a storage shed (June 2026) offers extra space for tools and outdoor gear. The exterior was just refreshed with new paint and siding repairs (August 2026), giving the home fantastic curb appeal. The stunning primary bathroom with free standing soaking tub, frameless glass shower, and separate water closet are a retreat from the busy world. The custom primary closet achieves excellence in form and function.
Coppell continues to be one of the most desirable addresses, prized for Carrollton FB and Coppell ISD schools, tree-lined streets, and easy access to Las Colinas, DFW Airport, and major employment corridors along the LBJ Freeway and George Bush Turnpike. Coppell ISD has OPEN ENROLLMENT for town residents. Enjoy the parks, hike-and-bike trails, and a true small-town feel just minutes from big-city convenience.
Property Details
- Interior
- Built In Features, Chandelier, Decorative Designer Lighting Fixtures, Eat In Kitchen, Granite Counters, High Speed Internet, Cab
- Fireplaces
- 1
- Cooling
- 1
- Heating
- Central, Natural Gas
- Cooling Features
- Central Air, Electric
- Bedrooms
- 5
- Bathrooms
- 3.5
- Full Baths
- 3
- Half Baths
- 1
- Acres
- 0.0
- Square Feet
- 3489.0
- Lot Size (sqft)
- 0.193
- Parking Features
- Alley Access, Electric Vehicle Charging Stations, Garage, Garage Faces Rear
- Parking
- 1
- Parking Type
- Garage
- Parking Garage Spaces
- 2.0
- Parking Carport Spaces
- 0.0
- Property Type
- Purchase
- Style
- Traditional, Detached
- Property Subtype Additional
- Single Family Residence
- Year Built
- 1994
- Foundation
- Slab
- Roof
- Composition
- Sewer Information
- Public Sewer
- Utility Source
- Public
- Utility Features
- Electricity Connected, Natural Gas Available, Sewer Available, Separate Meters, Water Available, Cable Available
- Appliances
- Dishwasher, Electric Cooktop, Electric Oven, Disposal, Gas Water Heater, Microwave
- Subdivision
- Riverchase Estates
- Community Features
- Curbs, Sidewalks
- School District
- Carrollton-Farmers Branch ISD
- Elementary School
- Riverchase
- Middle School
- Bush
- High School
- Ranchview
- County
- Dallas
- Region
- Coppell
- Days on Market (Cumulative)
- 28
- HOA
- 1
- HOA Fees
- 275.0
Location
Legal
© 2023 North Texas Real Estate Information Systems, Inc. All rights reserved. Disclaimer: All information deemed reliable but not guaranteed and should be independently verified. All properties are subject to prior sale, change or withdrawal. Neither listing broker(s) nor Brenda Mancil shall be responsible for any typographical errors, misinformation, or misprints and shall be held totally harmless. The database information herein is provided from and copyrighted by the North Texas Real Estate Information Systems, Inc. NTREIS data may not be reproduced or redistributed and is only for people viewing this site. All information provided is deemed reliable but is not guaranteed and should be independently verified. The advertisements herein are merely indications to bid and are not offers to sell which may be accepted. All properties are subject to prior sale or withdrawal. All rights are reserved by copyright
Provided By
Listed by Brian Parker (#0517339)
Listing Office: Ebby Halliday, REALTORS (#EBBY05)