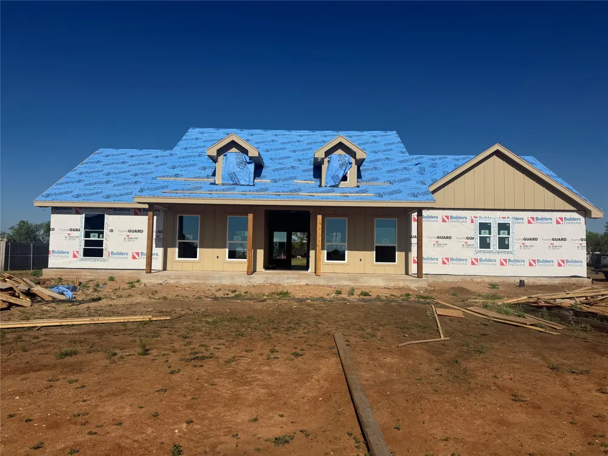
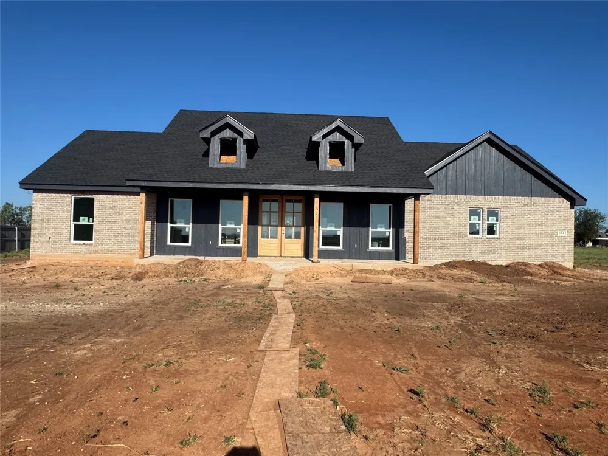
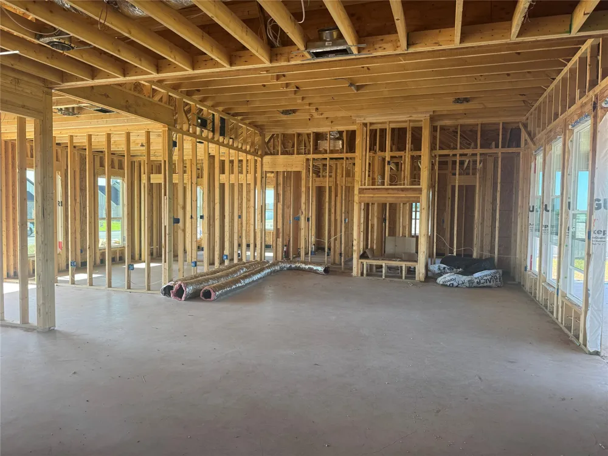
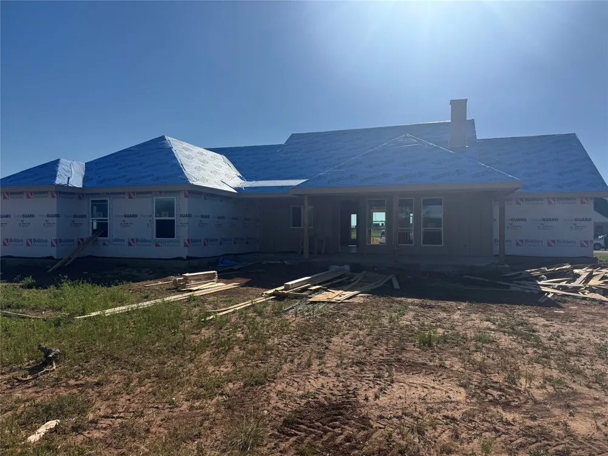
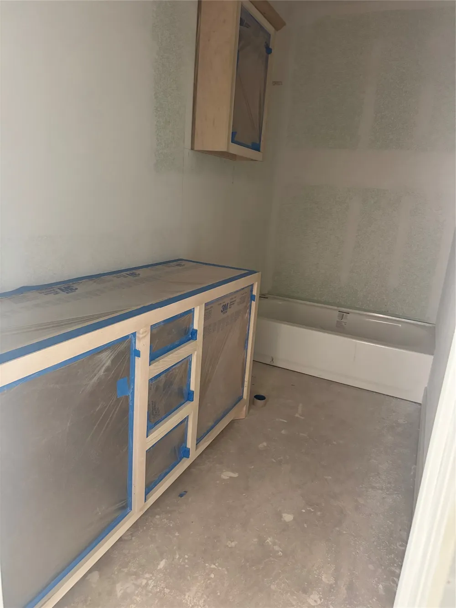
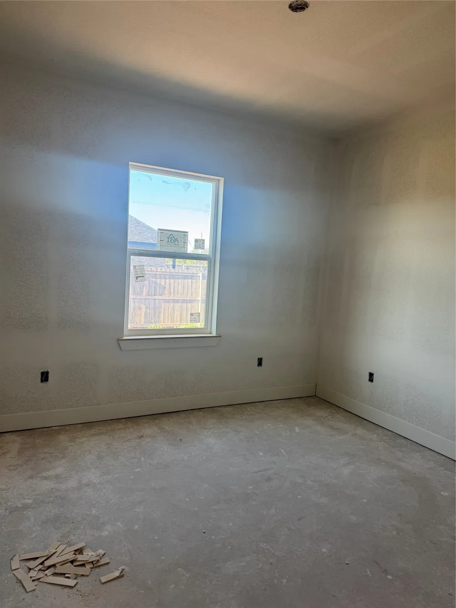
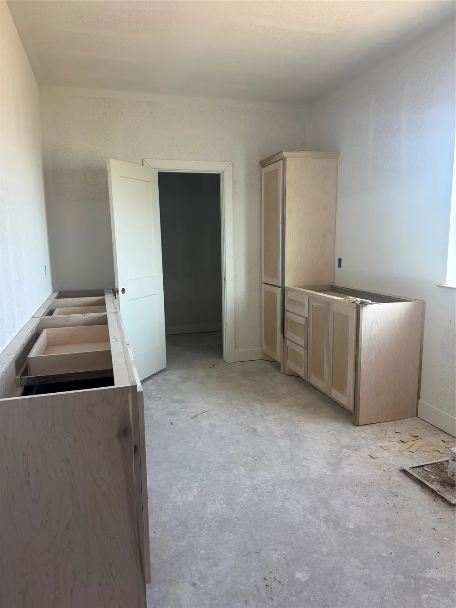
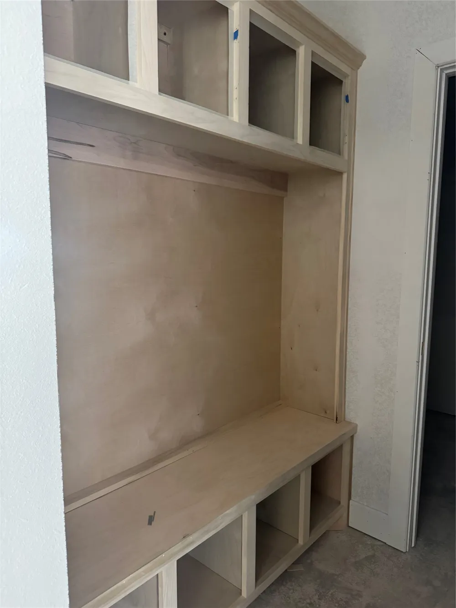
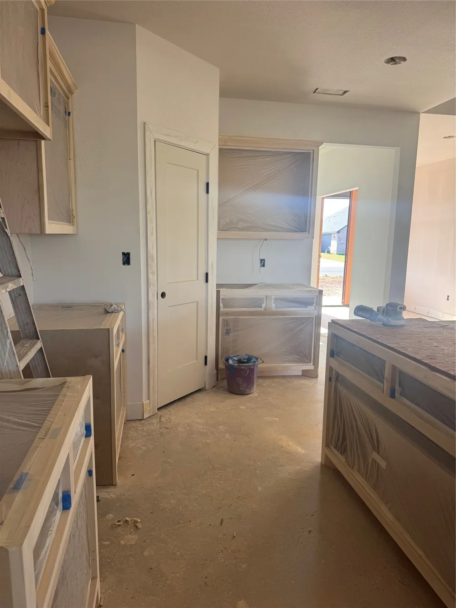
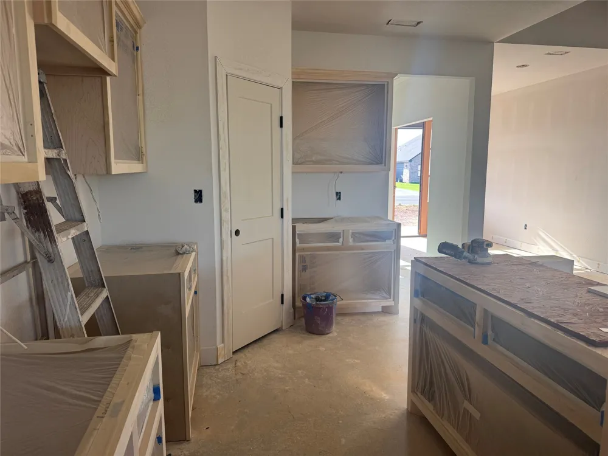
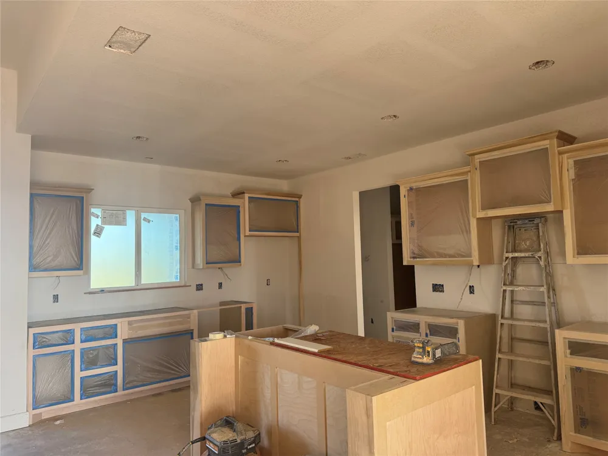
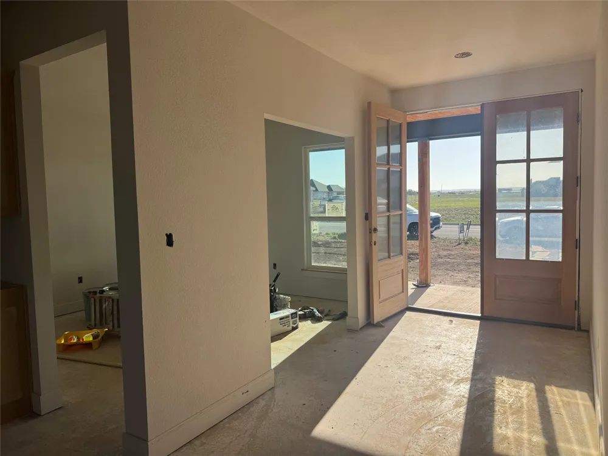
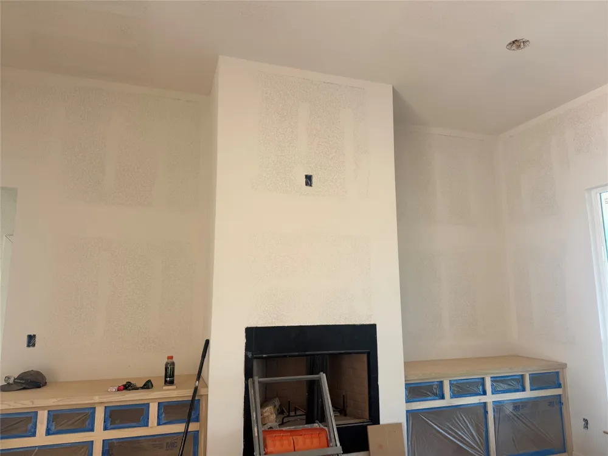
Welcome to this spacious and inviting 4 Bedroom 2.5 bath home, nestled in The Ridge at Tuscola subdivision. As you step through the double front doors, you are greeted by a bright and airy living space. The open concept layout seamlessly connects the living room to the island kitchen, complete with sleek countertops, stainless steel appliances, and ample cabinet space. Separate dining area ideal for hosting dinner parties or enjoying family meals. Large wndows throughout the home flood the space with natural light, creating a warm and welcoming atmosphere. Retreat to the spacious master bedroom featuring a luxurious en-suite bathroom and plenty of closet space. Three additional bedrooms offer flexibility for a growing family or guest accommodations. Laundry room with lockers. Step outside to the large covered back porch and enjoy the view of the west Texas sunsets. Conveniently located near Jim Ned Schools. Sprinklers, sod in front yard and 10 ft off the back of the house. Lot size is over half acre. Outside city limits.
Property Details
- Interior
- Decorative Designer Lighting Fixtures, High Speed Internet, Kitchen Island, Open Floorplan, Pantry, Vaulted Ceilings, Walk In Cl
- Fireplaces
- 1
- Cooling
- 1
- Heating
- Central, Electric
- Cooling Features
- Central Air, Electric
- Bedrooms
- 4
- Bathrooms
- 2.5
- Full Baths
- 2
- Half Baths
- 1
- Acres
- 0.0
- Square Feet
- 2285.0
- Lot Size (sqft)
- 0.585
- Parking Features
- Garage Faces Side
- Parking
- 1
- Parking Type
- Garage
- Parking Garage Spaces
- 2.0
- Parking Carport Spaces
- 0.0
- Property Type
- Purchase
- Style
- Detached
- Property Subtype Additional
- Single Family Residence
- Year Built
- 2026
- Foundation
- Slab
- Roof
- Composition
- Sewer Information
- Septic Tank
- Utility Source
- Community Coop
- Utility Features
- Electricity Available, Septic Available, Water Available
- Appliances
- Dishwasher, Electric Range, Electric Water Heater, Disposal, Microwave
- Subdivision
- Ridge of Tuscola
- School District
- Jim Ned Cons ISD
- Elementary School
- Lawn
- Middle School
- Jim Ned
- High School
- Jim Ned
- County
- Taylor
- Region
- Tuscola
- Days on Market (Cumulative)
- 106
- Taxes Annual
- $541
Location
Legal
© 2023 North Texas Real Estate Information Systems, Inc. All rights reserved. Disclaimer: All information deemed reliable but not guaranteed and should be independently verified. All properties are subject to prior sale, change or withdrawal. Neither listing broker(s) nor Brenda Mancil shall be responsible for any typographical errors, misinformation, or misprints and shall be held totally harmless. The database information herein is provided from and copyrighted by the North Texas Real Estate Information Systems, Inc. NTREIS data may not be reproduced or redistributed and is only for people viewing this site. All information provided is deemed reliable but is not guaranteed and should be independently verified. The advertisements herein are merely indications to bid and are not offers to sell which may be accepted. All properties are subject to prior sale or withdrawal. All rights are reserved by copyright
Provided By
Listed by Amy Brumley (#0512010)
Listing Office: Sendero Properties, LLC (#SPAB)