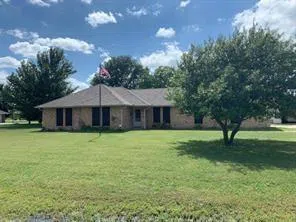
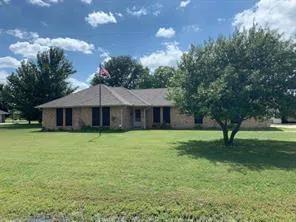
SHORT SALE!!! BRING ALL OFFERS!! Country Living is calling you to this 3-2 home situated on 1.3 acres, in a quiet subdivision of Red Oak that makes city life feel far away! Huge 800 custom covered patio with a large yard offers many opportunities for entertaining family and friends or even plenty of room for a pool and still have room. Large pantry with lots of cabinets just off the kitchen. Horses and chickens permitted. Converted garage is 600 sq ft. and is perfect for a man cave, study, game room, or extra living area. Detached workshop with electric and ready to go. The kitchen looks through the living room and has tons of cabinet space, tile backsplash, SS range and microwave. NEW AC UNIT July 2022. Solar Panels payoff is $20K, New roof in Dec.2014. This is a Great property that is still in the county but close to the city!!Come and See, All Furniture Stays. Needs new carpet. BRING ALL OFFERS!!
Property Details
- Interior
- High Speed Internet, Cable Tv, Walk In Closets
- Fireplaces
- 1
- Cooling
- 1
- Heating
- Active Solar, Central, Electric, Solar
- Cooling Features
- Central Air, Ceiling Fans, Electric
- Bedrooms
- 3
- Bathrooms
- 2.0
- Full Baths
- 2
- Lot Features
- Acreage, Back Yard, Lawn, Few Trees
- Lot Description
- Acreage, Back Yard, Lawn, Few Trees
- Exterior Features
- Rain Gutters, Storage
- Exterior Materials
- Rain Gutters, Storage
- Acres
- 0.0
- Square Feet
- 2132.0
- Lot Size (sqft)
- 1.34
- Parking Features
- Attached Carport, Additional Parking, Driveway, Garage Faces Front, Garage, Garage Door Opener, Oversized, Paved, Worksh
- Parking
- 1
- Parking Type
- Garage
- Parking Garage Spaces
- 2.0
- Parking Carport Spaces
- 1.0
- Property Type
- Purchase
- Style
- Traditional, Detached
- Property Subtype Additional
- Single Family Residence
- Year Built
- 1984
- Foundation
- Slab
- Roof
- Composition
- Sewer Information
- Aerobic Septic, Septic Tank
- Utility Features
- Other, Septic Available, Cable Available
- Appliances
- Dishwasher, Electric Range, Electric Water Heater, Disposal, Microwave, Refrigerator, Washer
- Subdivision
- Cedar Meadows
- School District
- Red Oak ISD
- Elementary School
- Eastridge
- Middle School
- Red Oak
- High School
- Red Oak
- County
- Ellis
- Region
- Red Oak
- Days on Market (Cumulative)
- 324
- Taxes Annual
- $5,132
Location
Legal
© 2023 North Texas Real Estate Information Systems, Inc. All rights reserved. Disclaimer: All information deemed reliable but not guaranteed and should be independently verified. All properties are subject to prior sale, change or withdrawal. Neither listing broker(s) nor Brenda Mancil shall be responsible for any typographical errors, misinformation, or misprints and shall be held totally harmless. The database information herein is provided from and copyrighted by the North Texas Real Estate Information Systems, Inc. NTREIS data may not be reproduced or redistributed and is only for people viewing this site. All information provided is deemed reliable but is not guaranteed and should be independently verified. The advertisements herein are merely indications to bid and are not offers to sell which may be accepted. All properties are subject to prior sale or withdrawal. All rights are reserved by copyright
Last Updated: Sep 2, 2026 6:12 AM. Source: NTREIS
Provided By
Listed by Diane Simmons (#0528000), 469-855-7557
Listing Office: Ultra Real Estate Services (#ULTRA01)
Provided By (Buyer)
Buyer's Agent: Diane Simmons (#0528000)
Buyer's Office: MGC Realty (#MGCR01)