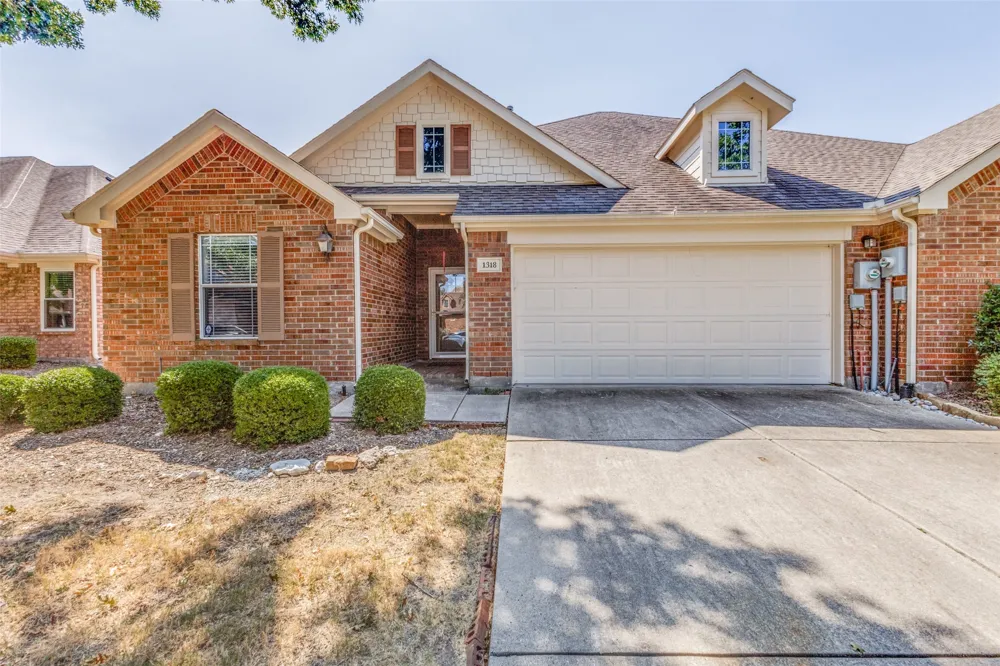
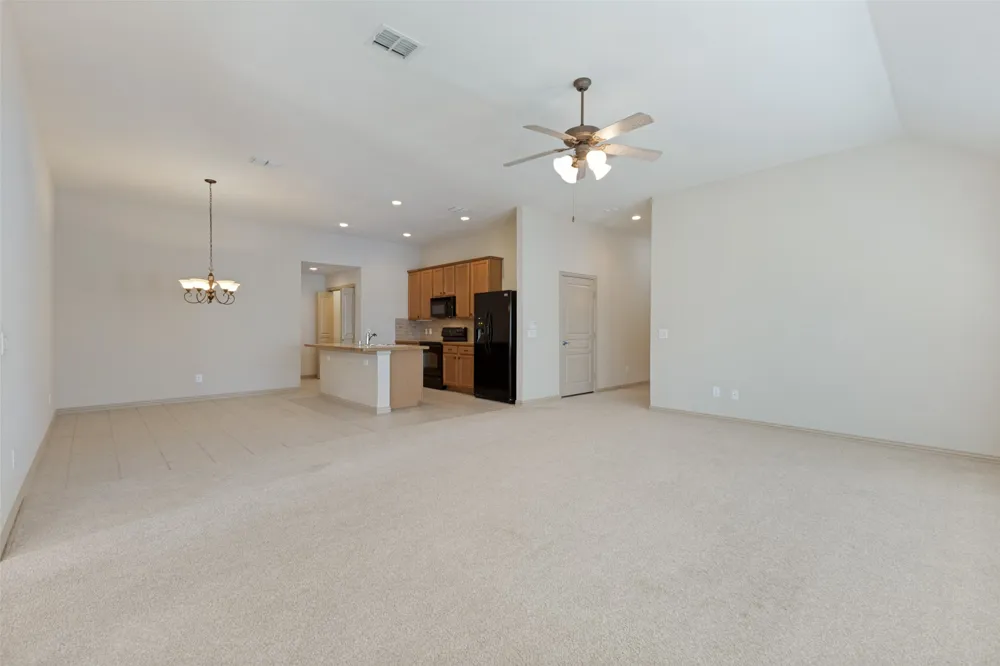
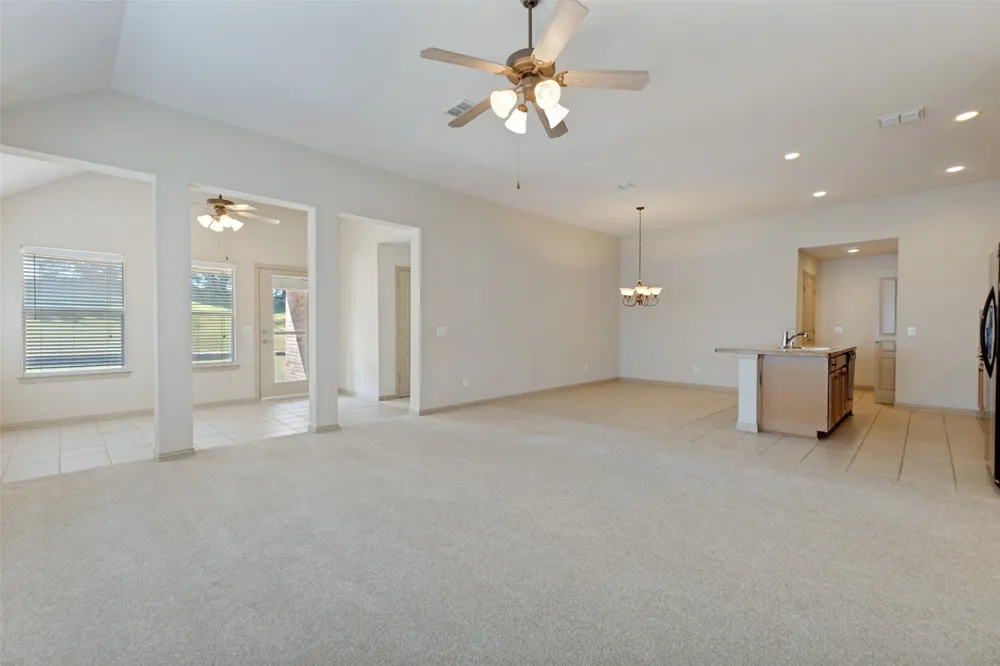
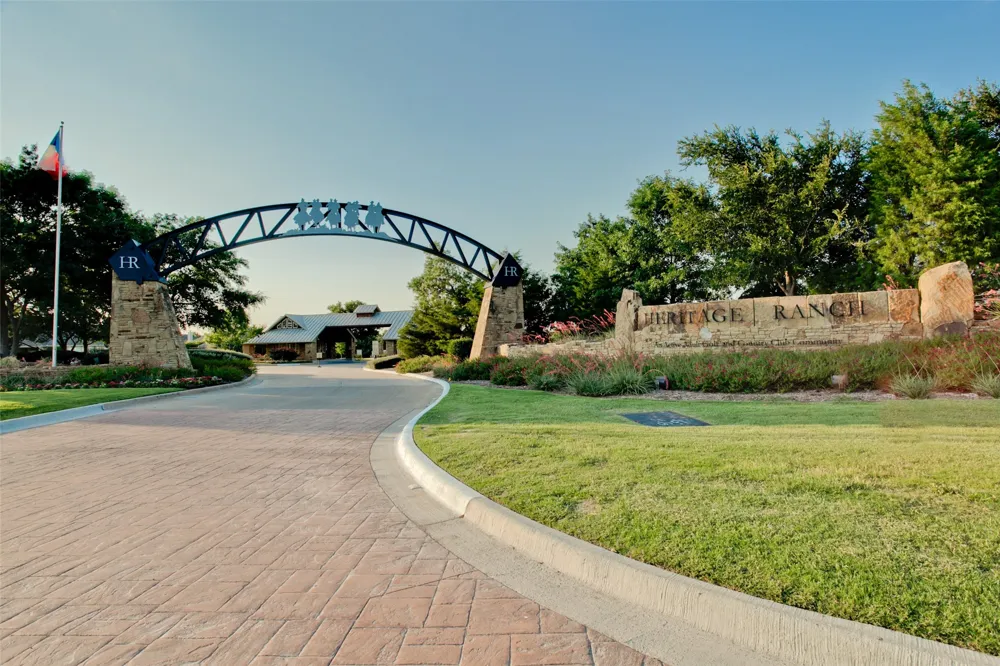
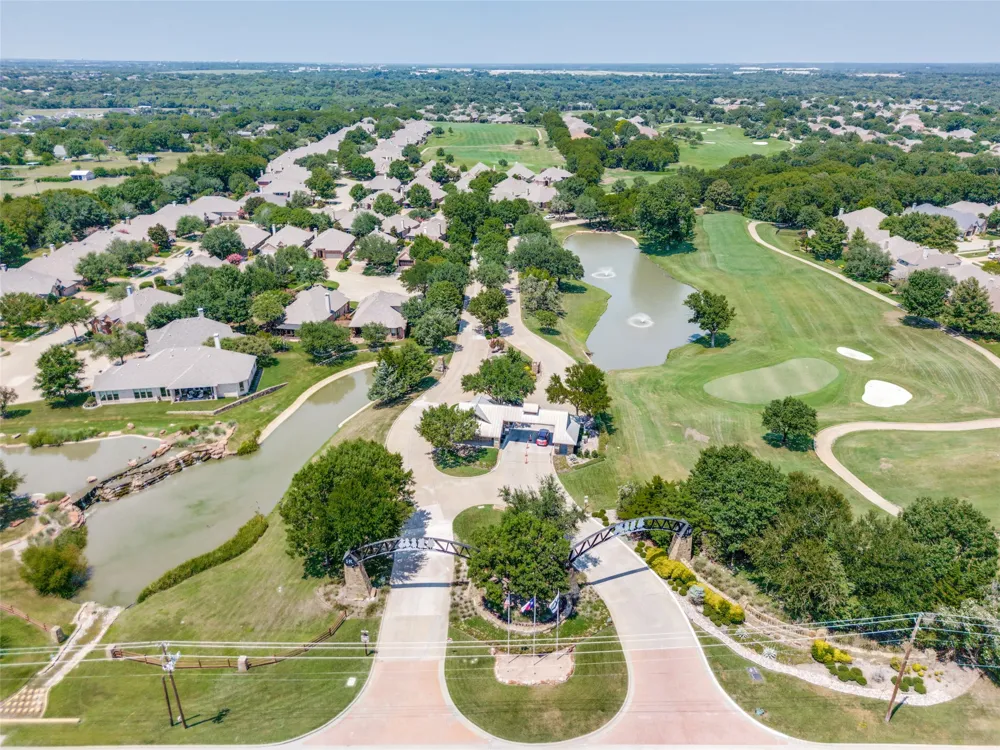
Set within the gated Heritage Ranch active-adult community, this single-story home combines an accessible floor plan, greenbelt setting, low-maintenance ownership, and an impressive collection of community amenities.
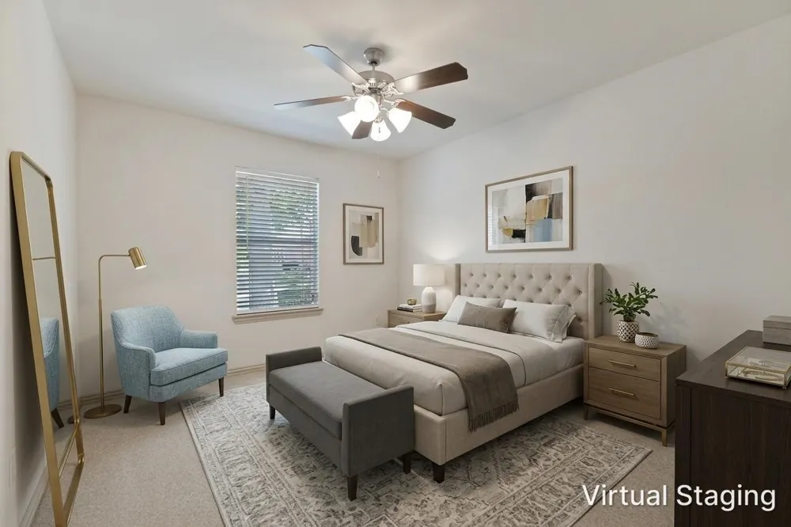
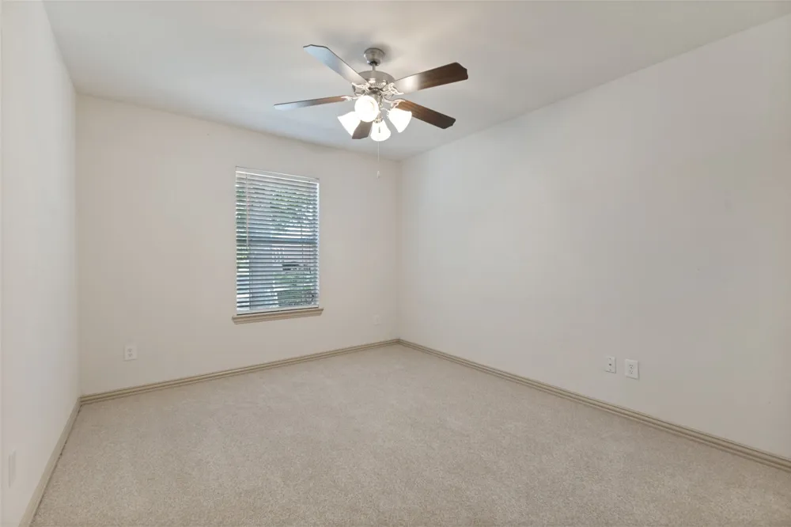
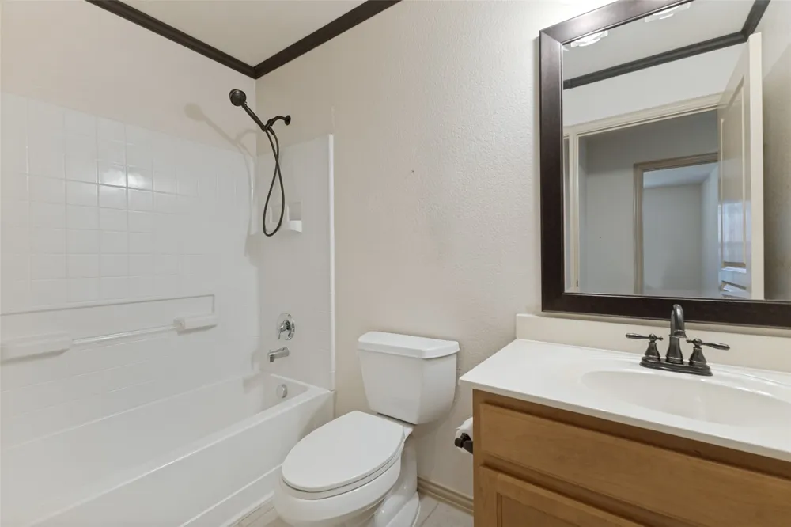
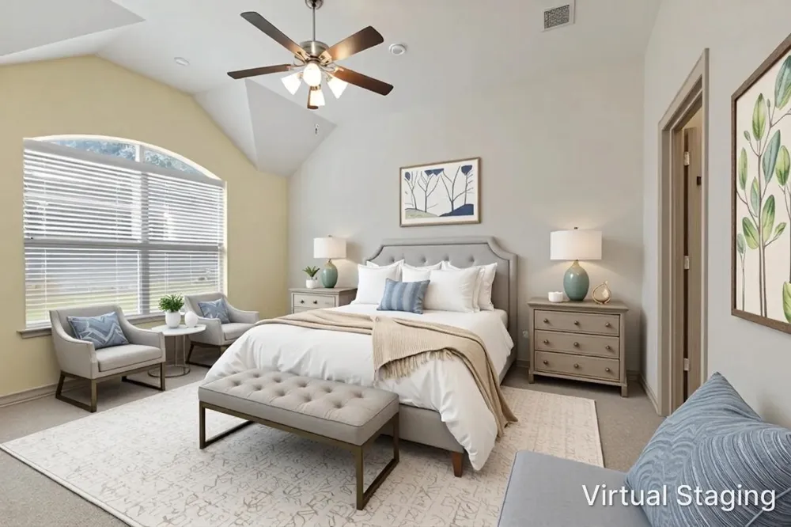
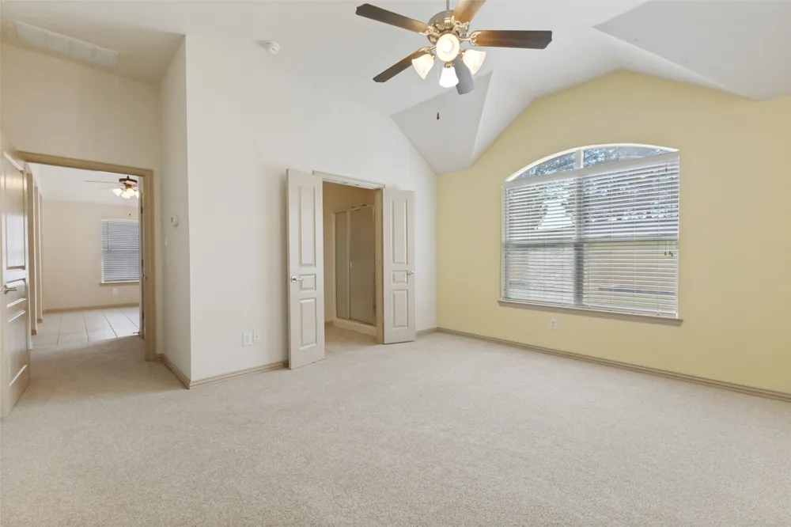
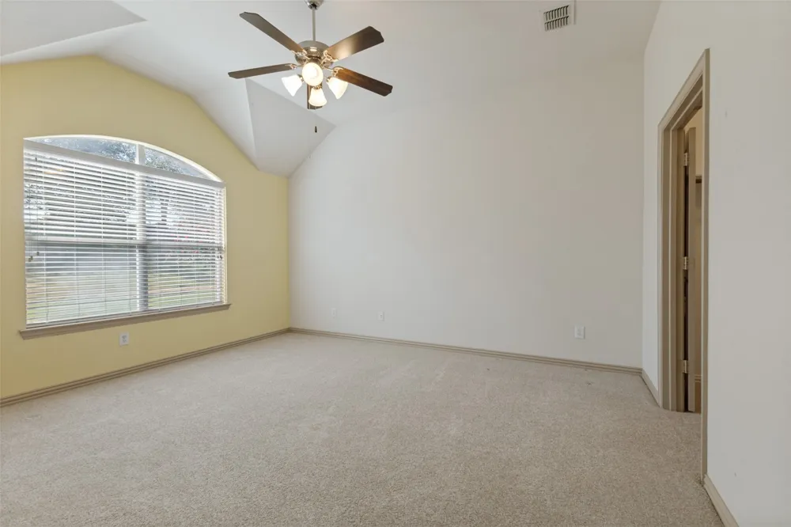
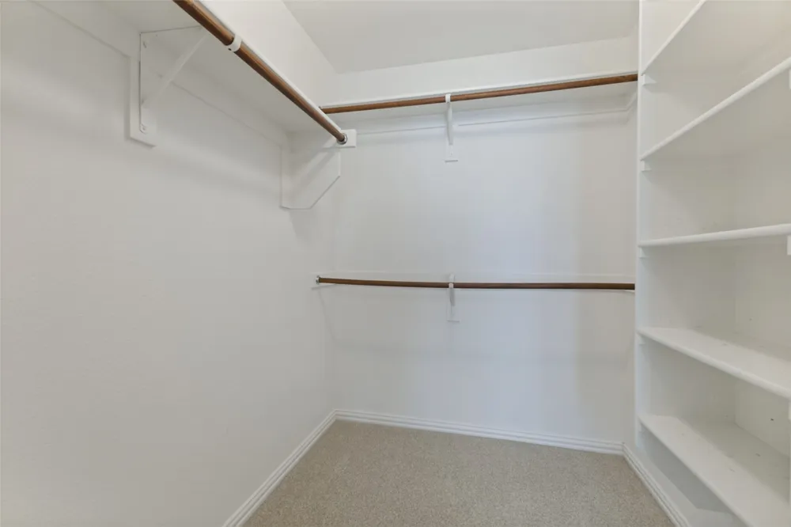
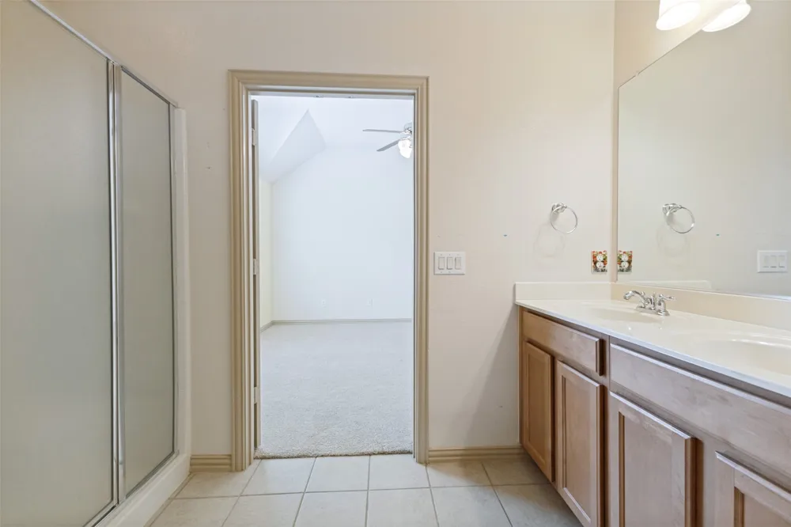
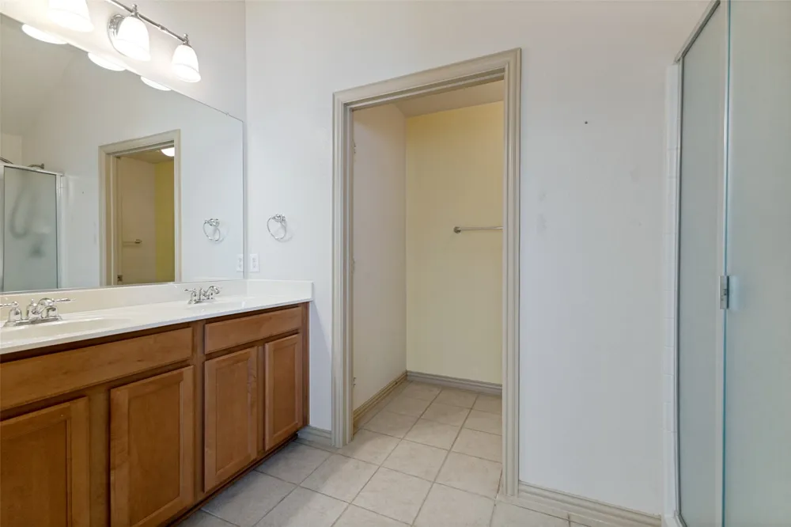
Accessibility is a standout feature of the home. The primary suite is designed with ease of movement in mind and includes a walk-in closet and ensuite bath with dual sinks. The single-level layout includes a second bedroom, and a full bathroom, providing greater flexibility throughout the home.
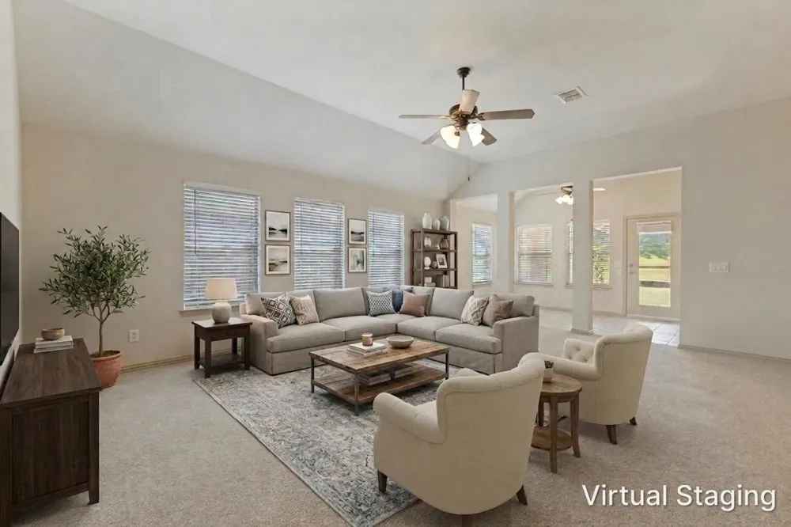
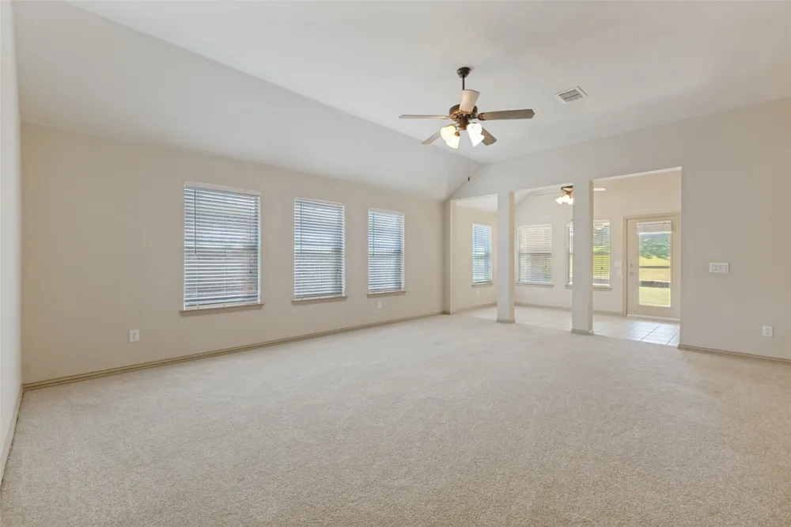
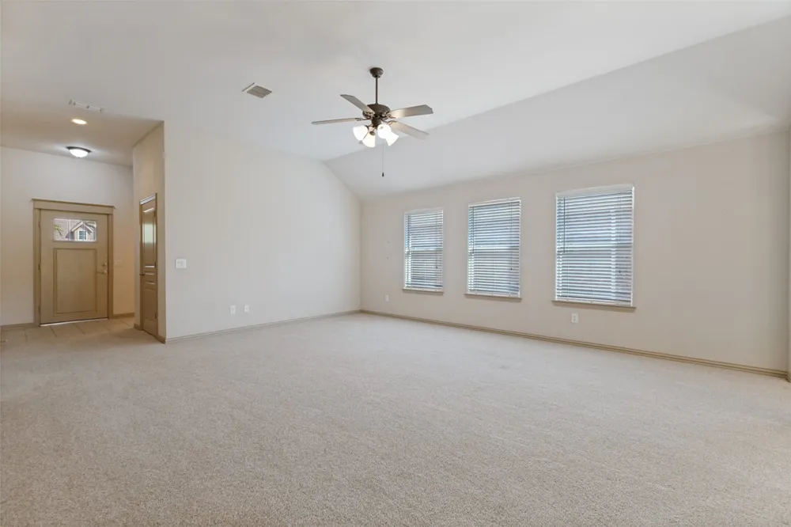
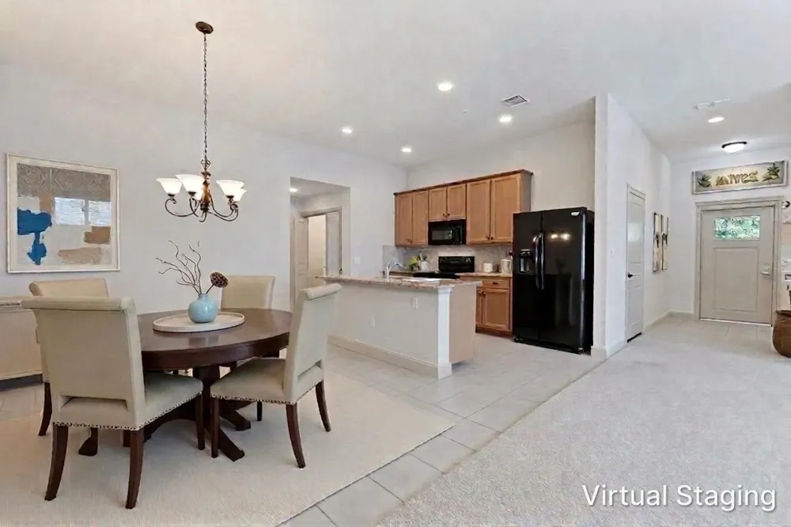
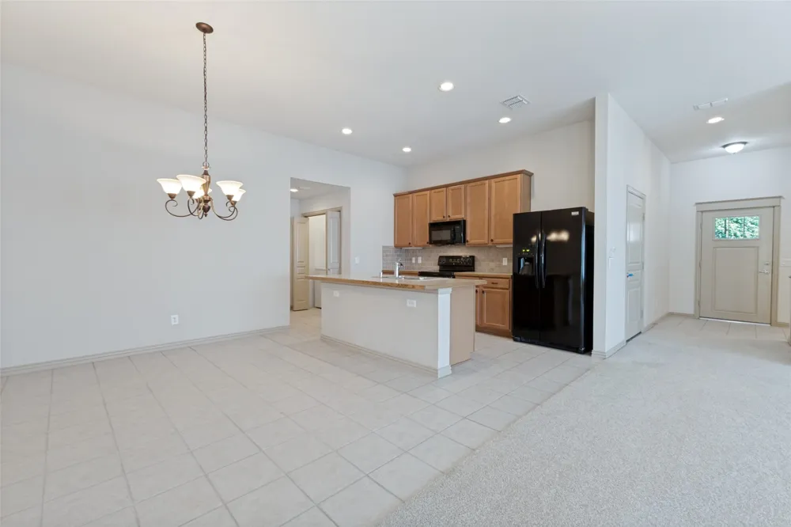
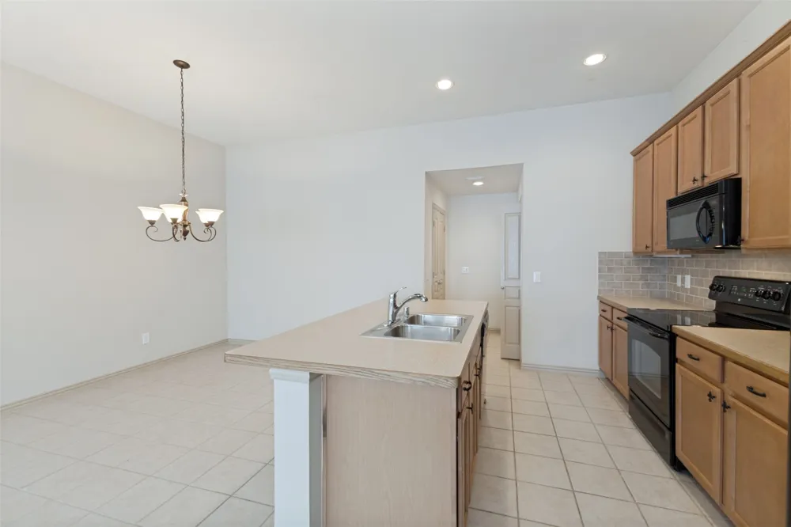
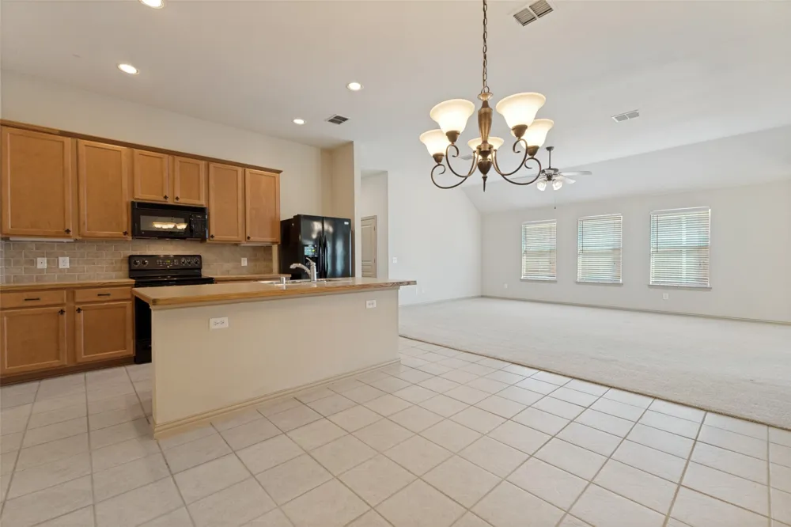
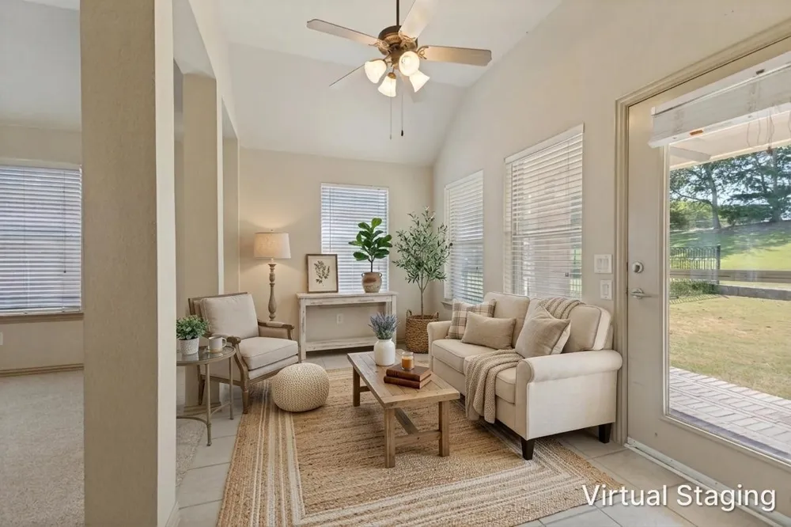
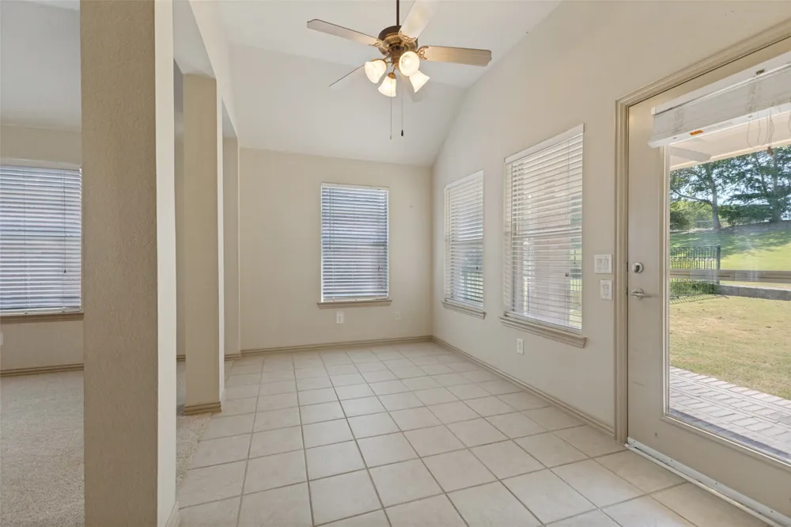
The open living and dining areas offer generous gathering space, while the sunroom brings in natural light and provides additional room for a sitting area, hobbies, or office. The kitchen features a center island, spacious pantry, electric cooktop and oven, microwave, dishwasher, and refrigerator. Refrigerator, washer, and dryer will remain with the property.
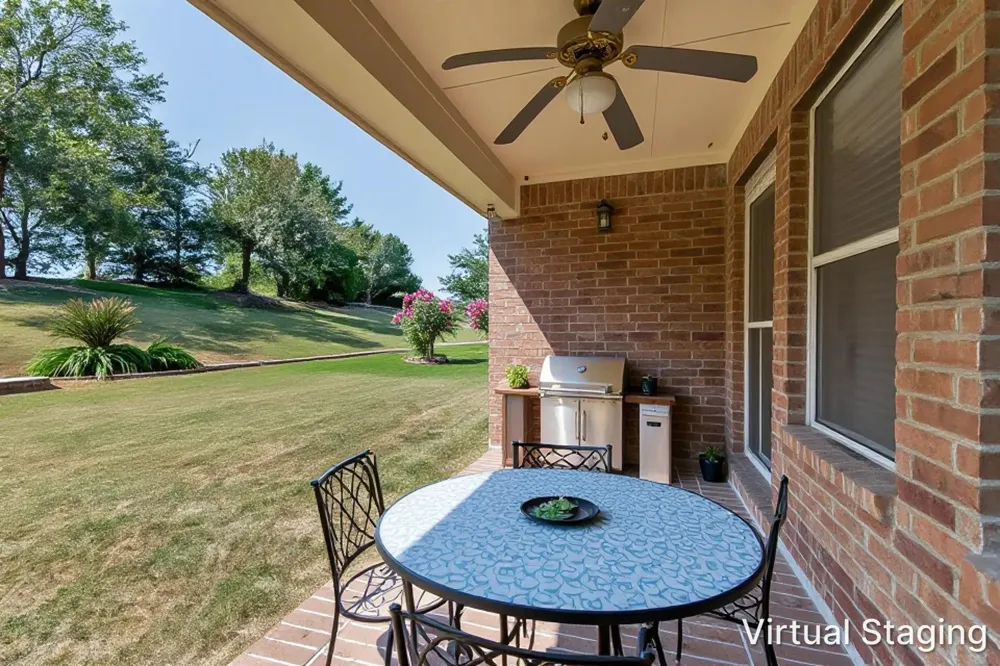
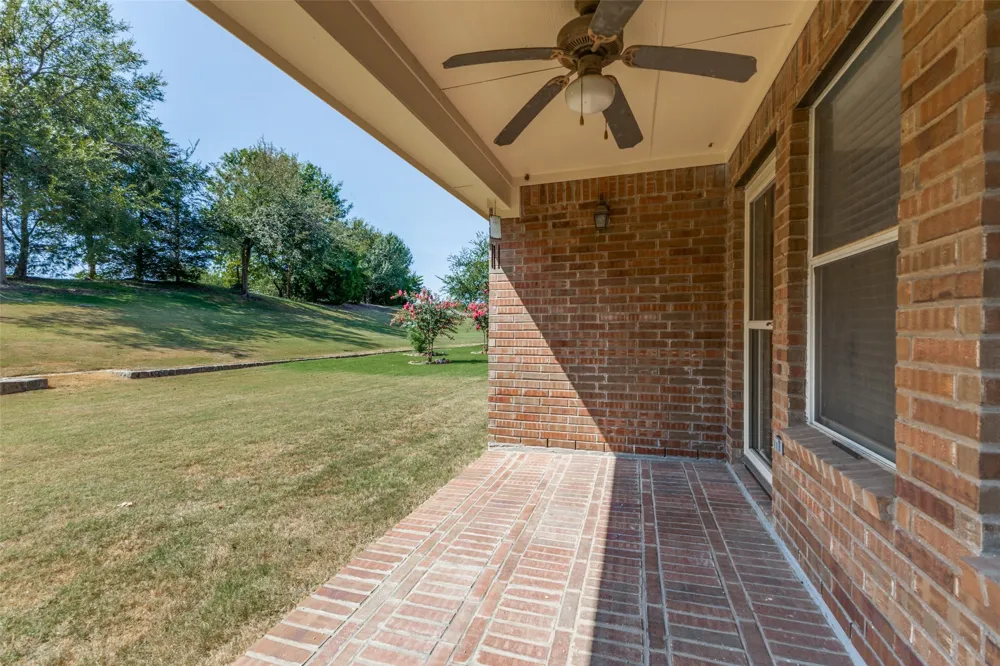
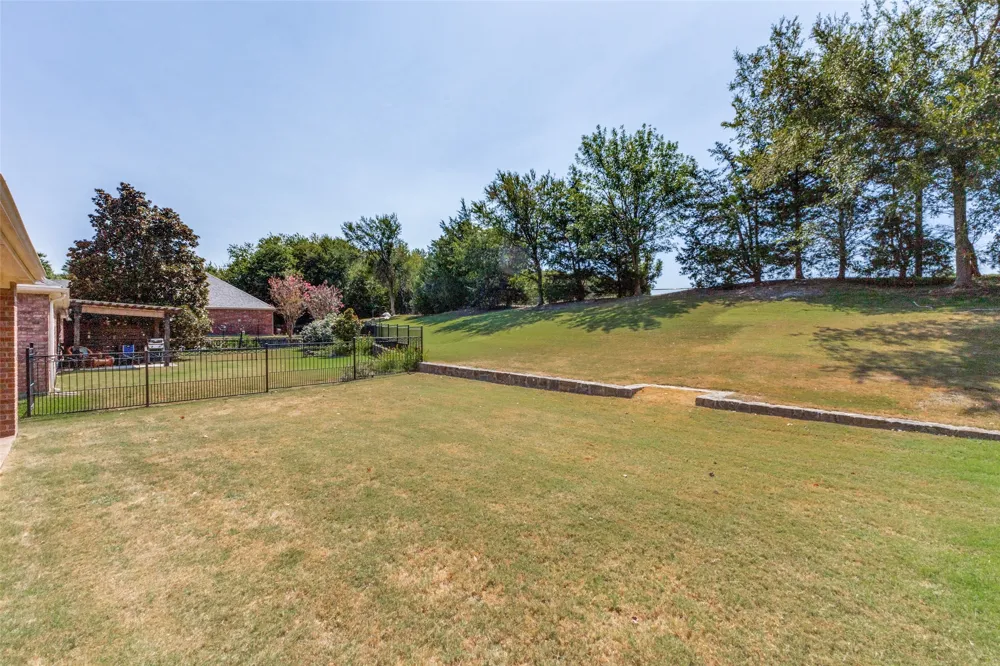
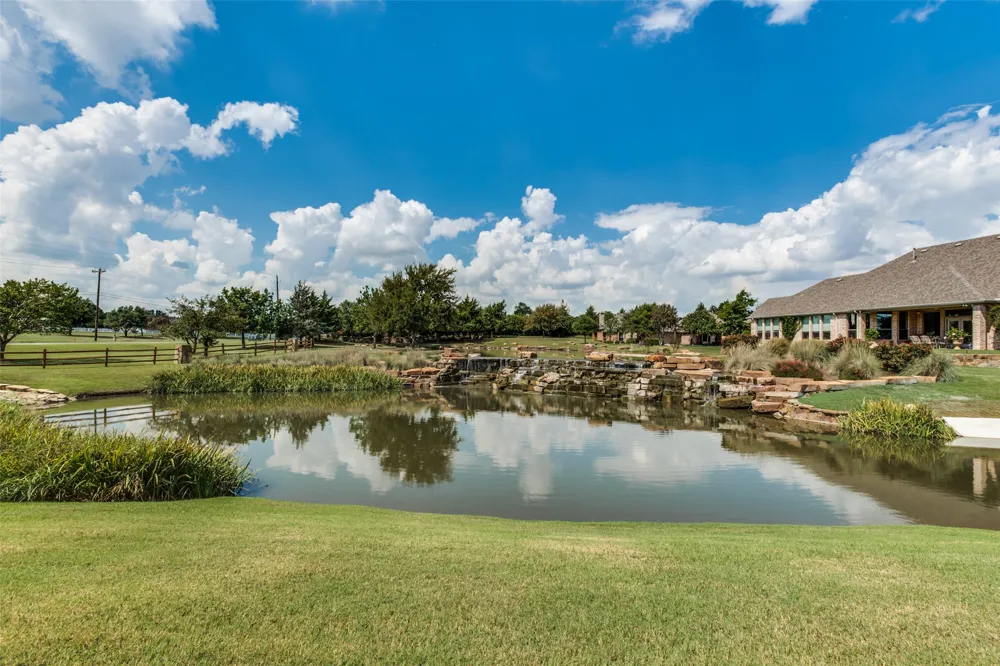
A covered patio overlooks the grassy backyard and adjoining greenbelt, extending the outdoor space. Front and backyard maintenance are included through the HOA, and an attached two-car garage provides parking and additional storage.
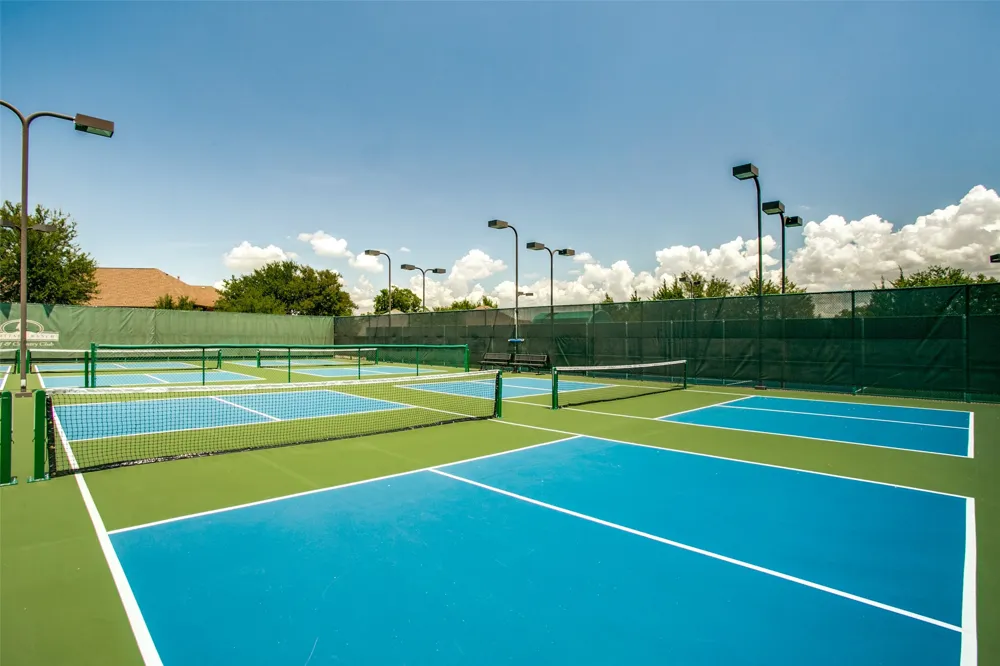
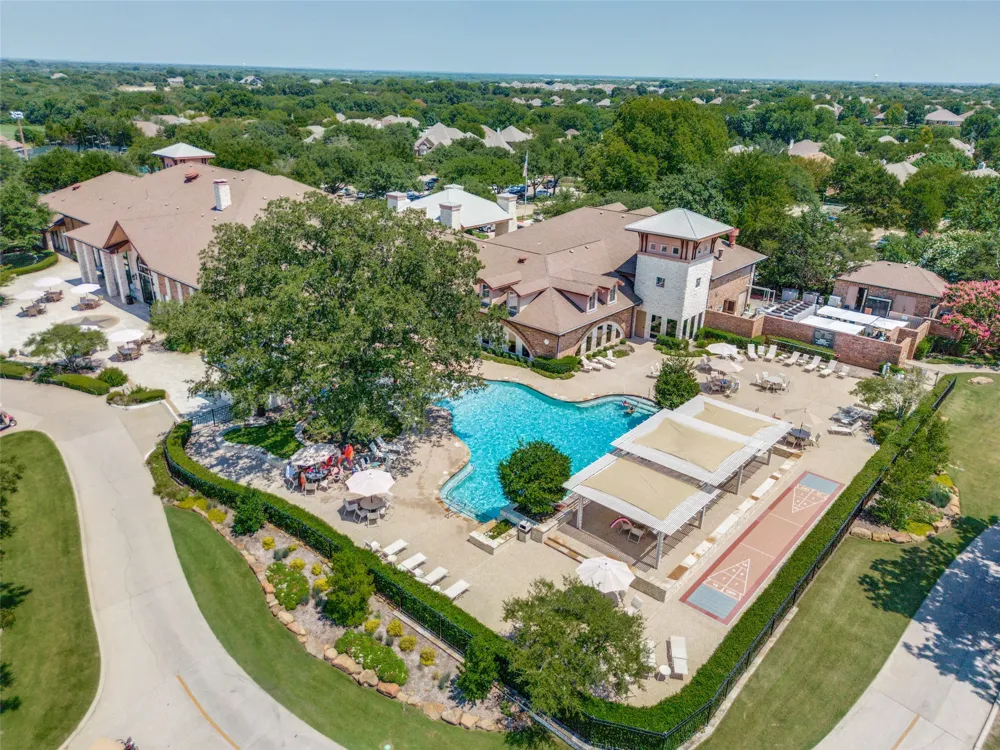
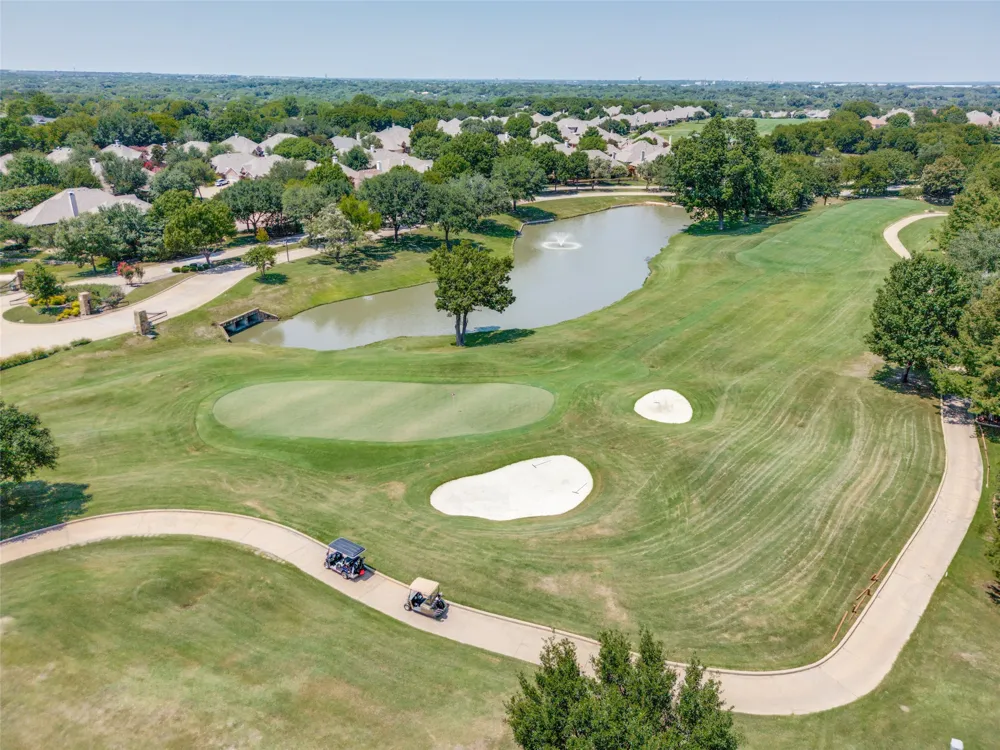
Heritage Ranch offers an extensive collection of amenities centered around its clubhouse and 18-hole championship golf course. Residents enjoy indoor and outdoor pools, a fitness center, pickleball and tennis courts, walking and biking trails, greenbelts, organized clubs and activities, and dining without leaving the community. The on-site Corral Grill serves breakfast, lunch, and dinner and hosts specialty dining events, while The Outpost provides an additional casual dining option.
Located just east of US-75 off Stacy Road, Heritage Ranch provides convenient access to Fairview, Allen, and McKinney. Fairview Town Center, The Village at Allen, and Allen Premium Outlets are nearby, along with grocery stores, medical facilities, entertainment, restaurants, and cafés throughout the Stacy Road corridor.
Property Details
- Interior
- Chandelier, High Speed Internet, Kitchen Island, Open Floorplan, Cable Tv, Walk In Closets
- Cooling
- 1
- Heating
- Central, Natural Gas
- Cooling Features
- Central Air, Ceiling Fans, Electric
- Bedrooms
- 2
- Bathrooms
- 2.0
- Full Baths
- 2
- Lot Features
- Back Yard, Backs To Greenbelt Park, Interior Lot, Lawn, Landscaped, Sprinkler System, Few Trees
- Lot Description
- Back Yard, Backs To Greenbelt Park, Interior Lot, Lawn, Landscaped, Sprinkler System, Few Trees
- Pool Description
- None, Community
- Pool Features
- None, Community
- Pool Shared
- 1
- Acres
- 0.0
- Square Feet
- 1571.0
- Lot Size (sqft)
- 0.11
- Parking Features
- Garage Faces Front, Garage, Garage Door Opener
- Parking
- 1
- Parking Type
- Garage
- Parking Garage Spaces
- 2.0
- Parking Carport Spaces
- 0.0
- Property Type
- Purchase
- Style
- Traditional
- Property Subtype Additional
- Single Family Residence
- Year Built
- 2006
- Foundation
- Slab
- Roof
- Composition
- Sewer Information
- Public Sewer
- Utility Source
- Public
- Utility Features
- Sewer Available, Water Available, Cable Available
- Appliances
- Dishwasher, Electric Range, Disposal, Gas Water Heater, Microwave, Refrigerator
- Subdivision
- Heritage Ranch Add Ph 3c
- Senior Community
- 1
- Community Features
- Clubhouse, Fitness Center, Golf, Gated, Pickleball, Pool, Restaurant, Tennis Courts, Trails Paths
- School District
- Lovejoy ISD
- Elementary School
- Lovejoy
- Middle School
- Lovejoy
- High School
- Lovejoy
- County
- Collin
- Region
- Fairview
- Days on Market (Cumulative)
- 8
- Taxes Annual
- $6,927
- HOA
- 1
- HOA Fees
- 1215.0
Location
Legal
© 2023 North Texas Real Estate Information Systems, Inc. All rights reserved. Disclaimer: All information deemed reliable but not guaranteed and should be independently verified. All properties are subject to prior sale, change or withdrawal. Neither listing broker(s) nor Brenda Mancil shall be responsible for any typographical errors, misinformation, or misprints and shall be held totally harmless. The database information herein is provided from and copyrighted by the North Texas Real Estate Information Systems, Inc. NTREIS data may not be reproduced or redistributed and is only for people viewing this site. All information provided is deemed reliable but is not guaranteed and should be independently verified. The advertisements herein are merely indications to bid and are not offers to sell which may be accepted. All properties are subject to prior sale or withdrawal. All rights are reserved by copyright
Provided By
Listed by Mary Beth Harrison (#0408482)
Listing Office: Dave Perry Miller Real Estate (#DPMA01)