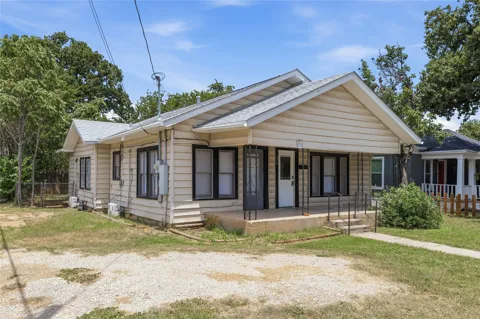
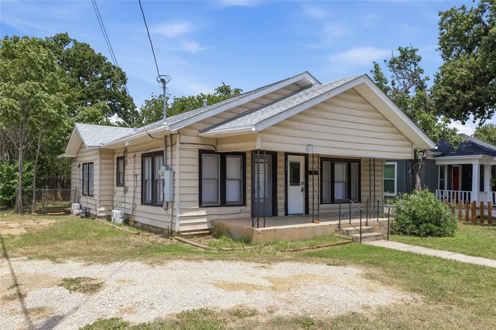
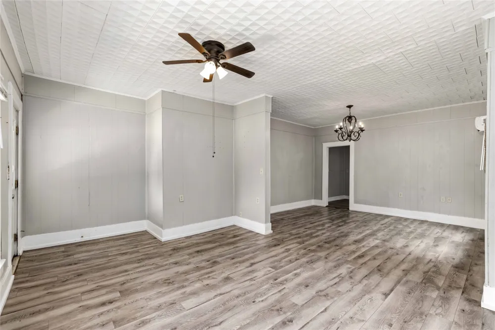
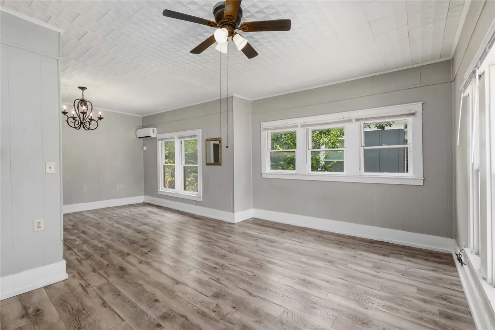
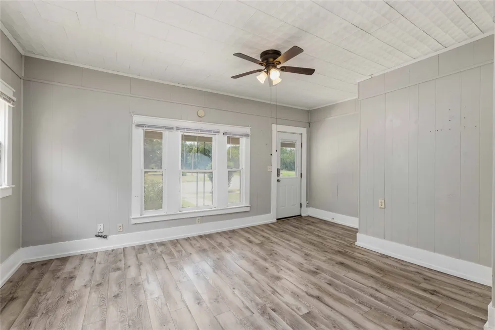
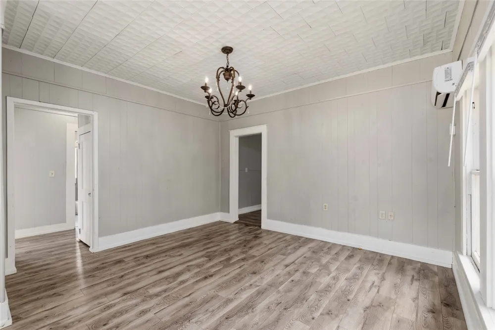
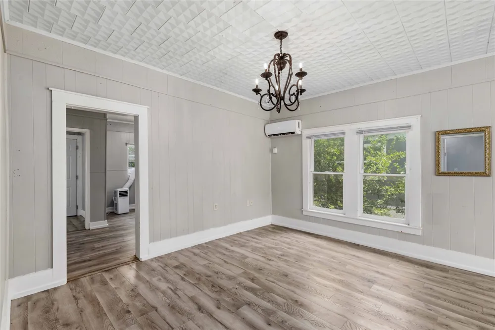
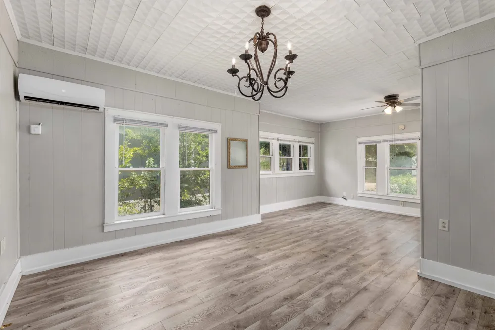
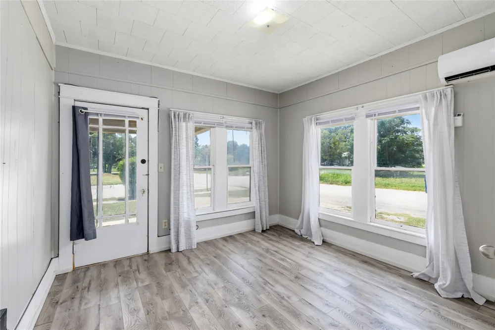
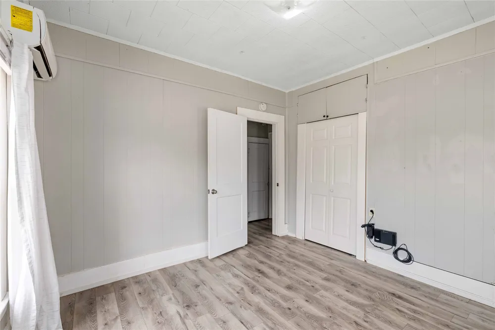
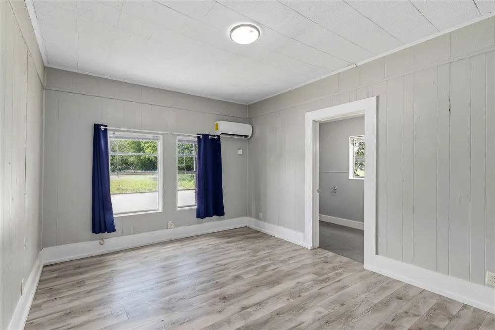
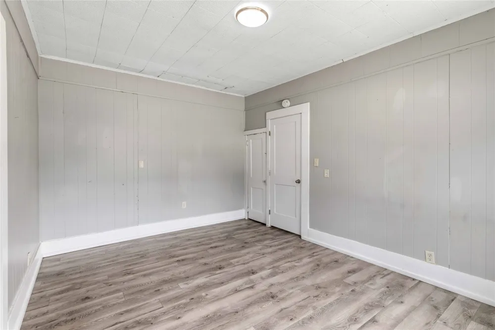
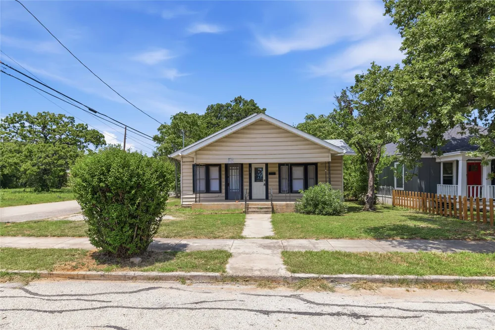
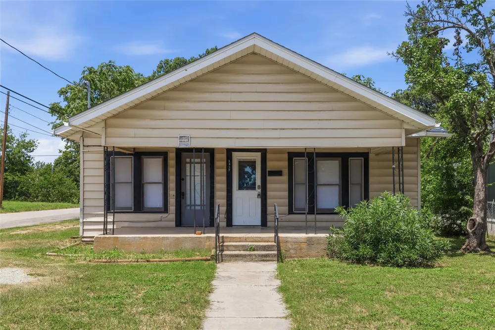
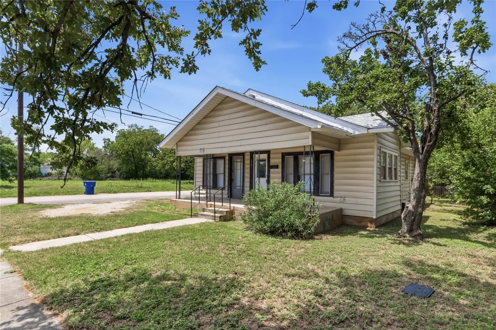
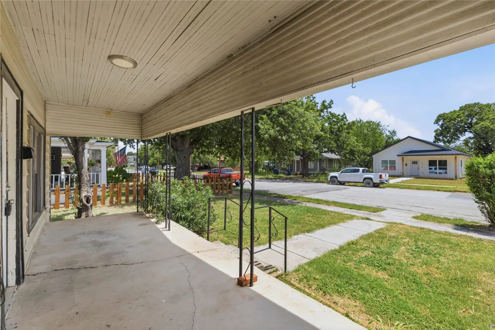
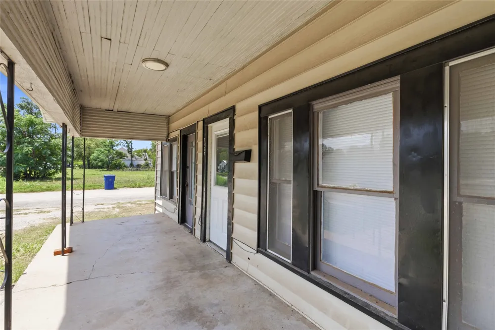
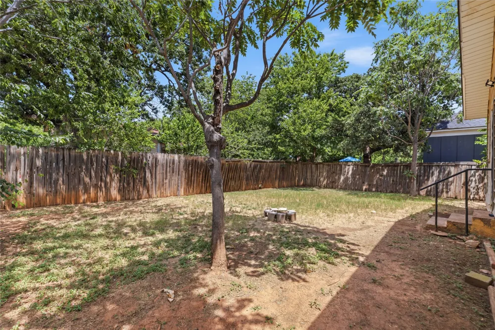
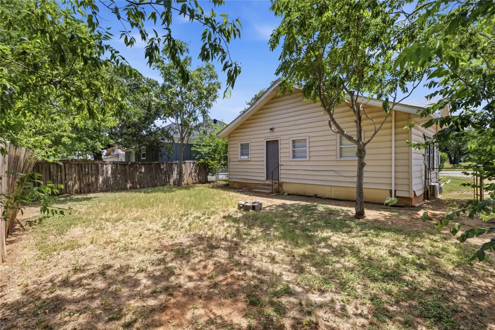
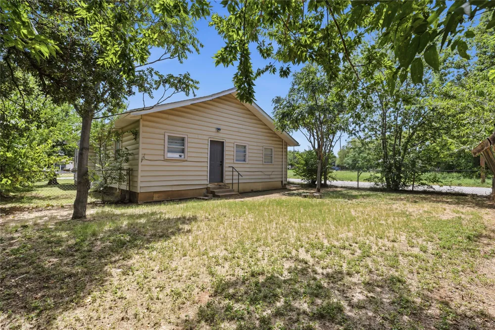
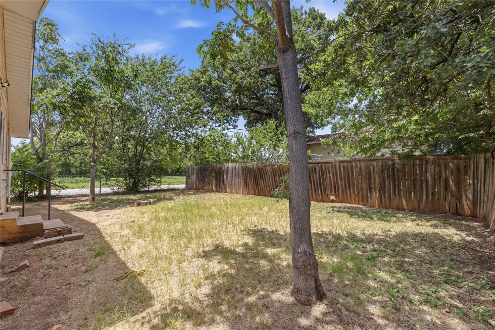
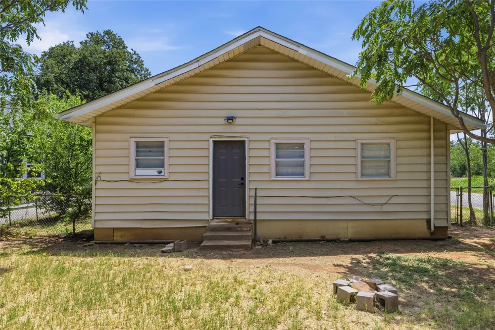
Don't miss this beautifully updated 2-bedroom, 2-bath home situated on a spacious corner lot with a fenced backyard! From the moment you arrive, you'll appreciate the inviting covered front porch and the many modern upgrades throughout. Inside, newer luxury vinyl plank flooring flows throughout the home, complemented by updated light fixtures and energy-efficient mini-split systems for year-round comfort.
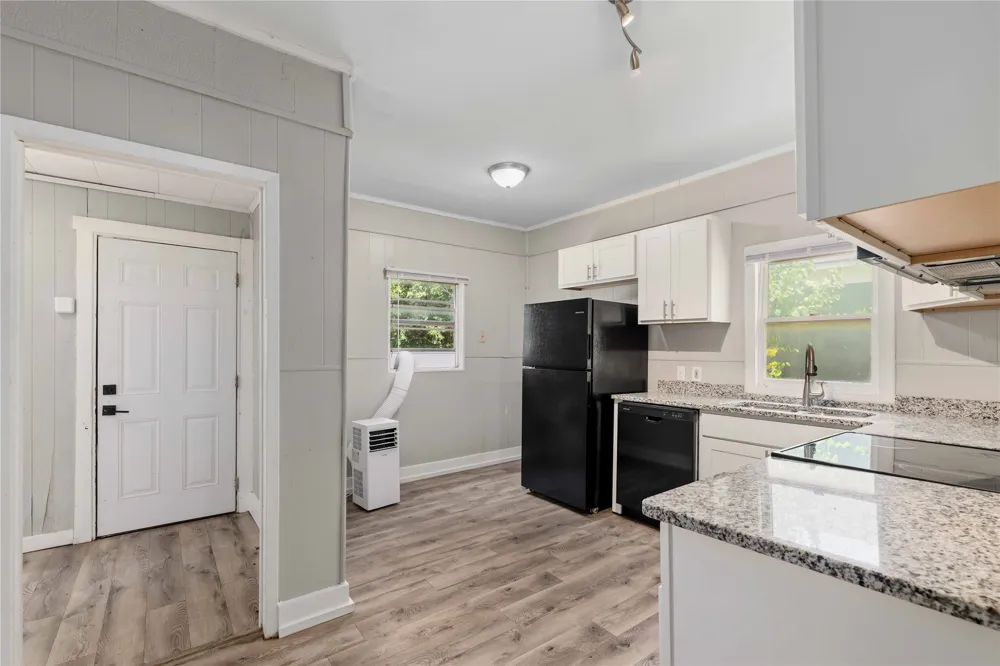
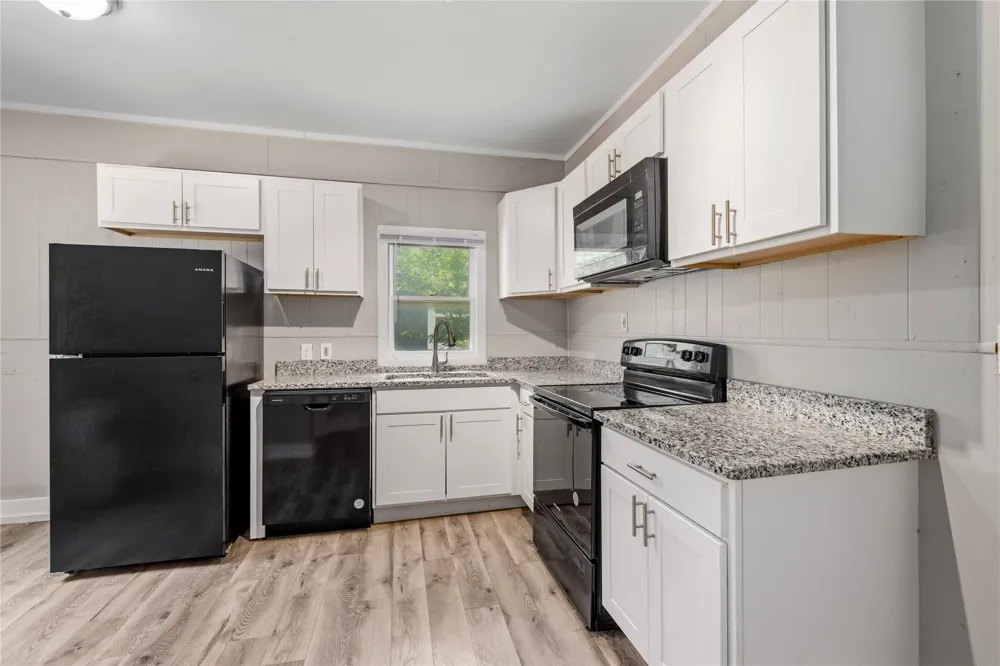
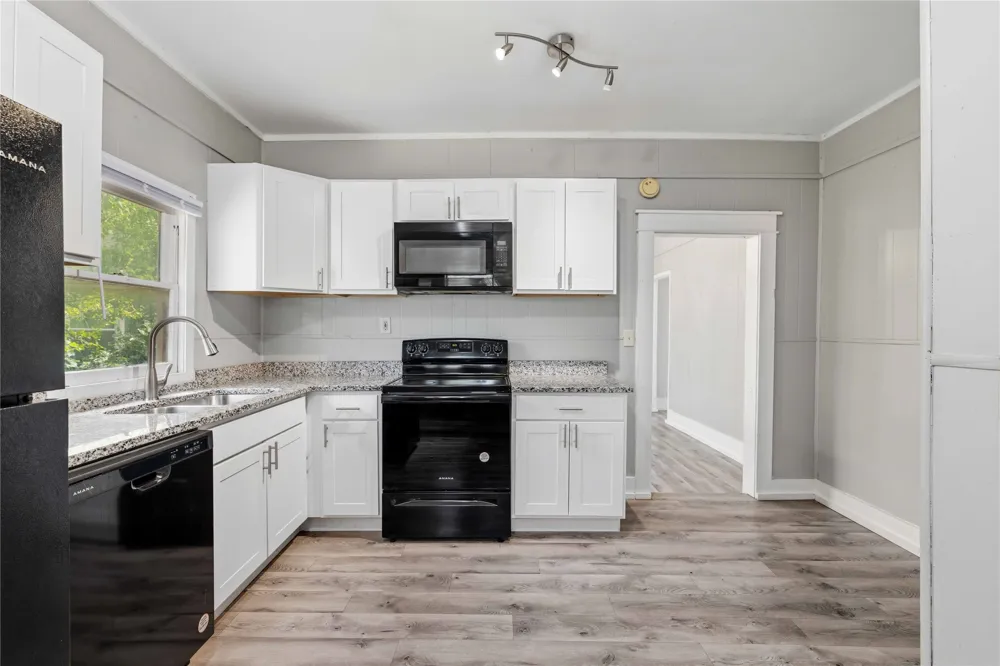
The open-concept living and dining area provides a welcoming space for relaxing or entertaining. The remodeled kitchen features gorgeous granite countertops, stylish shaker-style cabinetry, black appliances, and even includes the refrigerator, making this home truly move-in ready.
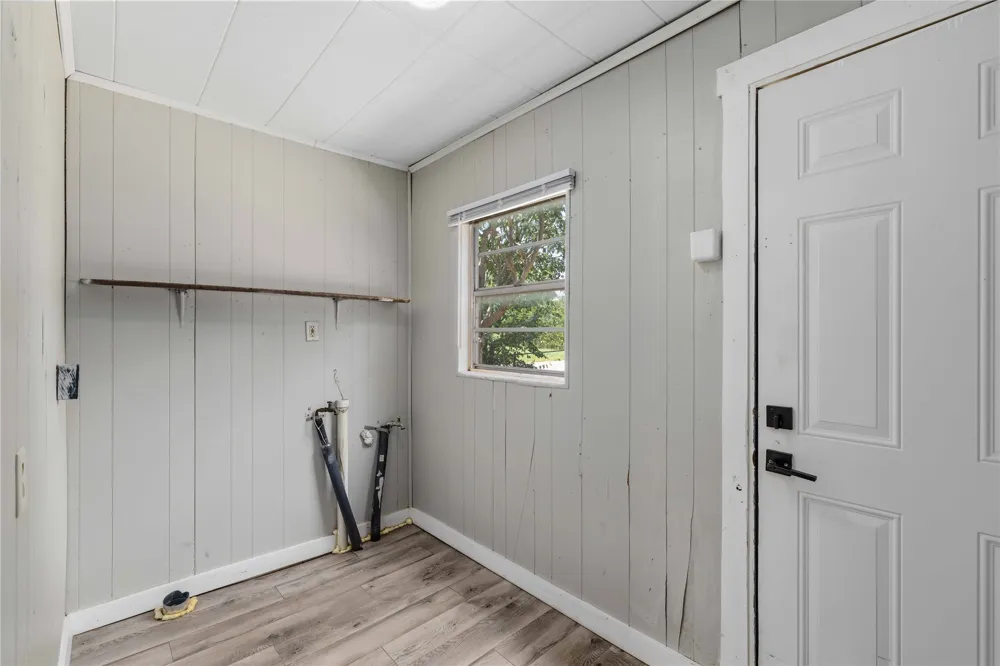
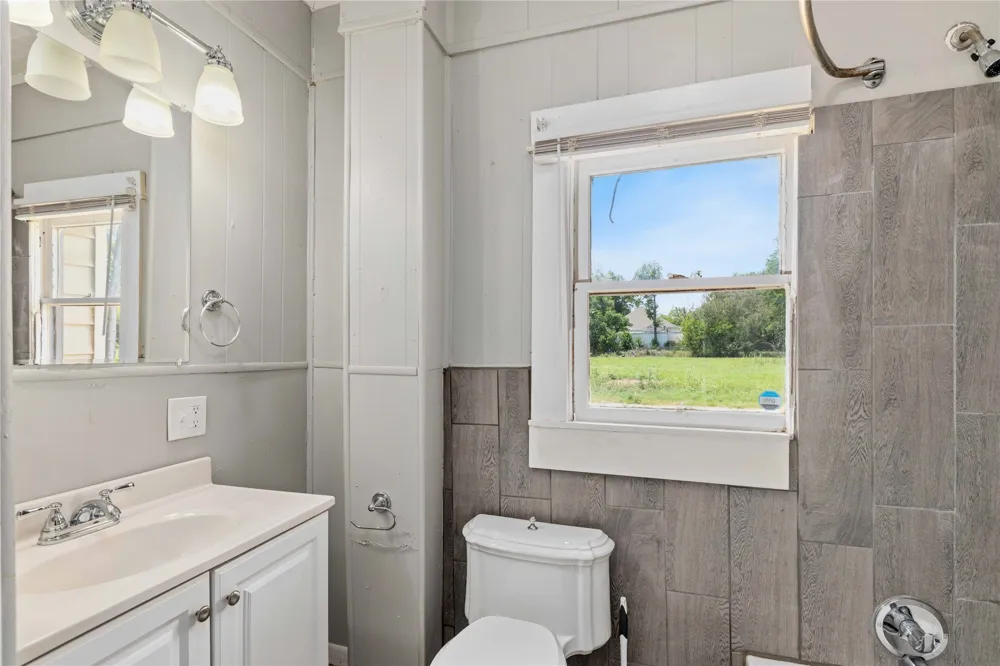
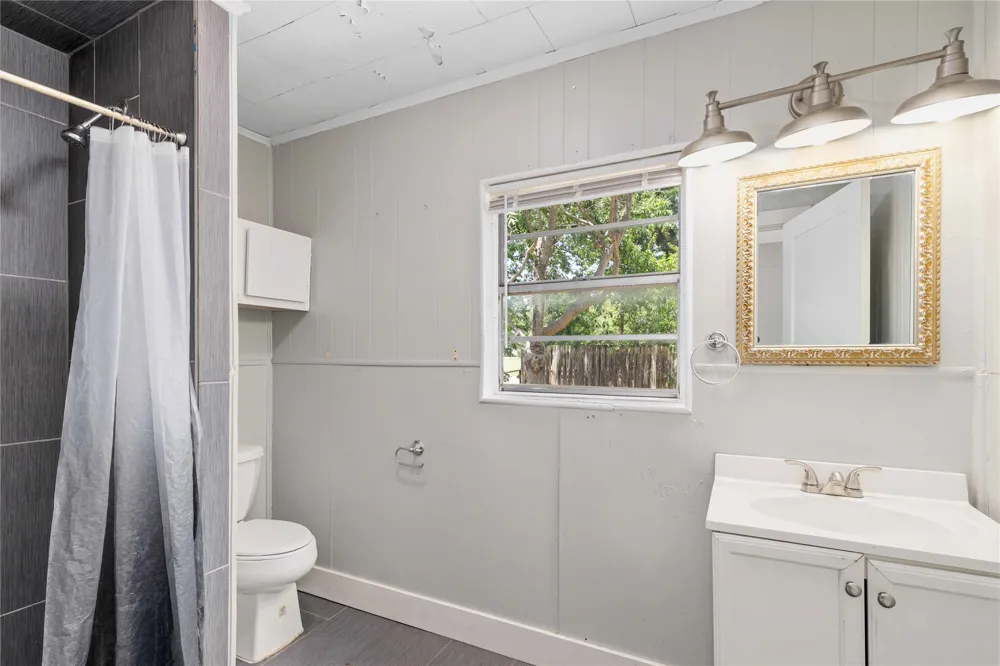
Both bedrooms offer generous space, while the updated bathrooms add a touch of luxury. The primary suite features a beautiful tiled walk-in shower, and the hall bathroom includes a tiled tub-shower combination. The oversized laundry room offers plenty of space for a freezer, second refrigerator, or additional storage.
Whether you're looking for your first home, a place to downsize, or a great investment opportunity, this home checks all the boxes. Priced to sell quickly, this one won't last long—schedule your private showing today!
Property Details
- Interior
- Built In Features, Decorative Designer Lighting Fixtures, Eat In Kitchen, Granite Counters, Open Floorplan, Pantry
- Cooling
- 1
- Heating
- Central, Electric
- Cooling Features
- Central Air, Ceiling Fans, Electric
- Bedrooms
- 2
- Bathrooms
- 2.0
- Full Baths
- 2
- Lot Features
- Back Yard, Corner Lot, Lawn, Landscaped, Level, Few Trees
- Lot Description
- Back Yard, Corner Lot, Lawn, Landscaped, Level, Few Trees
- Exterior Features
- Private Yard
- Exterior Materials
- Private Yard
- Acres
- 0.0
- Square Feet
- 1162.0
- Lot Size (sqft)
- 0.11
- Parking Features
- Additional Parking, Asphalt, Driveway, On Site, Off Street, On Street
- Parking Type
- Driveway
- Parking Carport Spaces
- 0.0
- Property Type
- Purchase
- Style
- Craftsman, Ranch, Traditional, Detached
- Property Subtype Additional
- Single Family Residence
- Foundation
- Pillar Post Pier
- Roof
- Composition
- Sewer Information
- Public Sewer
- Utility Source
- Public
- Utility Features
- Cable Available, Electricity Connected, Natural Gas Available, Sewer Available, Separate Meters, Water Available
- Appliances
- Dishwasher, Electric Range, Gas Water Heater, Refrigerator
- Subdivision
- FORD'S ADDITION
- Community Features
- Curbs
- School District
- Brownwood ISD
- Elementary School
- Coggin
- Middle School
- Brownwood
- High School
- Brownwood
- County
- Brown
- Region
- Brownwood
- Days on Market (Cumulative)
- 49
Location
Legal
© 2023 North Texas Real Estate Information Systems, Inc. All rights reserved. Disclaimer: All information deemed reliable but not guaranteed and should be independently verified. All properties are subject to prior sale, change or withdrawal. Neither listing broker(s) nor Brenda Mancil shall be responsible for any typographical errors, misinformation, or misprints and shall be held totally harmless. The database information herein is provided from and copyrighted by the North Texas Real Estate Information Systems, Inc. NTREIS data may not be reproduced or redistributed and is only for people viewing this site. All information provided is deemed reliable but is not guaranteed and should be independently verified. The advertisements herein are merely indications to bid and are not offers to sell which may be accepted. All properties are subject to prior sale or withdrawal. All rights are reserved by copyright
Provided By
Listed by Justin Riggan (#0782376)
Listing Office: Faith & Legacy Realty (#FLR)