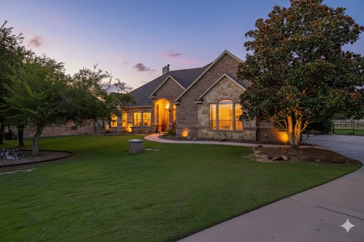
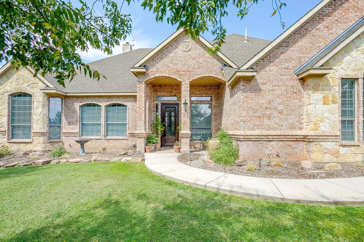
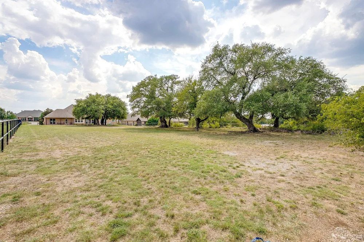
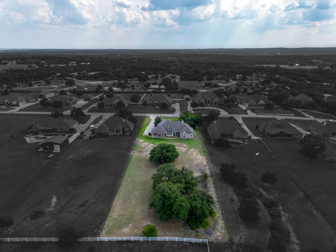
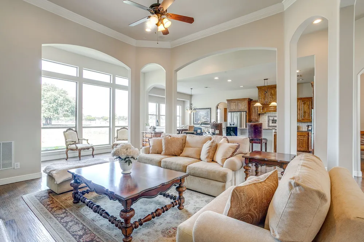
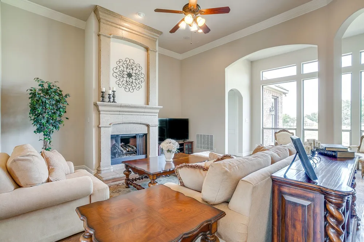
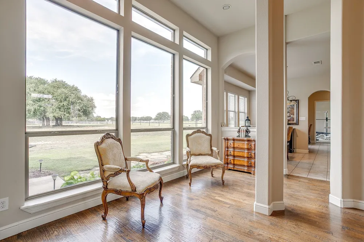
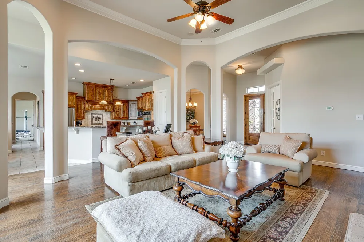
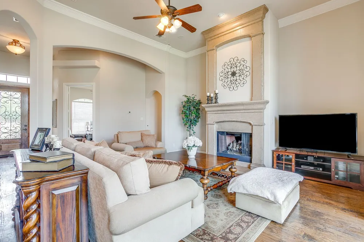
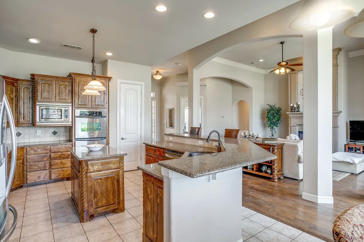
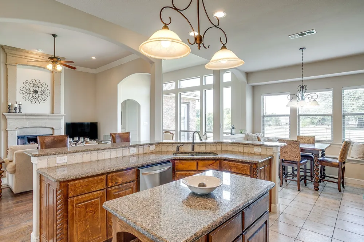
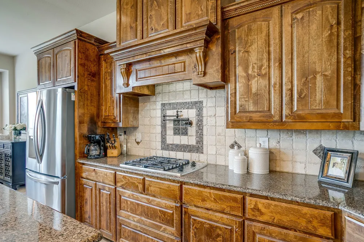
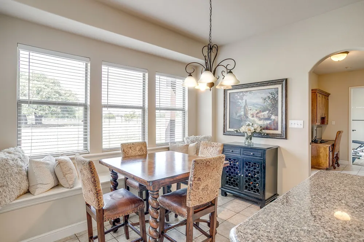
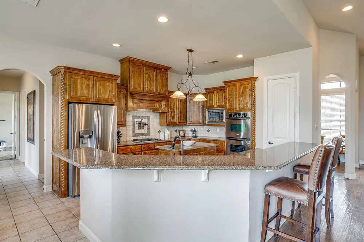
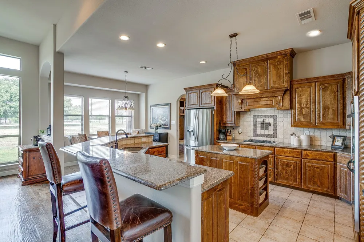
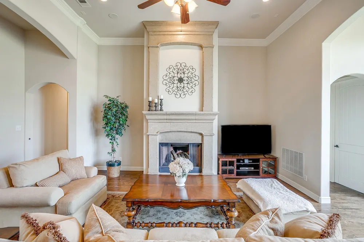
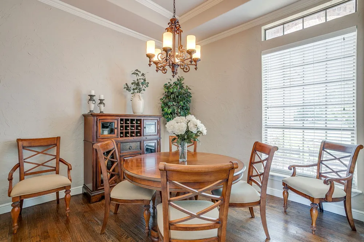
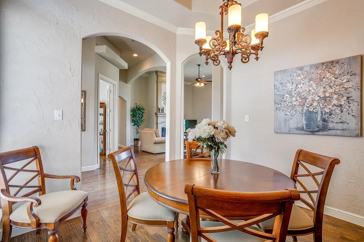
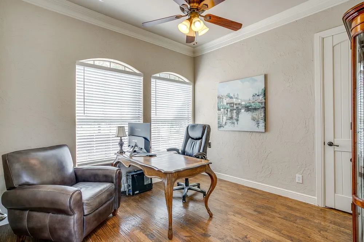
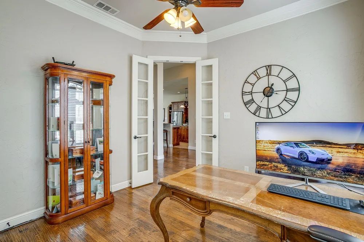
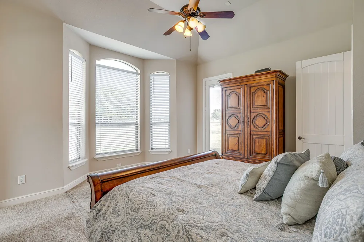
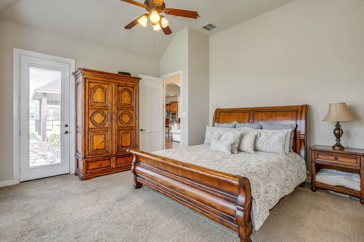
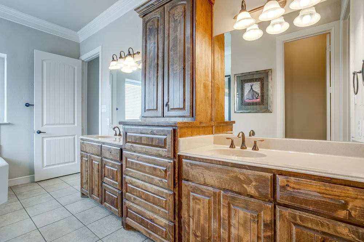
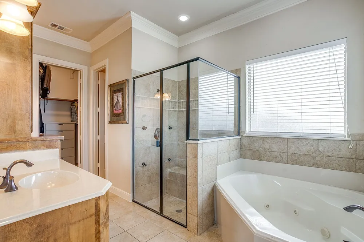
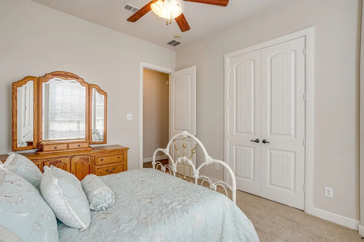
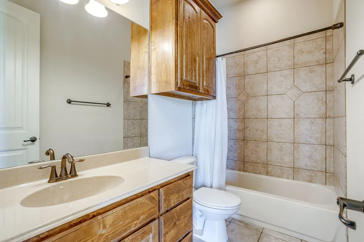
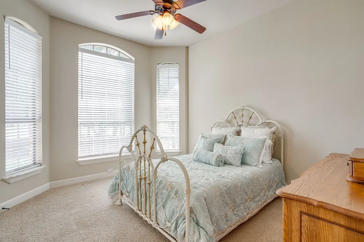
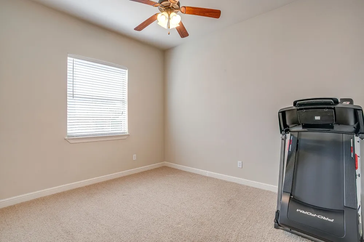
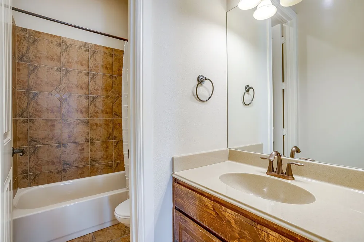
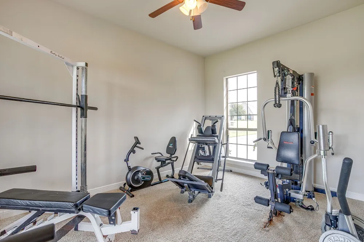
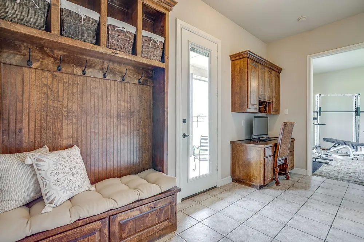
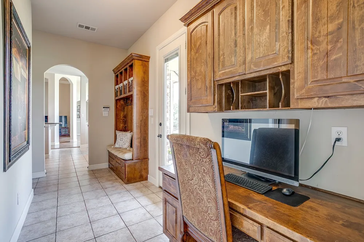
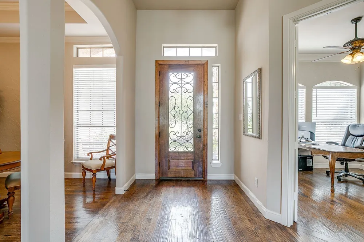
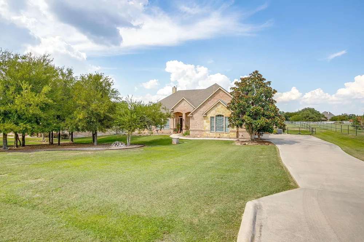
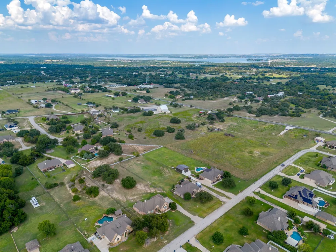
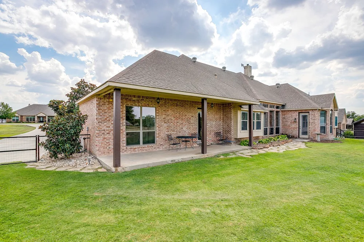
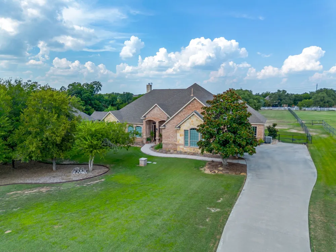
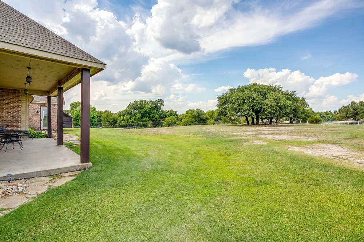
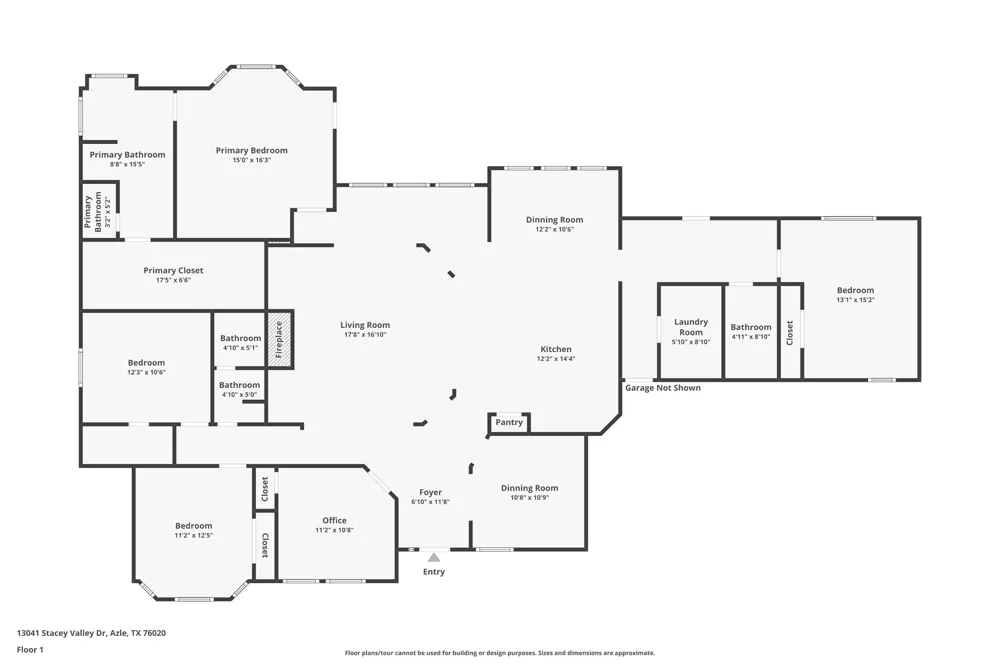
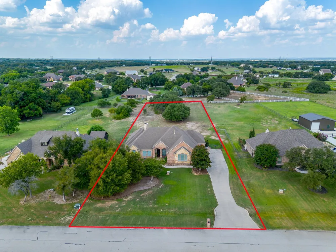
Escape to this stunning custom home on a sprawling one-acre lot, where luxury and country living blend seamlessly. This beautiful one-story brick home, with its elegant stone accents and majestic mature trees, boasts stunning curb appeal. Step inside and be greeted by the warm glow of rich, hand-scraped hardwood floors that flow into the formal dining room and cozy living area featuring a striking fireplace. The heart of the home is a chef’s kitchen designed for both culinary artistry and daily life, featuring a stainless steel double oven, gas cooktop with pot filler, ample cabinets, tumbled stone backsplash, and granite countertops anchored by a large central island. A spacious built-in bench seat in the breakfast nook is the perfect spot for casual meals, while floor-to-ceiling windows flood the space with natural light and offer serene views of the backyard. This home is perfect for both entertaining and comfortable daily living, with vaulted ceilings, elegant crown molding, built-in cabinetry, and graceful arches. An ideally located mud room area provides access to the backyard patio, a full bath and guest room, an oversized garage, and a utility with sink & extra storage. The Perfect private space for in-laws, guests, older children, or a separate telecommuting office. Outside, the large covered patio is an ideal spot to relax and take in the natural beauty this neighborhood offers. The expansive yard offers endless possibilities, with ample room for a pool, playsets, and gardens. A three-car side-entry garage and generous parking provide space for all your vehicles, with room to add a Shop with RV, boat, and ATV parking. Located approximately 35 minutes from Downtown Fort Worth, 25 minutes from Lockheed Martin and the Naval Air Station Joint Reserve Base, and just 10 minutes from Eagle Mountain Lake Twin Points and Fort Worth Nature Center, this home offers a quiet escape with convenient access to city amenities. Seller selling AS IS at reduced Price
Property Details
- Interior
- Chandelier, Decorative Designer Lighting Fixtures, Granite Counters, High Speed Internet, In Law Floorplan, Kitchen Island, Open
- Fireplaces
- 1
- Cooling
- 1
- Heating
- Central
- Cooling Features
- Central Air, Ceiling Fans, Electric
- Bedrooms
- 4
- Bathrooms
- 3.0
- Full Baths
- 3
- Lot Features
- Acreage, Back Yard, Interior Lot, Lawn, Landscaped, Many Trees, Subdivision
- Lot Description
- Acreage, Back Yard, Interior Lot, Lawn, Landscaped, Many Trees, Subdivision
- Acres
- 0.0
- Square Feet
- 2778.0
- Lot Size (sqft)
- 1.103
- Parking Features
- Door Multi, Garage, Garage Door Opener, Kitchen Level, Oversized, Rv Access Parking, Garage Faces Side
- Parking
- 1
- Parking Type
- Garage
- Parking Garage Spaces
- 3.0
- Parking Carport Spaces
- 0.0
- Property Type
- Purchase
- Style
- Traditional, Detached
- Property Subtype Additional
- Single Family Residence
- Year Built
- 2006
- Foundation
- Slab
- Roof
- Composition
- Sewer Information
- Aerobic Septic, Septic Tank
- Utility Source
- Well
- Utility Features
- Propane, Septic Available, Underground Utilities, Water Available
- Appliances
- Double Oven, Dishwasher, Gas Cooktop, Microwave
- Subdivision
- Pecan Valley
- School District
- Azle ISD
- Elementary School
- Silver Creek
- Middle School
- Azle
- High School
- Azle
- County
- Tarrant
- Region
- Azle
- Days on Market (Cumulative)
- 271
- Taxes Annual
- $7,807
- HOA
- 1
- HOA Fees
- 350.0
Location
Legal
© 2023 North Texas Real Estate Information Systems, Inc. All rights reserved. Disclaimer: All information deemed reliable but not guaranteed and should be independently verified. All properties are subject to prior sale, change or withdrawal. Neither listing broker(s) nor Brenda Mancil shall be responsible for any typographical errors, misinformation, or misprints and shall be held totally harmless. The database information herein is provided from and copyrighted by the North Texas Real Estate Information Systems, Inc. NTREIS data may not be reproduced or redistributed and is only for people viewing this site. All information provided is deemed reliable but is not guaranteed and should be independently verified. The advertisements herein are merely indications to bid and are not offers to sell which may be accepted. All properties are subject to prior sale or withdrawal. All rights are reserved by copyright
Provided By
Listed by James Biedenharn (#0505577)
Listing Office: Keller Williams Fort Worth (#KWHN00FW)