(214) 679-1772 bmancil@remax.net
Traffic Dashboard
Home
  • Search
    • Local Properties
    • Featured Properties
    • Home Valuation
  • Selling
  • Videos
  • Communities
    • Allen
    • Celina
    • Dallas
    • Frisco
    • McKinney
    • Plano
    • Prosper
    • The Colony
  • About
    • Meet Brenda
    • Testimonials
  • Contact
Traffic Dashboard
Brenda Mancil
(214) 679-1772 bmancil@remax.net
  • RE/MAX Premier
    18111 Preston Road, Suite 150
    Dallas, TX 75252
    (214) 679-1772
    bmancil@remax.net
  • RE/MAX Select Partners
    2908 Thomas Dr
    Panama City Beach, FL 32408-6233
Company
  • Home
  • About
  • Testimonials
  • Contact
Services
  • Buying
  • Selling
  • Home Valuation
  • Mortgage Calculator
Explore
  • Property Search
  • Featured Properties
  • Communities
Legal
  • Privacy
  • Terms
  • DMCA
  • Accessibility
  • Fair Housing
Account
  • Dashboard
  • Logout
  • Login
Brenda Mancil - Footer Logo
©2026 Brenda Mancil. All rights reserved.
Website built by CloseHack.


  • Texas Real Estate Commission Information About Brokerage Services
  • Texas Real Estate Commission Consumer Protection Notice
North Texas Real Estate Information Systems

© 2023 North Texas Real Estate Information Systems, Inc. All rights reserved. Disclaimer: All information deemed reliable but not guaranteed and should be independently verified. All properties are subject to prior sale, change or withdrawal. Neither listing broker(s) nor Brenda Mancil shall be responsible for any typographical errors, misinformation, misprints and shall be held totally harmless. The database information herein is provided from and copyrighted by the North Texas Real Estate Information Systems, Inc. NTREIS data may not be reproduced or redistributed and is only for people viewing this site. All information provided is deemed reliable but is not guaranteed and should be independently verified. The advertisements herein are merely indications to bid and are not offers to sell which may be accepted. All properties are subject to prior sale or withdrawal. All rights are reserved by copyright

Return
  • All Types
  • House+2 more
  • Price
  • Bed/Bath
  • Size
  • Dates
  • Filters
  • Amenities
  • Save
Listings
No results
Sort
Home / Breckenridge / 1304 Sycamore Street
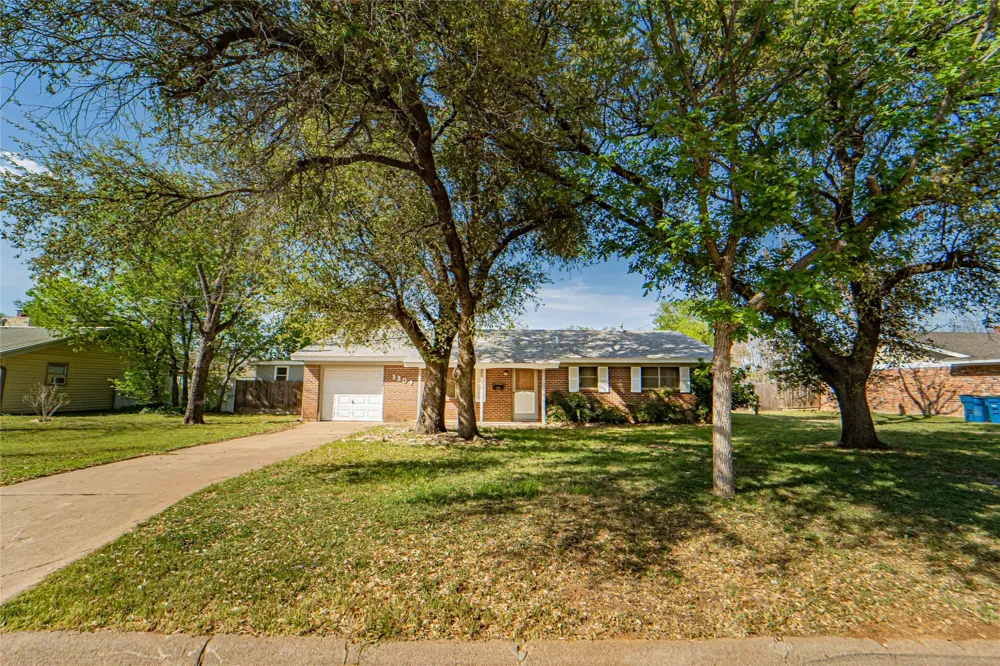
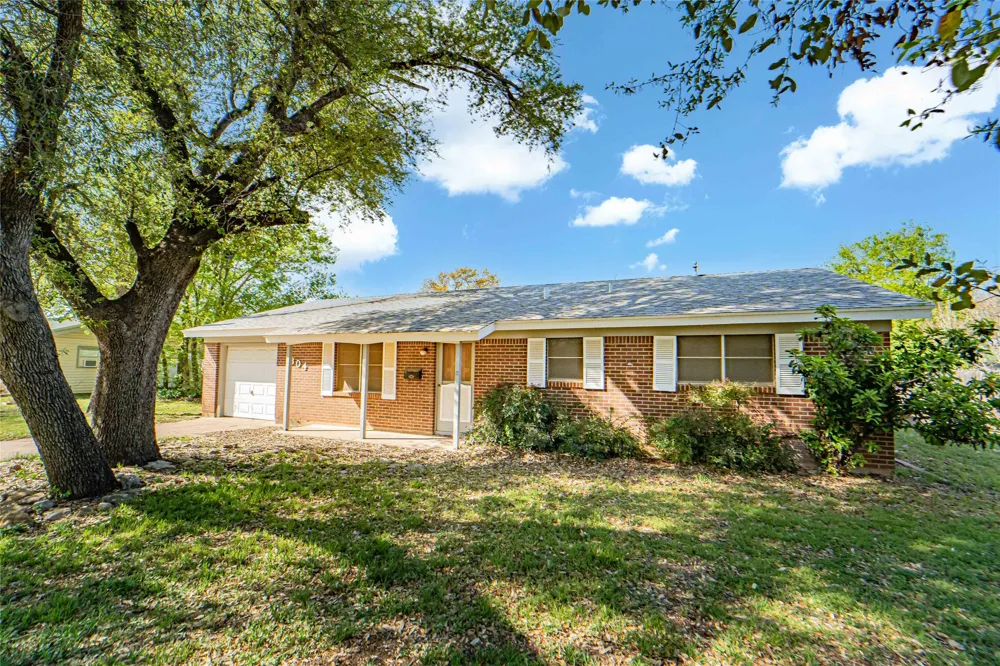
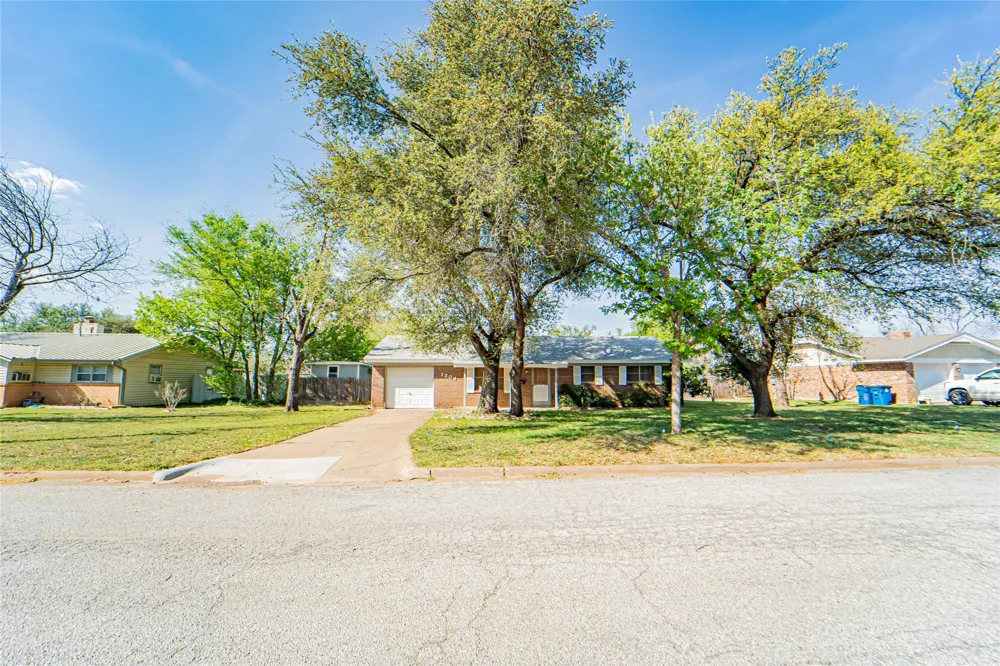
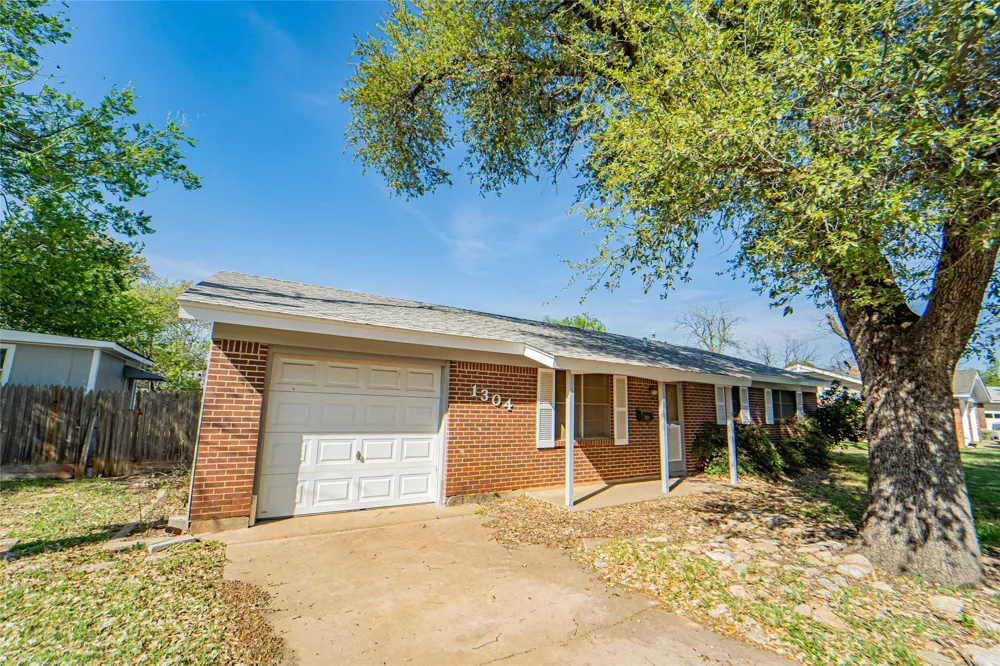
1304 Sycamore Street Breckenridge, TX 76424 1304 Sycamore Street Breckenridge, TX 76424 1304 Sycamore Street Breckenridge, TX 76424 1304 Sycamore Street Breckenridge, TX 76424 1304 Sycamore Street Breckenridge, TX 76424 1304 Sycamore Street Breckenridge, TX 76424 1304 Sycamore Street Breckenridge, TX 76424 1304 Sycamore Street Breckenridge, TX 76424 1304 Sycamore Street Breckenridge, TX 76424 1304 Sycamore Street Breckenridge, TX 76424 1304 Sycamore Street Breckenridge, TX 76424 1304 Sycamore Street Breckenridge, TX 76424 1304 Sycamore Street Breckenridge, TX 76424 1304 Sycamore Street Breckenridge, TX 76424 1304 Sycamore Street Breckenridge, TX 76424 1304 Sycamore Street Breckenridge, TX 76424 1304 Sycamore Street Breckenridge, TX 76424 1304 Sycamore Street Breckenridge, TX 76424 1304 Sycamore Street Breckenridge, TX 76424 1304 Sycamore Street Breckenridge, TX 76424 1304 Sycamore Street Breckenridge, TX 76424 1304 Sycamore Street Breckenridge, TX 76424 1304 Sycamore Street Breckenridge, TX 76424 1304 Sycamore Street Breckenridge, TX 76424 1304 Sycamore Street Breckenridge, TX 76424 1304 Sycamore Street Breckenridge, TX 76424 1304 Sycamore Street Breckenridge, TX 76424 1304 Sycamore Street Breckenridge, TX 76424 1304 Sycamore Street Breckenridge, TX 76424 1304 Sycamore Street Breckenridge, TX 76424 1304 Sycamore Street Breckenridge, TX 76424 1304 Sycamore Street Breckenridge, TX 76424 1304 Sycamore Street Breckenridge, TX 76424 1304 Sycamore Street Breckenridge, TX 76424 1304 Sycamore Street Breckenridge, TX 76424 1304 Sycamore Street Breckenridge, TX 76424 1304 Sycamore Street Breckenridge, TX 76424 1304 Sycamore Street Breckenridge, TX 76424 View All Photos

$150,000

| Active

1304 Sycamore Street

Breckenridge, TX 76424

1,544
Square Feet
3
Beds
3
Baths
113
Days on Market
21227902
MLS#
House
Structure
Residential
Zone
Contact

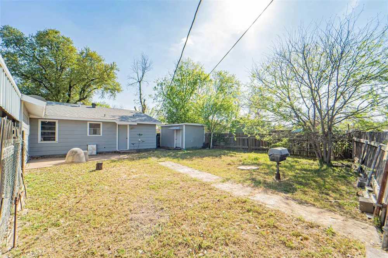
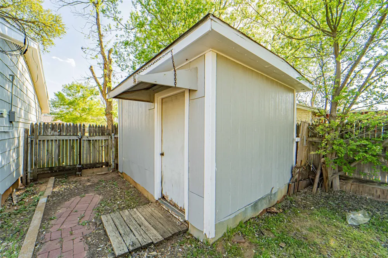
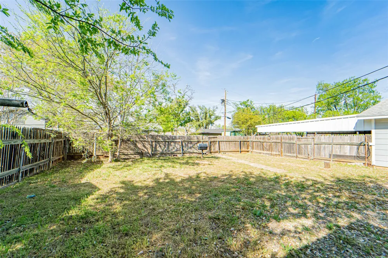
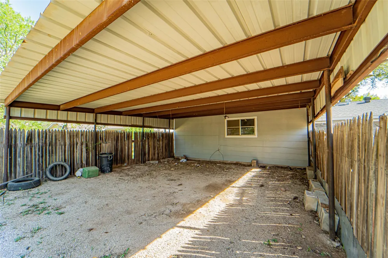
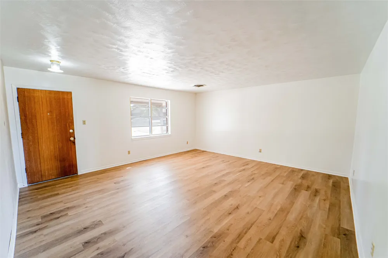
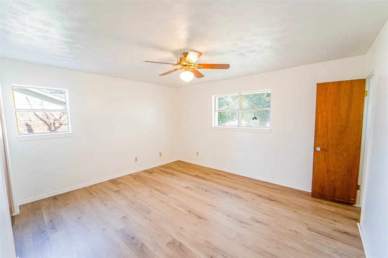
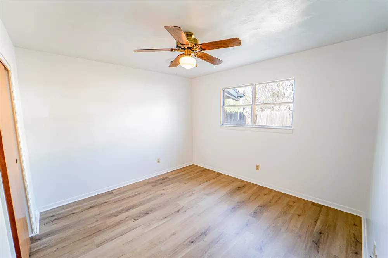
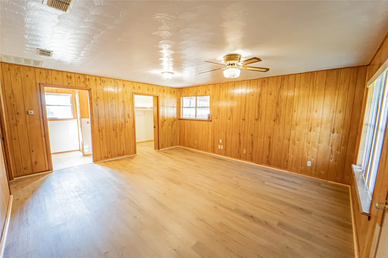
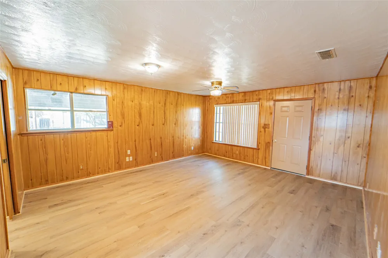
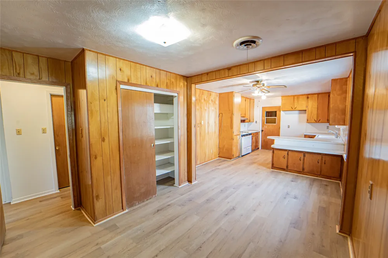
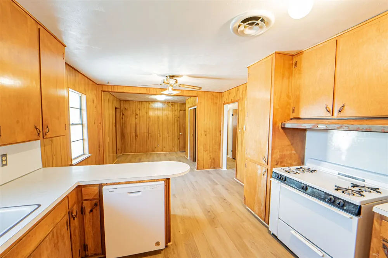
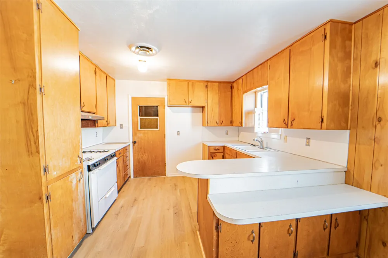
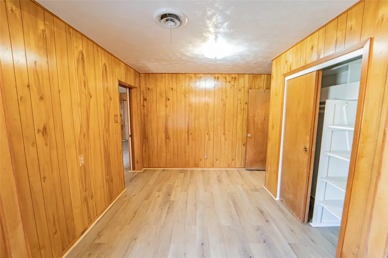
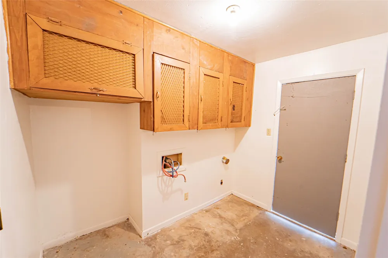
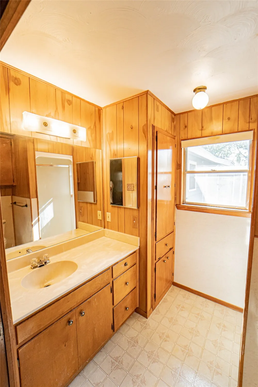
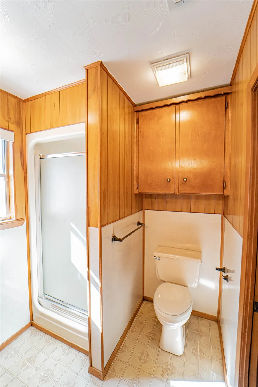
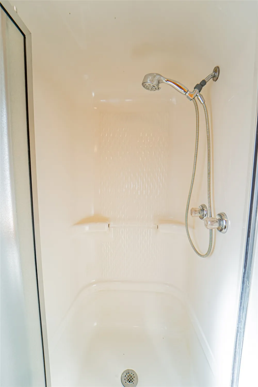
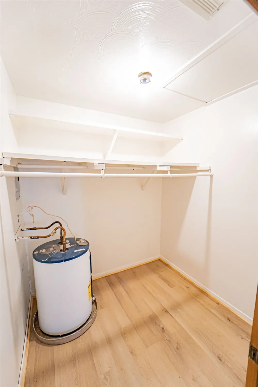
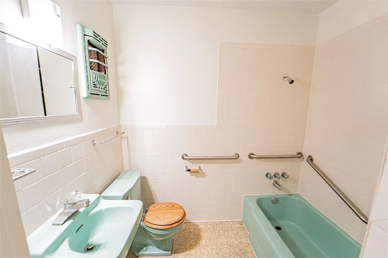
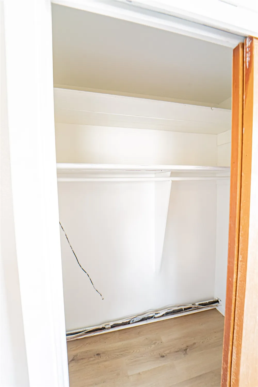
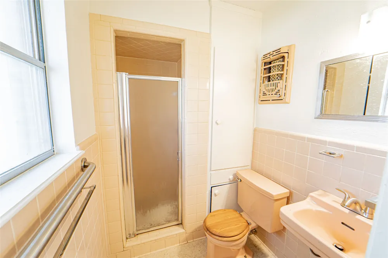
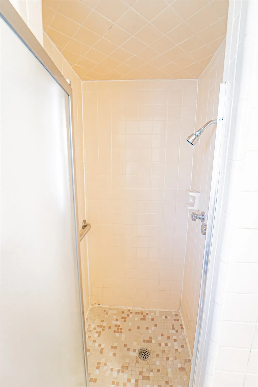
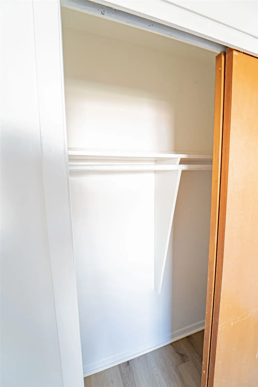
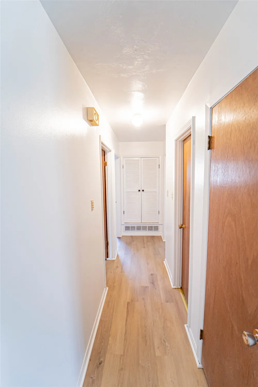
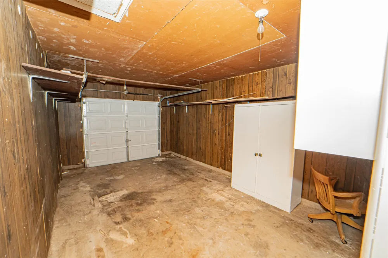
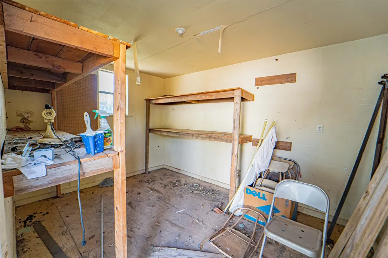
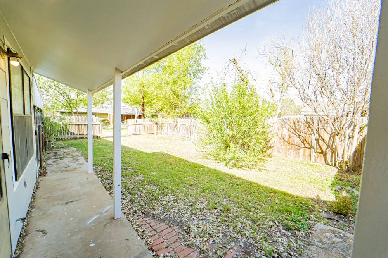
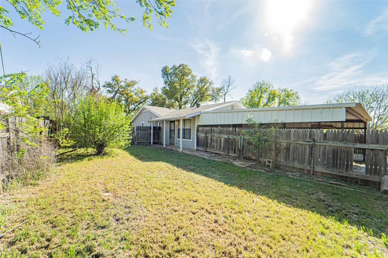
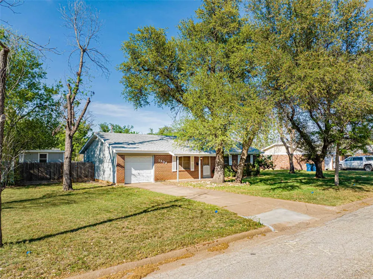
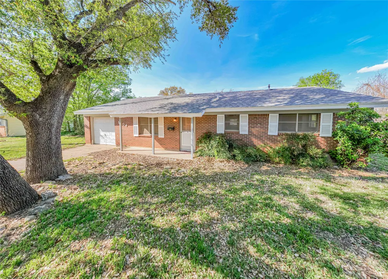
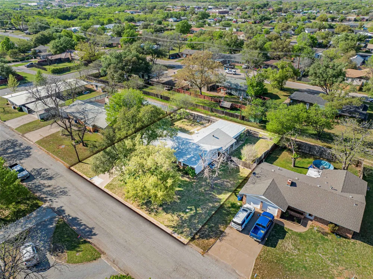
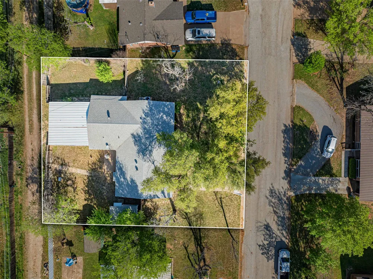
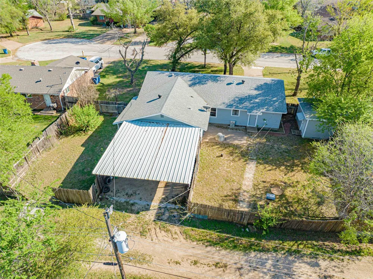
Tucked towards the end of a peaceful cul-de-sac, this thoughtfully updated 3 bed 3 bath home offers 1544 sq ft of well-designed living space with a layout that supports comfort, privacy & flexibility. The property blends classic character with a fresh, modern presentation-ideal for buyers who want move-in readiness without sacrificing personality. Step inside to a nice-sized living area that feels open & welcoming, enhanced by new flooring and fresh interior paint & texture that create a clean, cohesive backdrop. The kitchen features a gas stove, new dishwasher, & a striking large antique vent hood—a rare architectural detail that adds warmth and charm. The home offers 2 true primary suites, each with its own private ensuite. 1 suite includes an exterior door, making it perfect for guests, multigenerational living, or a private office entrance. A new water heater, 2 HVAC systems (1 recently replaced), new siding, and blown-in insulation contribute to efficiency and long-term comfort. Outside, the property continues to impress with multiple parking options: a 1-car garage with attic access, plus a carport with alley access that accommodates 2–3 vehicles. A storage building adds valuable space for tools, hobbies, or seasonal items. Set on a quiet street with minimal traffic, this home delivers a rare combination of thoughtful updates, functional design, and everyday convenience—an appealing fit for buyers seeking quality and comfort in a well-kept neighborhood. This home isn’t just updated-it’s been brought forward with purpose. Every improvement supports comfort, efficiency, and ease, creating a space that feels settled, capable, and ready for everyday living. It’s the kind of property that gives buyers confidence the moment they walk in, offering a sense of stability that’s hard to manufacture. For those looking for a home that feels cared for, thoughtfully arranged, & genuinely welcoming, this one delivers exactly that. Buyer or buyer's agent to verify all info

Property Details
Interior
Eat In Kitchen, Multiple Master Suites
Cooling
1
Heating
Central
Cooling Features
Central Air, Ceiling Fans, Electric
Bedrooms
3
Bathrooms
3.0
Full Baths
3
Lot Features
Interior Lot, Few Trees
Lot Description
Interior Lot, Few Trees
Acres
0.0
Square Feet
1544.0
Lot Size (sqft)
0.246
Parking Features
Attached Carport, Additional Parking, Alley Access, Garage
Parking
1
Parking Type
Garage
Parking Garage Spaces
1.0
Parking Carport Spaces
1.0
Property Type
Purchase
Style
Detached
Property Subtype Additional
Single Family Residence
Year Built
1964
Foundation
Slab
Roof
Composition
Utility Features
Electricity Connected, Natural Gas Available, Phone Available, Separate Meters, Water Available
Appliances
Dishwasher, Gas Range
Subdivision
Ridgeway
School District
Breckenridge ISD
Elementary School
South
High School
Breckenrid
County
Stephens
Region
Breckenridge
Days on Market (Cumulative)
113
Taxes Annual
$1,799
MLS #
21227902
Location
Legal

© 2023 North Texas Real Estate Information Systems, Inc. All rights reserved. Disclaimer: All information deemed reliable but not guaranteed and should be independently verified. All properties are subject to prior sale, change or withdrawal. Neither listing broker(s) nor Brenda Mancil shall be responsible for any typographical errors, misinformation, or misprints and shall be held totally harmless. The database information herein is provided from and copyrighted by the North Texas Real Estate Information Systems, Inc. NTREIS data may not be reproduced or redistributed and is only for people viewing this site. All information provided is deemed reliable but is not guaranteed and should be independently verified. The advertisements herein are merely indications to bid and are not offers to sell which may be accepted. All properties are subject to prior sale or withdrawal. All rights are reserved by copyright

Provided By
Listed by Misty Perez (#0815200)
Listing Office: Southridge Realty Group (#SRRG00SV)

Brenda Mancil Have a question about this home?

Interested in Purchasing 1304 Sycamore Street?

Get an estimate on monthly payments on this property.

$
years
Down Payment
$
%
Interest Rate
%
Tax Rate
%
$
$annually
$monthly
Estimated Monthly Payment
$0.00
Loan Amount
$0.00