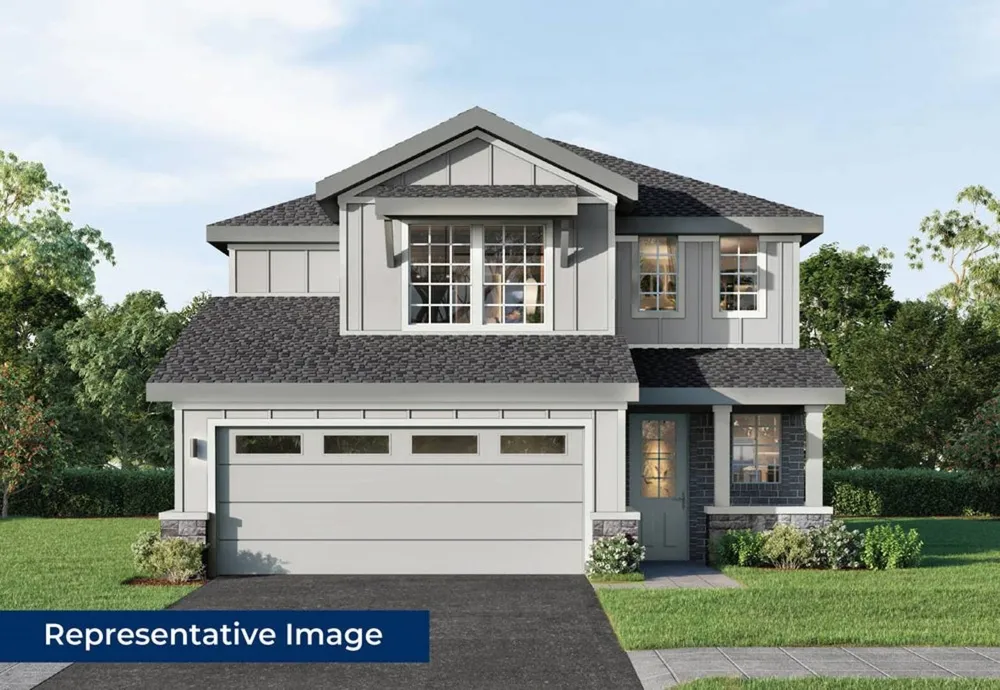
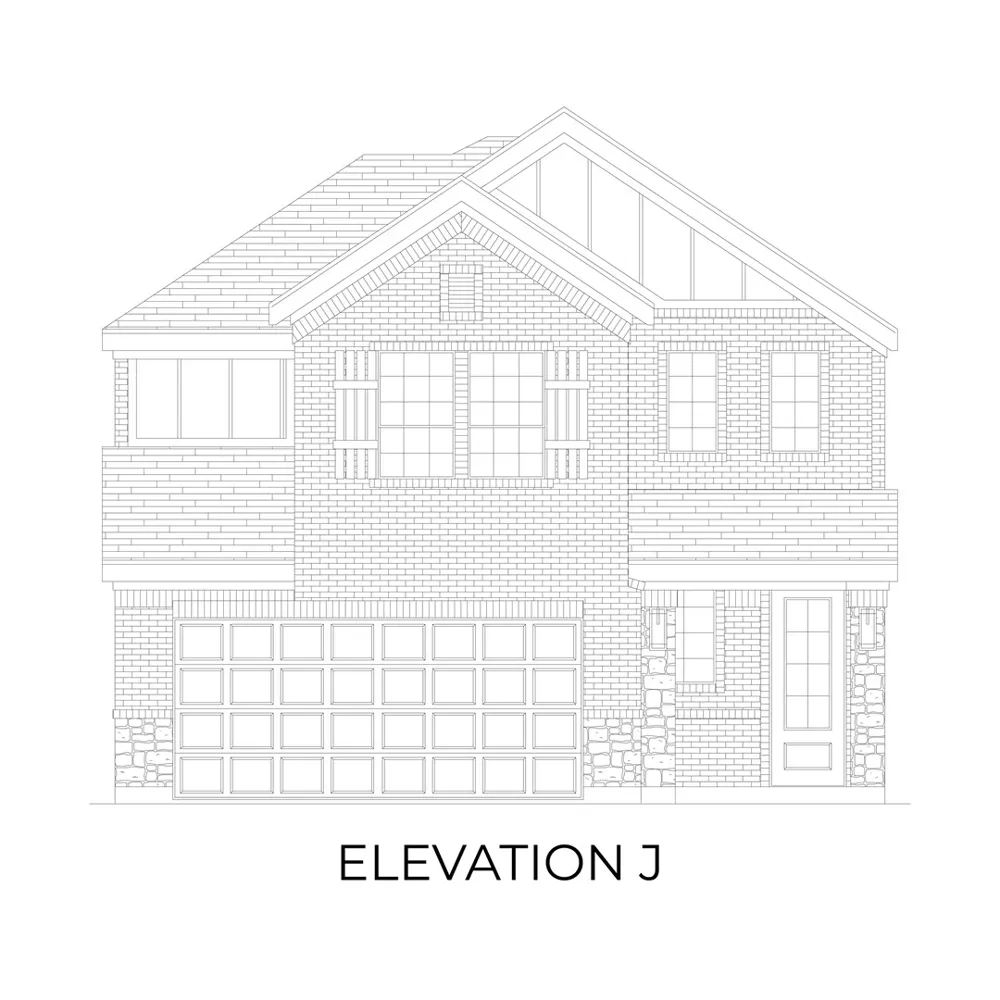
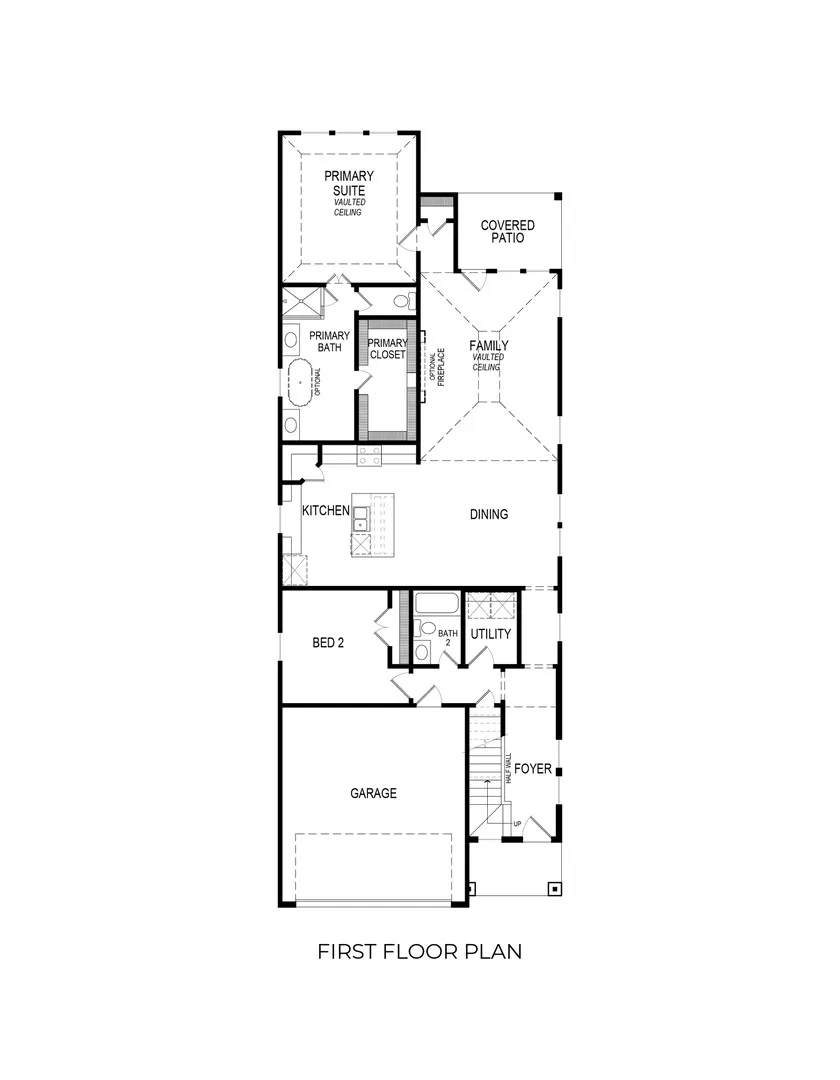
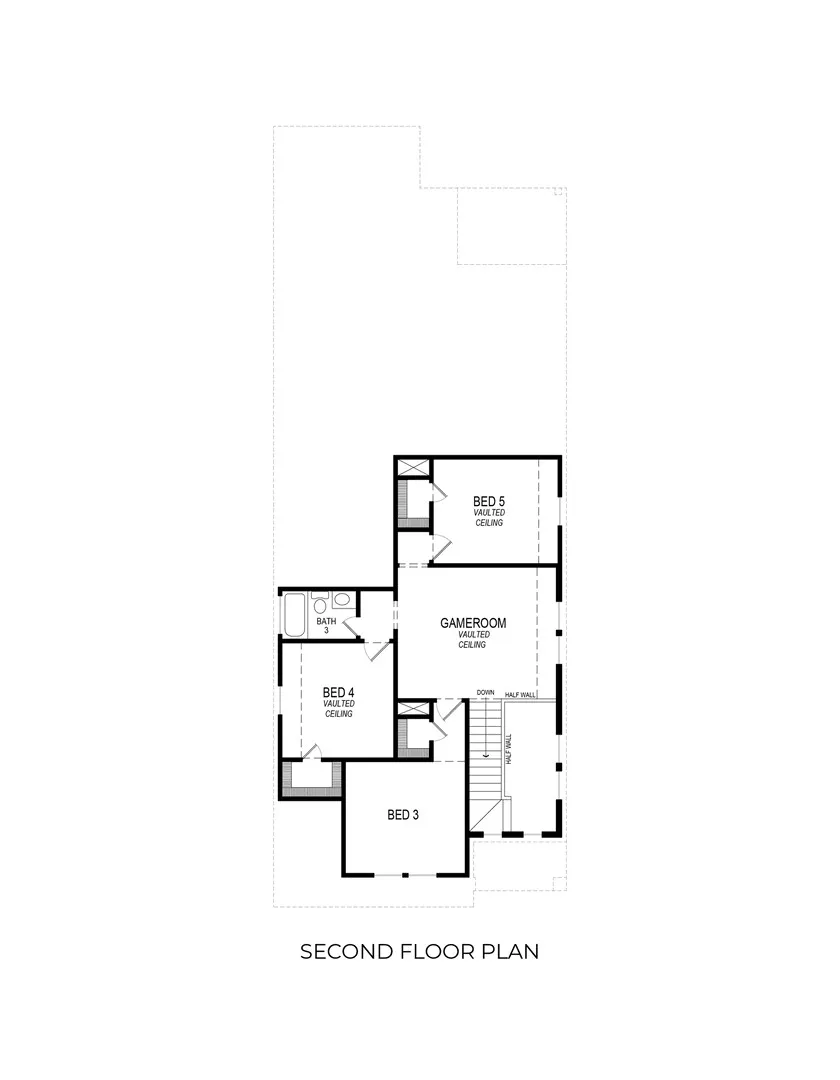
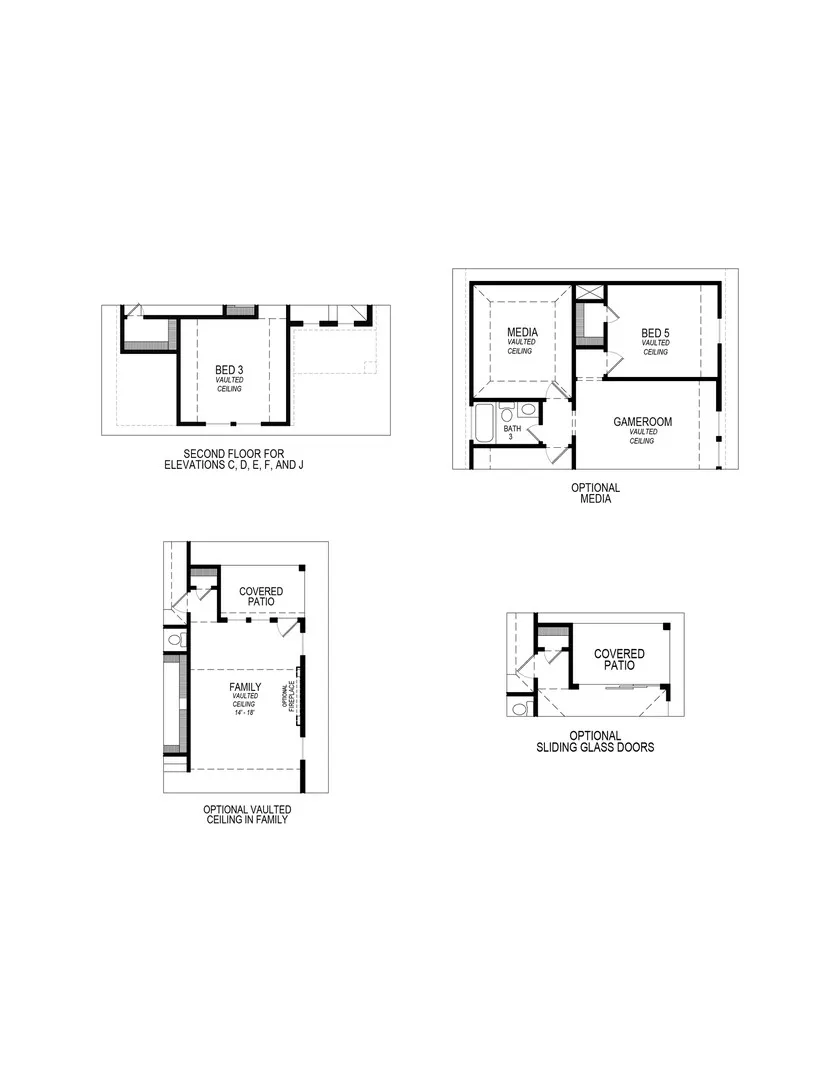
MLS# 21367122 - Built by First Texas Homes - Sep 2026 completion! ~ Explore the Truman F Floor Plan – New Home Design Available in DFW, TXThe Truman F offers 5 bedrooms, 3 bathrooms, and 2599 sq. ft. of thoughtfully designed living space that adapts to your needs. From everyday routines to special moments, this layout is built to support how you live — with comfort, functionality, and style in mind. Features like dramatic vaulted ceilings that enhance the sense of space, a versatile game room perfect for entertainment, and a relaxing covered patio for outdoor enjoyment provide the perfect foundation for personalization and everyday convenience. Whether you're relaxing, hosting, working from home, or simply enjoying daily life, the Truman F provides the right spaces in the right places. Available in select First Texas Homes communities across DFW, this plan can be tailored with structural options and design finishes. Explore the Truman F today and discover how First Texas Homes makes it easy to create a home that feels truly yours.
Property Details
- Interior
- Kitchen Island, Pantry
- Fireplaces
- 1
- Cooling
- 1
- Heating
- Natural Gas
- Cooling Features
- Central Air
- Bedrooms
- 5
- Bathrooms
- 3.0
- Full Baths
- 3
- Pool Description
- None, Community
- Pool Features
- None, Community
- Pool Shared
- 1
- Acres
- 0.11
- Square Feet
- 2599.0
- Lot Size (sqft)
- 4800.0
- Parking Features
- Garage Faces Front
- Parking
- 1
- Parking Type
- Garage
- Parking Garage Spaces
- 2.0
- Parking Carport Spaces
- 0.0
- Property Type
- Purchase
- Style
- Craftsman, Detached
- Property Subtype Additional
- Single Family Residence
- Year Built
- 2026
- Foundation
- Slab
- Roof
- Shingle
- Utility Features
- Electricity Connected
- Appliances
- Dishwasher, Disposal, Gas Range
- Subdivision
- Oaklawn
- Community Features
- Clubhouse, Playground, Pool, Trails Paths
- School District
- Van Alstyne ISD
- Elementary School
- Van Alstyne
- Middle School
- Van Alstyne
- High School
- Van Alstyne
- County
- Grayson
- Region
- Van Alstyne
- Days on Market (Cumulative)
- 7
- HOA
- 1
- HOA Fees
- 700.0
Location
Legal
© 2023 North Texas Real Estate Information Systems, Inc. All rights reserved. Disclaimer: All information deemed reliable but not guaranteed and should be independently verified. All properties are subject to prior sale, change or withdrawal. Neither listing broker(s) nor Brenda Mancil shall be responsible for any typographical errors, misinformation, or misprints and shall be held totally harmless. The database information herein is provided from and copyrighted by the North Texas Real Estate Information Systems, Inc. NTREIS data may not be reproduced or redistributed and is only for people viewing this site. All information provided is deemed reliable but is not guaranteed and should be independently verified. The advertisements herein are merely indications to bid and are not offers to sell which may be accepted. All properties are subject to prior sale or withdrawal. All rights are reserved by copyright
Provided By
Listed by Ben Caballero (#00966510_2)
Listing Office: HomesUSA.com (#GUAR02)