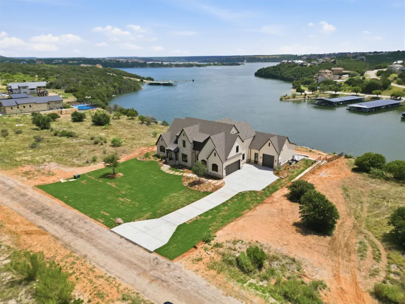
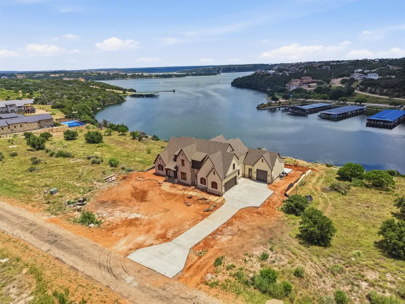
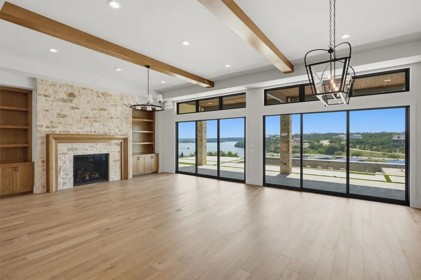
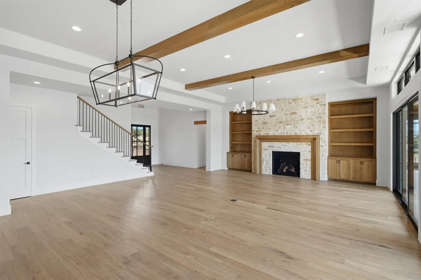
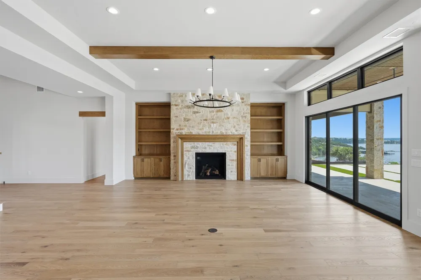
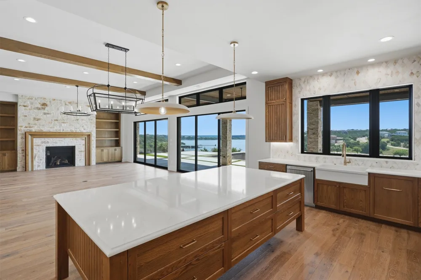
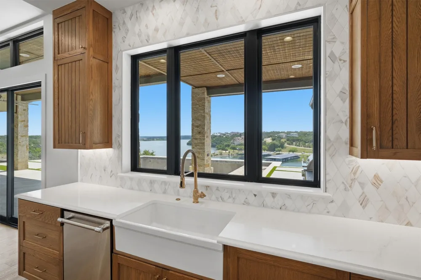
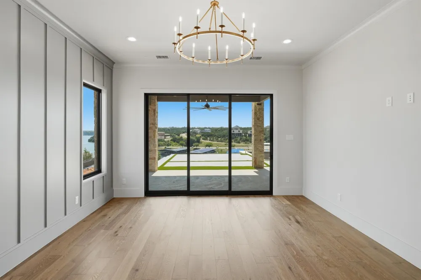
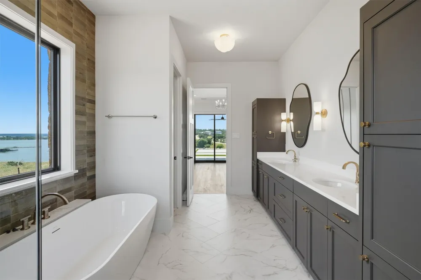
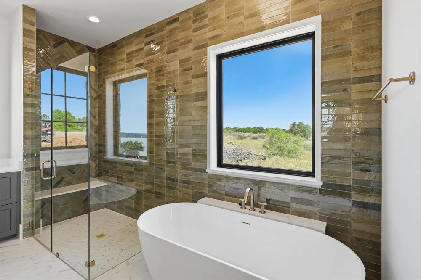
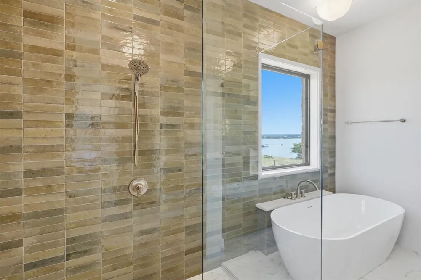
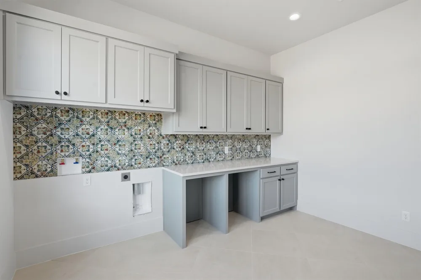
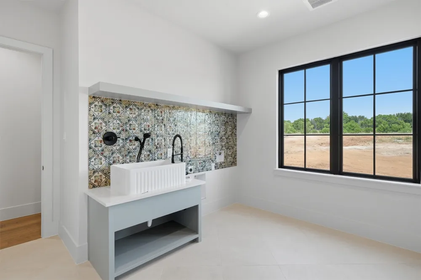
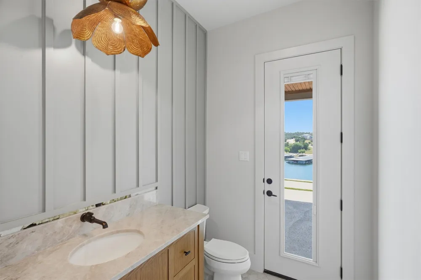
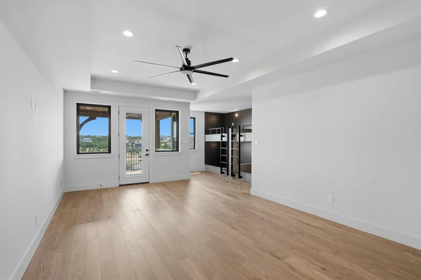
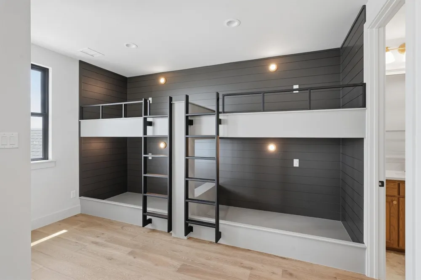
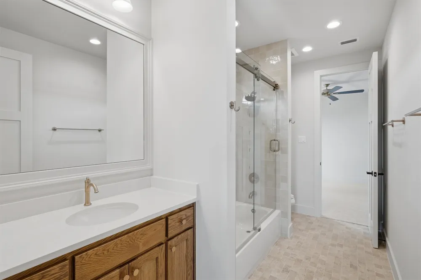
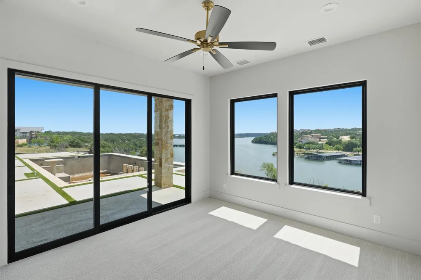
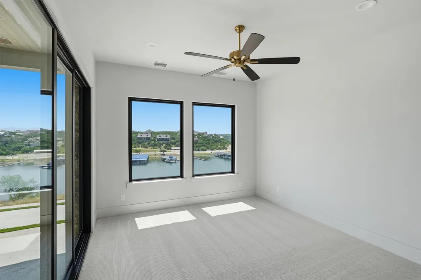
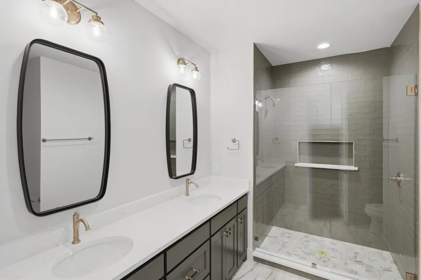
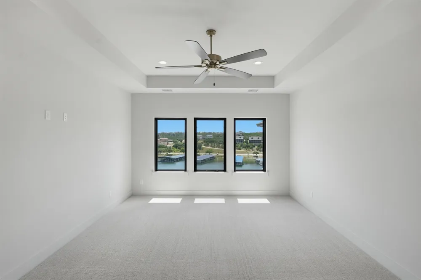
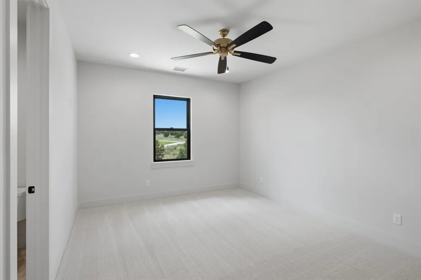
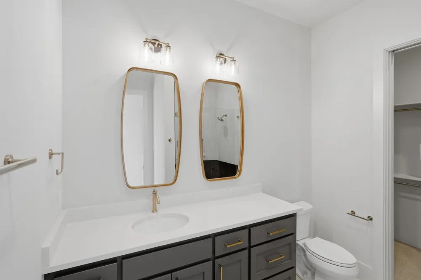
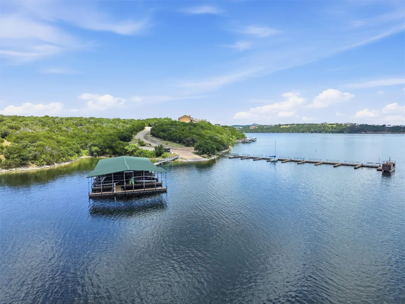
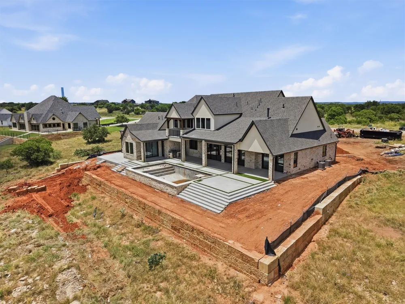
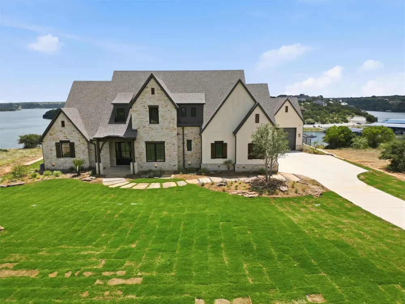
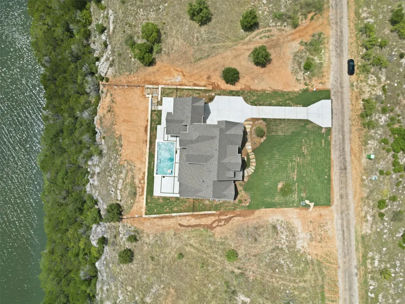
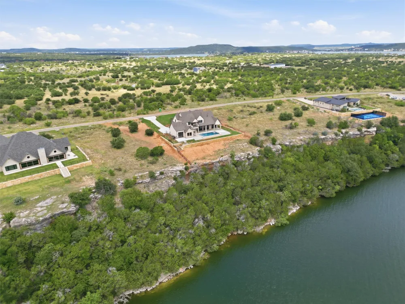
Perched atop the cliffs of highly sought-after Gaines Bend, this exceptional new construction home showcases breathtaking panoramic views of Possum Kingdom Lake and offers the ultimate luxury lake lifestyle. Designed with entertaining and relaxation in mind, the home features 5 spacious bedrooms, 5 bathrooms, and two expansive living areas, providing ample space for hosting family and friends.
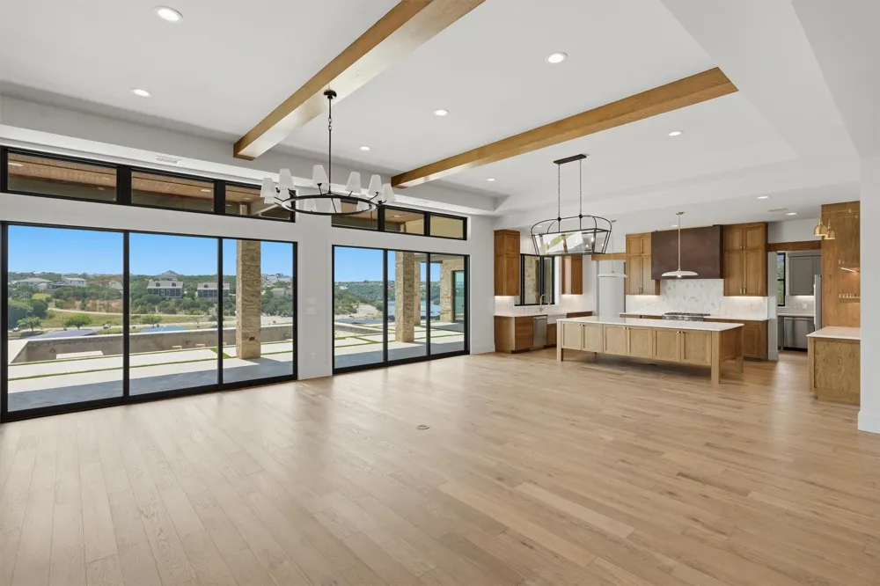
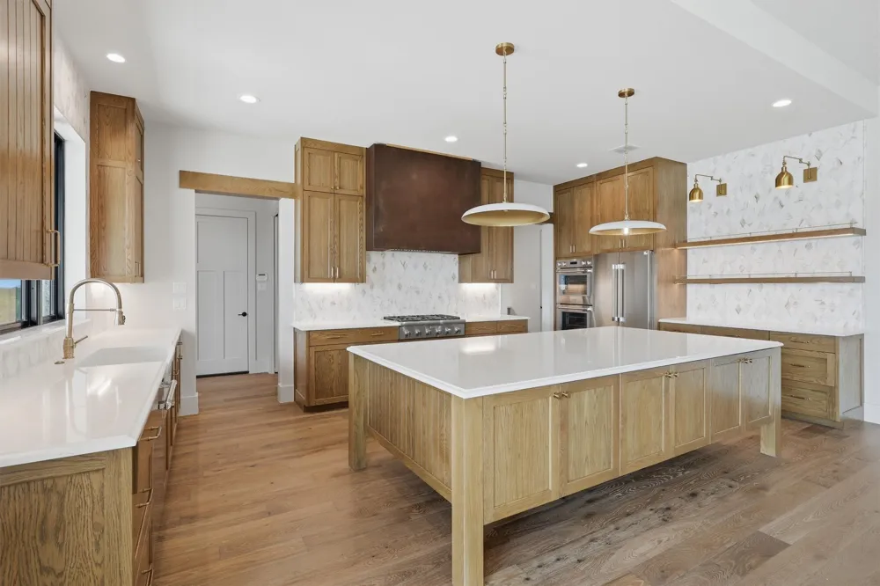
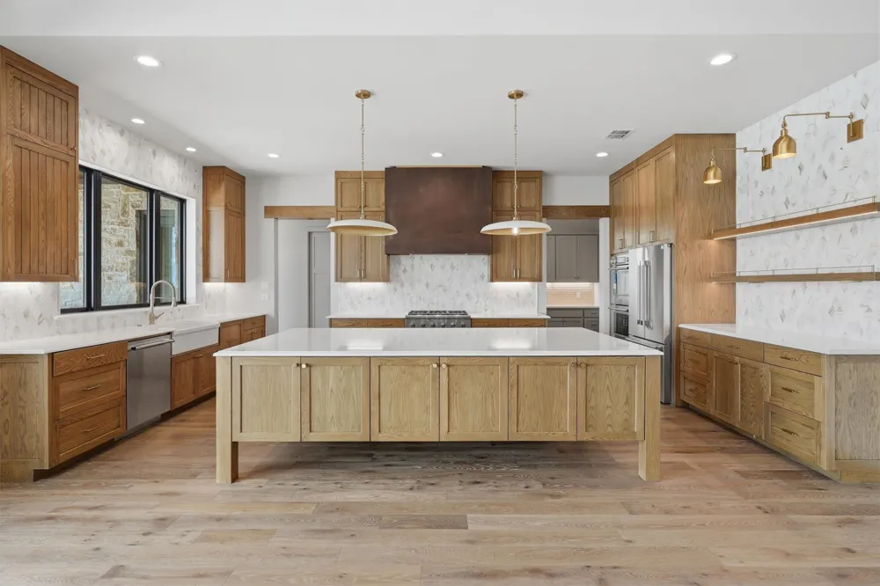
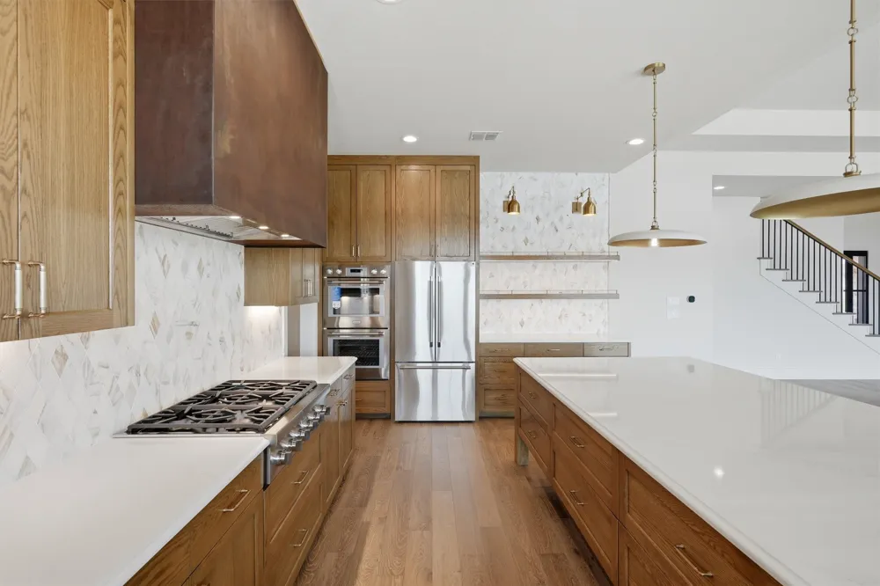
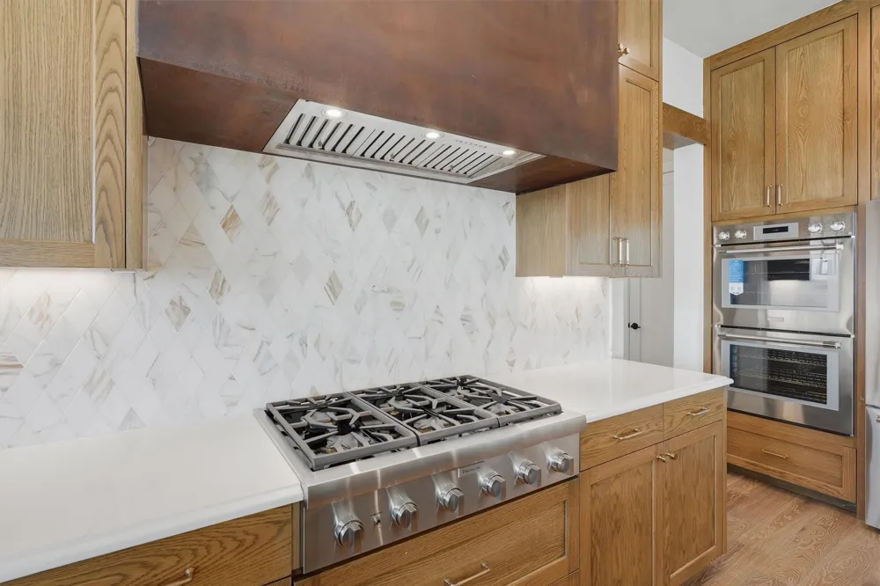
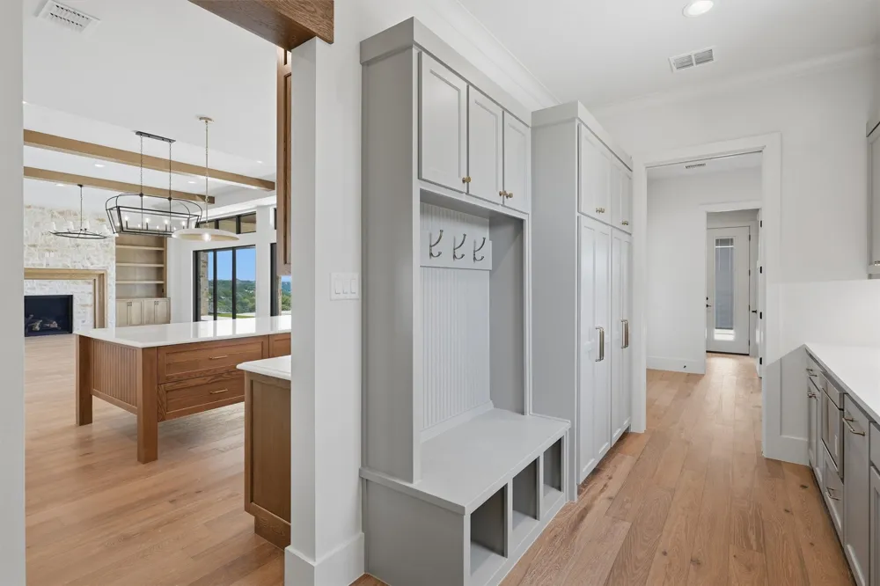
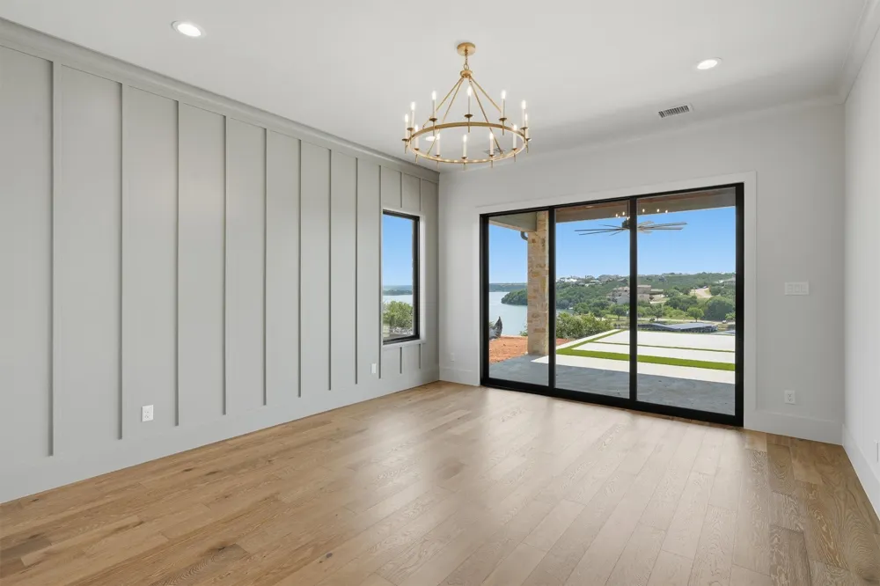
The open-concept design is highlighted by soaring ceilings, abundant natural light, and walls of windows that perfectly frame the stunning lake views. The chef-inspired kitchen flows seamlessly into the main living and dining areas, creating an inviting atmosphere for gatherings of any size.

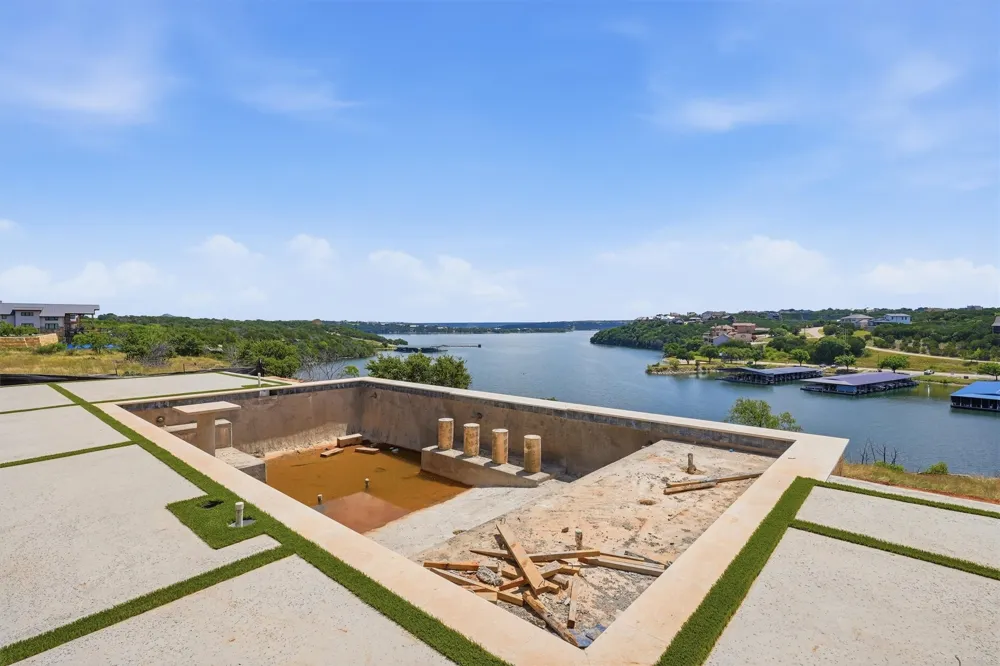
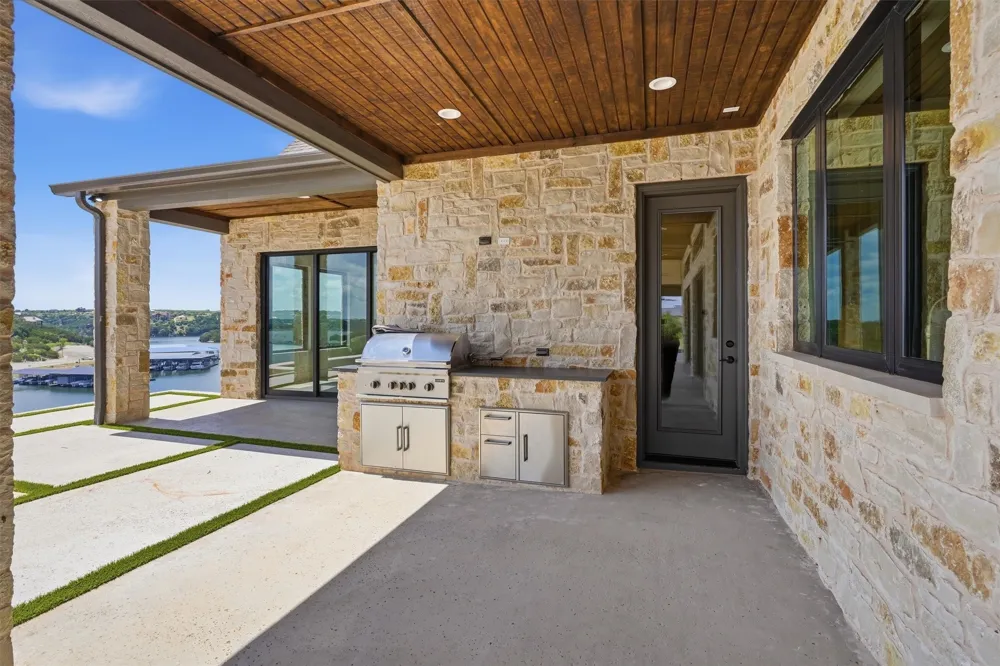
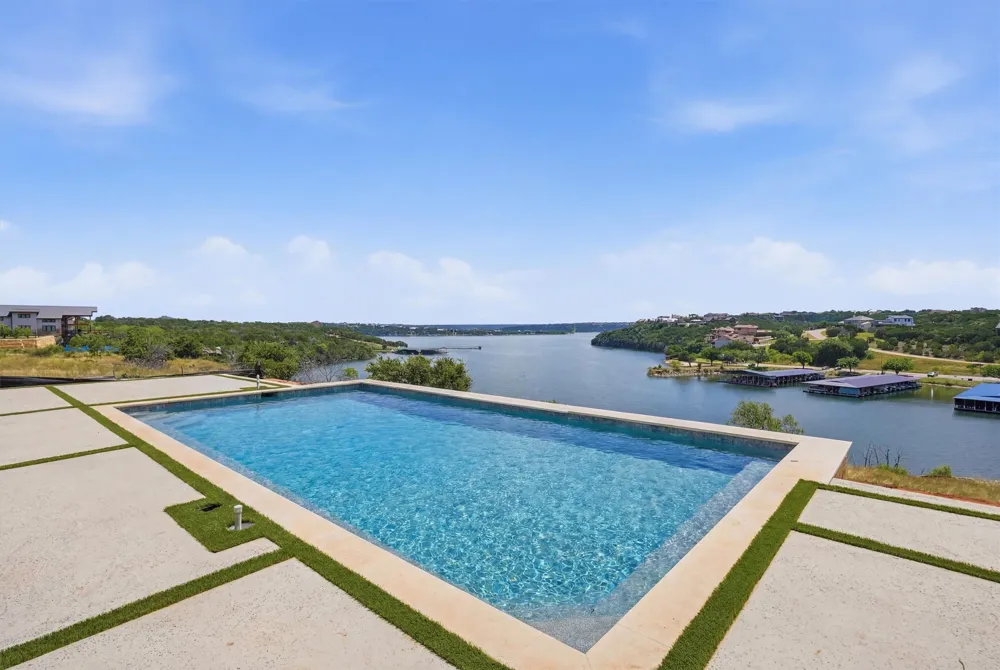
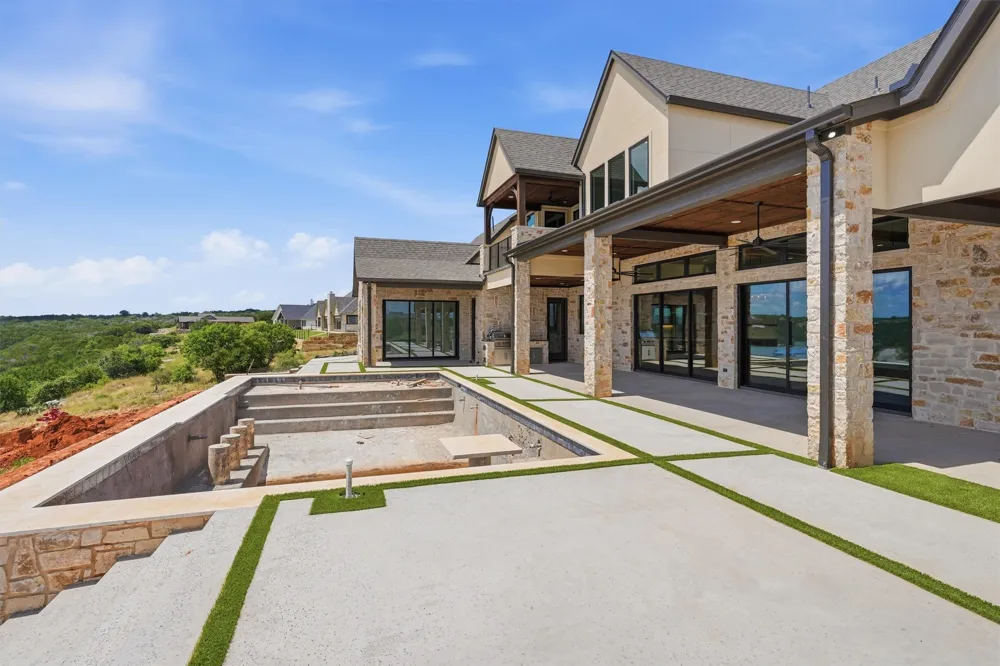
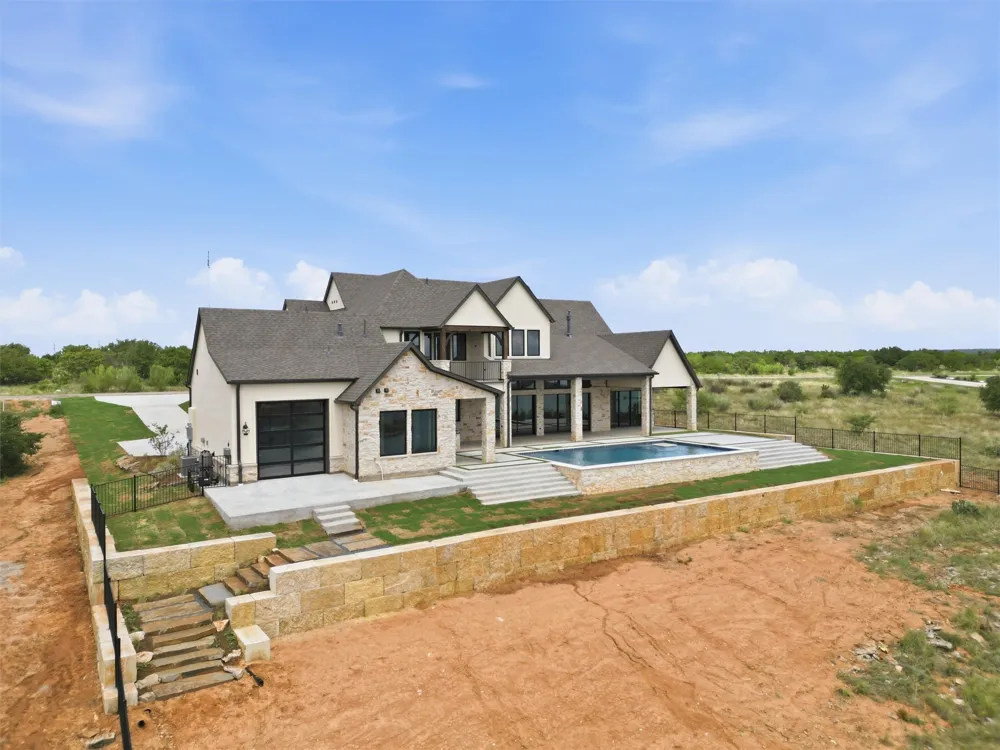
Step outside to experience true resort-style living. A spectacular pool overlooks the lake, while the oversized outdoor entertaining patio provides the perfect setting for enjoying sunsets, hosting guests, or simply taking in the incredible scenery.
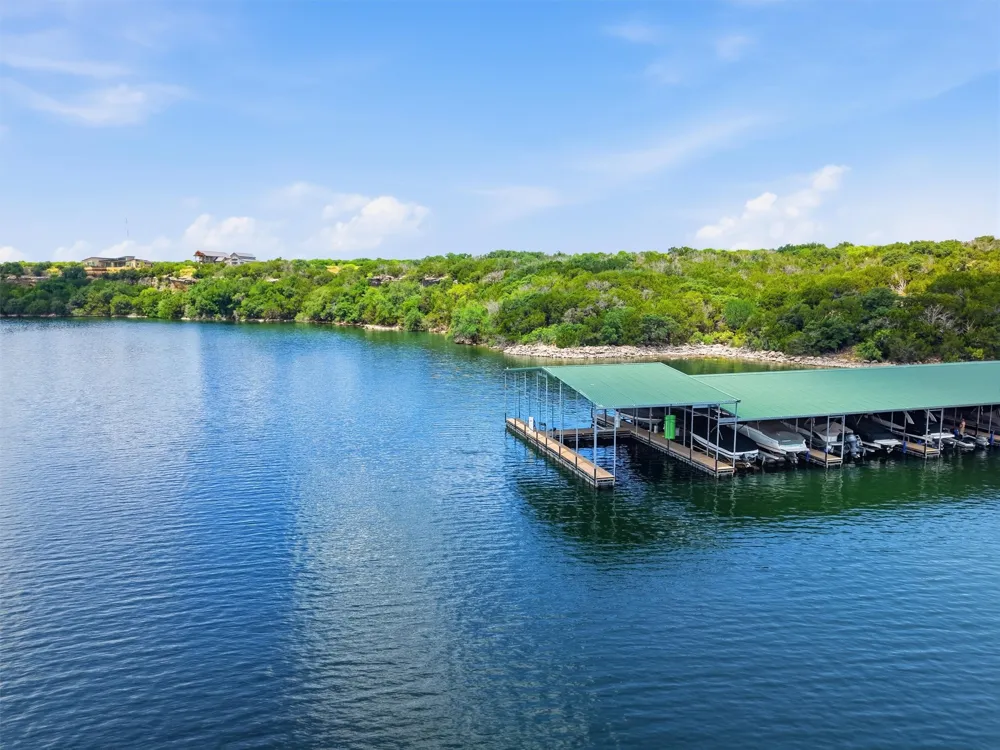
Additional features include an attached two-car garage and a dedicated attached boat garage, offering plenty of room for vehicles, watercraft, and lake gear. As an added bonus, the property conveys with a boat slip at the Gaines Bend Private Marina—the largest boat slip available in the marina.
Combining luxury finishes, unmatched views, and premier lake access, this one-of-a-kind property presents a rare opportunity to own a truly remarkable retreat on Possum Kingdom Lake.
Property Details
- Interior
- Chandelier, Decorative Designer Lighting Fixtures, Double Vanity, Eat In Kitchen, Granite Counters, Open Floorplan, Wired For So
- Fireplaces
- 1
- Cooling
- 1
- Heating
- Central, Propane
- Cooling Features
- Central Air, Ceiling Fans, Electric
- Bedrooms
- 5
- Bathrooms
- 5.5
- Full Baths
- 5
- Half Baths
- 1
- View
- Water
- Lot Features
- Landscaped
- Lot Description
- Landscaped
- Pool
- 1
- Pool Description
- Gunite, In Ground, Pool, Private
- Pool Features
- Gunite, In Ground, Pool, Private
- Exterior Features
- Balcony, Boat Slip, Deck, Gas Grill, Outdoor Grill, Rain Gutters
- Exterior Materials
- Balcony, Boat Slip, Deck, Gas Grill, Outdoor Grill, Rain Gutters
- Acres
- 0.0
- Square Feet
- 4597.0
- Lot Size (sqft)
- 0.926
- Parking Features
- Additional Parking, Driveway
- Parking
- 1
- Parking Type
- Driveway
- Parking Garage Spaces
- 3.0
- Parking Carport Spaces
- 0.0
- Property Type
- Purchase
- Style
- Detached
- Property Subtype Additional
- Single Family Residence
- Year Built
- 2026
- Foundation
- Slab
- Roof
- Shingle
- Sewer Information
- Private Sewer
- Utility Source
- Public
- Utility Features
- Electricity Available, Sewer Available, Water Available
- Appliances
- Some Gas Appliances, Dishwasher, Electric Oven, Gas Cooktop, Disposal, Microwave, Plumbed For Gas, Tankless Water Heater
- Subdivision
- Gaines Bend
- Community Features
- Boat Facilities, Gated, Community Mailbox
- School District
- Palo Pinto ISD
- Elementary School
- Palo Pinto
- Middle School
- Palo Pinto
- High School
- Mineral Wells
- County
- Palo Pinto
- Region
- Graford
- Days on Market (Cumulative)
- 69
- HOA
- 1
- HOA Fees
- 1000.0
Location
Legal
© 2023 North Texas Real Estate Information Systems, Inc. All rights reserved. Disclaimer: All information deemed reliable but not guaranteed and should be independently verified. All properties are subject to prior sale, change or withdrawal. Neither listing broker(s) nor Brenda Mancil shall be responsible for any typographical errors, misinformation, or misprints and shall be held totally harmless. The database information herein is provided from and copyrighted by the North Texas Real Estate Information Systems, Inc. NTREIS data may not be reproduced or redistributed and is only for people viewing this site. All information provided is deemed reliable but is not guaranteed and should be independently verified. The advertisements herein are merely indications to bid and are not offers to sell which may be accepted. All properties are subject to prior sale or withdrawal. All rights are reserved by copyright
Provided By
Listed by Michael Avidon (#0647171)
Listing Office: Century 21 Mike Bowman, Inc. (#BWMN01EU)