(214) 679-1772 bmancil@remax.net
Traffic Dashboard
Home
  • Search
    • Local Properties
    • Featured Properties
    • Home Valuation
  • Selling
  • Videos
  • Communities
    • Allen
    • Celina
    • Dallas
    • Frisco
    • McKinney
    • Plano
    • Prosper
    • The Colony
  • About
    • Meet Brenda
    • Testimonials
  • Contact
Traffic Dashboard
Brenda Mancil
(214) 679-1772 bmancil@remax.net
  • RE/MAX Premier
    18111 Preston Road, Suite 150
    Dallas, TX 75252
    (214) 679-1772
    bmancil@remax.net
  • RE/MAX Select Partners
    2908 Thomas Dr
    Panama City Beach, FL 32408-6233
Company
  • Home
  • About
  • Testimonials
  • Contact
Services
  • Buying
  • Selling
  • Home Valuation
  • Mortgage Calculator
Explore
  • Property Search
  • Featured Properties
  • Communities
Legal
  • Privacy
  • Terms
  • DMCA
  • Accessibility
  • Fair Housing
Account
  • Dashboard
  • Logout
  • Login
Brenda Mancil - Footer Logo
©2026 Brenda Mancil. All rights reserved.
Website built by CloseHack.


  • Texas Real Estate Commission Information About Brokerage Services
  • Texas Real Estate Commission Consumer Protection Notice
North Texas Real Estate Information Systems

© 2023 North Texas Real Estate Information Systems, Inc. All rights reserved. Disclaimer: All information deemed reliable but not guaranteed and should be independently verified. All properties are subject to prior sale, change or withdrawal. Neither listing broker(s) nor Brenda Mancil shall be responsible for any typographical errors, misinformation, misprints and shall be held totally harmless. The database information herein is provided from and copyrighted by the North Texas Real Estate Information Systems, Inc. NTREIS data may not be reproduced or redistributed and is only for people viewing this site. All information provided is deemed reliable but is not guaranteed and should be independently verified. The advertisements herein are merely indications to bid and are not offers to sell which may be accepted. All properties are subject to prior sale or withdrawal. All rights are reserved by copyright
Return
  • All Types
  • House+2 more
  • Price
  • Bed/Bath
  • Size
  • Dates
  • Filters
  • Amenities
  • Save
Listings
No results
Sort
Home / Tuscola / 126 Phoenix Lane
126 Phoenix Lane Tuscola, TX 79562 126 Phoenix Lane Tuscola, TX 79562 126 Phoenix Lane Tuscola, TX 79562 126 Phoenix Lane Tuscola, TX 79562 126 Phoenix Lane Tuscola, TX 79562 126 Phoenix Lane Tuscola, TX 79562 126 Phoenix Lane Tuscola, TX 79562 126 Phoenix Lane Tuscola, TX 79562 126 Phoenix Lane Tuscola, TX 79562 126 Phoenix Lane Tuscola, TX 79562 126 Phoenix Lane Tuscola, TX 79562 126 Phoenix Lane Tuscola, TX 79562 126 Phoenix Lane Tuscola, TX 79562 126 Phoenix Lane Tuscola, TX 79562 126 Phoenix Lane Tuscola, TX 79562 126 Phoenix Lane Tuscola, TX 79562 126 Phoenix Lane Tuscola, TX 79562 126 Phoenix Lane Tuscola, TX 79562 126 Phoenix Lane Tuscola, TX 79562 126 Phoenix Lane Tuscola, TX 79562 126 Phoenix Lane Tuscola, TX 79562 126 Phoenix Lane Tuscola, TX 79562 126 Phoenix Lane Tuscola, TX 79562 126 Phoenix Lane Tuscola, TX 79562 126 Phoenix Lane Tuscola, TX 79562 126 Phoenix Lane Tuscola, TX 79562 126 Phoenix Lane Tuscola, TX 79562 126 Phoenix Lane Tuscola, TX 79562 126 Phoenix Lane Tuscola, TX 79562 126 Phoenix Lane Tuscola, TX 79562 126 Phoenix Lane Tuscola, TX 79562 126 Phoenix Lane Tuscola, TX 79562 126 Phoenix Lane Tuscola, TX 79562 126 Phoenix Lane Tuscola, TX 79562 126 Phoenix Lane Tuscola, TX 79562 126 Phoenix Lane Tuscola, TX 79562 126 Phoenix Lane Tuscola, TX 79562 126 Phoenix Lane Tuscola, TX 79562 126 Phoenix Lane Tuscola, TX 79562 126 Phoenix Lane Tuscola, TX 79562 View All Photos

$1,590,000

| ActiveUnderContract

126 Phoenix Lane

Tuscola, TX 79562

6,264
Square Feet
5
Beds
4.5
Baths
156
Days on Market
21216131
MLS#
House
Structure
Residential
Zone
Contact

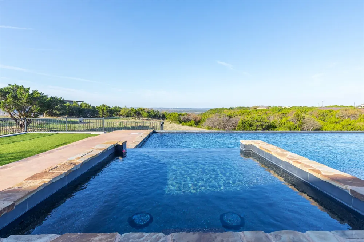
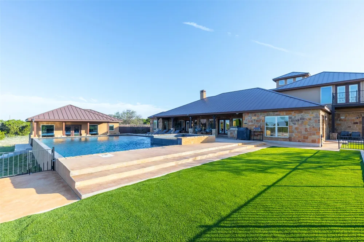
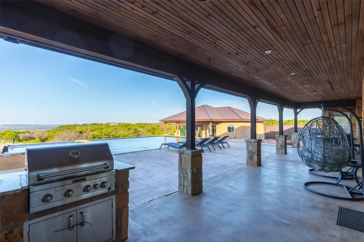
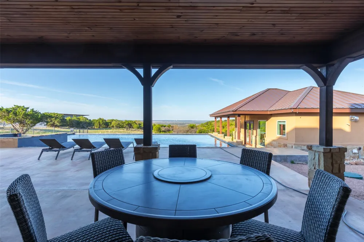
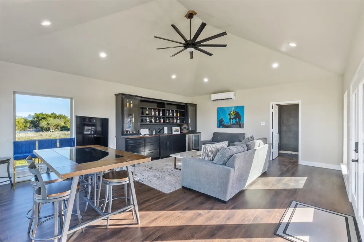
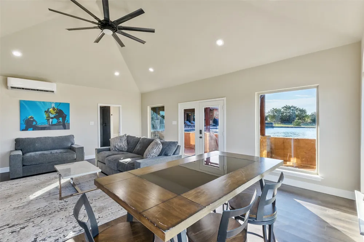
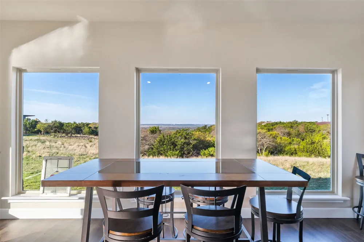
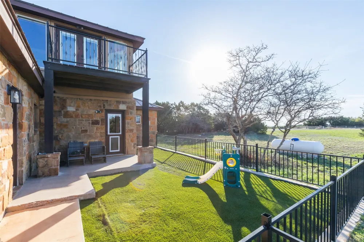
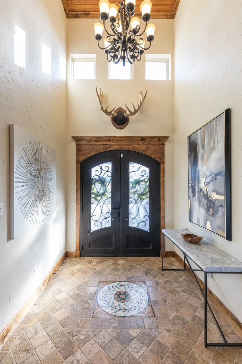
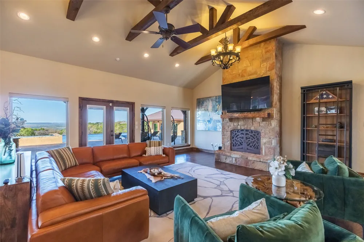
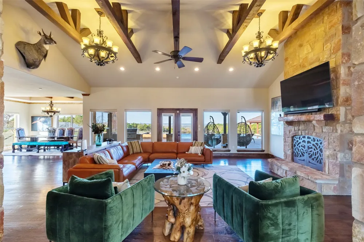
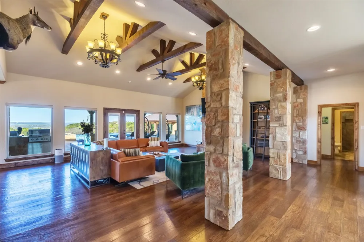
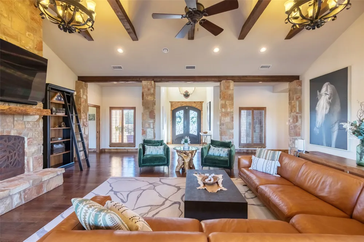
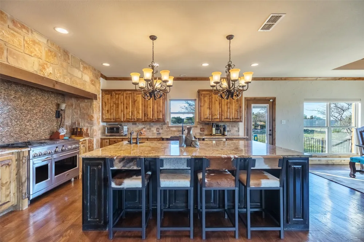
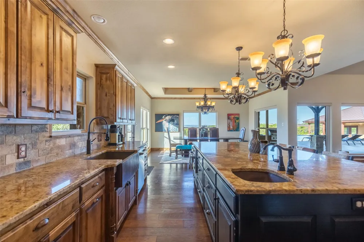
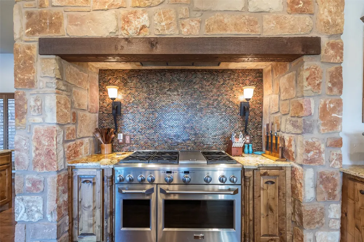
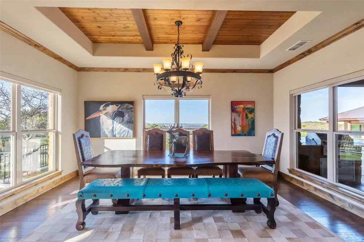
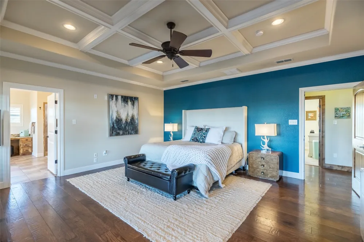
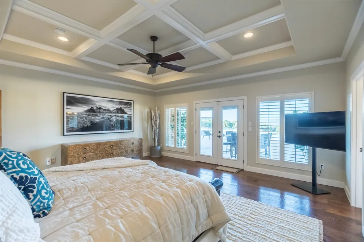
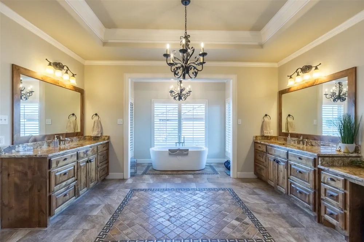
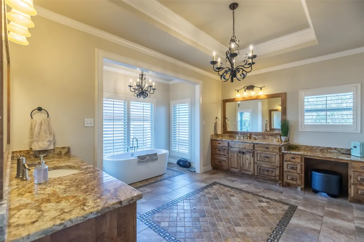
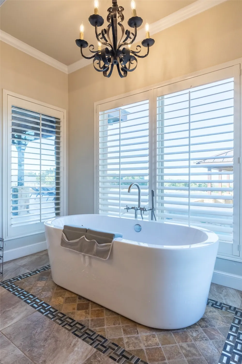
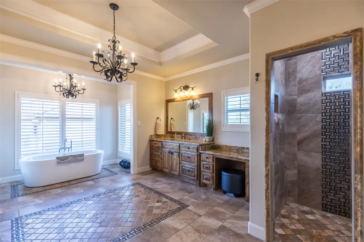
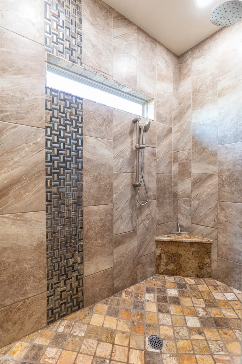
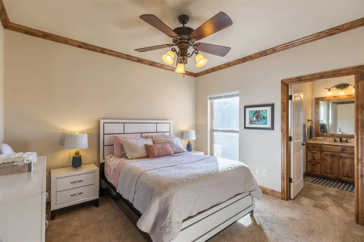
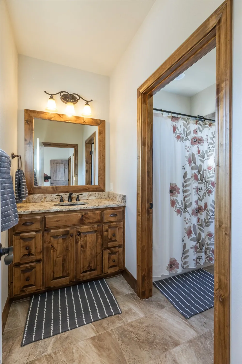
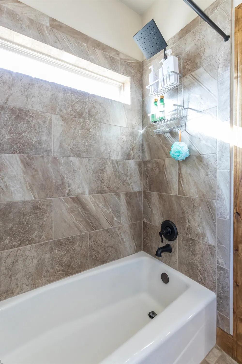
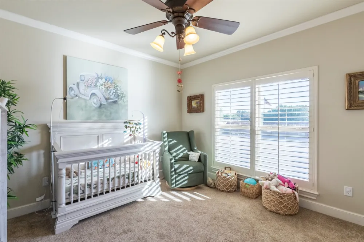
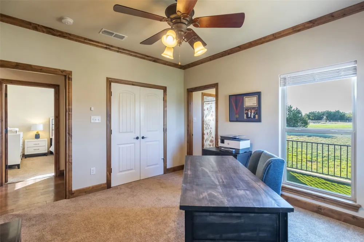
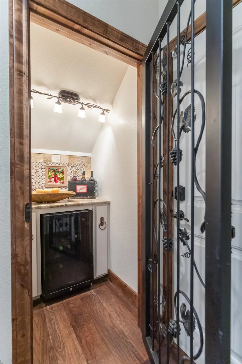
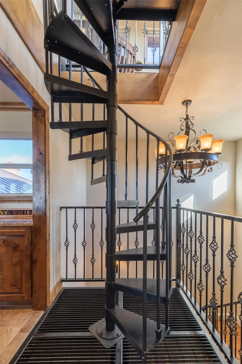
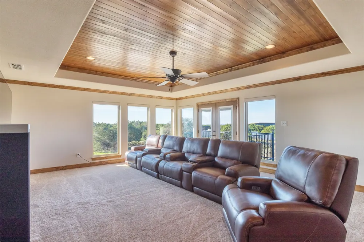
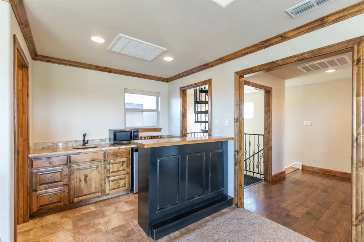
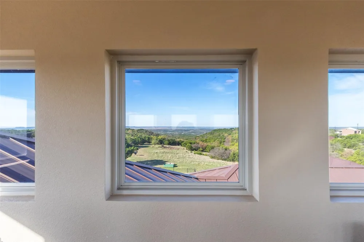
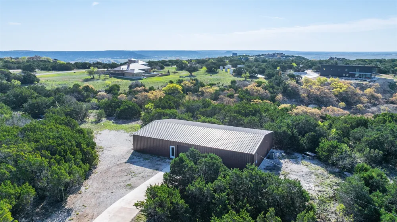
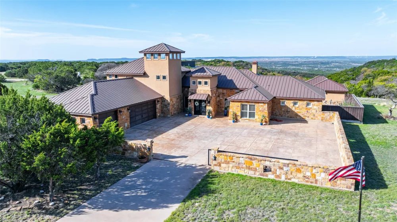
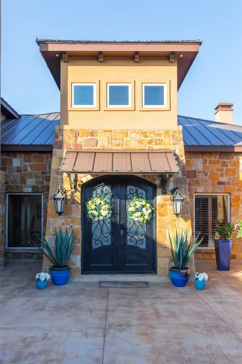
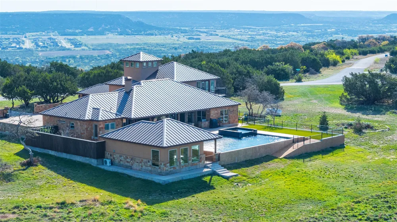
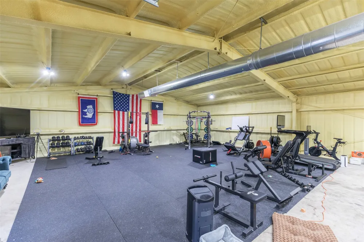
Welcome to a one of a kind Hill Country estate where the sky meets the land in every direction. Set on 8 private acres atop Steamboat Mountain, this custom built home offers panoramic views rarely found in the Abilene area, with sweeping vistas that make every sunset unforgettable. Step through wrought iron double doors into a home defined by warmth, craftsmanship & scale, featuring vaulted ceilings with exposed beams, iron chandeliers, a floor to ceiling stone fireplace & walls of glass that bring the outdoors in, all tied together by rich hardwood floors. The kitchen is designed for those who love to cook, with top tier appliances, granite countertops, a large island with bar seating & custom knotty alder cabinetry accented by stone & mosaic tile. Four bedrooms & four full baths provide space for everyone, while an upstairs loft offers flexibility for a media room, living space or retreat with office nook, & a downstairs office supports working from home, creating a layout that balances connection & privacy for gathering with loved ones. Outside, the pool sits along the hilltop edge, creating the feeling of swimming into the horizon, while a pool house with covered patio, loungers & hanging chairs delivers a resort style experience, complemented by low maintenance turf & a three car garage with custom wood doors. Wildlife including deer & turkey are frequent visitors, adding to the natural beauty of the land. A fully insulated 2800 sq ft barn with AC & heat offers endless possibilities for a workshop, storage, gym or business use. Every finish was thoughtfully chosen, from the metal roof to limestone exterior & hand textured walls, making this a home built to be remembered. Properties like this are rare. Come see Steamboat Mountain for yourself.

Property Details
Interior
Wet Bar, Chandelier, Decorative Designer Lighting Fixtures, Double Vanity, Eat In Kitchen, Granite Counters, High Speed Internet
Fireplaces
1
Cooling
1
Heating
Central, Electric, Fireplaces, Heat Pump
Cooling Features
Central Air, Ceiling Fans, Electric, Heat Pump
Bedrooms
5
Bathrooms
4.5
Full Baths
4
Half Baths
1
View
Park Greenbelt
Lot Features
Acreage, Back Yard, Corner Lot, Backs To Greenbelt Park, Greenbelt, Hardwood Trees, Lawn, Landscaped, Level, Rolling Slope, Many
Lot Description
Acreage, Back Yard, Corner Lot, Backs To Greenbelt Park, Greenbelt, Hardwood Trees, Lawn, Landscaped, Level, Rolling Slope, Many
Pool
1
Pool Description
Fenced, Heated, Infinity, In Ground, Outdoor Pool, Pool, Private, Pool Spa Combo
Pool Features
Fenced, Heated, Infinity, In Ground, Outdoor Pool, Pool, Private, Pool Spa Combo
Exterior Features
Balcony, Courtyard, Dog Run, Lighting, Outdoor Living Area, Storage, Uncovered Courtyard
Exterior Materials
Balcony, Courtyard, Dog Run, Lighting, Outdoor Living Area, Storage, Uncovered Courtyard
Acres
0.0
Square Feet
6264.0
Lot Size (sqft)
7.93
Parking Features
Additional Parking, Concrete, Covered, Driveway, Enclosed, Garage, Garage Door Opener, Gated, Kitchen Level, Lighted,
Parking
1
Parking Type
Driveway
Parking Garage Spaces
3.0
Parking Carport Spaces
0.0
Property Type
Purchase
Style
Mediterranean, Spanish, Traditional, Detached
Property Subtype Additional
Single Family Residence
Year Built
2014
Foundation
Slab
Roof
Metal
Sewer Information
Aerobic Septic, Septic Tank
Utility Source
Community Coop, Rural
Utility Features
Electricity Connected, Phone Available, Septic Available, Underground Utilities, Water Available, Cable Available
Appliances
Built In Gas Range, Double Oven, Dishwasher, Disposal, Gas Range, Indoor Grill, Microwave, Range, Refrigerator, Some Commercial
Subdivision
Vista Del Sol
School District
Jim Ned Cons ISD
Elementary School
Buffalo Gap
Middle School
Jim Ned
High School
Jim Ned
County
Taylor
Region
Tuscola
Days on Market (Cumulative)
156
Taxes Annual
$22,583
MLS #
21216131
Location
Legal

© 2023 North Texas Real Estate Information Systems, Inc. All rights reserved. Disclaimer: All information deemed reliable but not guaranteed and should be independently verified. All properties are subject to prior sale, change or withdrawal. Neither listing broker(s) nor Brenda Mancil shall be responsible for any typographical errors, misinformation, or misprints and shall be held totally harmless. The database information herein is provided from and copyrighted by the North Texas Real Estate Information Systems, Inc. NTREIS data may not be reproduced or redistributed and is only for people viewing this site. All information provided is deemed reliable but is not guaranteed and should be independently verified. The advertisements herein are merely indications to bid and are not offers to sell which may be accepted. All properties are subject to prior sale or withdrawal. All rights are reserved by copyright
Provided By
Listed by Kristi Andrew (#0639317)
Listing Office: Abilene Group Premier Re. Adv. (#AGPAB)

Brenda Mancil Have a question about this home?
Interested in Purchasing 126 Phoenix Lane?

Get an estimate on monthly payments on this property.

$
years
Down Payment
$
%
Interest Rate
%
Tax Rate
%
$
$annually
$monthly
Estimated Monthly Payment
$0.00
Loan Amount
$0.00