(214) 679-1772 bmancil@remax.net
Traffic Dashboard
Home
  • Search
    • Local Properties
    • Featured Properties
    • Home Valuation
  • Selling
  • Videos
  • Communities
    • Allen
    • Celina
    • Dallas
    • Frisco
    • McKinney
    • Plano
    • Prosper
    • The Colony
  • About
    • Meet Brenda
    • Testimonials
  • Contact
Traffic Dashboard
Brenda Mancil
(214) 679-1772 bmancil@remax.net
  • RE/MAX Premier
    18111 Preston Road, Suite 150
    Dallas, TX 75252
    (214) 679-1772
    bmancil@remax.net
  • RE/MAX Select Partners
    2908 Thomas Dr
    Panama City Beach, FL 32408-6233
Company
  • Home
  • About
  • Testimonials
  • Contact
Services
  • Buying
  • Selling
  • Home Valuation
  • Mortgage Calculator
Explore
  • Property Search
  • Featured Properties
  • Communities
Legal
  • Privacy
  • Terms
  • DMCA
  • Accessibility
  • Fair Housing
Account
  • Dashboard
  • Logout
  • Login
Brenda Mancil - Footer Logo
©2026 Brenda Mancil. All rights reserved.
Website built by CloseHack.


  • Texas Real Estate Commission Information About Brokerage Services
  • Texas Real Estate Commission Consumer Protection Notice
North Texas Real Estate Information Systems

© 2023 North Texas Real Estate Information Systems, Inc. All rights reserved. Disclaimer: All information deemed reliable but not guaranteed and should be independently verified. All properties are subject to prior sale, change or withdrawal. Neither listing broker(s) nor Brenda Mancil shall be responsible for any typographical errors, misinformation, misprints and shall be held totally harmless. The database information herein is provided from and copyrighted by the North Texas Real Estate Information Systems, Inc. NTREIS data may not be reproduced or redistributed and is only for people viewing this site. All information provided is deemed reliable but is not guaranteed and should be independently verified. The advertisements herein are merely indications to bid and are not offers to sell which may be accepted. All properties are subject to prior sale or withdrawal. All rights are reserved by copyright

Return
  • All Types
  • House+2 more
  • Price
  • Bed/Bath
  • Size
  • Dates
  • Filters
  • Amenities
  • Save
Listings
No results
Sort
Home / Hickory Creek / 126 Bridgewater Way #38
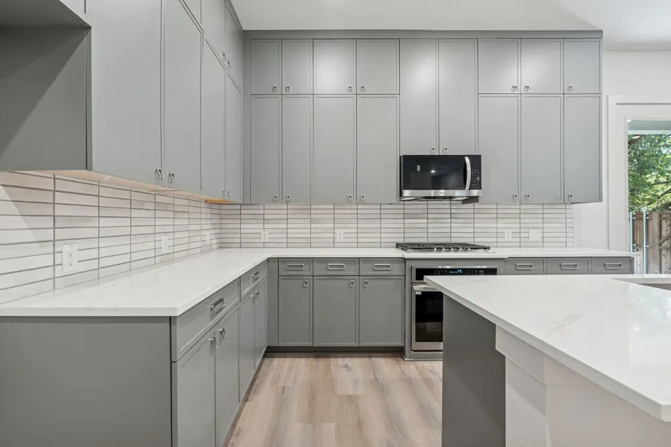
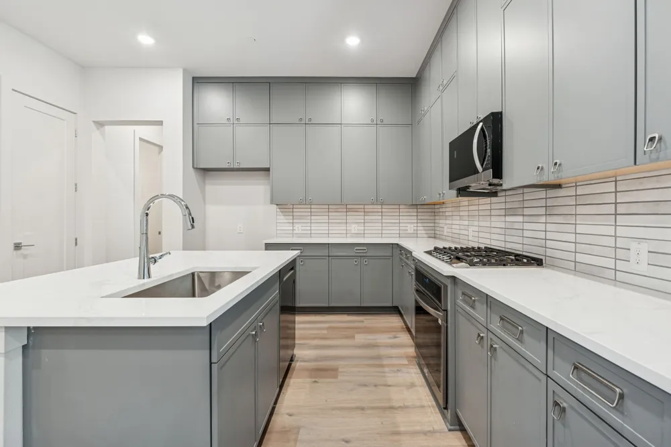
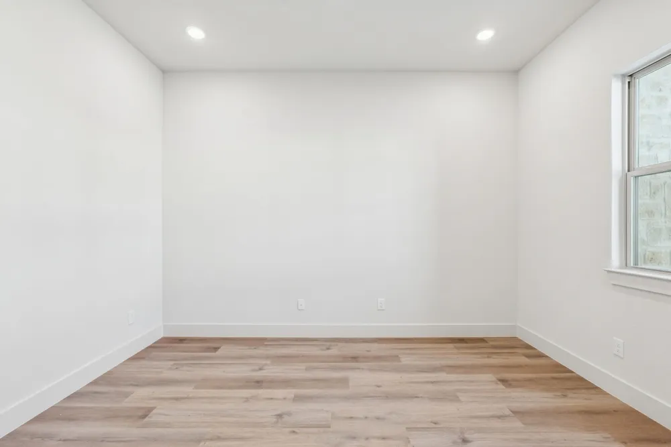
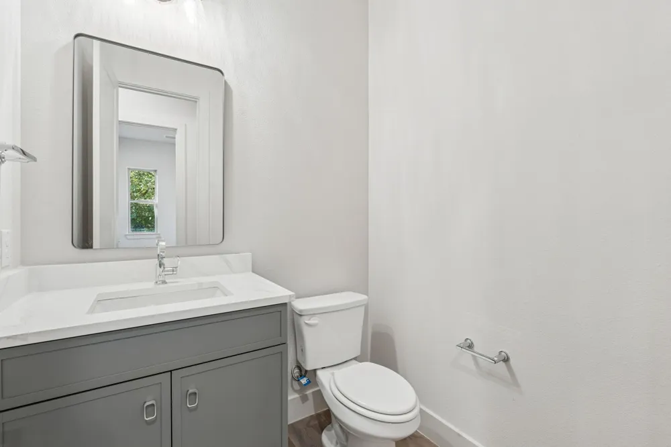
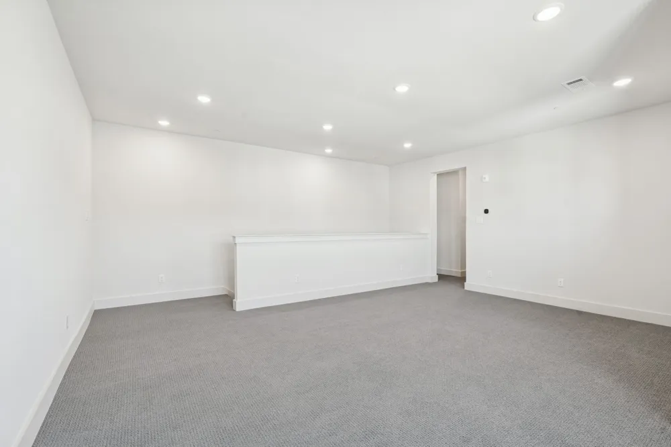
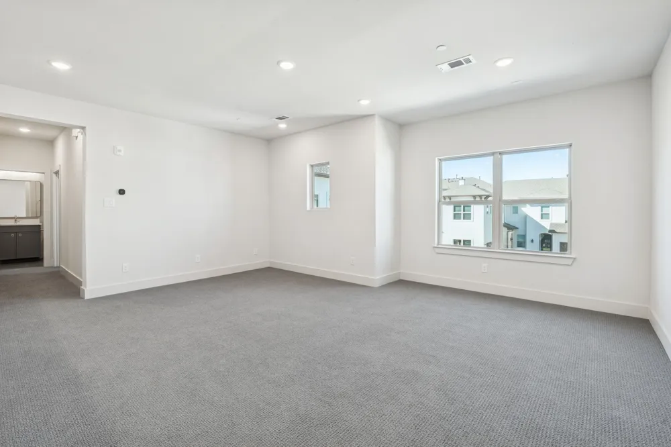
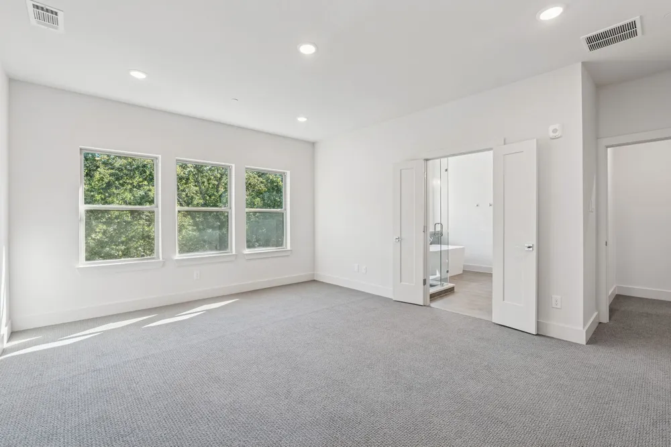
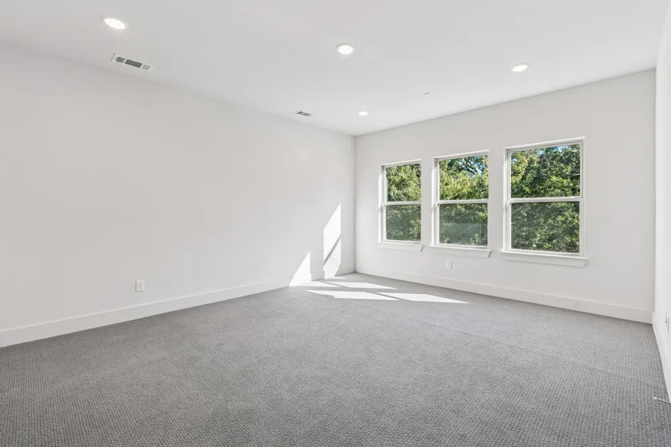
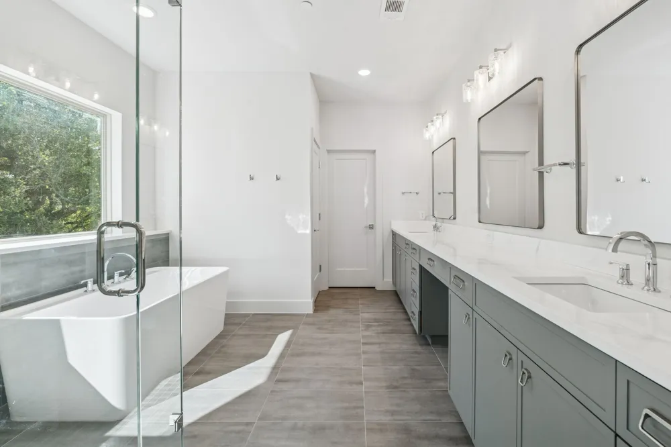
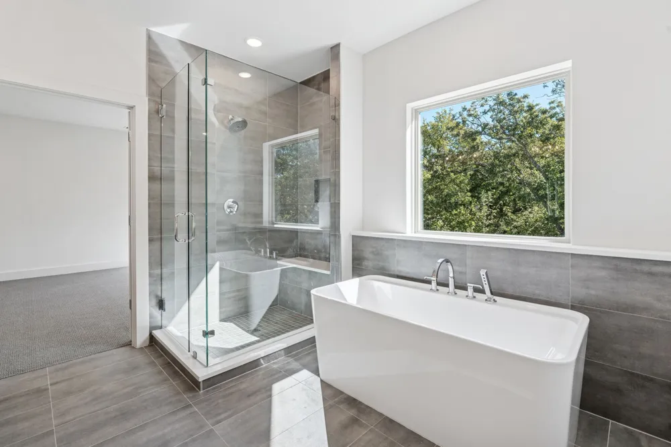
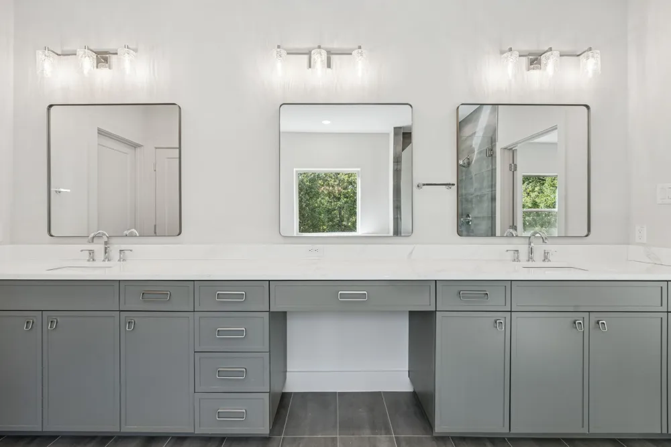
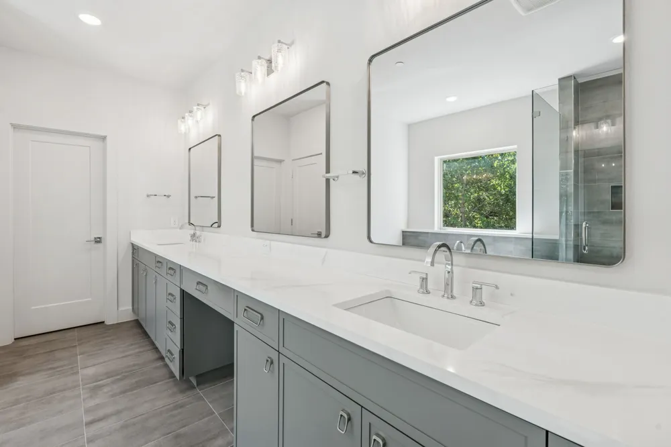
126 Bridgewater Way #38 Hickory Creek, TX 75065 126 Bridgewater Way #38 Hickory Creek, TX 75065 126 Bridgewater Way #38 Hickory Creek, TX 75065 126 Bridgewater Way #38 Hickory Creek, TX 75065 126 Bridgewater Way #38 Hickory Creek, TX 75065 126 Bridgewater Way #38 Hickory Creek, TX 75065 126 Bridgewater Way #38 Hickory Creek, TX 75065 126 Bridgewater Way #38 Hickory Creek, TX 75065 126 Bridgewater Way #38 Hickory Creek, TX 75065 126 Bridgewater Way #38 Hickory Creek, TX 75065 126 Bridgewater Way #38 Hickory Creek, TX 75065 126 Bridgewater Way #38 Hickory Creek, TX 75065 126 Bridgewater Way #38 Hickory Creek, TX 75065 126 Bridgewater Way #38 Hickory Creek, TX 75065 126 Bridgewater Way #38 Hickory Creek, TX 75065 126 Bridgewater Way #38 Hickory Creek, TX 75065 126 Bridgewater Way #38 Hickory Creek, TX 75065 126 Bridgewater Way #38 Hickory Creek, TX 75065 126 Bridgewater Way #38 Hickory Creek, TX 75065 126 Bridgewater Way #38 Hickory Creek, TX 75065 126 Bridgewater Way #38 Hickory Creek, TX 75065 126 Bridgewater Way #38 Hickory Creek, TX 75065 126 Bridgewater Way #38 Hickory Creek, TX 75065 126 Bridgewater Way #38 Hickory Creek, TX 75065 126 Bridgewater Way #38 Hickory Creek, TX 75065 126 Bridgewater Way #38 Hickory Creek, TX 75065 126 Bridgewater Way #38 Hickory Creek, TX 75065 126 Bridgewater Way #38 Hickory Creek, TX 75065 126 Bridgewater Way #38 Hickory Creek, TX 75065 126 Bridgewater Way #38 Hickory Creek, TX 75065 126 Bridgewater Way #38 Hickory Creek, TX 75065 126 Bridgewater Way #38 Hickory Creek, TX 75065 126 Bridgewater Way #38 Hickory Creek, TX 75065 126 Bridgewater Way #38 Hickory Creek, TX 75065 126 Bridgewater Way #38 Hickory Creek, TX 75065 126 Bridgewater Way #38 Hickory Creek, TX 75065 View All Photos

$400,000

| Active

126 Bridgewater Way #38

Hickory Creek, TX 75065

2,351
Square Feet
2
Beds
2.5
Baths
123
Days on Market
21249703
MLS#
House
Structure
Residential
Zone
Contact

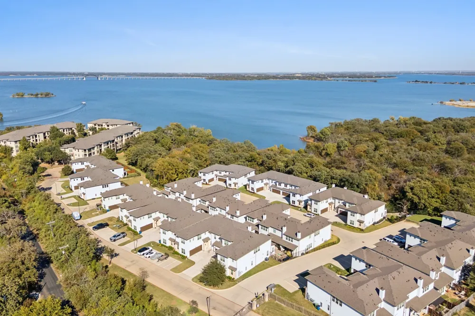
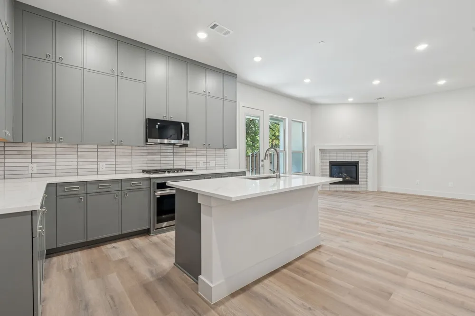
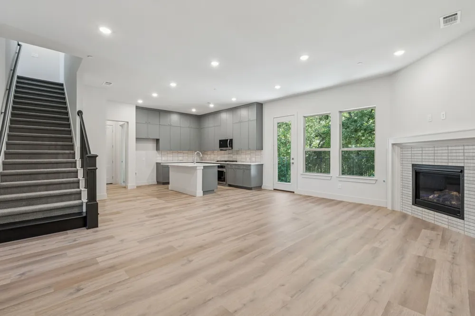
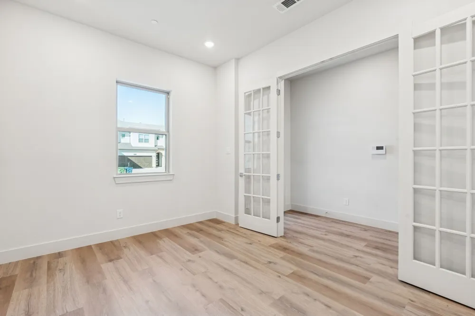
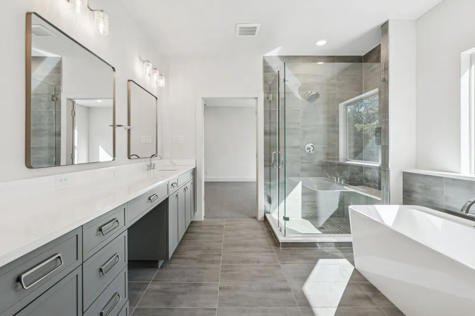
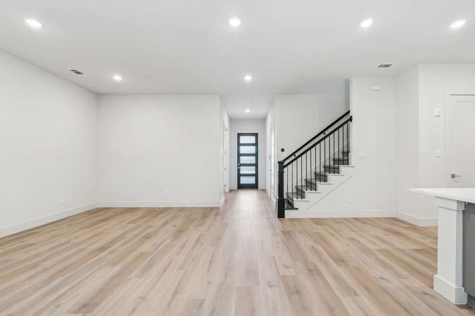
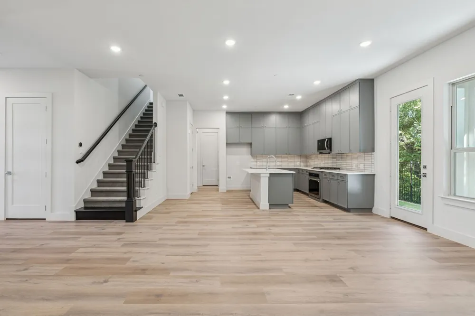
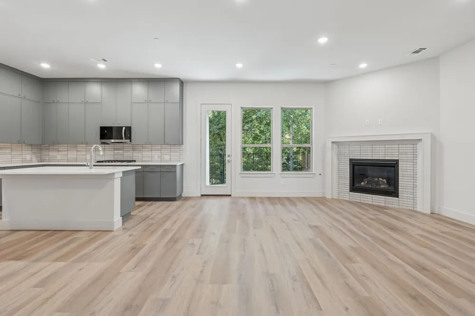
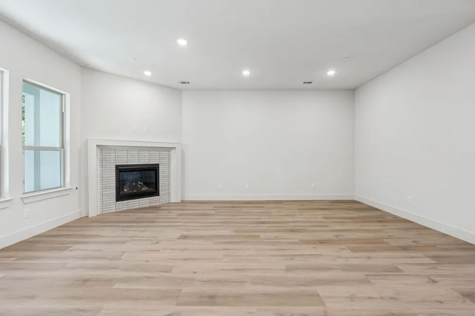
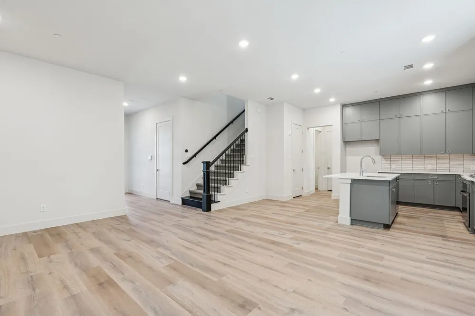
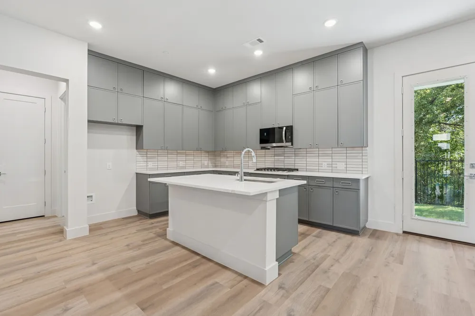
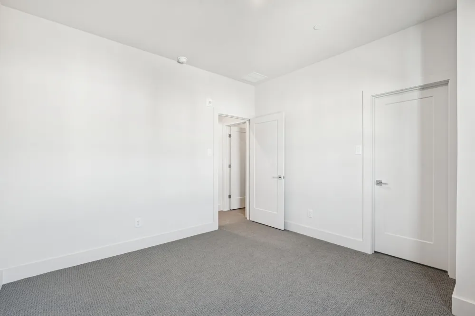
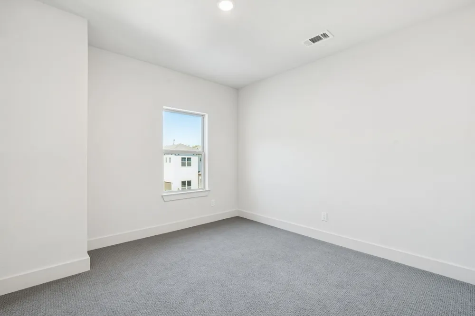
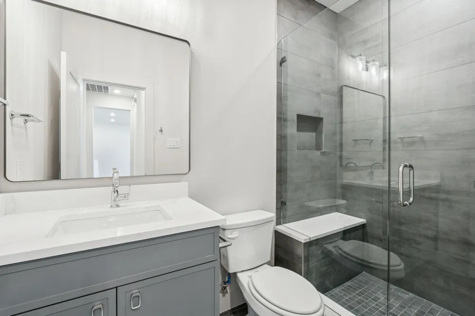
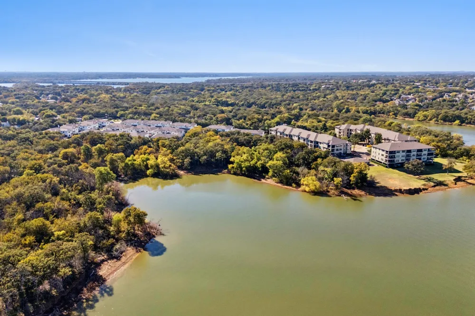
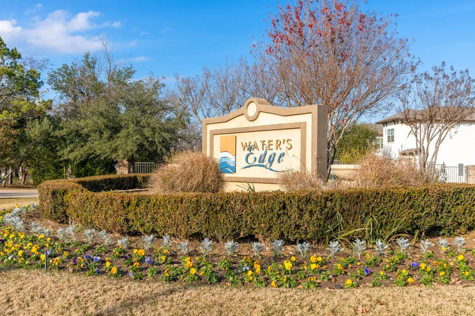
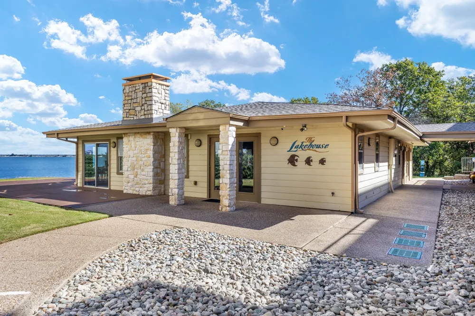
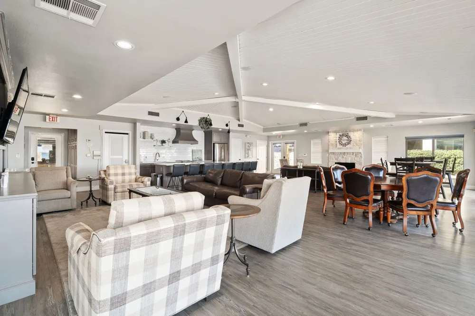
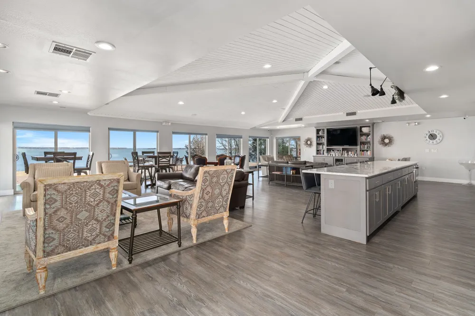
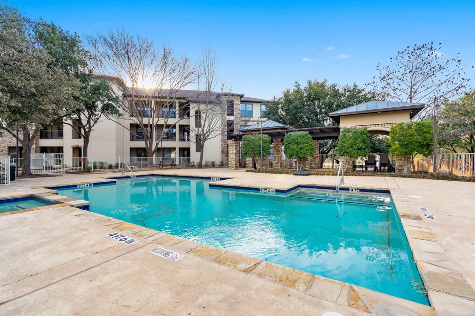
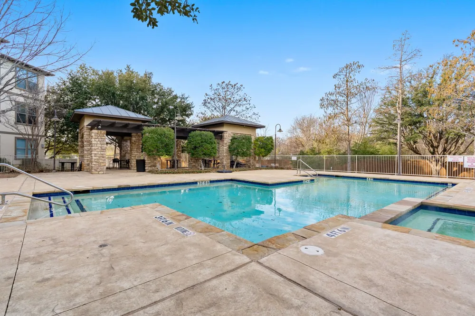
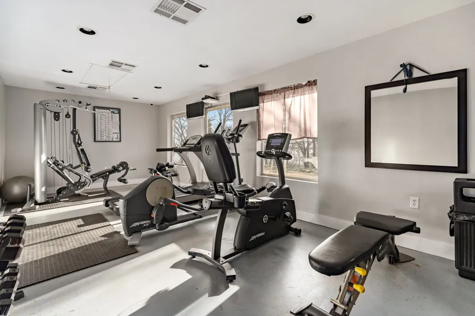
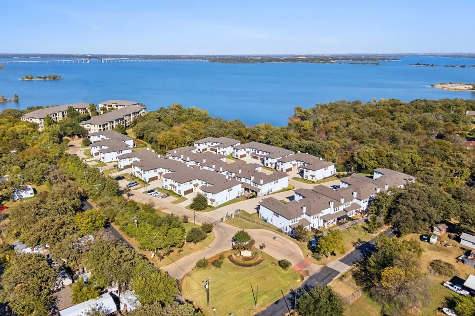
Tucked along the vibrant shores of Lewisville Lake, Water’s Edge is a mid-rise condominium community that combines modern design with the tranquility of nature, all while keeping urban conveniences just minutes away. Nestled amidst a forest of trees with magnificent lake views and a waterfront deck, you’ll love coming home to Water’s Edge. Built by Crescent Estates, Water’s Edge offers five thoughtfully designed floorplans, ranging from 2,087 to 2,372 square feet, with options for 2 or 3 bedrooms, plus flexible spaces like game rooms, studies, or lofts to suit your lifestyle. The final move-in-ready units are now available! Residents enjoy exclusive amenities, including a lakefront clubhouse, a fitness center, and community pool. Plus, these condos are Fannie Mae approved, making the path to ownership even smoother. Whether you're drawn by the natural beauty, the sophisticated finishes, or the vibrant community feel, Water’s Edge is where lakefront dreams come true. 126 Bridgewater Way #38 features the Catalina floorplan. *Color selection and finishes may vary by unit.

Property Details
Interior
Chandelier, Decorative Designer Lighting Fixtures, Granite Counters, High Speed Internet, Kitchen Island, Open Floorplan, Pantry
Fireplaces
1
Cooling
1
Heating
Central, Fireplaces, Natural Gas
Cooling Features
Central Air, Ceiling Fans, Electric
Bedrooms
2
Bathrooms
2.5
Full Baths
2
Half Baths
1
View
Water
Lot Features
Landscaped, Many Trees, Sprinkler System
Lot Description
Landscaped, Many Trees, Sprinkler System
Pool Description
Fenced, Gunite, In Ground, Pool, Community
Pool Features
Fenced, Gunite, In Ground, Pool, Community
Exterior Features

Private Yard, Rain Gutters
Exterior Materials
Private Yard, Rain Gutters
Pool Shared
1
Acres
0.0
Square Feet
2351.0
Lot Size (sqft)
5.191
Parking Features
Garage Faces Front, Garage, Garage Door Opener, Gated, On Site, Shared Driveway, Unassigned
Parking
1
Parking Type
Garage
Parking Garage Spaces
2.0
Parking Carport Spaces
0.0
Property Type
Purchase
Style
Contemporary Modern
Property Subtype Additional
Condominium
Year Built
2025
Foundation
Slab
Roof
Composition
Sewer Information
Public Sewer
Utility Source
Public
Utility Features
Sewer Available, Water Available
Appliances
Some Gas Appliances, Dishwasher, Disposal, Gas Range, Microwave, Plumbed For Gas
Subdivision
Lewisville Water's Edge II Condominium Bld 3
Community Features
Clubhouse, Fitness Center, Lake, Pool, Trails Paths, Gated
School District
Lake Dallas ISD
Elementary School
Lake Dallas
Middle School
Lake Dallas
High School
Lake Dallas
County
Denton
Region
Hickory Creek
Days on Market (Cumulative)
123
HOA
1
HOA Fees
275.0
MLS #
21249703
Location
Legal

© 2023 North Texas Real Estate Information Systems, Inc. All rights reserved. Disclaimer: All information deemed reliable but not guaranteed and should be independently verified. All properties are subject to prior sale, change or withdrawal. Neither listing broker(s) nor Brenda Mancil shall be responsible for any typographical errors, misinformation, or misprints and shall be held totally harmless. The database information herein is provided from and copyrighted by the North Texas Real Estate Information Systems, Inc. NTREIS data may not be reproduced or redistributed and is only for people viewing this site. All information provided is deemed reliable but is not guaranteed and should be independently verified. The advertisements herein are merely indications to bid and are not offers to sell which may be accepted. All properties are subject to prior sale or withdrawal. All rights are reserved by copyright

Provided By
Listed by Erin Pickard (#0493903)
Listing Office: Compass RE Texas, LLC (#CMPS06)

Brenda Mancil Have a question about this home?

Interested in Purchasing 126 Bridgewater Way #38?

Get an estimate on monthly payments on this property.

$
years
Down Payment
$
%
Interest Rate
%
Tax Rate
%
$
$annually
$monthly
Estimated Monthly Payment
$0.00
Loan Amount
$0.00