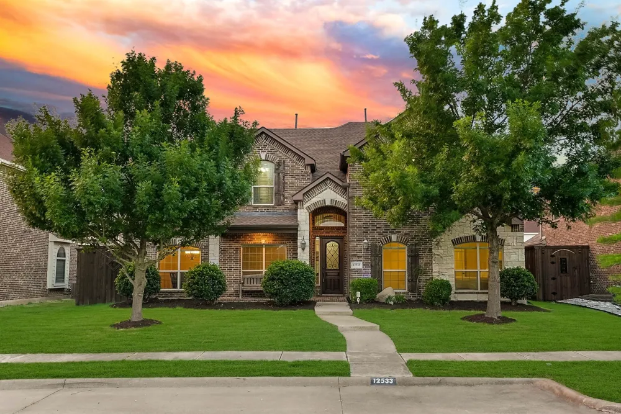
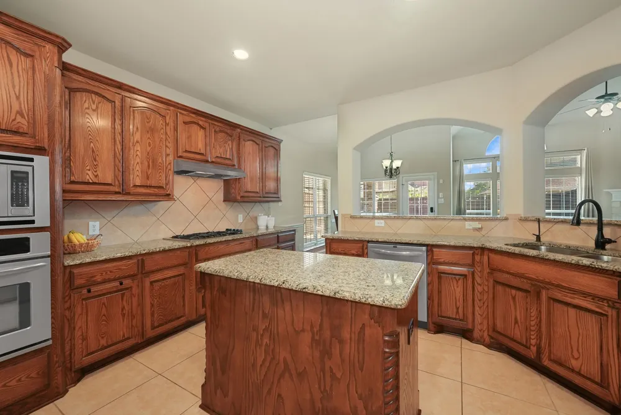
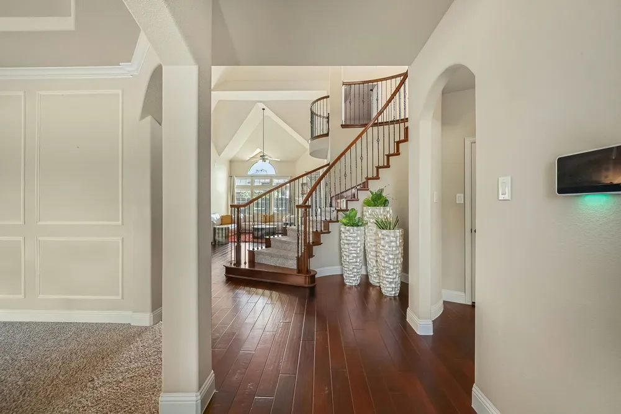
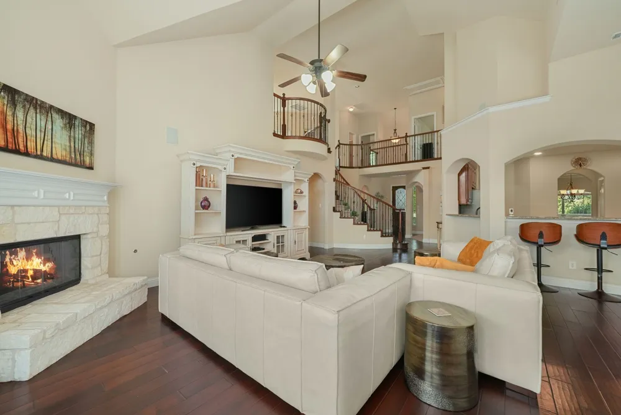
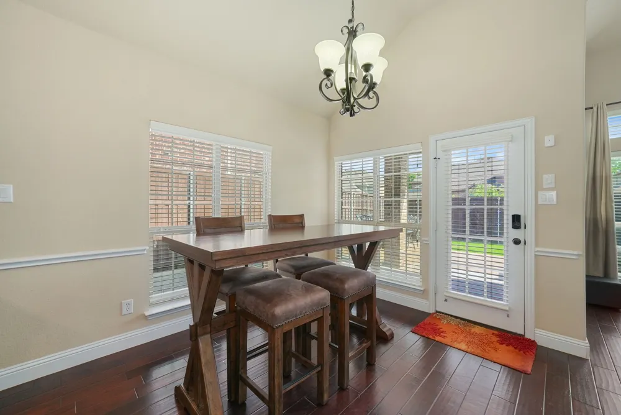
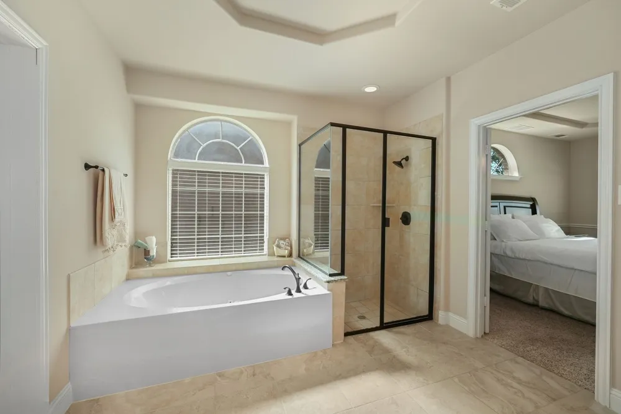
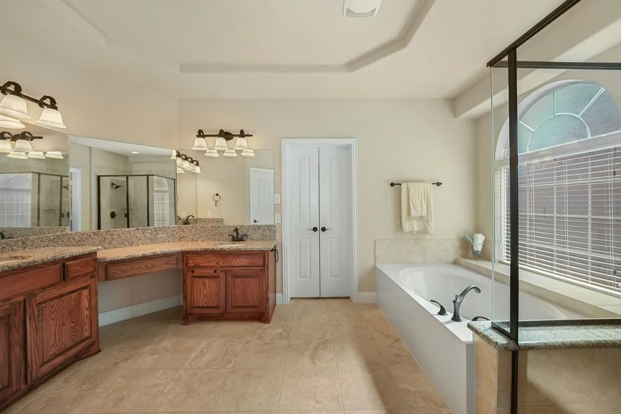
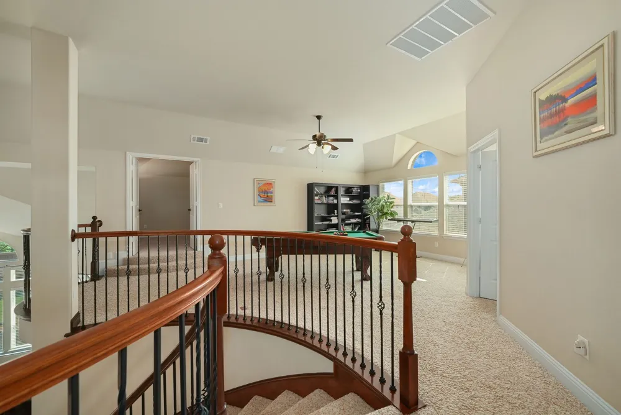
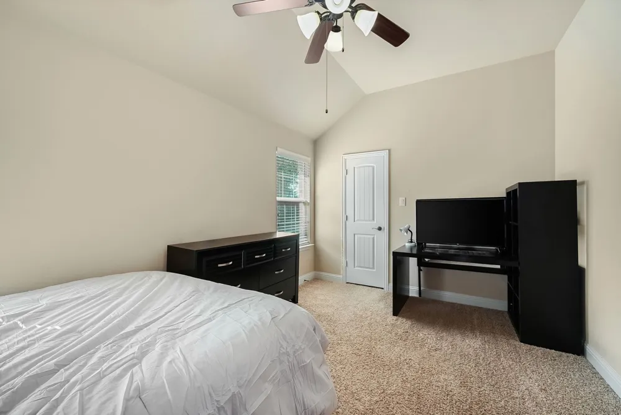
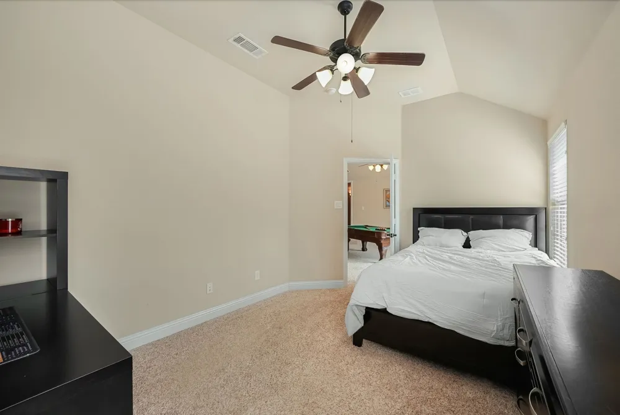
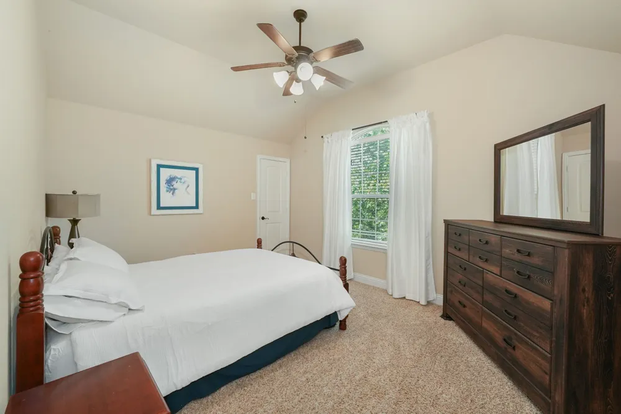
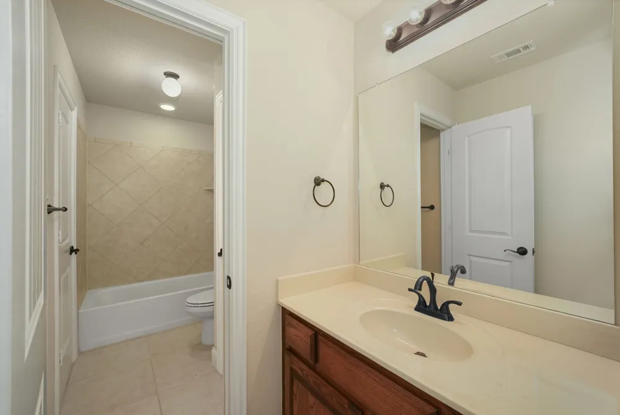
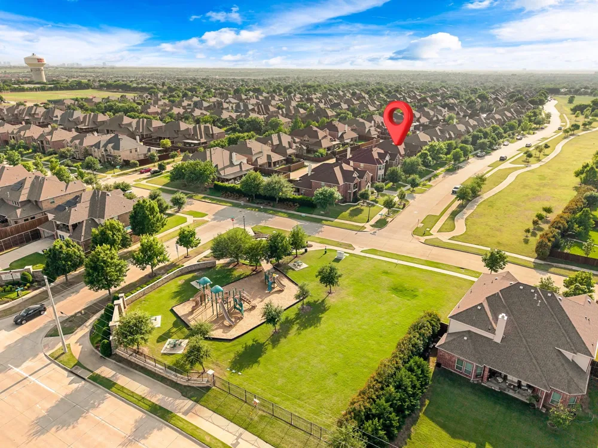
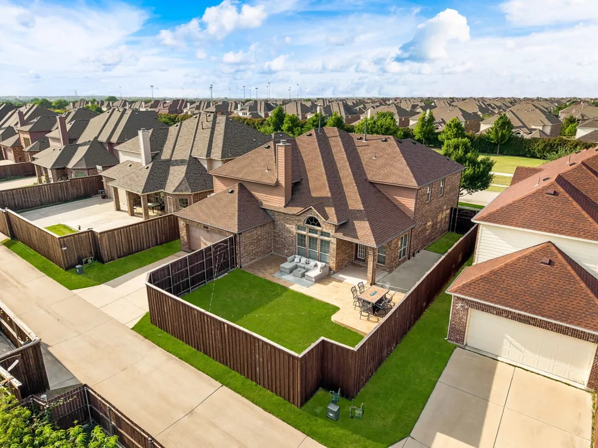
Beautifully situated in Ridgeview at Panther Creek, this 5-bedroom, 3.1-bath home faces open green space, offering peaceful views and added privacy. An impressive entry showcases a stunning curved staircase and soaring ceilings, creating a grand first impression, along with spacious formal living and dining areas ideal for entertaining.The kitchen features a large island, breakfast bar, gas cooktop, walk-in pantry, and a convenient butler’s pantry, all opening to a bright breakfast nook and spacious family room. The family room showcases wood floors, a gas fireplace, a wall of windows overlooking the backyard, and built-in surround sound for an enhanced living experience. The large and private primary suite offers a sitting area and bright windows, creating a relaxing retreat. The primary bath includes dual sinks, a separate shower, jetted tub, and a spacious walk-in closet.Downstairs also includes a private study with a window seat and closet, perfect for a home office or guest space. Upstairs features generously sized secondary bedrooms with walk-in closets , a spacious game room for the whole family to enjoy, and a multi-level media room ready for movie nights, complete with projector and screen. A charming Juliet balcony off the game room overlooks the main living area, adding architectural character and openness.Enjoy a spacious backyard with a large extended patio, ideal for outdoor entertaining, also equipped with surround sound for seamless indoor-outdoor living. Located in the heart of Frisco, just minutes from shopping, dining, major highways, The Star, and PGA Frisco, this home offers both comfort and convenience in a highly desirable community.
Property Details
- Interior
- Decorative Designer Lighting Fixtures, Eat In Kitchen, Granite Counters, High Speed Internet, Kitchen Island, Open Floorplan, Va
- Fireplaces
- 1
- Cooling
- 1
- Heating
- Central, Natural Gas
- Cooling Features
- Central Air, Ceiling Fans, Electric
- Bedrooms
- 5
- Bathrooms
- 3.5
- Full Baths
- 3
- Half Baths
- 1
- View
- Park Greenbelt
- Lot Features
- Back Yard, Interior Lot, Lawn, Landscaped, Subdivision, Sprinkler System, Few Trees
- Lot Description
- Back Yard, Interior Lot, Lawn, Landscaped, Subdivision, Sprinkler System, Few Trees
- Exterior Features
- Rain Gutters
- Exterior Materials
- Rain Gutters
- Acres
- 0.0
- Square Feet
- 4231.0
- Lot Size (sqft)
- 0.186
- Parking Features
- Covered, Garage, Garage Door Opener, Garage Faces Rear
- Parking
- 1
- Parking Type
- Garage
- Parking Garage Spaces
- 2.0
- Parking Carport Spaces
- 0.0
- Property Type
- Purchase
- Style
- Traditional, Detached
- Property Subtype Additional
- Single Family Residence
- Year Built
- 2013
- Foundation
- Slab
- Roof
- Composition
- Sewer Information
- Public Sewer
- Utility Source
- Public
- Utility Features
- Sewer Available, Water Available
- Appliances
- Some Gas Appliances, Dishwasher, Electric Oven, Gas Cooktop, Disposal, Microwave, Plumbed For Gas, Tankless Water Heater
- Subdivision
- Ridgeview At Panther Creek Ph 1
- Community Features
- Curbs, Sidewalks
- School District
- Frisco ISD
- Elementary School
- Sem
- Middle School
- Maus
- High School
- Heritage
- County
- Collin
- Region
- Frisco
- Days on Market (Cumulative)
- 135
- Taxes Annual
- $12,690
- HOA
- 1
- HOA Fees
- 550.0
Location
Legal
© 2023 North Texas Real Estate Information Systems, Inc. All rights reserved. Disclaimer: All information deemed reliable but not guaranteed and should be independently verified. All properties are subject to prior sale, change or withdrawal. Neither listing broker(s) nor Brenda Mancil shall be responsible for any typographical errors, misinformation, or misprints and shall be held totally harmless. The database information herein is provided from and copyrighted by the North Texas Real Estate Information Systems, Inc. NTREIS data may not be reproduced or redistributed and is only for people viewing this site. All information provided is deemed reliable but is not guaranteed and should be independently verified. The advertisements herein are merely indications to bid and are not offers to sell which may be accepted. All properties are subject to prior sale or withdrawal. All rights are reserved by copyright
Last Updated: Sep 12, 2026 12:27 PM. Source: NTREIS
Provided By
Listed by Jeff Cheney (#0505010), 972-965-0169
Listing Office: Monument Realty (#MONU01C)