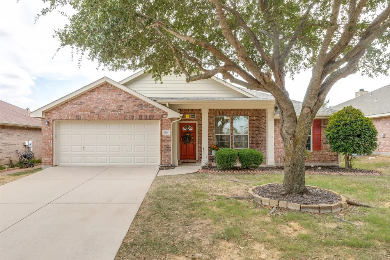
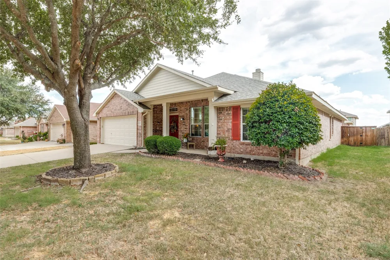
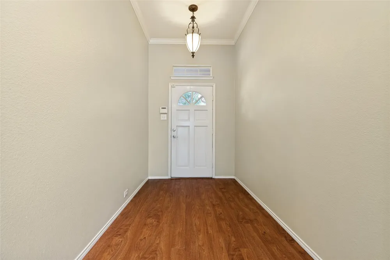
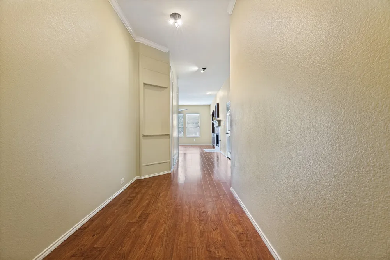
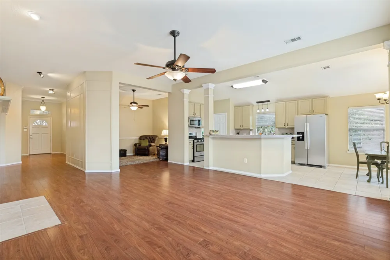
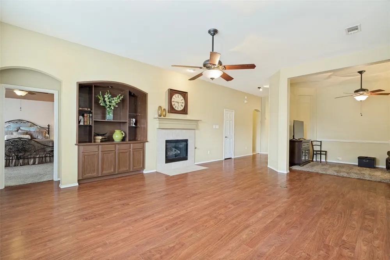
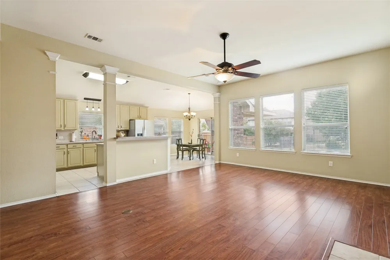
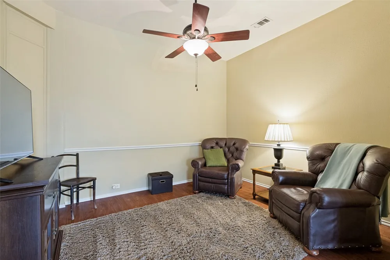
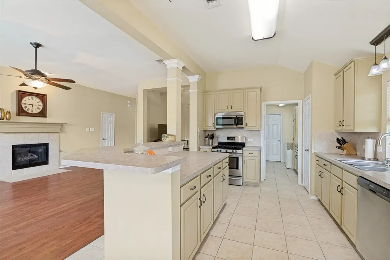
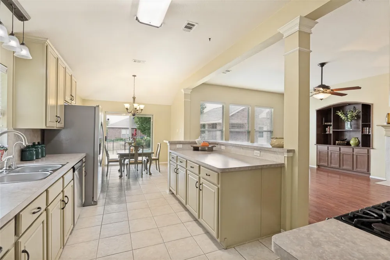
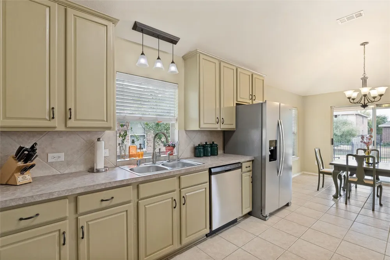
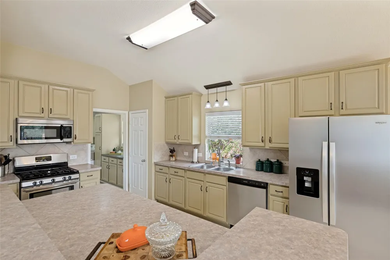
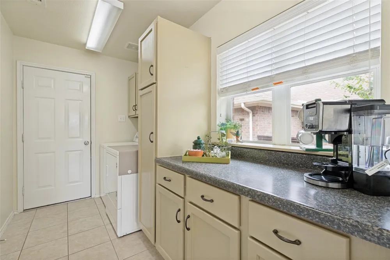
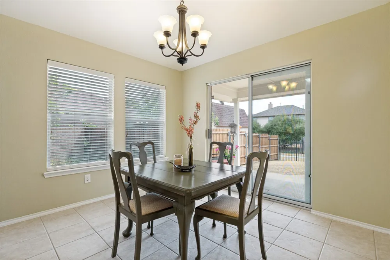
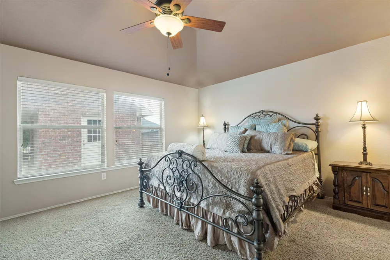
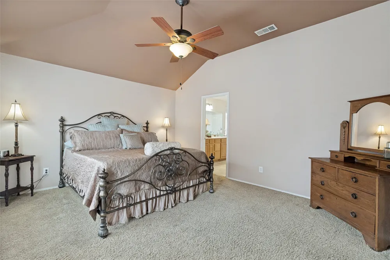
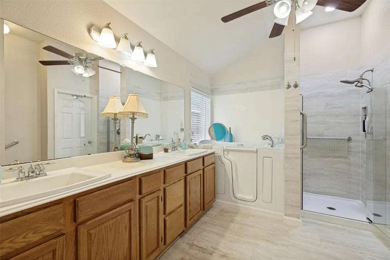
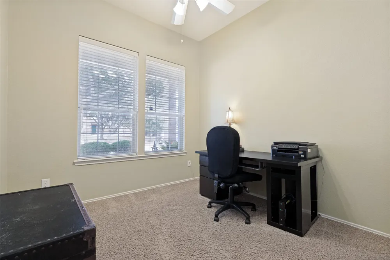
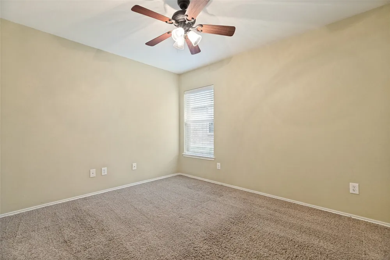
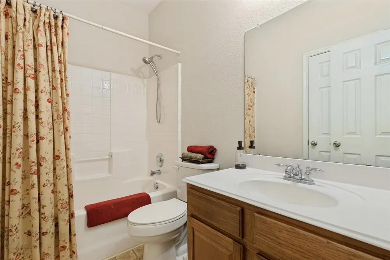
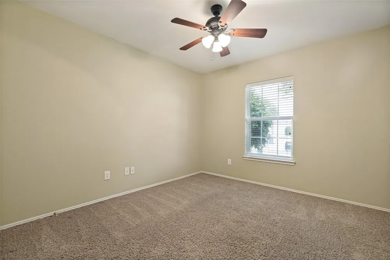
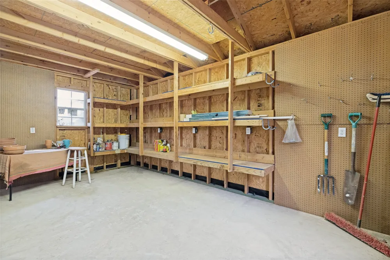
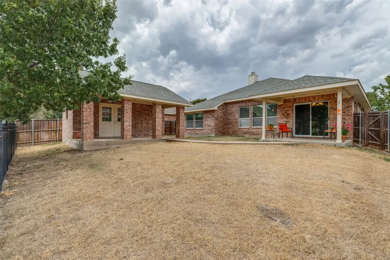
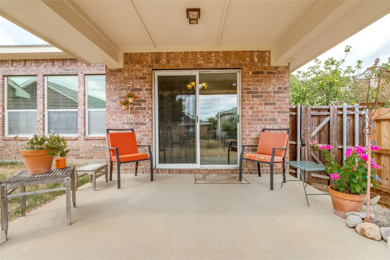
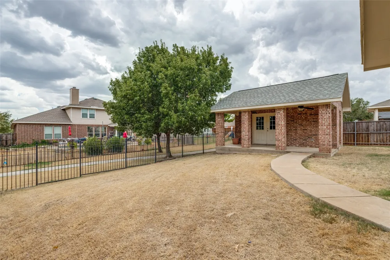
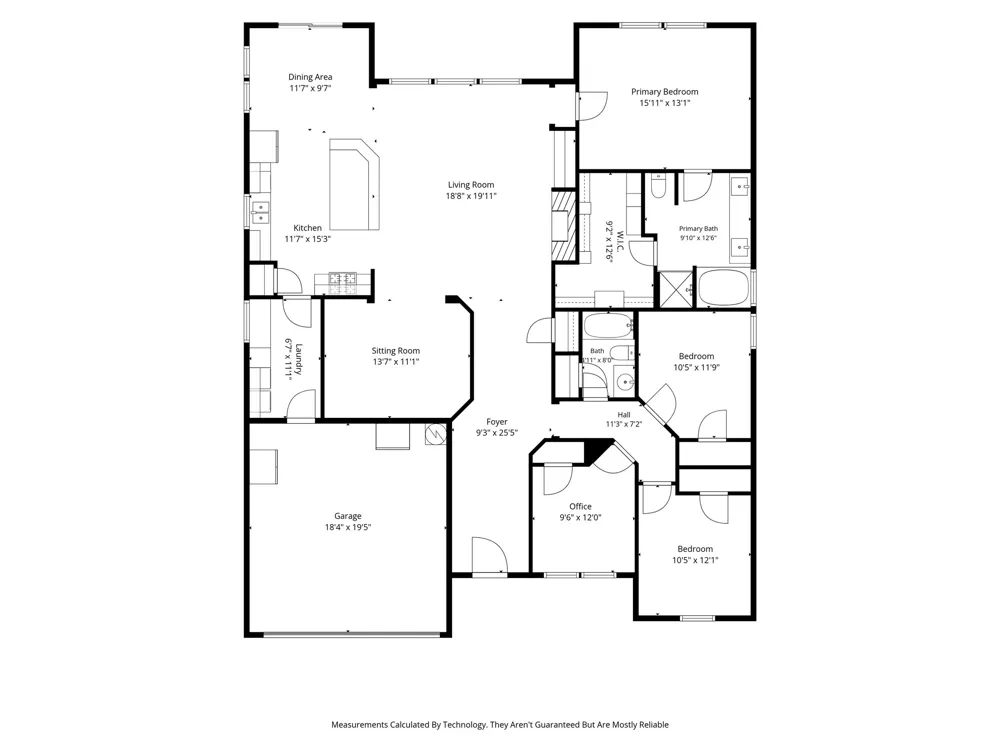
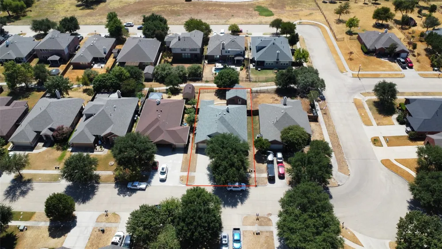
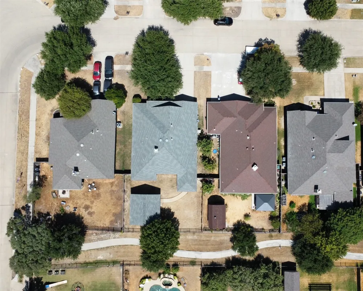
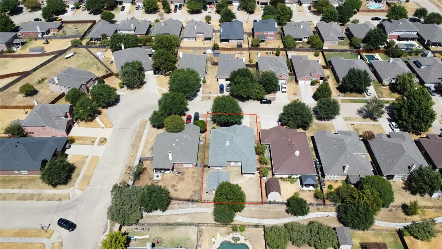
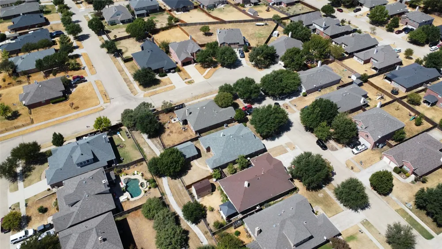
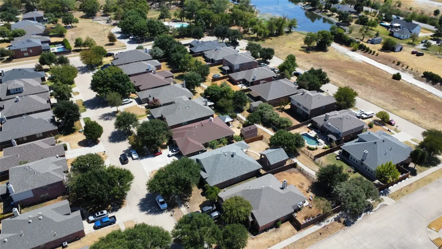
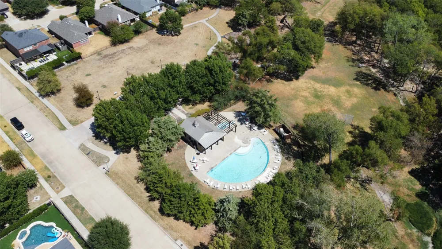
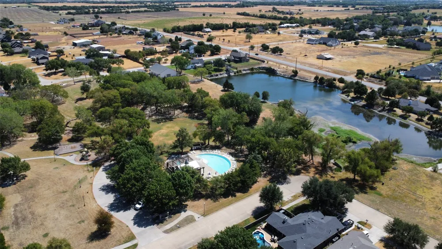
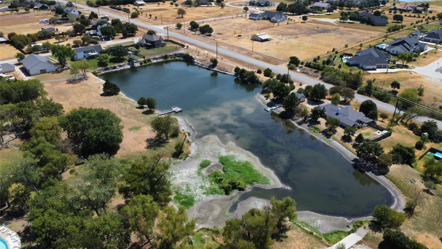
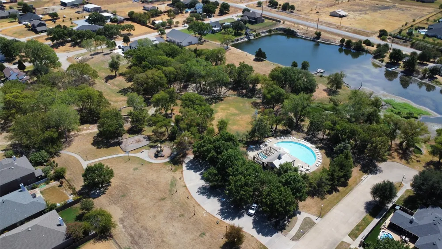
Beautifully maintained single-story 4-bedroom, 2-bath home featuring a desirable split-bedroom floorplan and spacious open-concept living. Abundant windows fill the home with natural light, creating a bright and welcoming atmosphere. The main living area features a cozy fireplace with gas logs and custom built-ins positioned alongside the fireplace, adding character and functionality to the space. The kitchen is open to the main living area and offers an abundance of cabinet and counter space, along with a reverse osmosis water filtration system, making it ideal for everyday living and entertaining. The oversized utility room offers added functionality with a custom coffee bar and plenty of room for everyday organization. The primary suite provides a relaxing retreat with a walk-in tub, separate updated shower, and custom-designed closet for exceptional organization and storage. Two living areas offer flexibility for entertaining, relaxing, or creating a media or game space. Outside, the charming brick workshop features a loft and inviting front porch, offering an ideal space for hobbies, projects, a studio, or additional storage. Enjoy neighborhood amenities including a community pool, hike and bike trails, parks, playgrounds, and access to the neighborhood lake and green space areas. Conveniently located with easy access to Preston Road and with no PID or MUD, this home offers comfort, thoughtful updates, custom touches, and versatile living spaces.
Property Details
- Interior
- High Speed Internet, Open Floorplan, Walk In Closets
- Fireplaces
- 1
- Cooling
- 1
- Heating
- Natural Gas
- Cooling Features
- Central Air, Electric
- Bedrooms
- 4
- Bathrooms
- 2.0
- Full Baths
- 2
- Lot Features
- Greenbelt, Interior Lot, Subdivision, Sprinkler System
- Lot Description
- Greenbelt, Interior Lot, Subdivision, Sprinkler System
- Pool Description
- None, Community
- Pool Features
- None, Community
- Exterior Features
- Rain Gutters
- Exterior Materials
- Rain Gutters
- Pool Shared
- 1
- Acres
- 0.0
- Square Feet
- 2053.0
- Lot Size (sqft)
- 0.17
- Parking Features
- Garage Faces Front, Garage, Garage Door Opener
- Parking
- 1
- Parking Type
- Garage
- Parking Garage Spaces
- 2.0
- Parking Carport Spaces
- 0.0
- Property Type
- Purchase
- Style
- Traditional, Detached
- Property Subtype Additional
- Single Family Residence
- Year Built
- 2004
- Foundation
- Slab
- Roof
- Composition
- Sewer Information
- Public Sewer
- Utility Source
- Public
- Utility Features
- Electricity Available, Natural Gas Available, Sewer Available, Water Available
- Appliances
- Dishwasher, Disposal, Gas Range, Gas Water Heater, Microwave
- Subdivision
- Heritage Ph 1
- Community Features
- Lake, Playground, Pool, Trails Paths, Curbs
- School District
- Celina ISD
- Elementary School
- Margie Moore Vasquez
- Middle School
- Willard
- High School
- Celina
- County
- Collin
- Region
- Celina
- Days on Market (Cumulative)
- 6
- Taxes Annual
- $8,084
- HOA
- 1
- HOA Fees
- 300.0
Location
Legal
© 2023 North Texas Real Estate Information Systems, Inc. All rights reserved. Disclaimer: All information deemed reliable but not guaranteed and should be independently verified. All properties are subject to prior sale, change or withdrawal. Neither listing broker(s) nor Brenda Mancil shall be responsible for any typographical errors, misinformation, or misprints and shall be held totally harmless. The database information herein is provided from and copyrighted by the North Texas Real Estate Information Systems, Inc. NTREIS data may not be reproduced or redistributed and is only for people viewing this site. All information provided is deemed reliable but is not guaranteed and should be independently verified. The advertisements herein are merely indications to bid and are not offers to sell which may be accepted. All properties are subject to prior sale or withdrawal. All rights are reserved by copyright
Provided By
Listed by Charlotte Tittle (#0428778)
Listing Office: Collin County Realty, Inc. (#CCRI01)