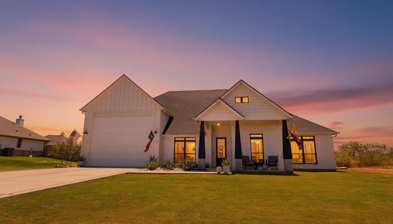
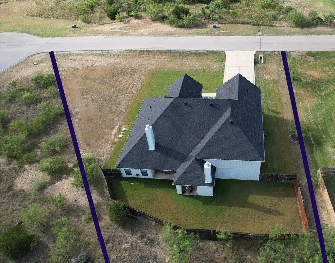
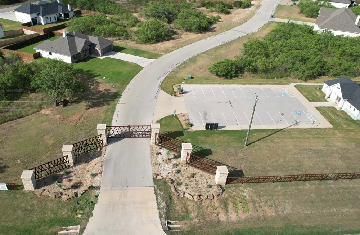
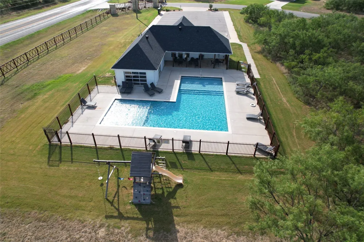
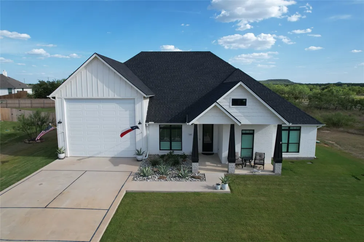
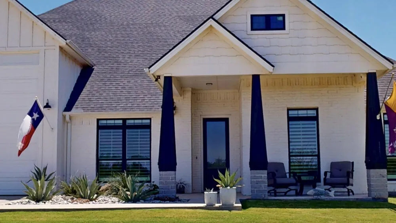
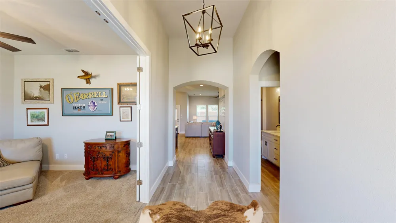
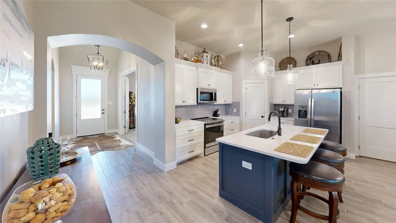
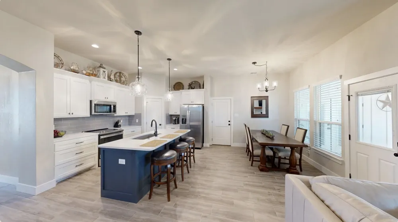
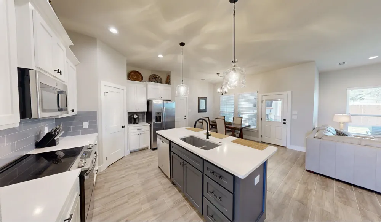
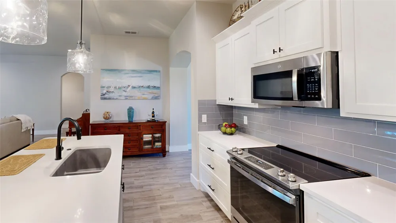
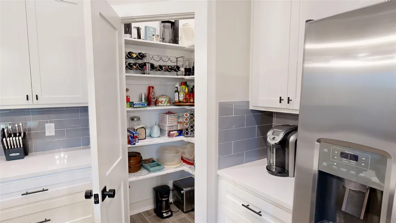
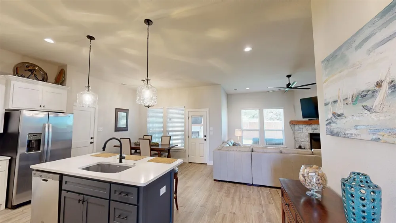

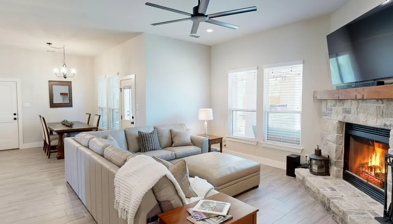
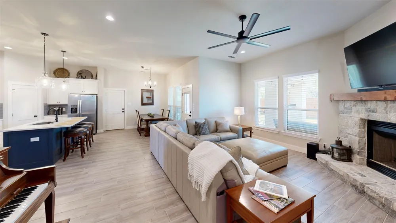
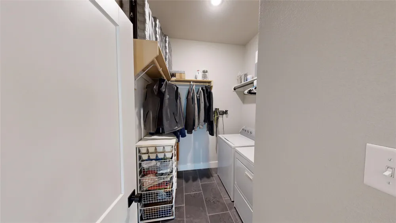
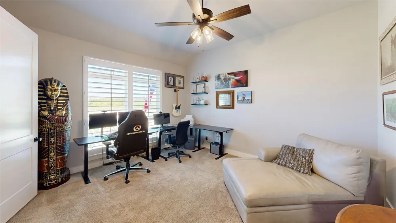
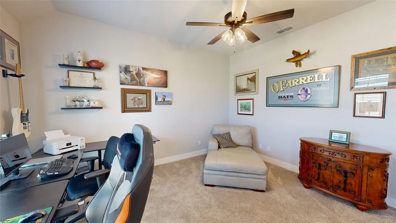
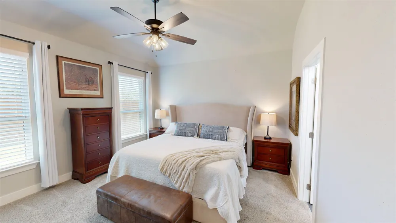
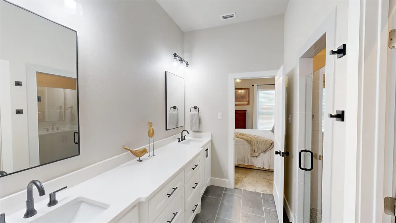
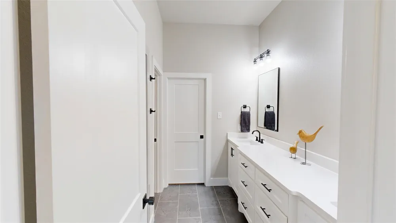
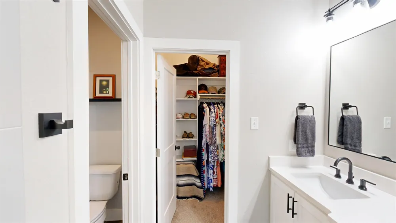
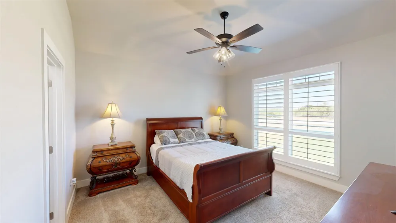
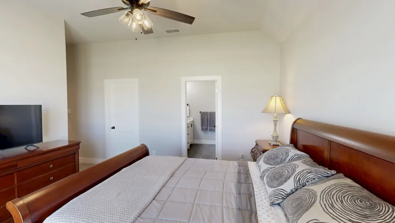
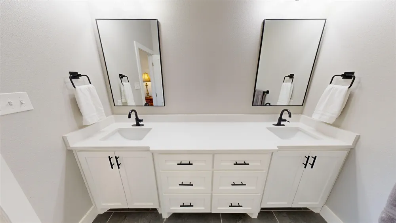
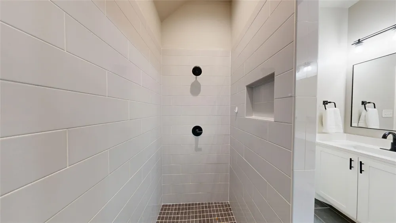
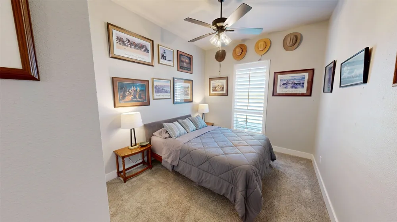
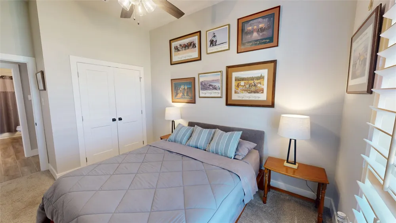
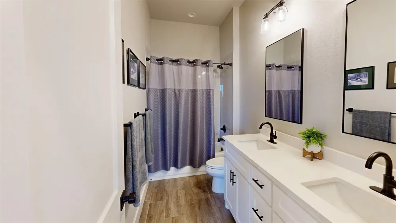
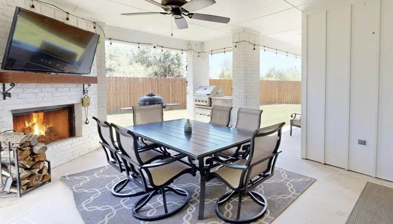
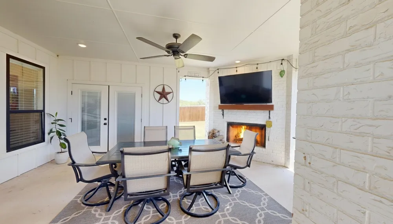
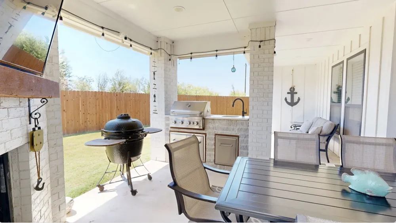
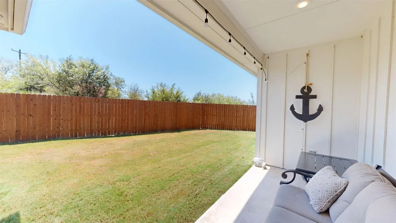
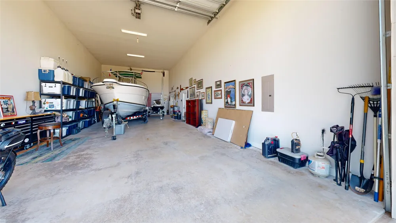
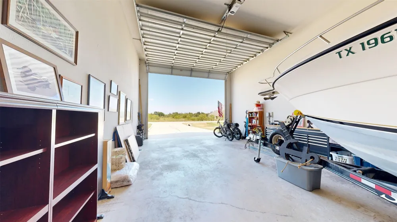
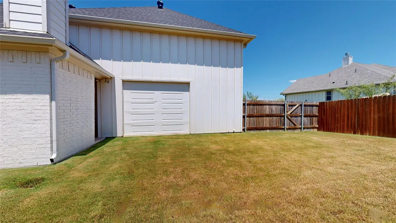
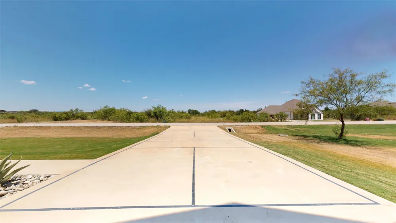
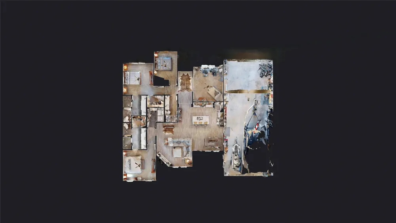
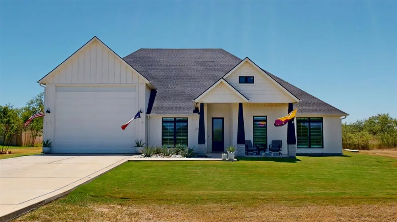
Looking for a Possum Kingdom Lake home with room for your boat or RV and easy access to the water? Welcome to gated Water Ridge Estates, where this ranch-style home combines great curb appeal, flexible living space & the relaxed lake lifestyle you've been dreaming about. Step inside to soaring ceilings, large windows & plantation shutters that fill the home with natural light. The open kitchen, dinette & living room create an inviting gathering space centered around a cozy fireplace. The kitchen features stainless steel appliances, generous cabinetry & a corner walk-in pantry. A rare bonus is 2 primary suites, each with a tile shower, long double vanity & private toilet room, perfect for guests, extended family or comfortable everyday living. A 3rd bedroom sits across the hall from the main bath with tub shower. The flex room with double doors offers even more possibilities as a formal dining room, office or flex room. Bring the boat, RV & lake toys! The impressive 20x10 garage is 16 ft. tall with overhead doors & automatic openers on both ends, providing convenient drive-through access. Outside, the covered patio with corner fireplace, sink & ceiling fan is made for morning coffee, game day gatherings & evenings relaxing by the fire. The fenced backyard offers privacy & room to play, while the oversized lot extends beyond the currently sodded area. Best of all, gated Water Ridge Estates gives you more ways to enjoy PK with a community pool plus access to Tranquility Cove with a private boat ramp, courtesy dock & RV camping area for your out of town guests. Launch the boat, spend the day on Possum Kingdom Lake, come home, light the fire and enjoy the reason you moved to PK.
Property Details
- Interior
- Double Vanity, Eat In Kitchen, Granite Counters, High Speed Internet, In Law Floorplan, Kitchen Island, Multiple Master Suites,
- Fireplaces
- 1
- Cooling
- 1
- Heating
- Central, Electric
- Cooling Features
- Central Air, Electric
- Bedrooms
- 3
- Bathrooms
- 3.0
- Full Baths
- 3
- Lot Features
- Cul De Sac, Interior Lot, Level, Subdivision, Few Trees
- Lot Description
- Cul De Sac, Interior Lot, Level, Subdivision, Few Trees
- Pool Description
- None, Community
- Pool Features
- None, Community
- Exterior Features
- Outdoor Grill, Outdoor Kitchen
- Exterior Materials
- Outdoor Grill, Outdoor Kitchen
- Pool Shared
- 1
- Acres
- 0.0
- Square Feet
- 2035.0
- Lot Size (sqft)
- 0.5
- Parking Features
- Additional Parking, Boat, Door Multi, Driveway, Rv Access Parking
- Parking
- 1
- Parking Type
- Driveway
- Parking Garage Spaces
- 4.0
- Parking Carport Spaces
- 0.0
- Property Type
- Purchase
- Style
- Ranch, Detached
- Property Subtype Additional
- Single Family Residence
- Year Built
- 2021
- Roof
- Composition, Shingle
- Sewer Information
- Aerobic Septic, Septic Tank
- Utility Source
- Private, Water Tap Paid
- Utility Features
- Electricity Available, Electricity Connected, None, Septic Available, Separate Meters, Sewer Not Available, Underground Utilitie
- Appliances
- Dishwasher, Electric Cooktop, Disposal
- Subdivision
- Water Ridge Estates
- Community Features
- Boat Facilities, Clubhouse, Dock, Lake, Playground, Pool, Community Mailbox, Gated
- School District
- Graford ISD
- Elementary School
- Graford
- Middle School
- Graford
- High School
- Graford
- County
- Palo Pinto
- Region
- Graford
- Days on Market (Cumulative)
- 13
- Taxes Annual
- $6,197
- HOA
- 1
- HOA Fees
- 720.0
Location
Legal
© 2023 North Texas Real Estate Information Systems, Inc. All rights reserved. Disclaimer: All information deemed reliable but not guaranteed and should be independently verified. All properties are subject to prior sale, change or withdrawal. Neither listing broker(s) nor Brenda Mancil shall be responsible for any typographical errors, misinformation, or misprints and shall be held totally harmless. The database information herein is provided from and copyrighted by the North Texas Real Estate Information Systems, Inc. NTREIS data may not be reproduced or redistributed and is only for people viewing this site. All information provided is deemed reliable but is not guaranteed and should be independently verified. The advertisements herein are merely indications to bid and are not offers to sell which may be accepted. All properties are subject to prior sale or withdrawal. All rights are reserved by copyright
Provided By
Listed by Judy Smith (#0738531)
Listing Office: RE/MAX Elite Group (#RMEG01WF)